Land with Home for Sale in Rock Tavern, New York
13 James Wilkinson Rd, Rock Tavern, NY 12575
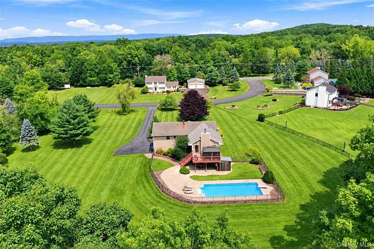
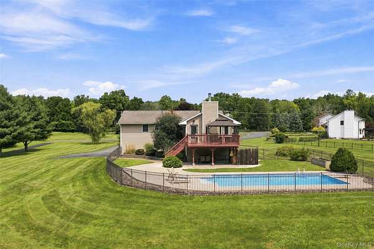
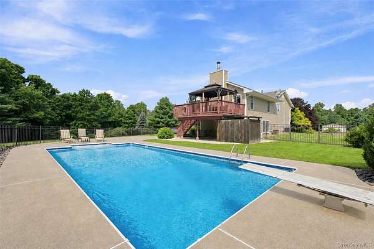
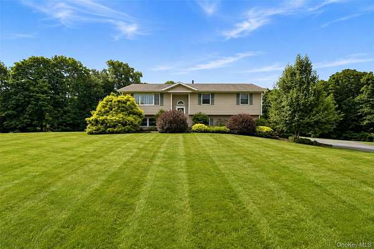
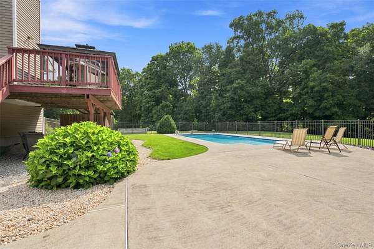
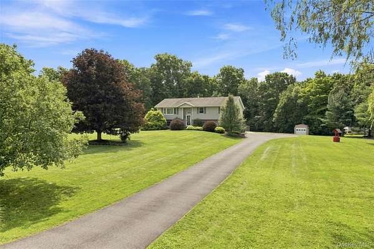
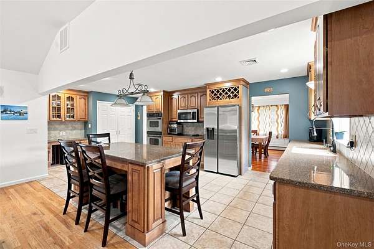
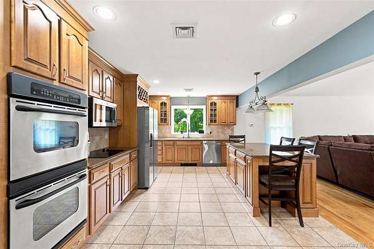
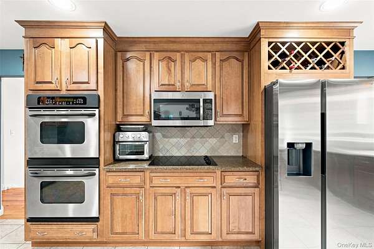
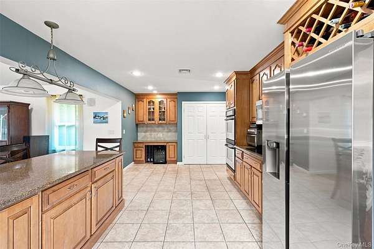
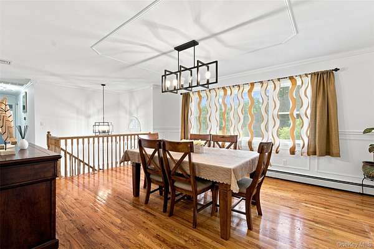
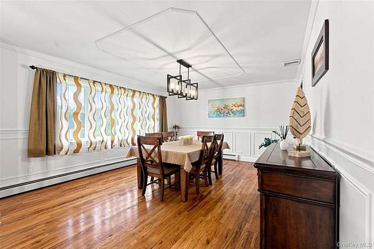
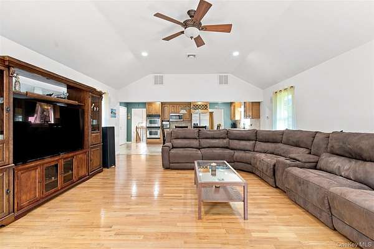
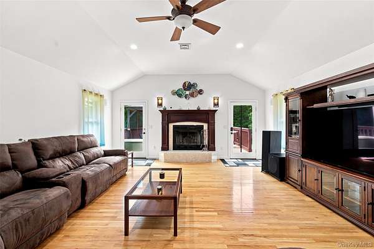
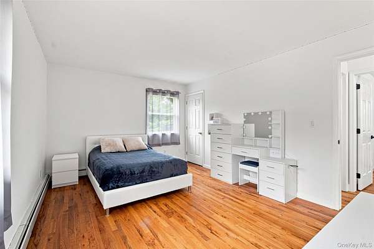
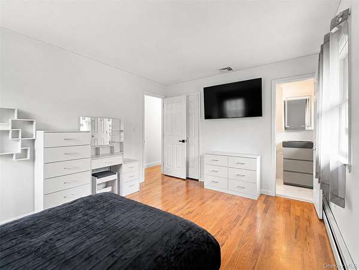
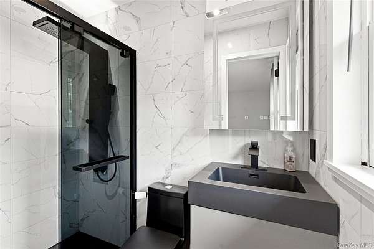
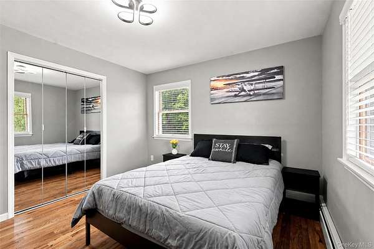
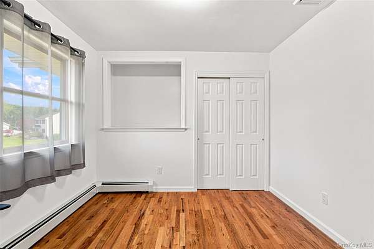
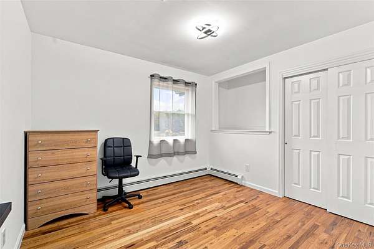
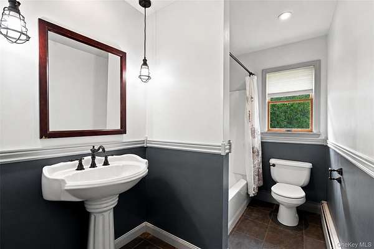
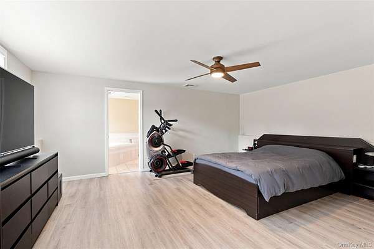
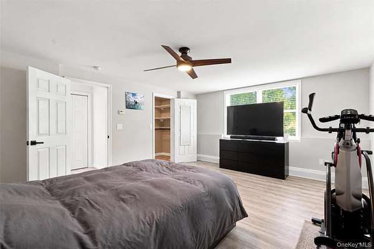
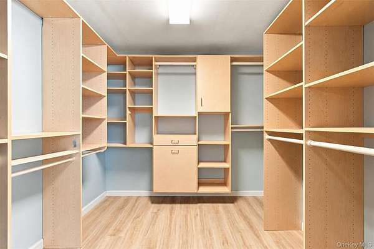
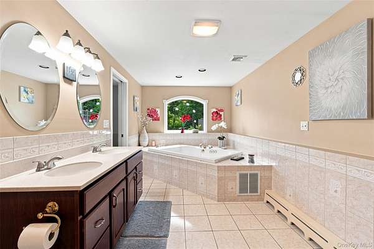
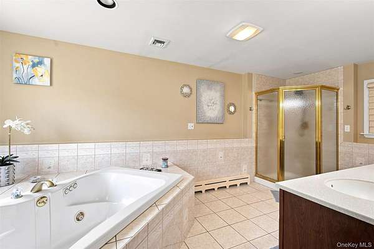
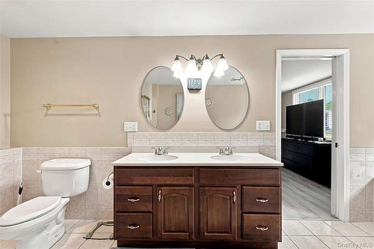
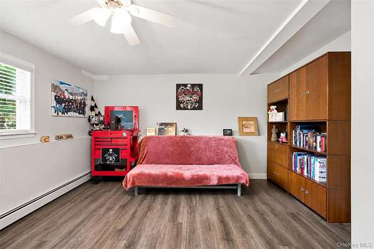
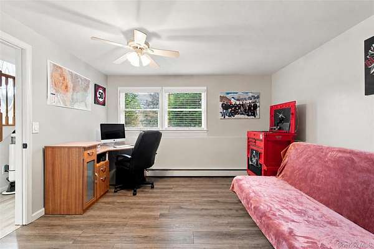
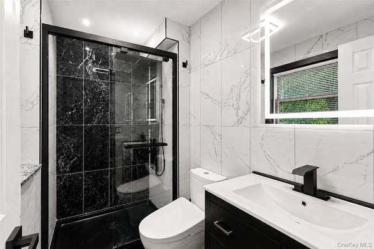
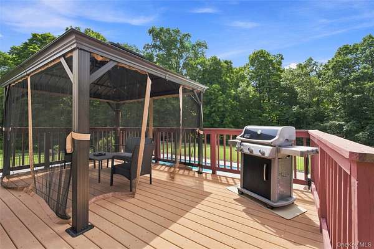
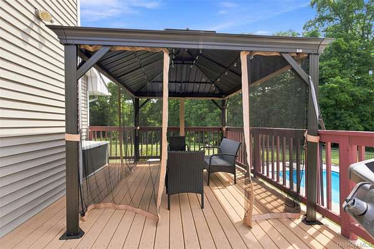
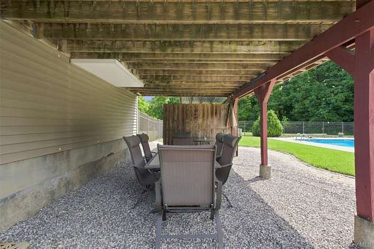
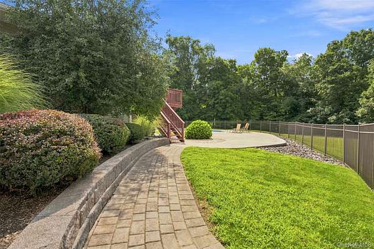
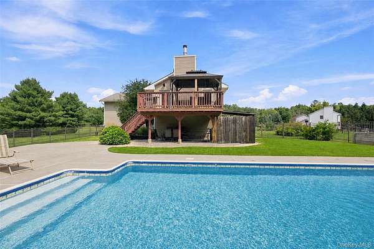
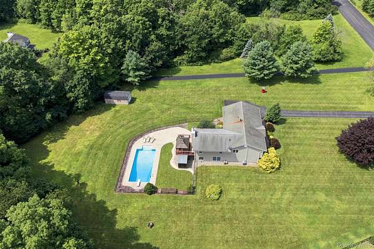
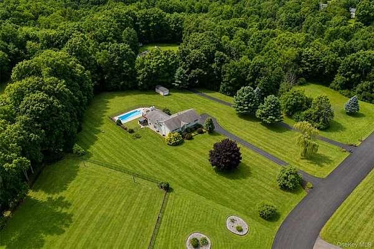
AMAZING 1.8 ACRE LEVEL PROPERTY! Stunning setting with fully fenced in INGROUND SALT WATER POOL! Extended updated bi-level! Impressive, family room with fireplace, cathedral ceilings and access to trex deck overlooking the park-like backyard with mature trees! Spacious home featuring 5 bedrooms, 4 FULL bathrooms! Kitchen features granite countertops, abundant wood cabinetry, pantry with custom built-ins, stainless steel appliances, double wall oven, a cooktop, built-in wine fridge, and a large center island with seating. Hardware floors! Ensuite bathroom off upper level bedroom as well as lower level. The lower level offers a spacious primary bedroom with a walk-in closet and private bathroom featuring a double-sink vanity, jetted soaking tub, separate shower, and extensive tilework. An additional bedroom and full hall bathroom provide excellent flexibility for guests or extended family. Paver walkway leading from the driveway to the backyard. HUGE storage shed size of a one car garage!! Complete with a 2-car garage, this home offers generous living space and wonderful indoor-outdoor experience.
Location
- Street address
- 13 James Wilkinson Rd
- County
- Orange County
- Zip code
- 12575
- School district
- Washingtonville
- Elevation
- 434 feet
Property details
- Acreage
- 1.8 acres78,408 sq ft
- MLS #
- MLSLI 1034804
- Posted
Property taxes
- 2025
- $14,292
Parcels
- 334800-051-000-0003-022.000-0000
Details and features
Listing
- Type
- Residential
- Subtype
- Single Family Residence
Exterior
- Parking
- Open
- Pool
- Deck
Structure
- Style
- Ranch
- Basement
- Finished, Full
- Water
- Well
- Sewer
- Septic Tank
- Heating
- Baseboard
- Cooling
- Central Air
- Materials
- Frame, Vinyl Siding
Interior
- Room Count
- 9
- Rooms
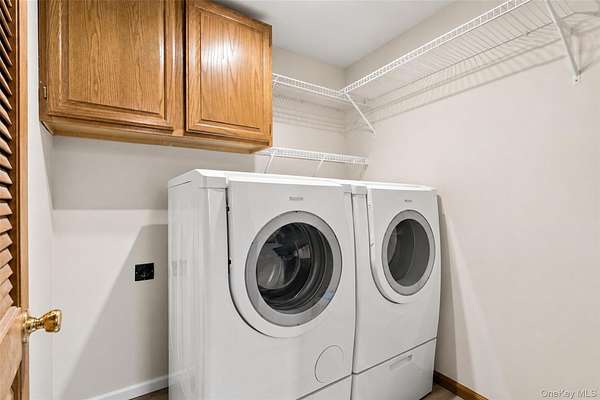
- Basement, Bathroom x 4, Bedroom x 5, Dining Room, Laundry Room x 2
- Appliances
- Dishwasher, Dryer, Microwave, Oven, Refrigerator, Washer
- Features
- Cathedral Ceiling(s), Ceiling Fan(s), Chandelier, Eat-In Kitchen, Entrance Foyer, First Floor Bedroom, Formal Dining, Granite Counters, Master Downstairs, Pantry, Primary Bathroom, Speakers, Walk-In Closet(s)
Nearby schools
| Name | Type | District |
|---|---|---|
| Little Britain Elementary School | Elementary | Washingtonville |
| Washingtonville Middle School | Middle | Washingtonville |
| Washingtonville Senior High School | High | Washingtonville |
Listing history
| Date | Event | Price | Change | Source |
|---|---|---|---|---|
| Aug 18, 2026 | New listing | $689,000 | — | MLSLI |