Land with Home for Sale in Honesdale, Pennsylvania
130 Alden Rd, Honesdale, PA 18431
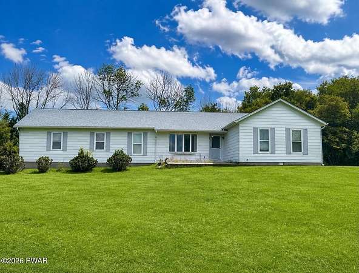
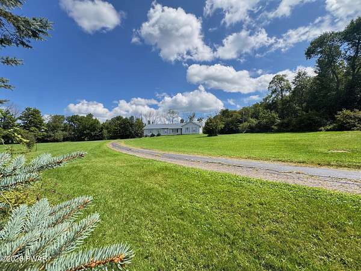
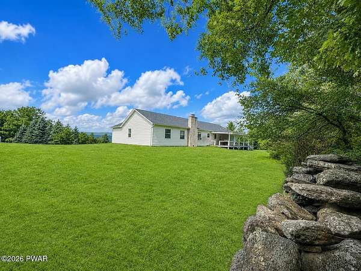
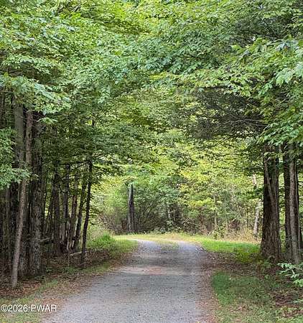
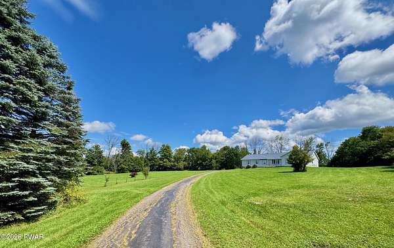
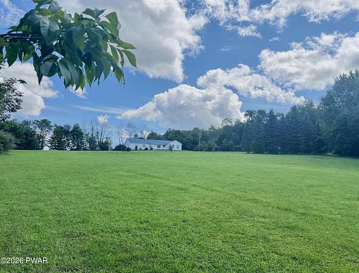
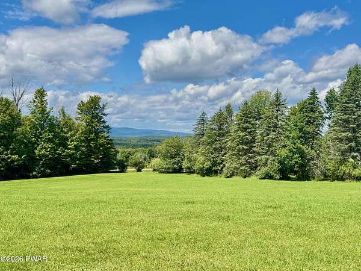
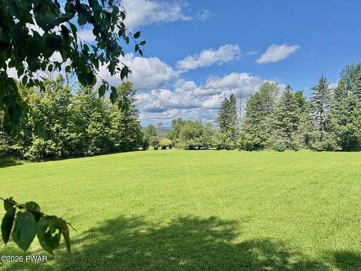
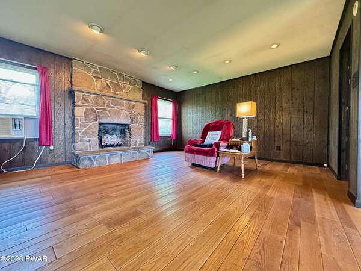
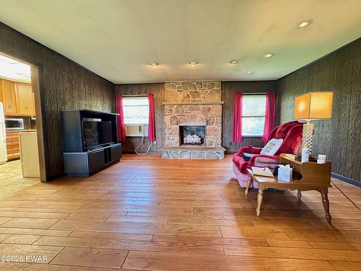
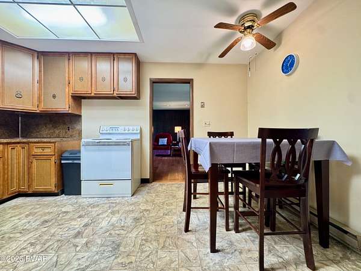
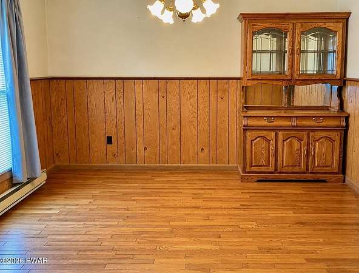
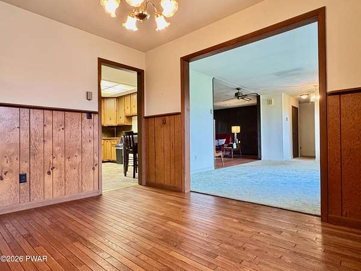
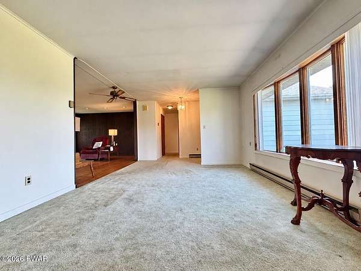
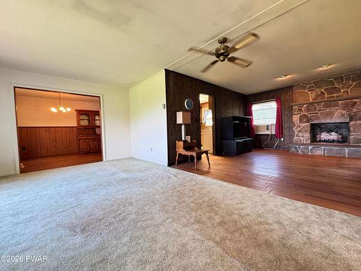
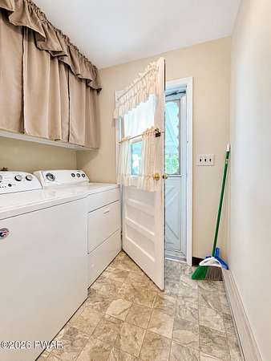
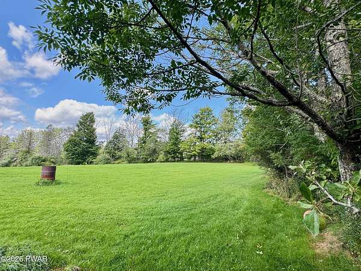
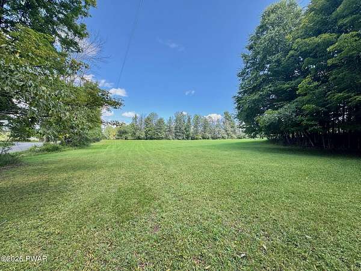
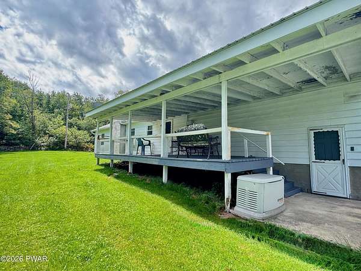
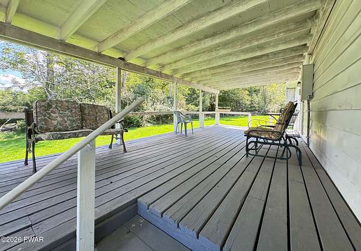
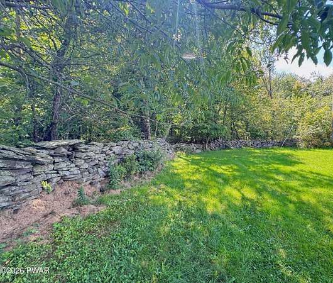
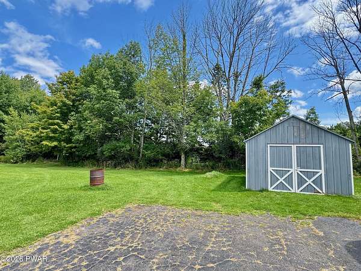
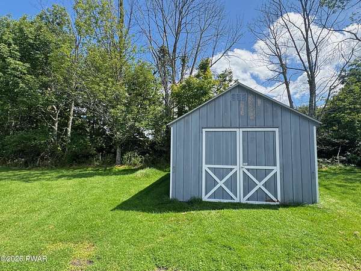
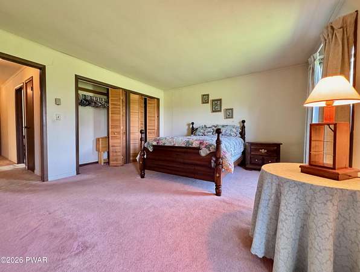
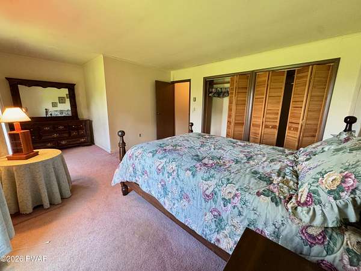
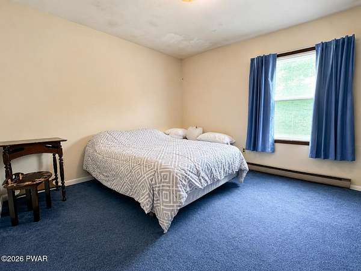
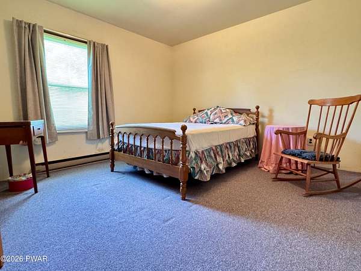
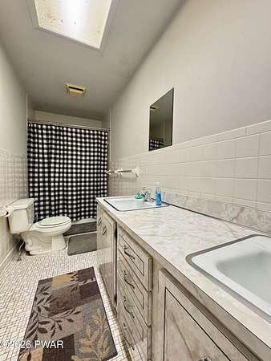
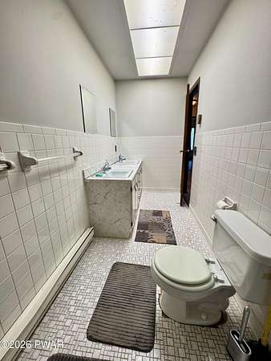
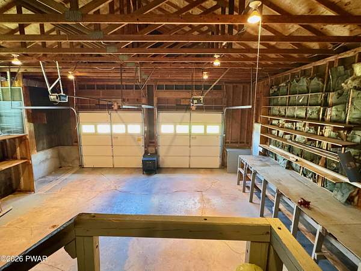
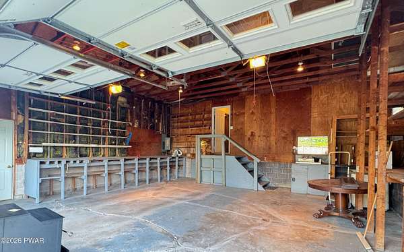
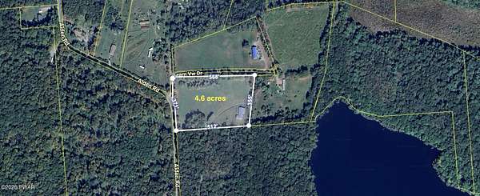
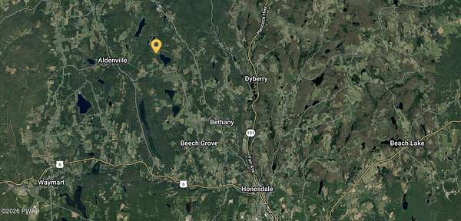
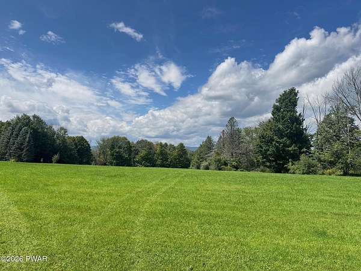
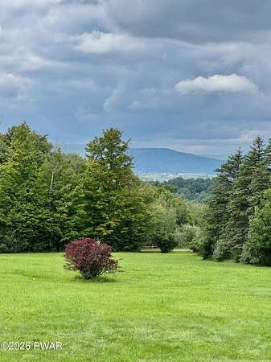
Follow the long, tree-canopied drive to this peaceful country ranch, privately nestled on 4.6 acres in Wayne County's beautiful Dyberry Township. The property offers breathtaking countryside views, a natural blend of open land and trees, stone walls along portions of the property, abundant wildlife and the peace and quiet that make country living so appealing. There's room to roam and explore right at home, with plenty of space to enjoy the outdoors and privacy to truly unwind. Downtown Honesdale is just 15 minutes away for shopping, dining and everyday amenities. Inside, the home offers comfortable one-level living with 3 bedrooms, 2 baths and a spacious den with a fireplace--an inviting spot to relax and take in the peaceful surroundings. A covered back deck extends the living space outdoors and is the perfect place to enjoy morning coffee, unwind at the end of the day or simply listen to the sounds of nature. The attached 2-car garage adds everyday convenience, while a whole-house generator provides peace of mind. With a new roof in 2018 and septic tank in 2017, some of the important work has already been taken care of. When you're ready to venture beyond home, you're close to Prompton State Park, state lakes & game lands, and Elk Mountain Ski Resort. If you've been dreaming of a place where you can slow down, spread out and enjoy the beauty of the countryside, this one is worth a look.
Location
- Street address
- 130 Alden Rd
- County
- Wayne County
- Zip code
- 18431
- School district
- Wayne Highlands
- Elevation
- 1,630 feet
Directions
From Honesdale.. RT 670N to left onto Upper Cross Rd. Right onto Beech Grove Rd. Right onto Alden Rd. Go about a half mile then bear right onto the driveway of 130 Alden Rd. (see mailbox w/ #130 on it).
Property details
- Acreage
- 4.6 acres
- MLS #
- PWAR PW-262961
- Posted
Property taxes
- Recent
- $3,766
Parcels
- 09-0-0013-0001.0004
Details and features
Listing
- Type
- Residential
- Subtype
- Single Family Residence
- Franchise
- RE/MAX International
Lot
- View
- Forest, Hills
- Features
- Cleared, Few Trees, Gentle Sloping, Landscaped, Native Plants, Not in Development, Private, Rectangular Lot
Exterior
- Parking
- Garage, Open
- Pool
- Deck, Porch
- Features
- Rain Gutters
Structure
- Style
- Ranch
- Stories
- 1
- Basement
- Crawl Space
- Water
- Well
- Heating
- Baseboard, Electric
- Cooling
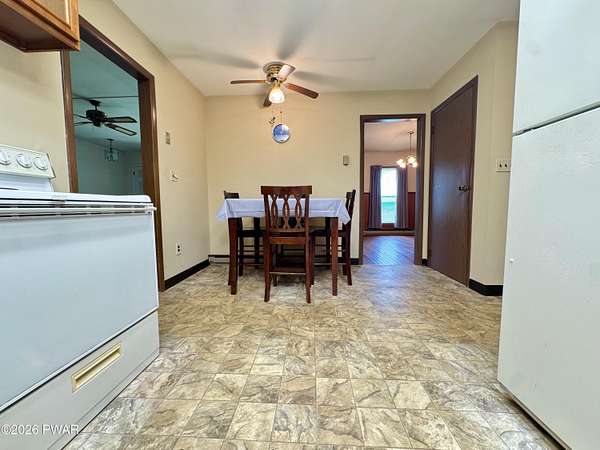
- Ceiling Fan(s)
- Materials
- Aluminum Siding, Block
- Roof
- Composition
- Windows
- Insulated Windows
Interior
- Room Count
- 7
- Rooms
- Basement, Bathroom x 2, Bedroom x 3, Den, Dining Room, Laundry Room
- Flooring
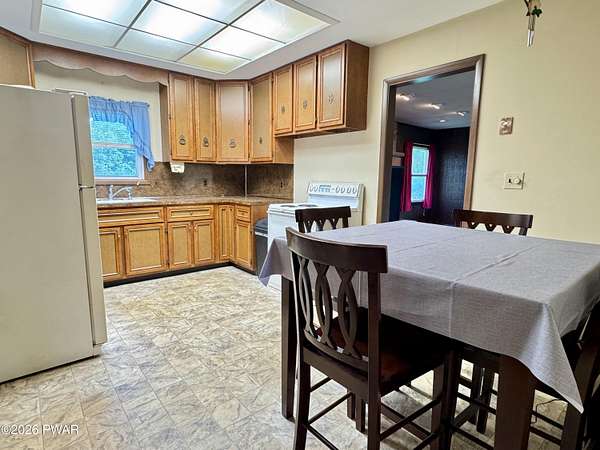
- Carpet, Hardwood, Vinyl
- Fireplaces
- Yes
- Appliances
- Dryer, Electric Oven, Electric Range, Electric Water Heater, Refrigerator, Washer
- Features
- Ceiling Fan(s), Double Vanity, Eat-In Kitchen
Listing history
| Date | Event | Price | Change | Source |
|---|---|---|---|---|
| Oct 2, 2026 | Under contract | $349,000 | — | PWAR |
| Sept 11, 2026 | Back on market | $349,000 | — | PWAR |
| Sept 4, 2026 | Under contract | $349,000 | — | PWAR |
| Aug 27, 2026 | New listing | $349,000 | — | PWAR |