Land with Home for Sale in Tuckasegee, North Carolina
130 Cross Vine Dr, Tuckasegee, NC 28783
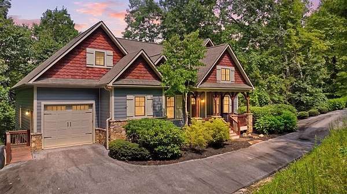
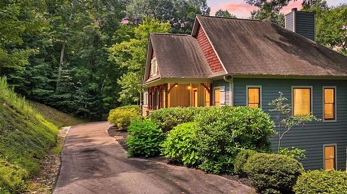
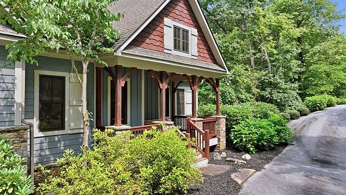
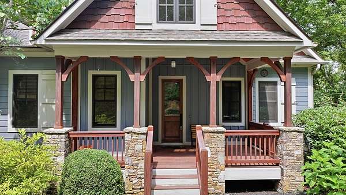
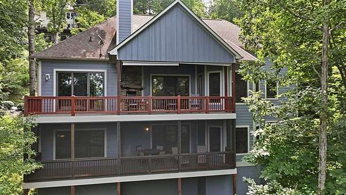
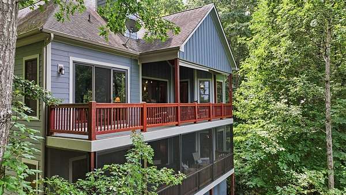
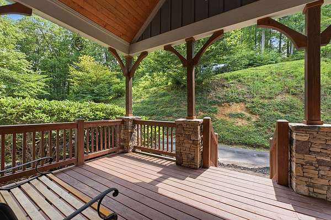
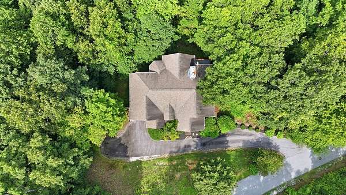
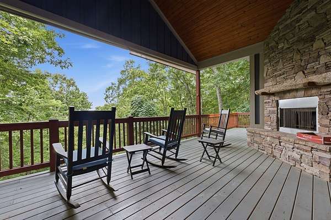
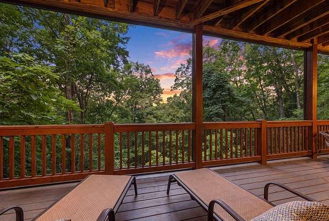
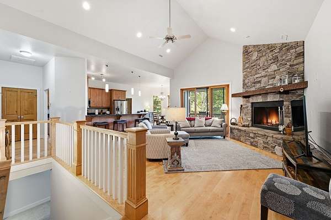
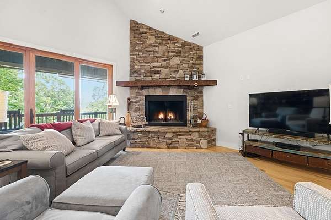
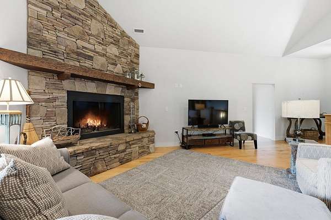
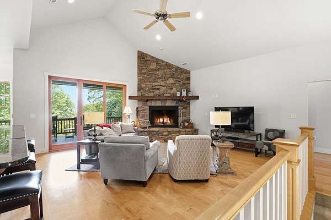
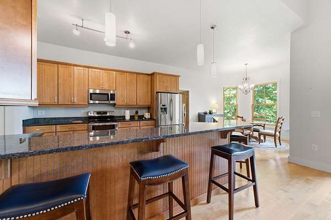
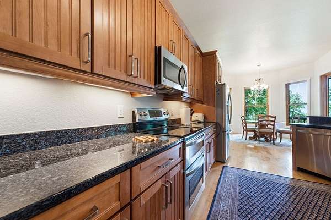
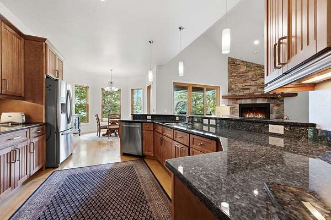
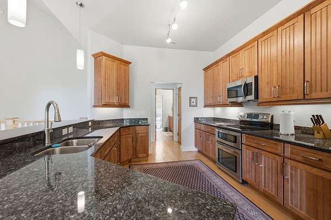
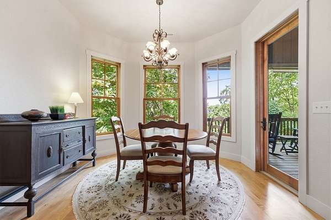
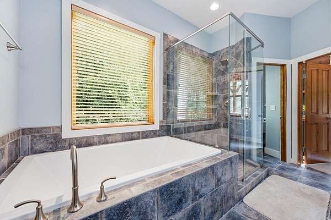
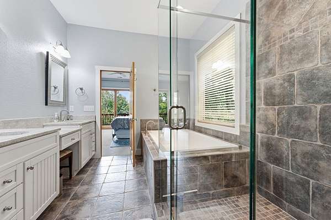
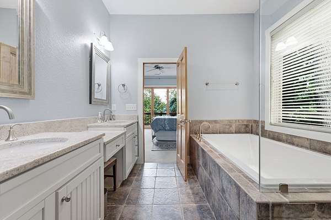
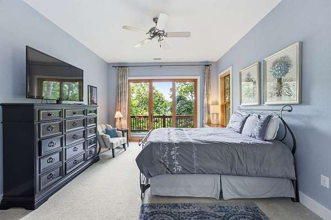
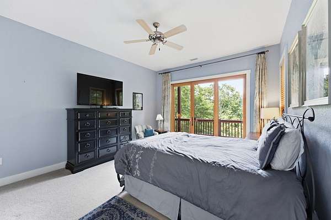
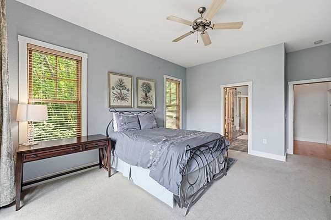
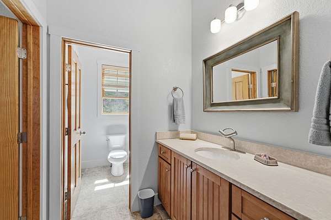
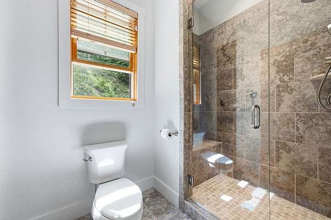
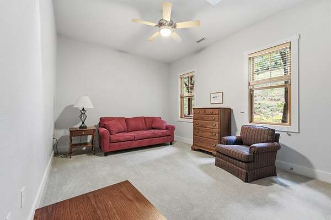
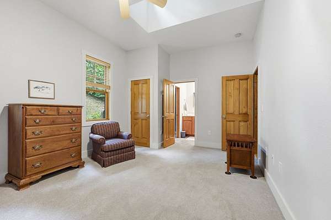
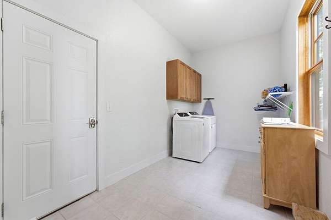
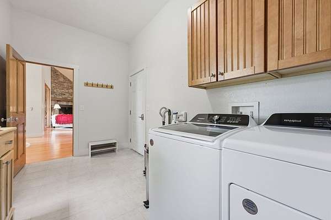
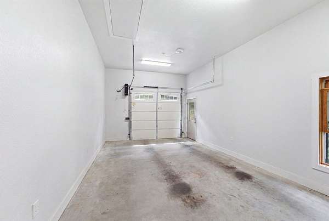
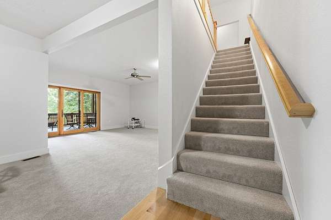
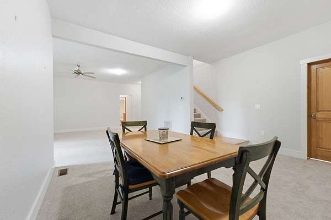
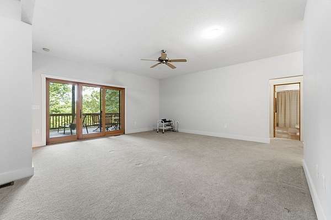
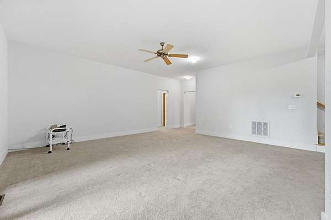
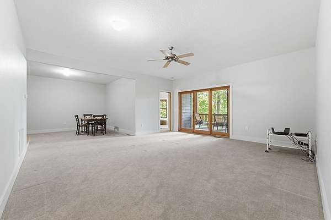
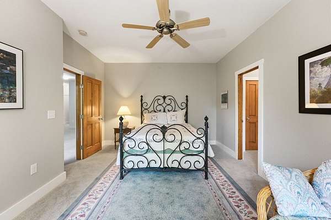
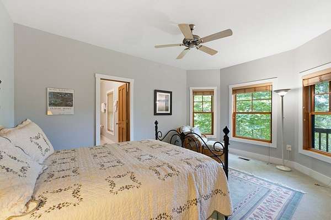
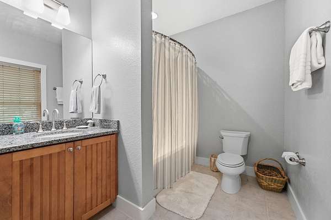
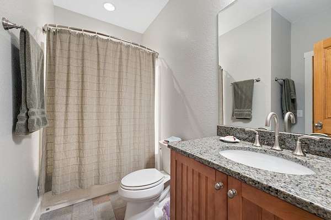
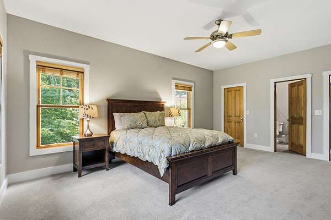
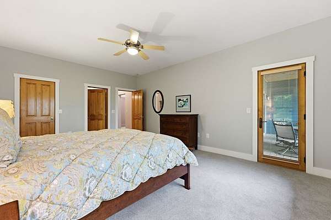
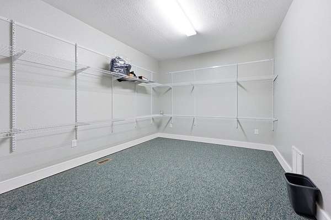
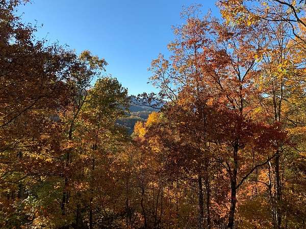
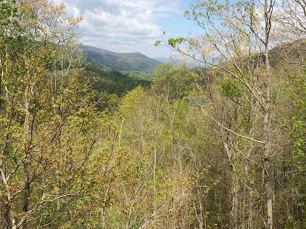
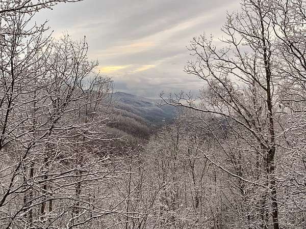
Welcome to your mountain retreat in Bear Lake Reserve. This custom-built Craftsman home, completed in 2011, offers 3,405 square feet of thoughtfully designed living space on a private 2.18-acre homesite. Long-range mountain views, quality craftsmanship, and inviting design suit full-time living or a weekend escape. 4 bedrooms and 4 bathrooms provide room for family and guests alike. Living spaces flow effortlessly, with expansive windows framing the mountains and filling the home with natural light. A spacious covered porch offers the perfect setting for morning coffee or evening gatherings. Stone accents and quality finishes throughout reflect true craftsmanship. Located within the gated Bear Lake Reserve community, owners enjoy a private marina and Lake Club on gorgeous Bear Lake , featuring pools, fitness center, hiking trails, golf, tennis, pickleball, and a vibrant calendar of community events. Seller is offering a $40,000 credit toward club membership.
Location
- Street address
- 130 Cross Vine Dr
- County
- Jackson County
- Zip code
- 28783
- Community
- Bear Lake Reserve
- Elevation
- 2,938 feet
Directions
Check in with the gate attendant at the main entrance (Greeter's Cottage, Lake Forest Dr). Continue on Lake Forest Dr for approximately 2.5 miles until you reach the bridge. At the bridge, continue left, staying on Lake Forest Dr, for about 1.5 miles. Take a sharp right onto Cross Vine Dr - 130 Cross Vine Dr will be the first home on the right.
Property details
- Acreage
- 2.18 acres
- MLS #
- FBR 26048036
- Posted
Property taxes
- Recent
- $2,858
Expenses
- Homeowner Association Fee
- $1,102 monthly
Parcels
- 7586747858
Details and features
Listing
- Type
- Residential
Lot
- Vegetation
- Partially Wooded
- Features
- Wooded
Exterior
- Parking
- Driveway, Garage-Attached
- Pool
- Deck, Porch
Structure
- Basement
- Crawl Space
- Water
- Well
- Sewer
- Septic Tank
- Heating
- Electric
- Cooling
- Central Air, Heat Pump
- Materials
- Cedar, Hardboard, Hardi Plank Type, Stone
- Roof
- Shingle
- Windows
- Skylight(s)
Interior
- Rooms
- Bathroom x 4, Bedroom x 4, Dining Room, Family Room
- Flooring
- Carpet, Hardwood, Tile-Ceramic
- Fireplaces
- Yes
- Appliances
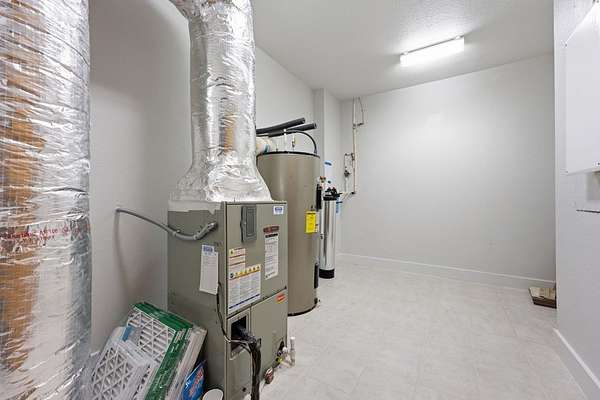
- Dishwasher, Dryer, Electric Oven/Range, Electric Water Heater, Microwave, Refrigerator, Washer, Water Filter System
- Features
- Bonus Room, Ceramic Tile Bath, Great Room, Kitchen/Dining Room, Main Level Living, Open Floorplan, Primary On Main Level, Walk-In Closet(s)
Nearby schools
| Name | Type |
|---|---|
| Cullowhee Valley | Elementary |
| Cullowhee Valley | Middle |
| Smoky Mountain | High |
Listing history
| Date | Event | Price | Change | Source |
|---|---|---|---|---|
| July 29, 2026 | New listing | $1,150,000 | — | HCBOR |