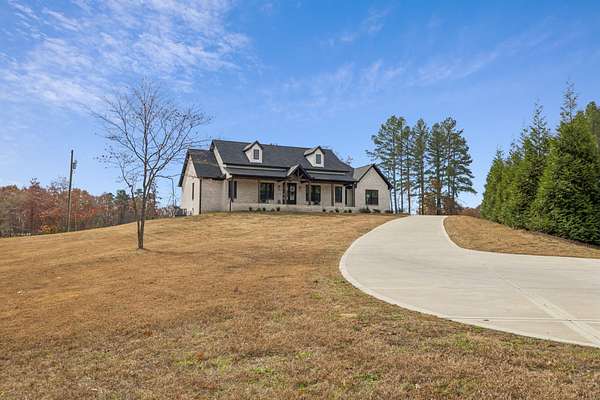
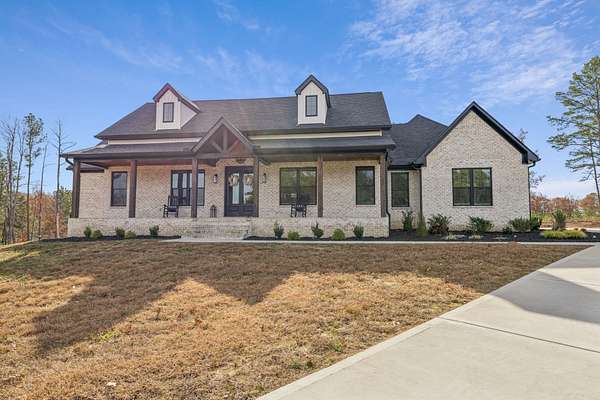
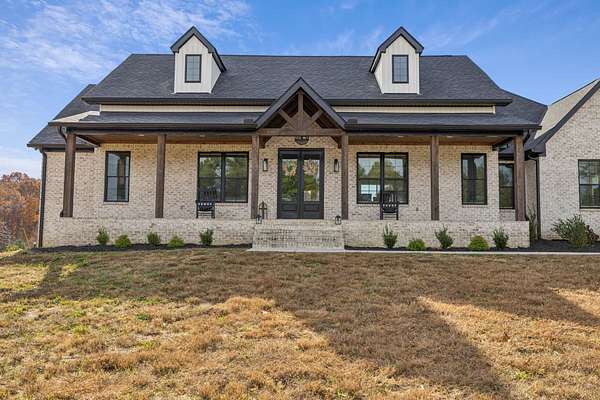
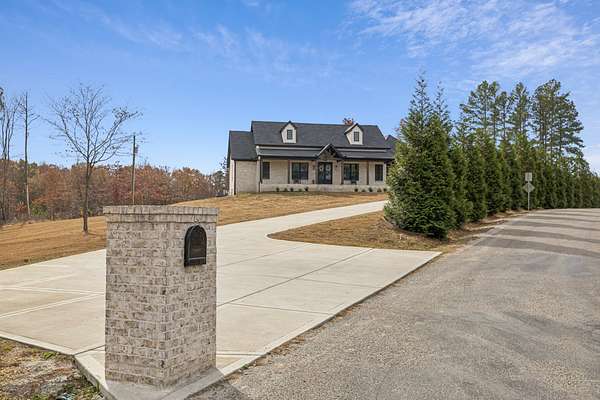
Land with Home for Sale in Hohenwald, Tennessee
130 Saddlebrook Dr, Hohenwald, TN 38462
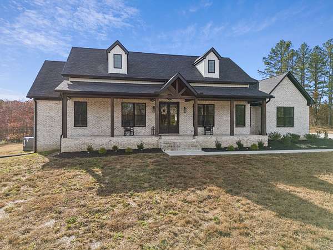
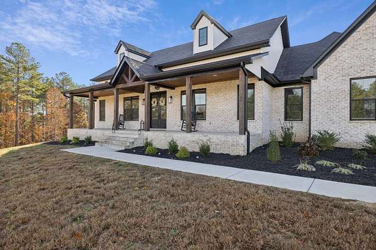
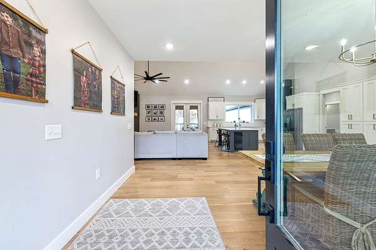
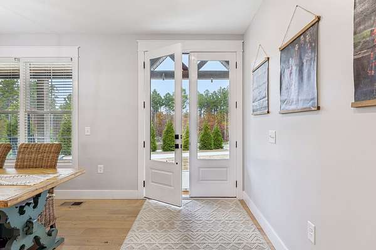
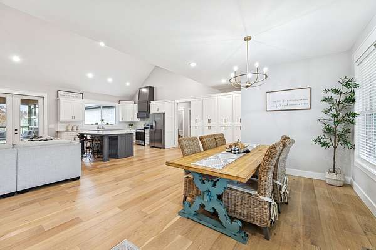
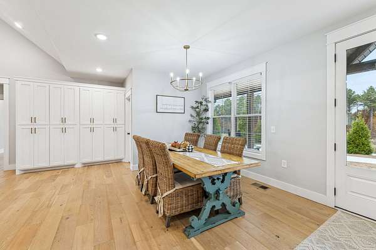
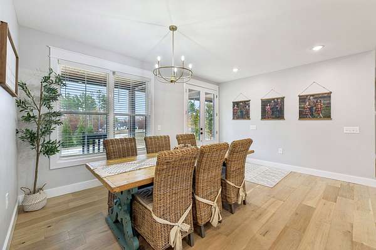
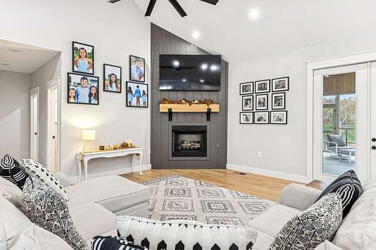
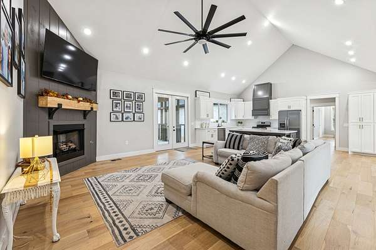
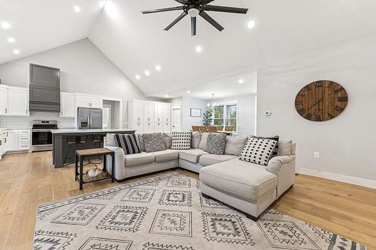
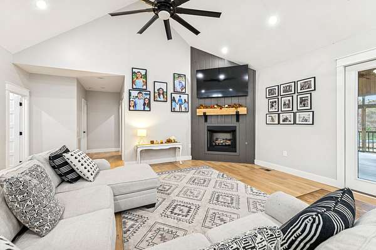
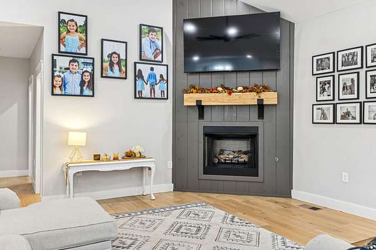
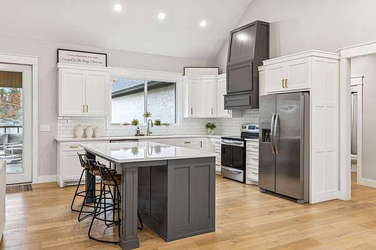
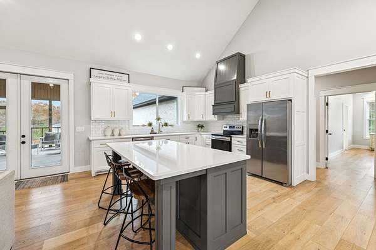
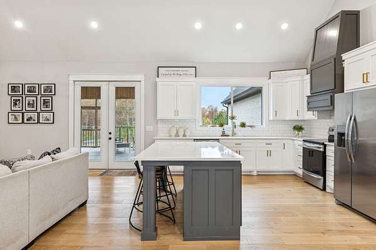
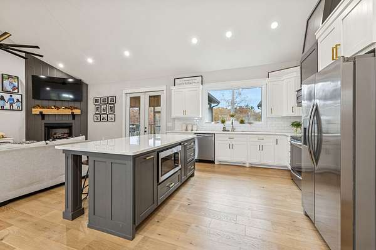
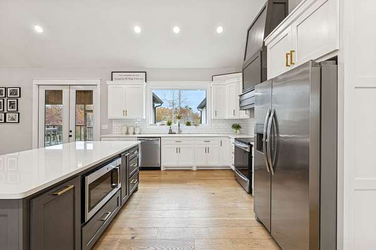
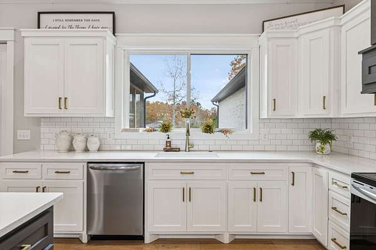
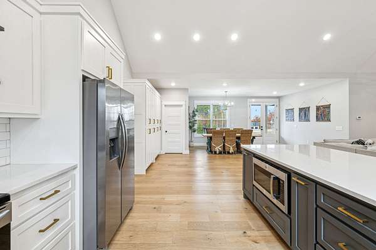
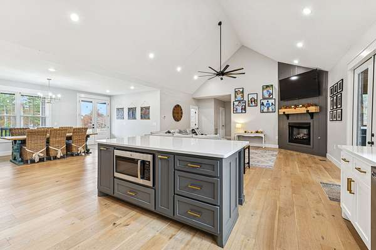
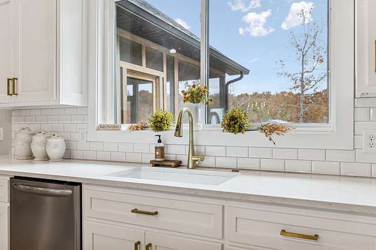
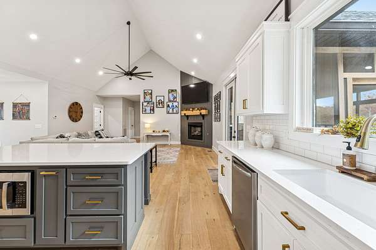
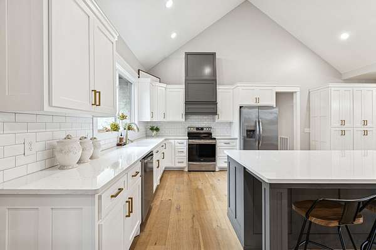
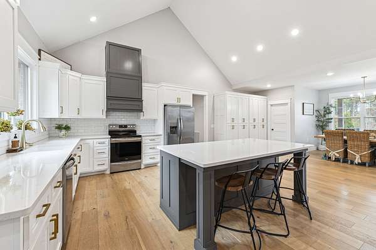
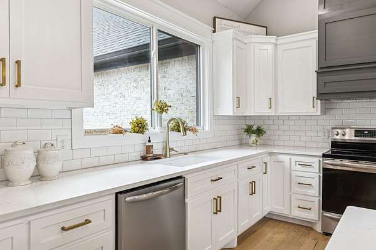
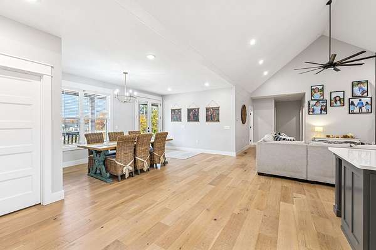
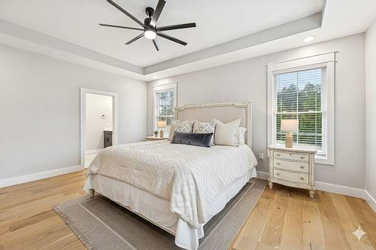
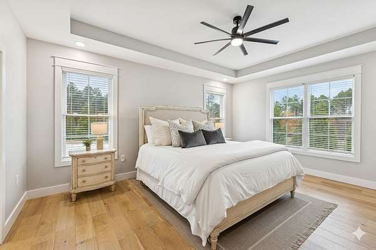
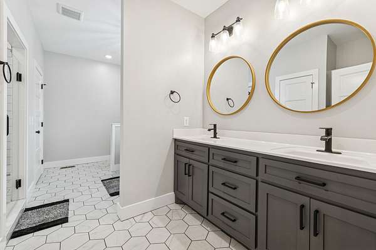
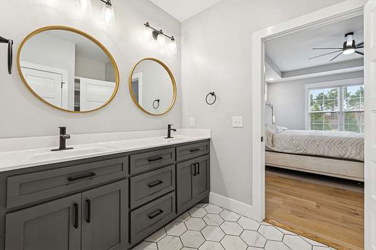
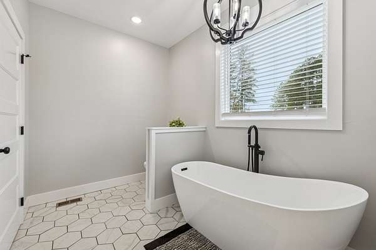
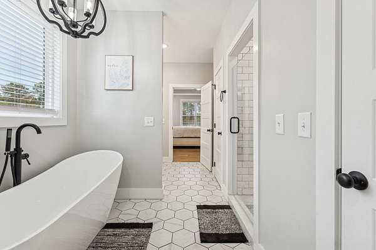
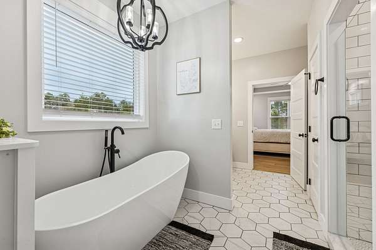
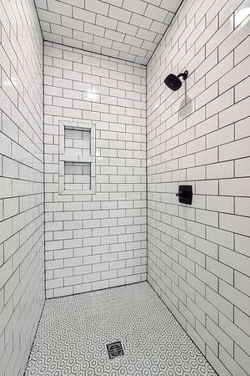
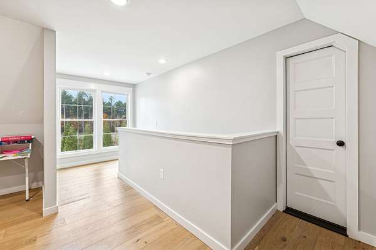
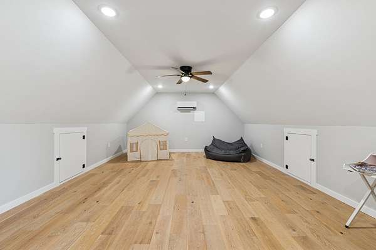
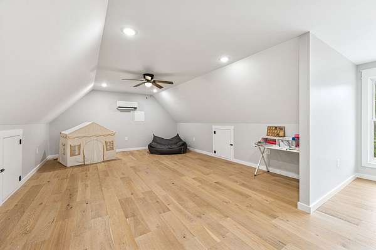
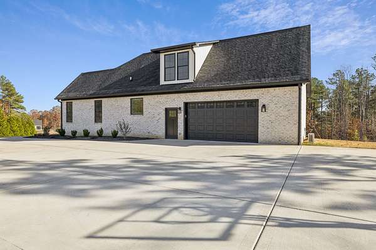
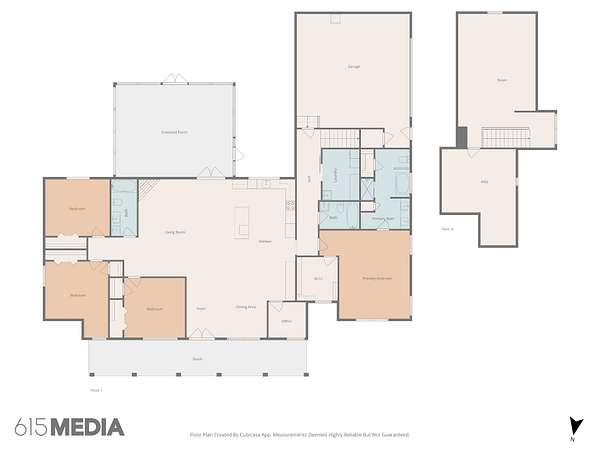
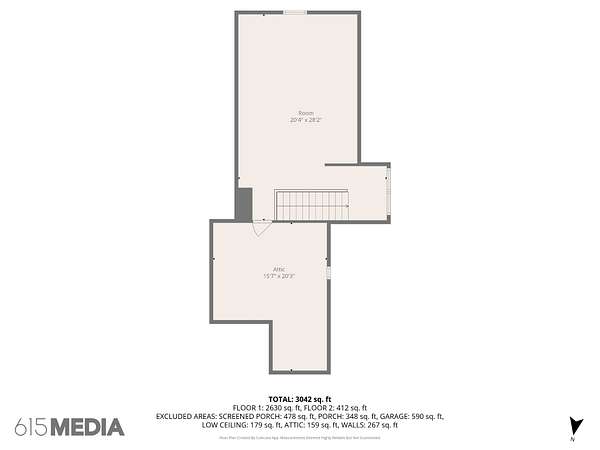
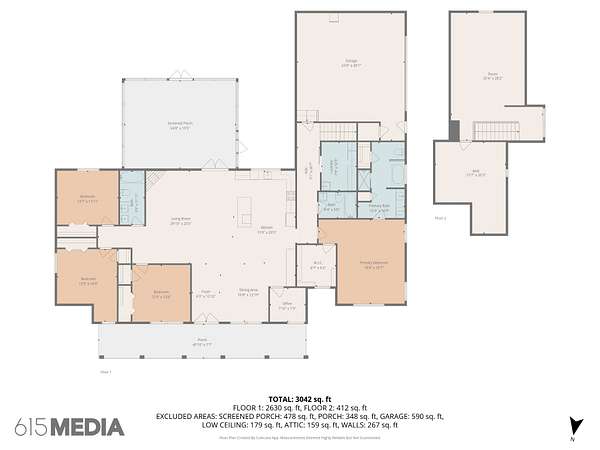
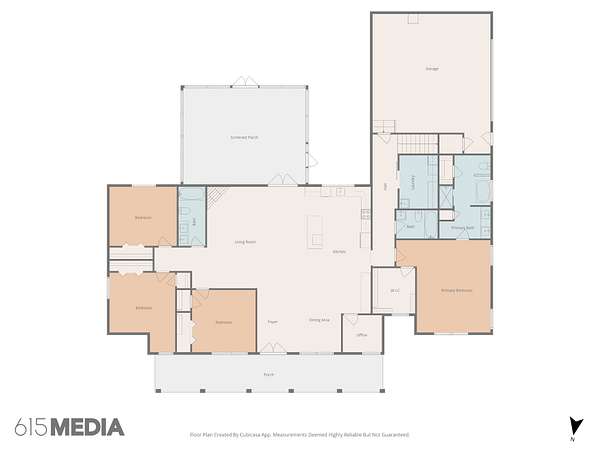
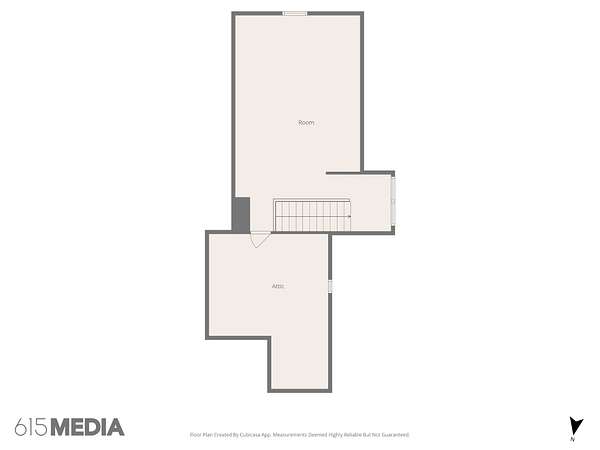
I am pleased to present this luxurious, custom-built residence located at 130 Saddlebrook Dr in the highly regarded Saddlebrook community. this exceptional home showcases elevated craftsmanship, quality finishes, and a premier location along Hwy 412 in Lewis County.Offering nearly 3,200 sq ft of refined living space, this property features a PEND BEFORE PRINT: stunning open floor plan with soaring ceilings and an elegant gas fireplace as the focal point of the main living area. The gourmet kitchen and dining spaces flow seamlessly for both everyday living and entertaining. his thoughtfully designed home includes 4 bedrooms, 3 full baths, a dedicated home office, and a spacious second-level bonus room. The split-floor plan offers excellent privacy, while the oversized screened-in porch provides an ideal space for relaxing or hosting guests. The luxury primary suite is designed as a true retreat, complete with dual walk-in closets, a spa-style soaking tub, custom tile shower, and double vanities. Every detail of this residence reflects intentional design, comfort, and timeless style. If you are seeking a high-end, custom-built home with exceptional craftsmanship and a desirable location, this property is one you will not want to miss!
- Listed by Kimberly Buchanan, (931) 797-3695, TriStar Elite Realty
Location
- Street address
- 130 Saddlebrook Dr
- County
- Lewis County
- Zip code
- 38462
- Community
- Saddlebrook
- Elevation
- 871 feet
Directions
Frpm 412?Main St: 412E for approximately 4.5 miles, left onto Saddlebrook, Home on Rt
Property details
- Acreage
- 3.35 acres
- MLS #
- REALTRACS 3301843
- Posted
Property taxes
- Recent
- $1,908
Parcels
- 026 04400 000
Details and features
Listing
- Type
- Residential
- Subtype
- Single Family Residence
- Possession
- Negotiable
Lot
- Size Source
- Assessor
Exterior
- Parking Spaces
- 2
- Parking
- Attached
- Outdoor Spaces
- Covered, Deck, Porch, Screened
Structure
- Basement
- Crawl Space
- Water
- Public
- Sewer
- Septic Tank
- Heating
- Central, Natural Gas
- Cooling
- Central Air, Electric
- Materials
- Brick
- Foundation
- Brick/Mortar
Interior
- Rooms
- Bedroom x 4, Dining Room, Kitchen, Living Room, Master Bathroom
- Flooring
- Tile, Wood
- Fireplace Count
- 1
- Fireplaces
- Gas
- Appliances
- Built-In Electric Oven, Dishwasher, Dryer, Electric Range, Gas Oven, Microwave, Refrigerator, Stainless Steel Appliance(s), Washer
- Laundry
- Electric Dryer Hookup, Washer Hookup
- Features
- High Speed Internet, Kitchen Island
Property utilities
| Category | Type | Status |
|---|---|---|
| Power | Grid | Available |
| Gas | Natural Gas | Available |
| Water | Public | Available |
| Sewage | Septic System | Connected |
Nearby schools
| Name | Type |
|---|---|
| Lewis County Elementary | Elementary |
| Lewis County Middle School | Middle |
| Lewis Co High School | High |
Listing history
| Date | Event | Price | Change | Source |
|---|---|---|---|---|
| July 21, 2026 | New listing | $650,000 | — | REALTRACS |
Payment calculator

Based on information submitted to the MLS GRID as of July 22, 2026 3:00 pm MT. All data is obtained from various sources and may not have been verified by broker or MLS GRID. Supplied Open House Information is subject to change without notice. All information should be independently reviewed and verified for accuracy. Properties may or may not be listed by the office/agent presenting the information. Some IDX listings have been excluded from this website. View more