Land with Home for Sale in Langdon, New Hampshire
130 Village Rd, Langdon, NH 03602
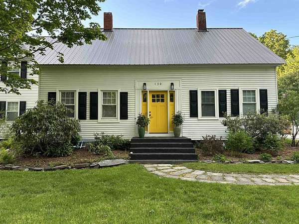
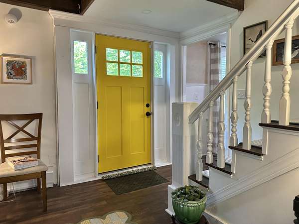
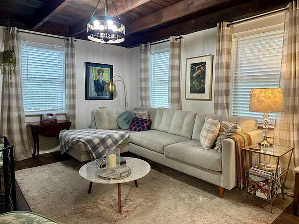
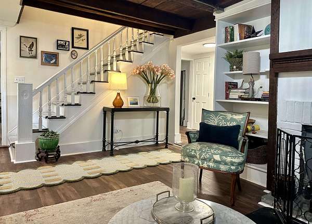
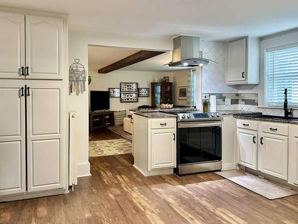
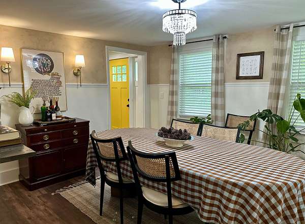
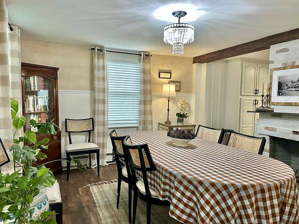
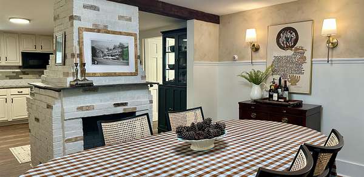
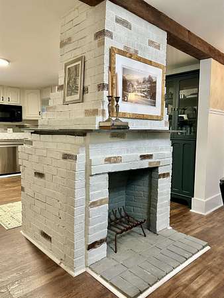
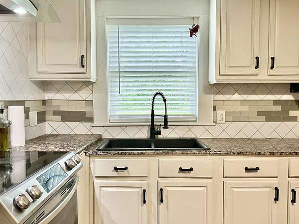
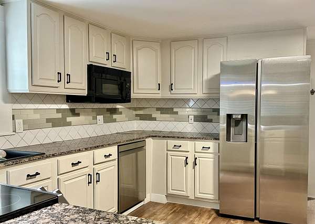
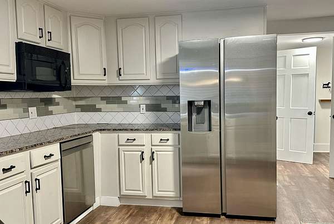
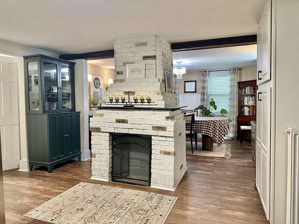
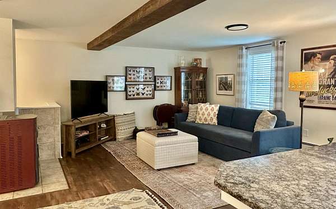
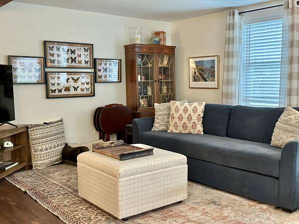
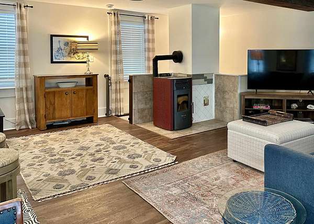
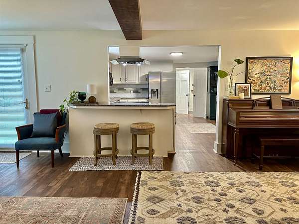
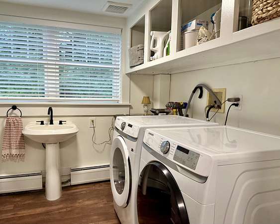
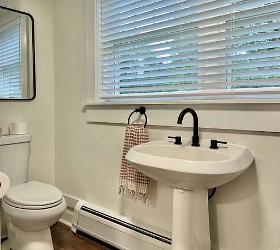
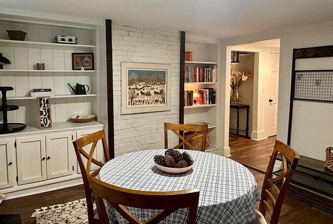
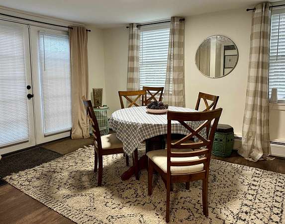
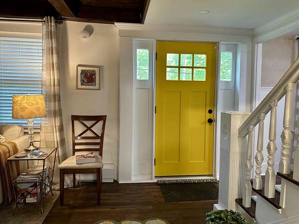
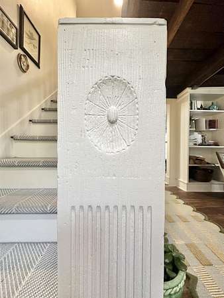
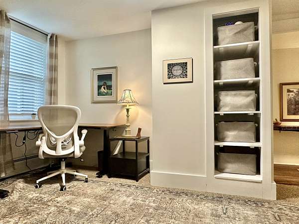
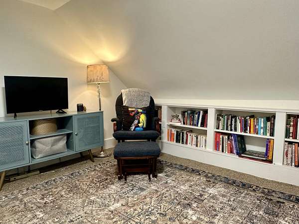
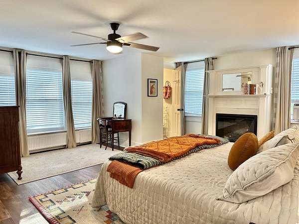
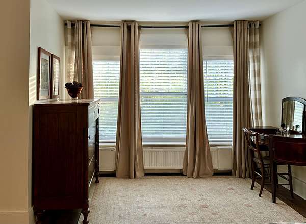
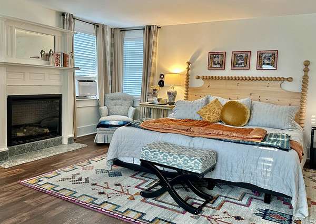
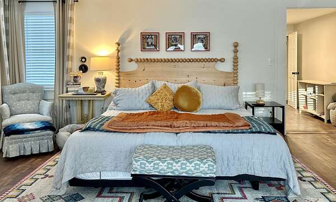
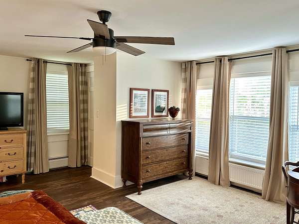
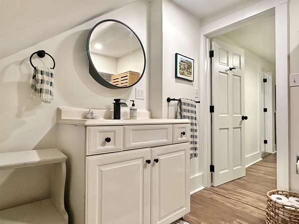
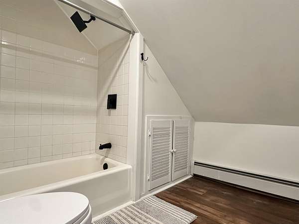
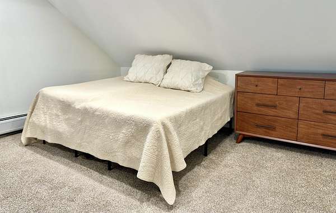
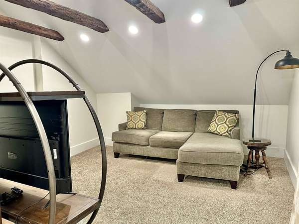
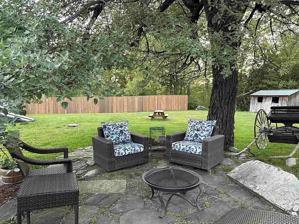
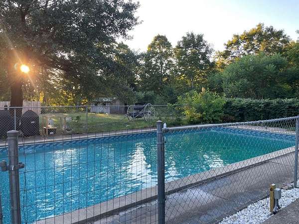
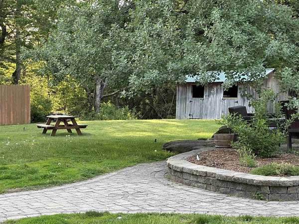
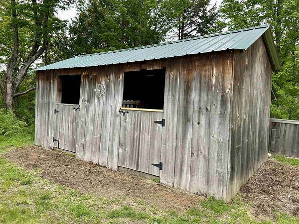
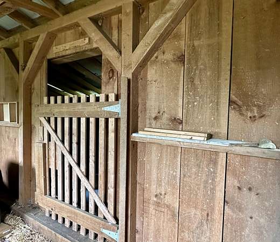
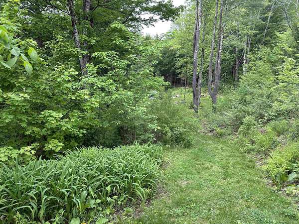
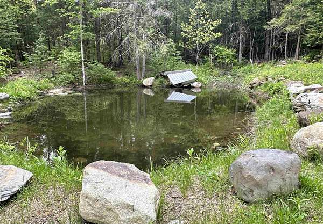
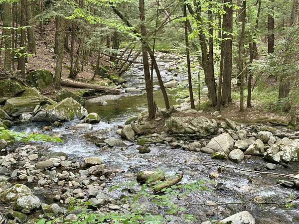
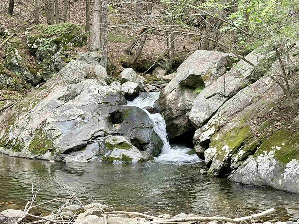
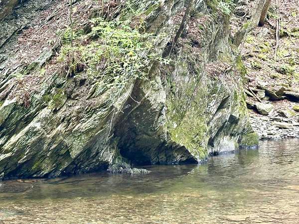
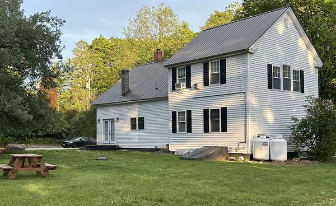
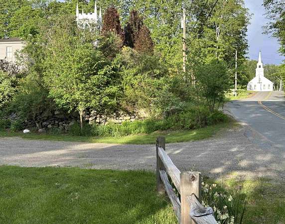
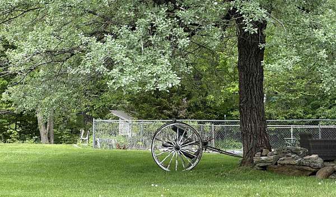
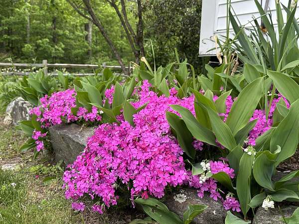
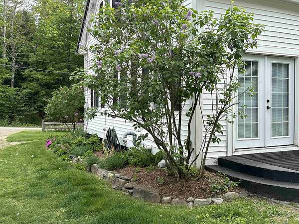
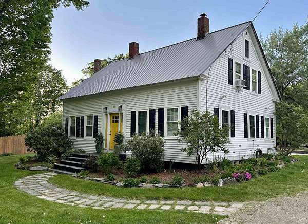
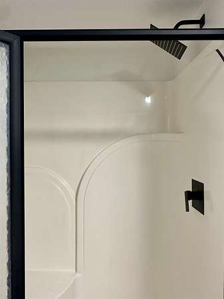
Few properties offer the perfect combination of woodland charm, a private waterfall and swimming hole, vintage character, and modern updates. This magical gem delivers it all. Situated on four acres in the charming village of Langdon, a clear path from your level backyard leads down past a quiet pond to Great Brook where your own waterfall and swimming hole await. Closer to the house is an inground swimming pool and a versatile barn/shed providing a perfect infrastructure for homesteading, hobbies, agriculture, or storage. Inside this beautiful cape, historical roots are preserved in the living room's exposed beams while modern updates make for comfortable everyday living. The roomy kitchen features granite countertops and connects to a well-lit dining area and spacious family room. A 3/4 bath on the first floor with laundry adds flexibility, allowing the lovely bonus room to serve as a first-floor bedroom, home office, or cozy den. Upstairs, you'll find a generous primary bedroom along with two additional bedrooms and a full bath. Comfort is optimized for New England winters with a new propane boiler, new water heater, a pellet stove, and a wood stove to keep you warm through the winter. With easy proximity to Walpole, Keene, Claremont, and I-91, this special property blends convenience with village-living charm and natural beauty. Make your dreams come true! Visit the Virtual Tour URL link for a closer look. Motivated Sellers are offering a credit of $2,500 towards closing costs.
Location
- Street address
- 130 Village Rd
- County
- Sullivan County
- Zip code
- 03602
- School district
- Fall Mountain Reg SD SAU #60
- Elevation
- 649 feet
Property details
- Acreage
- 4 acres
- Zoning
- Residential
- MLS #
- NNEREN 5090694
- Posted
Property taxes
- 2024
- $6,152
Details and features
Listing
- Type
- Residential
Lot
- Waterfront
- Yes
- Features
- Landscaped, Level, Open, Sloping, Trail/Near Trail, Waterfall, Wooded
Exterior
- Parking
- Driveway, Off Street
- Fencing
- Partial
- Pool
- Patio
- Structures
- Outbuilding, Poultry Coop, Storage
- Features
- Barn, Double Pane Window(s), Garden Space, In-Ground Pool, Partial Fence, Window Screens
Structure
- Style
- Colonial
- Stories
- 2
- Water
- Private, Well
- Heating
- Baseboard, Pellet Stove, Propane
- Materials
- Post and Beam, Vinyl Exterior, Wood Frame
- Roof
- Metal
Interior
- Room Count
- 10
- Rooms
- Basement, Bathroom x 2, Bedroom x 4, Bonus Room, Dining Room, Family Room, Laundry Room
- Flooring
- Carpet, Vinyl
- Appliances
- Dishwasher, Dryer, Electric Range, Gas Water Heater, Induction Cooktop, Microwave, Range Hood, Refrigerator, Washer
- Features
- 1st Floor Laundry, Attic With Hatch/Scuttle, Ceiling Fan, Dining Area, Hearth, Kitchen/Family, LED Lighting, Walk-In Closet, Window Treatment
Property utilities
| Category | Type | Status |
|---|---|---|
| Gas | Propane | Connected |
Nearby schools
| Name | Type | District |
|---|---|---|
| Sarah Porter Elementary School | Elementary | Fall Mountain Reg SD SAU #60 |
| Vilas Middle School | Middle | Fall Mountain Reg SD SAU #60 |
| Fall Mountain High School | High | Fall Mountain Reg SD SAU #60 |
Listing history
| Date | Event | Price | Change | Source |
|---|---|---|---|---|
| Sept 16, 2026 | Price drop | $534,000 | $15,000 -2.7% | NNEREN |
| July 29, 2026 | Price drop | $549,000 | $16,000 -2.8% | NNEREN |
| June 27, 2026 | Price drop | $565,000 | $20,000 -3.4% | NNEREN |
| June 4, 2026 | New listing | $585,000 | — | NNEREN |