











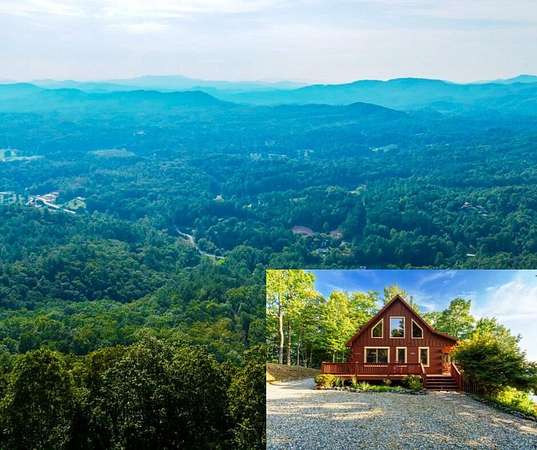
Land with Home for Sale in Marble, North Carolina
1300 Timberwood Dr, Marble, NC 28905
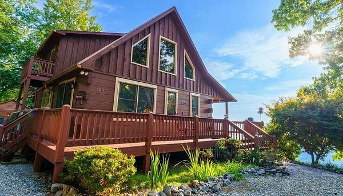
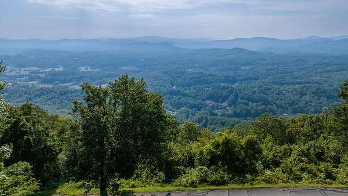
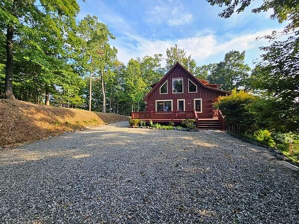
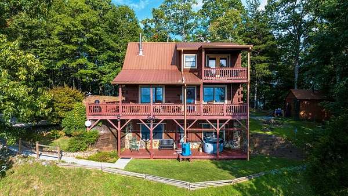
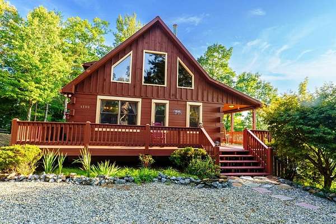
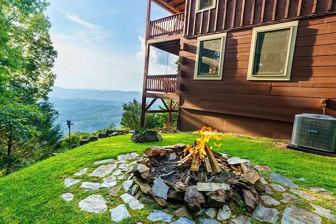
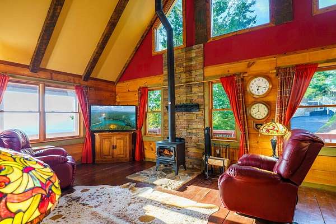
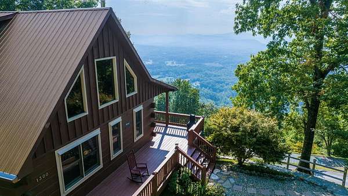
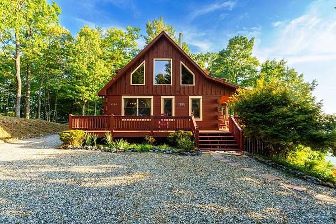
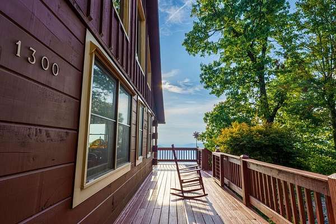
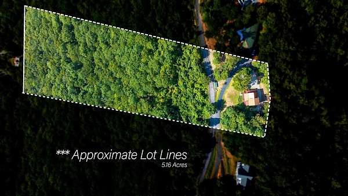
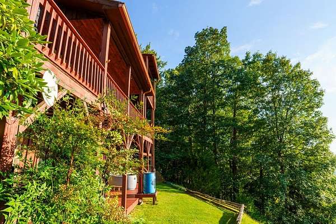
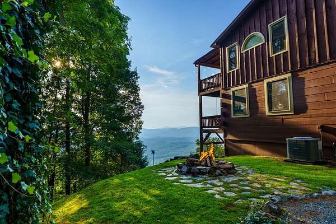
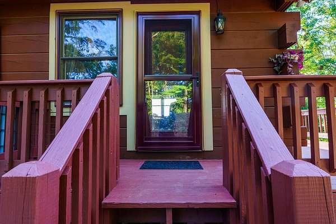
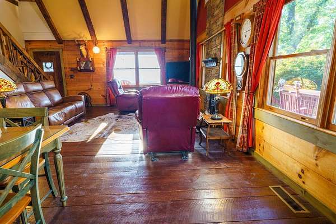
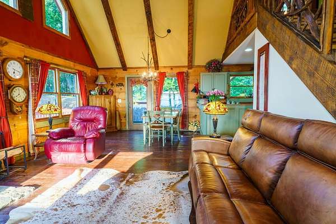
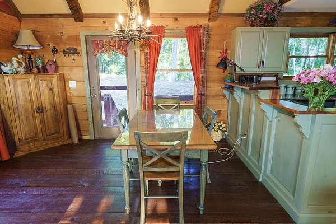
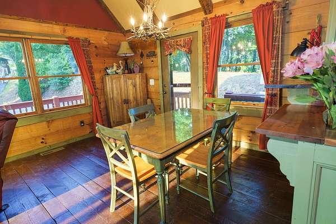
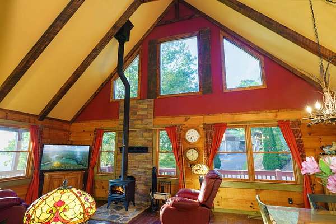
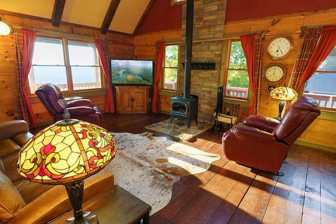
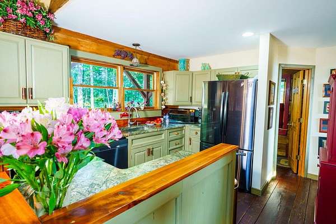
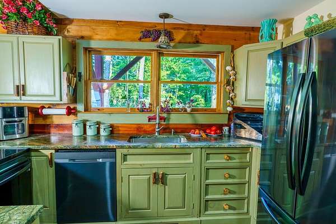
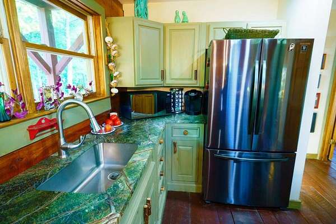
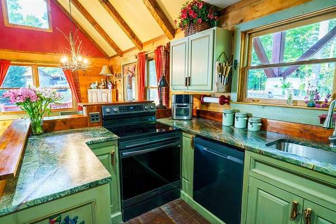
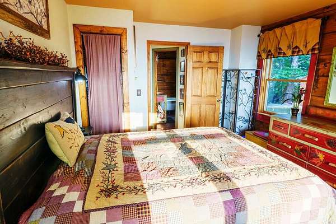
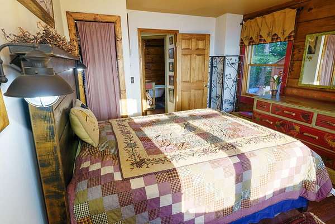
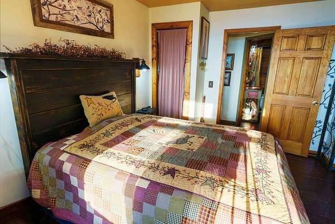
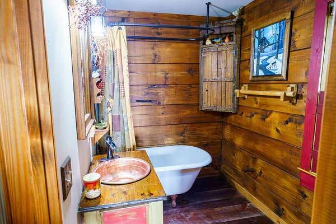
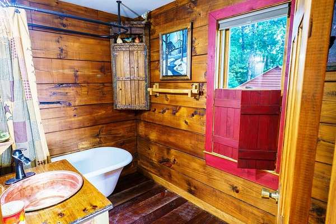
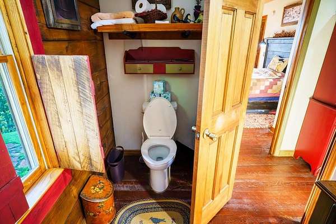
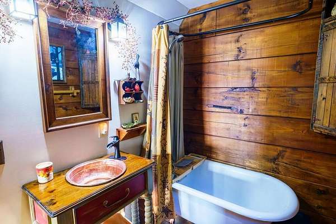
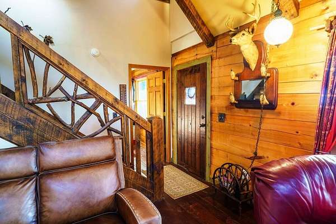
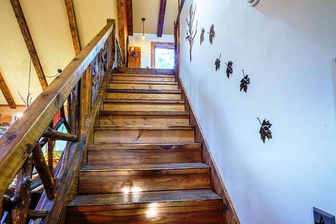
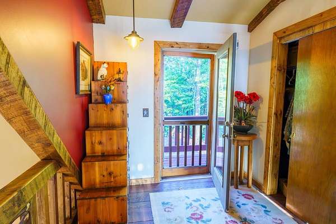
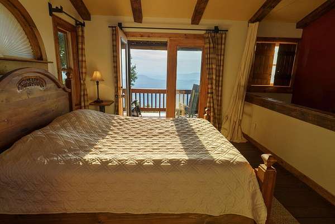
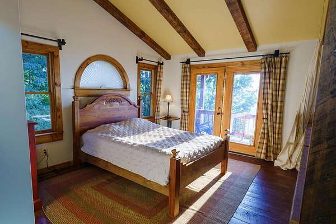
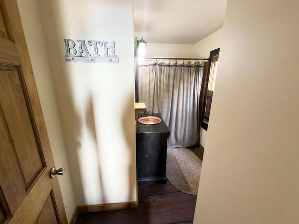
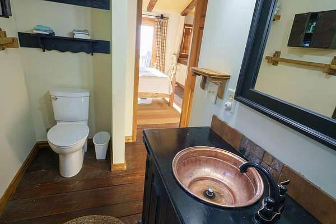
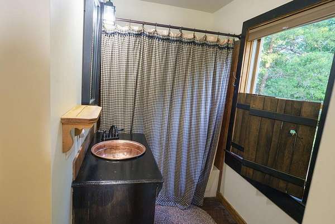
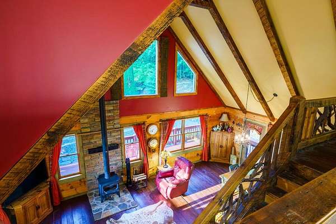
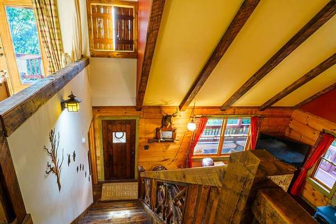
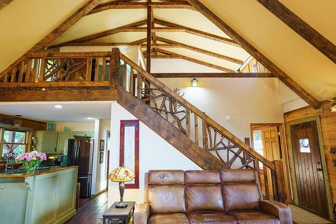
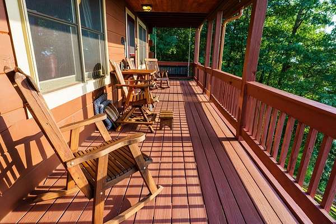
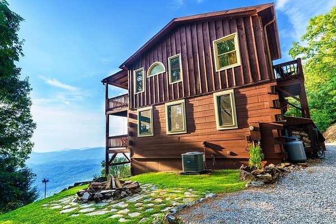
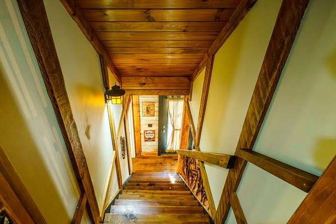
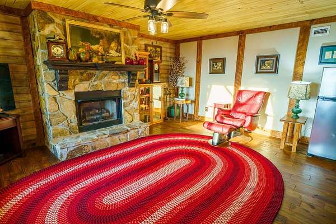
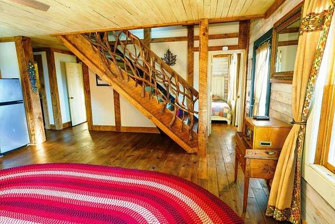
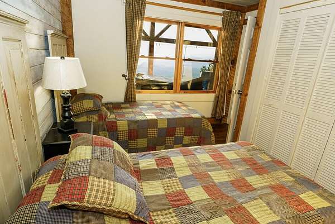
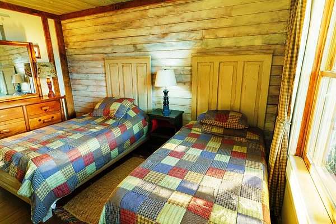
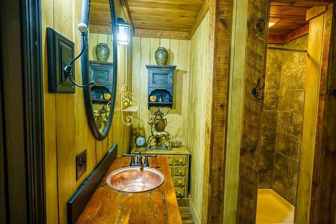
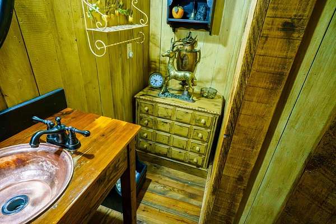
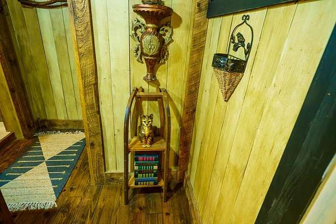
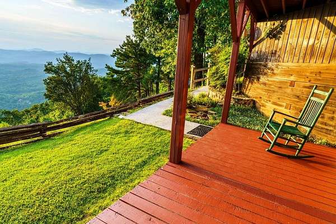
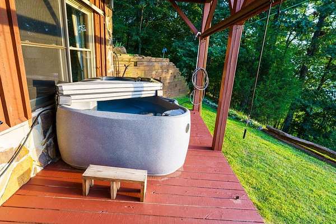
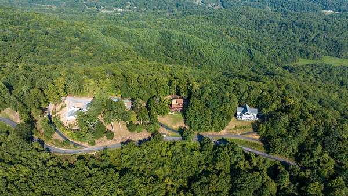
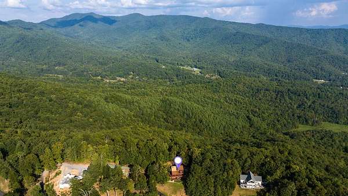
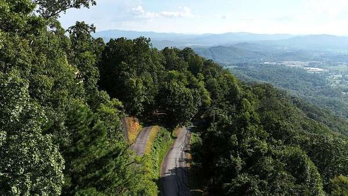
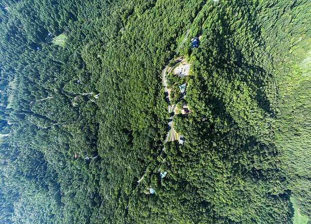
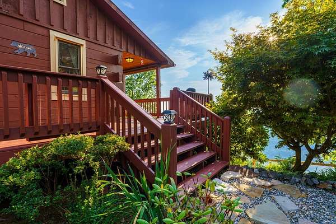
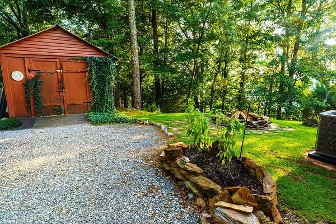
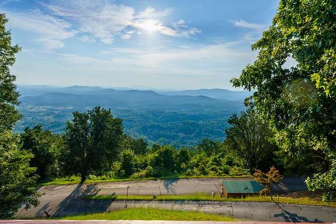
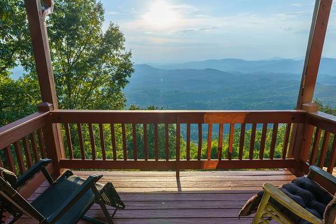
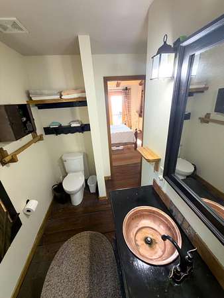
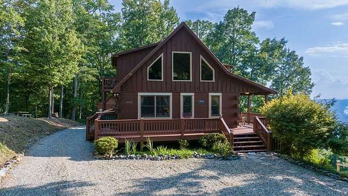
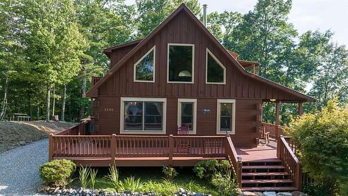
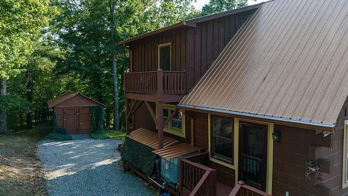
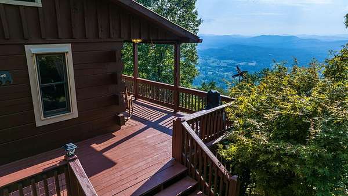
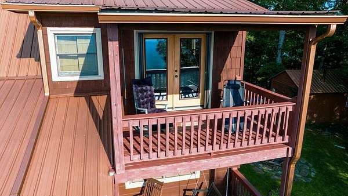
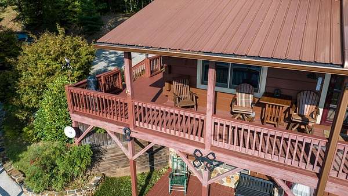
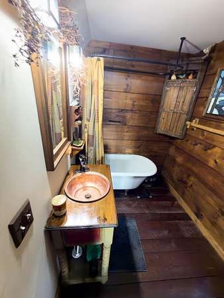
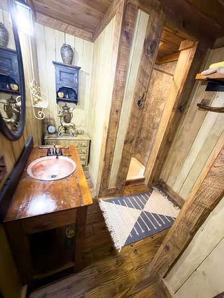
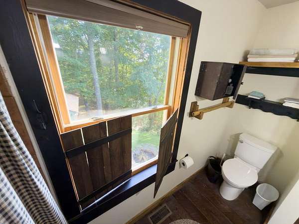
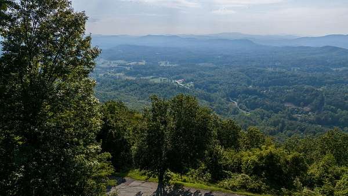
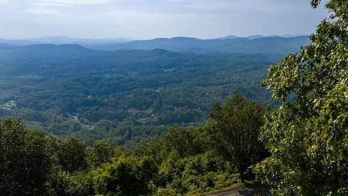
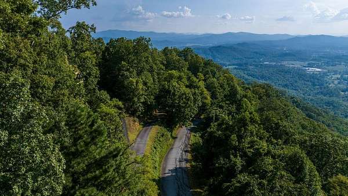
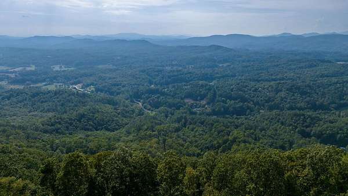
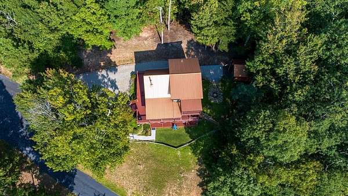
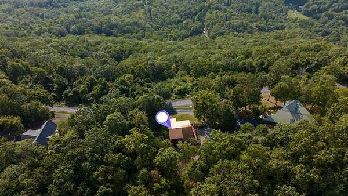
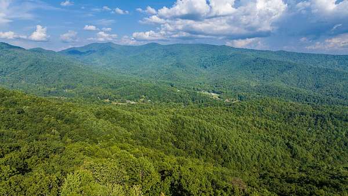
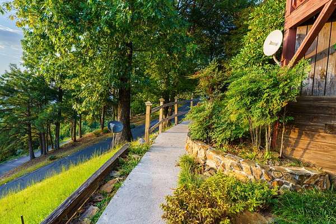
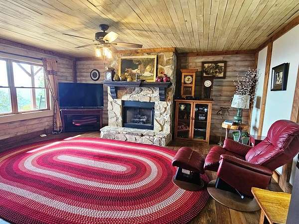
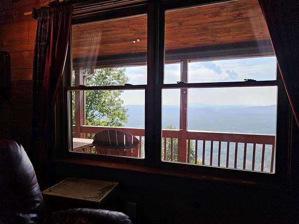
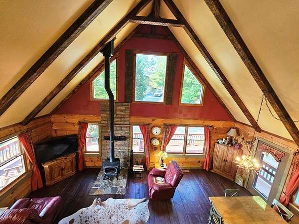
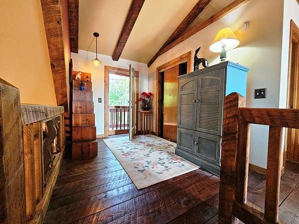
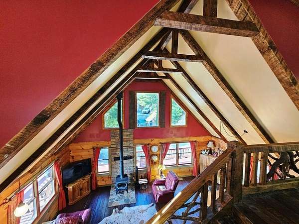
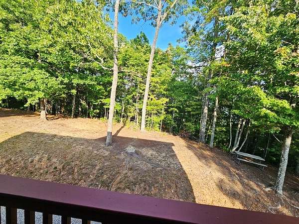
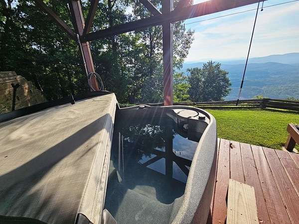
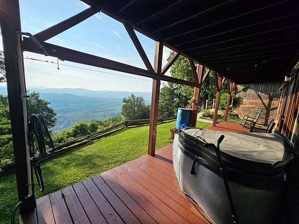
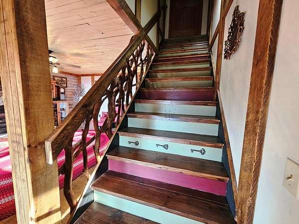
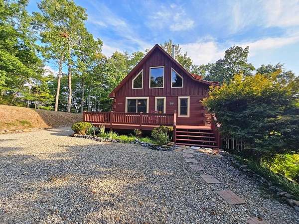
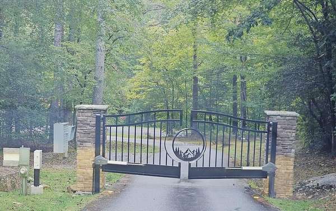
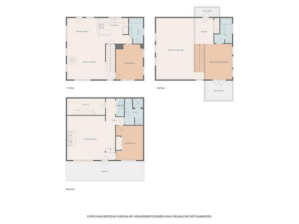
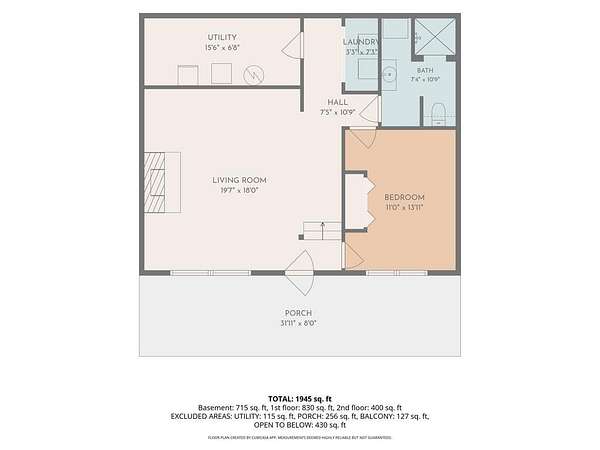
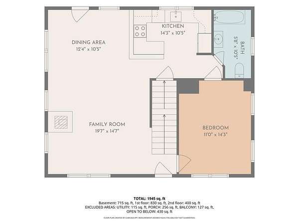
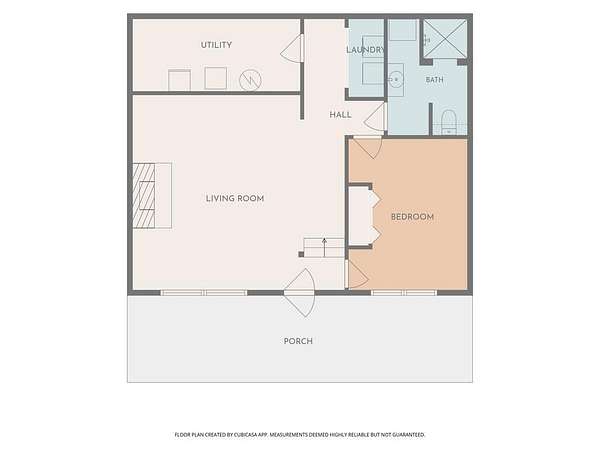
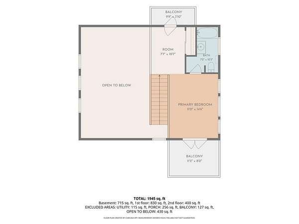
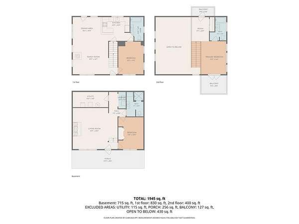
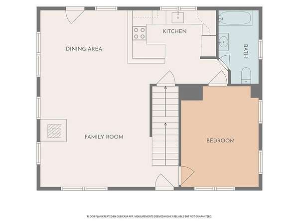
TOP OF THE WORLD VIEWS! Welcome to an absolute showstopper of a real estate offering in the heart of the Appalachian Mountains! Nestled on a scenic, paved road all the way to home, this authentic, solid-wood log chalet offers YEAR-ROUND BREATHTAKING, PANORAMIC MOUNTAIN VIEW! Designed for living the good life, from morning coffee to evening wine on the wrap-around decks. This vibrant cabin combines rustic mountain craftsmanship with modern luxury and provides ample private space for family and guests. Home features solid real wood walls, rich wood flooring, and heavy structural beams tracing the vaulted cathedral ceilings. The main level boasts a striking wood-burning stove, while the lower level features a cozy stone gas log fireplace. The gourmet kitchen features gleaming leatherized marble countertops, upgraded appliances, and an open flow into the main living areas. Stunning Laurel oak handrails on the stairs, heavy wood, and custom real copper sinks in all three bathrooms. Enjoy the spectacular VIEWS from 3 Bedrooms. The full finished basement has its own entrance, large entertainment room, and an additional 1 BR 1 BA that can make a great in-law suite. Enjoy a jetted hot tub and a huge fire pit area set against a backdrop of magnificent mountain sunsets. Plenty of room for parking and beautiful landscaping. Bordering U.S. Forest Service land with more privacy. The region offers world-class recreation with five major rivers, four major lakes for boating, fishing, and hundreds of pristine trout streams. Conveniently close to local Western Carolina Regional Airport, John C. Campbell Folk School, Erlanger Western Carolina Hospital, Tri-County Community College, and Harrah's Cherokee Casino. New 2026 heat pump. Fresh exterior paint. Nice shed/workshop detached. SEE THE VIRTUAL TOUR.
Location
- Street address
- 1300 Timberwood Dr
- County
- Cherokee County
- Zip code
- 28905
- Community
- Timberwood Mountain Estates
- Elevation
- 2,626 feet
Property details
- Acreage
- 5.16 acres
- MLS #
- NEGBOR 436234
- Posted
Parcels
- 552300622538000
Details and features
Listing
- Type
- Residential
Exterior
- Parking
- Driveway
- Structures
- Workshop
- Features
- Detached Workshop, Fire Pit, Garden, Hot Tub
Structure
- Style
- Craftsman, Rustic, Split Level
- Stories
- 2
- Basement
- Finished, Full
- Sewer
- Septic Tank
- Heating
- Central, Heat Pump, Wood, Wood Stove
- Materials
- Log
- Roof
- Metal
- Windows
- Insulated Windows
Interior
- Rooms
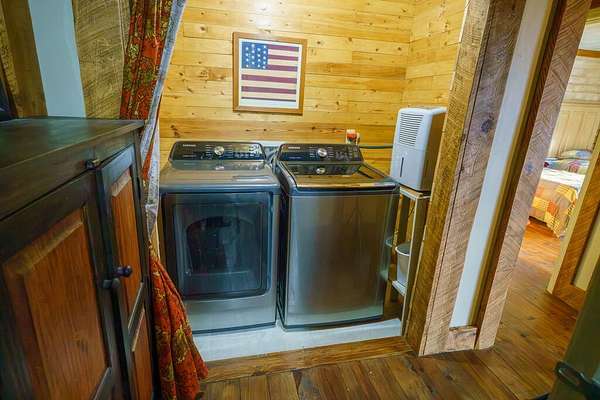
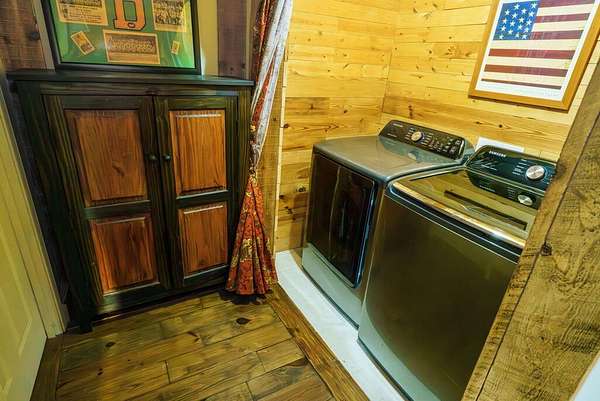
- Basement, Bathroom x 3, Bedroom x 3, Laundry Room
- Fireplaces
- Yes
- Appliances
- Dishwasher, Electric Water Heater, Microwave, Range, Refrigerator
- Features
- Cathedral Ceiling(s), Loft
Listing history
| Date | Event | Price | Change | Source |
|---|---|---|---|---|
| Sept 21, 2026 | New listing | $585,000 | — | NEGBOR |
