
Land with Home for Sale in Pierce, Colorado
1301 7th St, Pierce, CO 80650
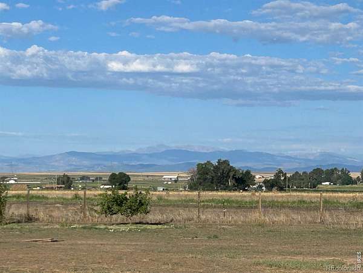
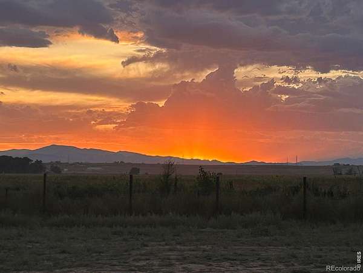
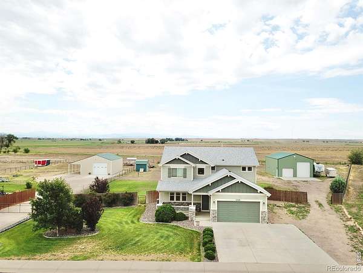
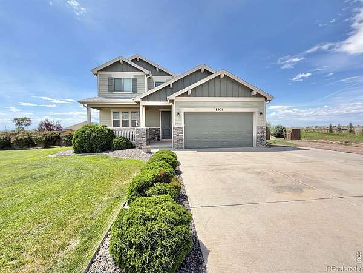
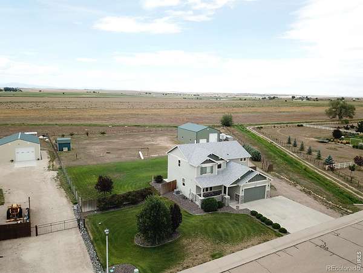
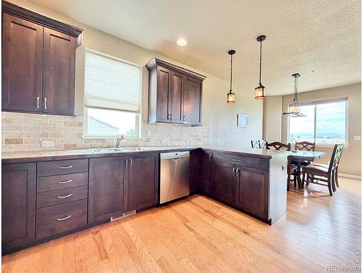
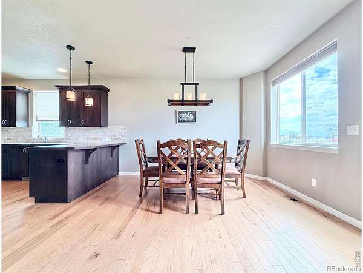
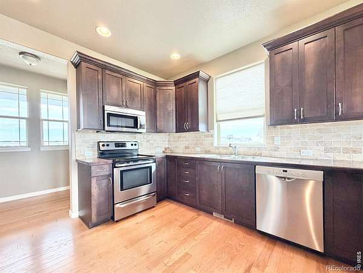
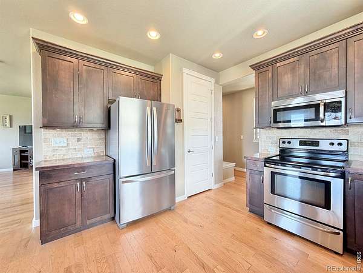
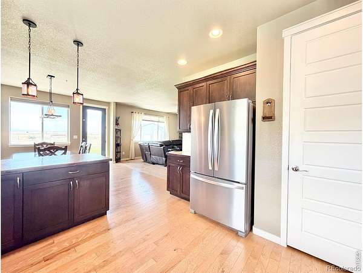
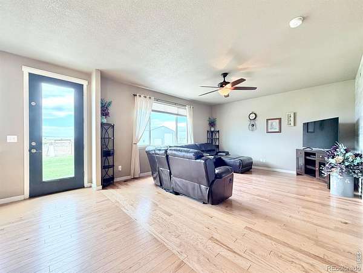

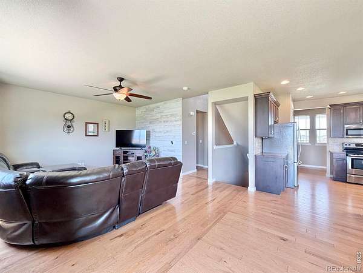
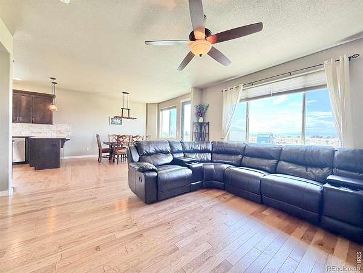
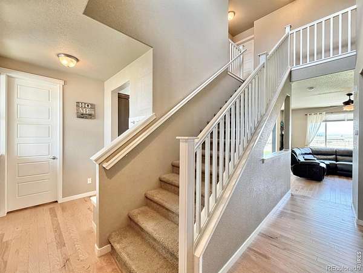
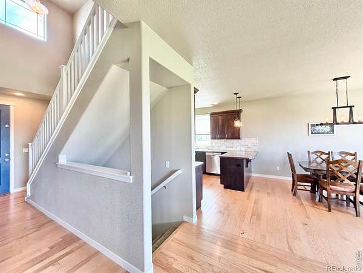
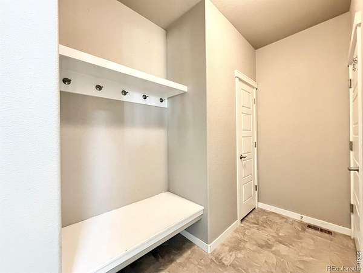
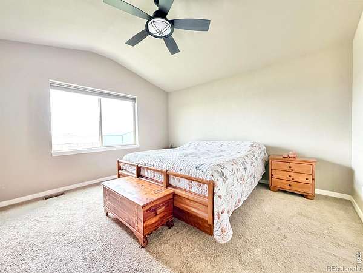
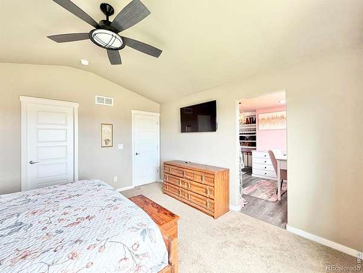
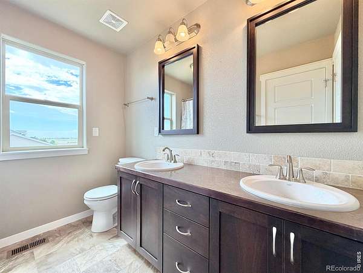
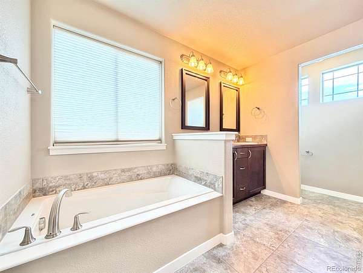
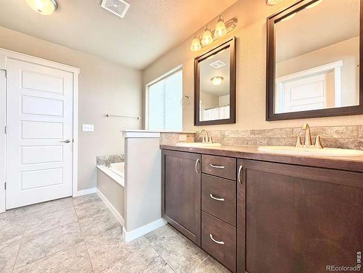
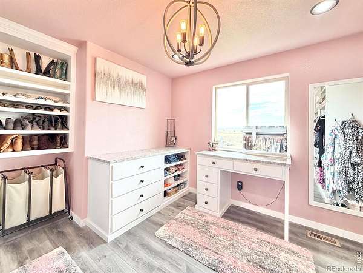
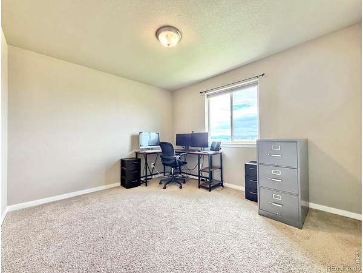
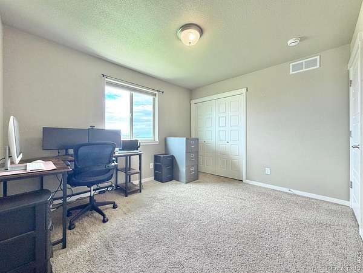
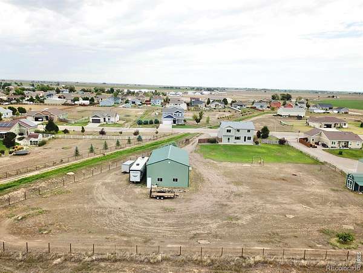
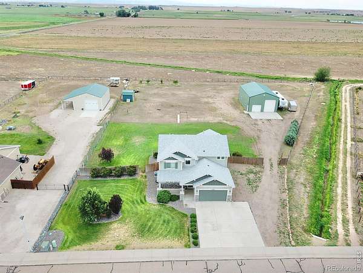
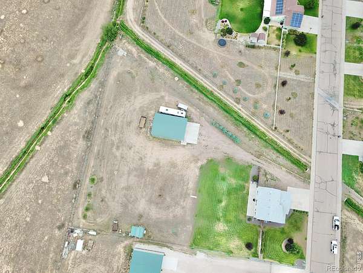
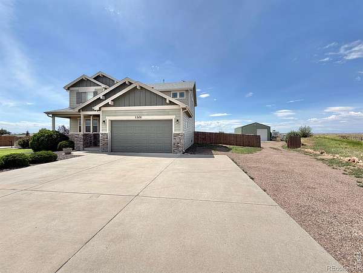
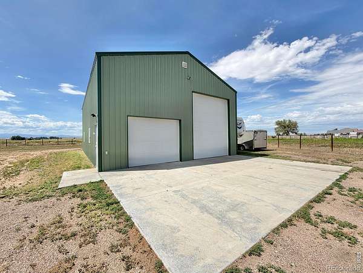
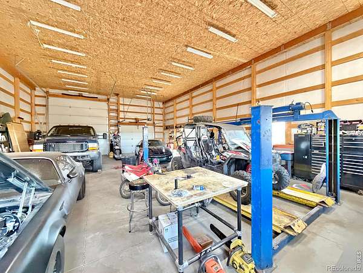
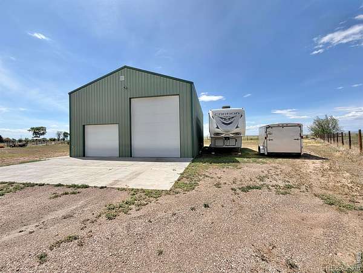
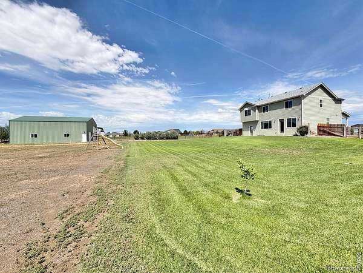
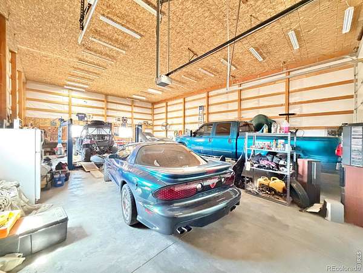
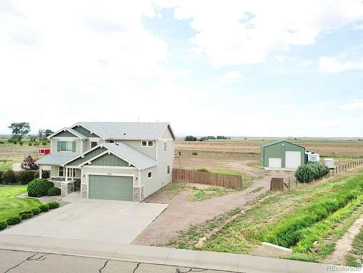
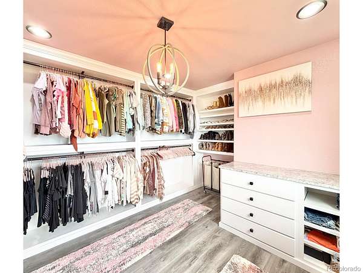
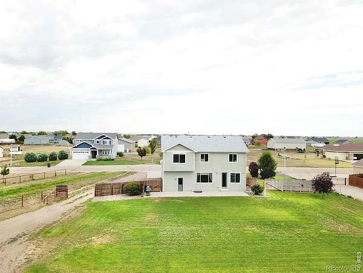
approximately 1.56. acres and amazing mountain views. With a 2 story, 4 bed( 4th bedroom was converted to an amazing closet, could be changed back to bedroom or an office), 3 bath(2 full and 1/2), 32x48 shop with a lift, 3 car/3 Rd stall is tandem attached garage. Yard has non-potable water with sprinklers. A full unfinished basement offers excellent potential for future expansion or storage. Outside, you'll find plenty of room for trailers, campers, The shop has a concrete pad featuring a 4-post vehicle lift and a 14-foot garage door. A rare combination of mountain views, acreage, and exceptional shop space.
- Listed by Laura Mendoza, (970) 388-3969, Real Estate Connections
Location
- Street address
- 1301 7th St
- County
- Weld County
- Zip code
- 80650
- Community
- Wilderland Park Corr
- School district
- Ault-Highland RE-9
- Elevation
- 5,034 feet
Property details
- Acreage
- 1.56 acres67,954 sq ft
- Zoning
- R1
- MLS #
- REcolorado IR1066742
- Posted
Property taxes
- 2025
- $2,670
Expenses
- Homeowner Association Fee
- $444 annually
Parcels
- R4409206
Legal description
PIE WPC/WA L4 BLK4 WILDERLAND PARK CORR
Details and features
Listing
- Type
- Residential
- Subtype
- Single Family Residence
- Ownership
- Individual
- Terms
- Cash, Conventional, VA Loan
- Exclusions
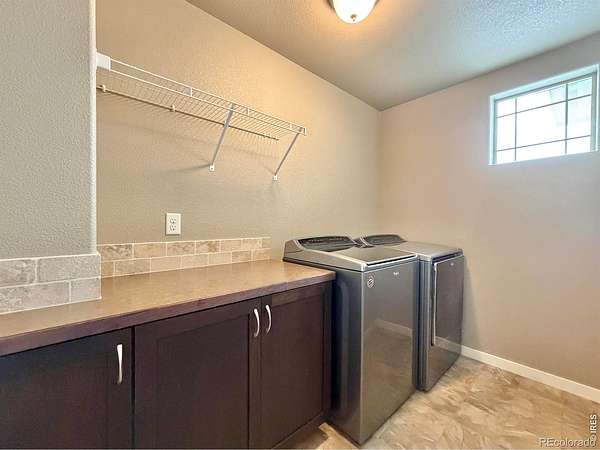
- All Personal Items, Clothes Washer and Dryer, Play Set
- Possession
- Closing/DOD
Community
- Fee Includes
- Reserves
Lot
- View
- Mountain(s)
- Features
- Sprinklers in Front
Exterior
- Parking Spaces
- 9
- Parking
- Oversized, Tandem
- Garage
- Attached
- Fencing
- Partial
- Outdoor Spaces
- Patio
Structure
- Type
- House
- Levels
- Two
- Basement
- Bath/Stubbed, Full, Unfinished
- Water
- Public
- Heating
- Forced Air
- Cooling
- Central Air
- Materials
- Brick, Frame
- Roof
- Composition
- Windows
- Window Coverings
Interior
- Rooms
- Bathroom Full x 2, Bathroom Half, Bedroom x 3, Dining Room, Kitchen, Laundry, Living Room
- Appliances
- Dishwasher, Microwave, Oven, Refrigerator
- Features
- Five Piece Bath, Pantry
Property utilities
| Category | Type | Status |
|---|---|---|
| Gas | Natural Gas | Available |
| Water | Public | Available |
Nearby schools
| Name | Type | District |
|---|---|---|
| Highland | Elementary | Ault-Highland RE-9 |
| Highland | Middle | — |
| Highland | High | Ault-Highland RE-9 |
Listing history
| Date | Event | Price | Change | Source |
|---|---|---|---|---|
| Sept 20, 2026 | Under contract | $750,000 | — | REcolorado |
| Aug 19, 2026 | New listing | $750,000 | — | REcolorado |
Payment calculator

Based on information submitted to the MLS GRID as of Oct 5, 2026 3:00 pm MT. All data is obtained from various sources and may not have been verified by broker or MLS GRID. Supplied Open House Information is subject to change without notice. All information should be independently reviewed and verified for accuracy. Properties may or may not be listed by the office/agent presenting the information. Some IDX listings have been excluded from this website. View more