



Recreational Land with Home for Sale in Erin, Tennessee
13030 Highway 49, Erin, TN 37061
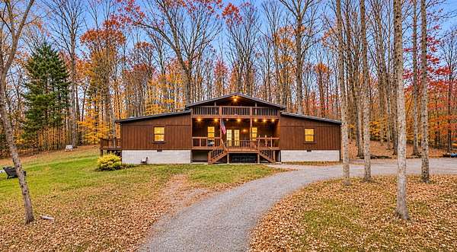
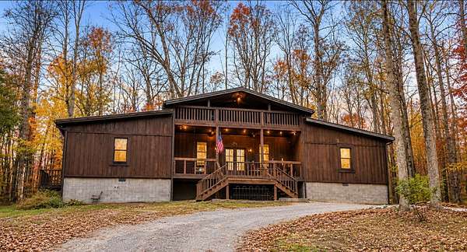
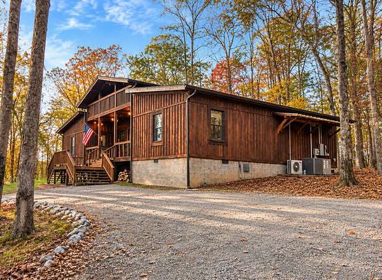
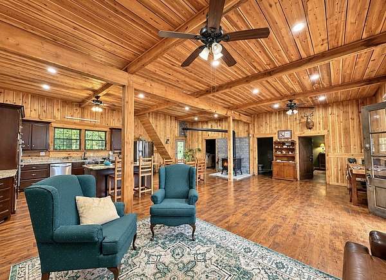
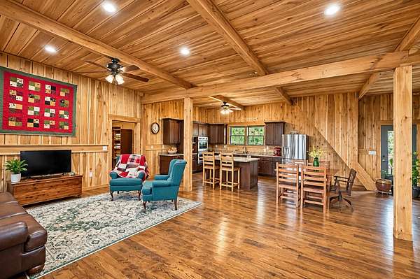
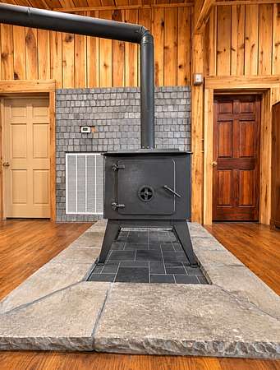
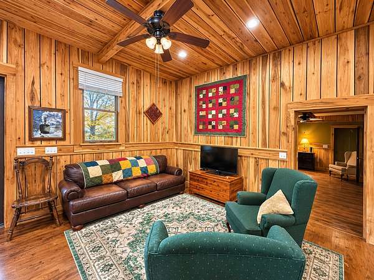
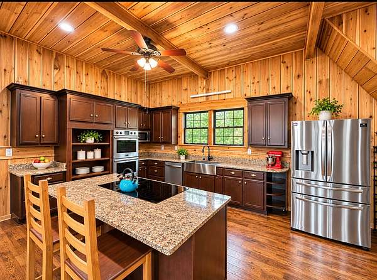
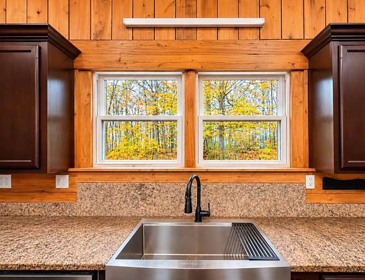
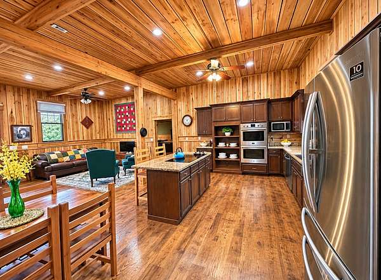
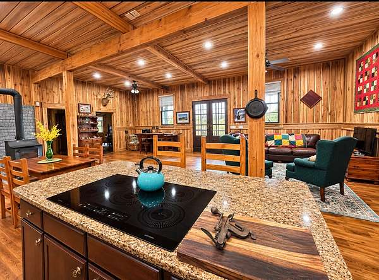
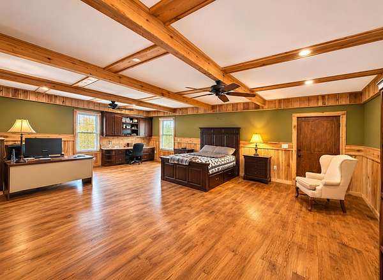
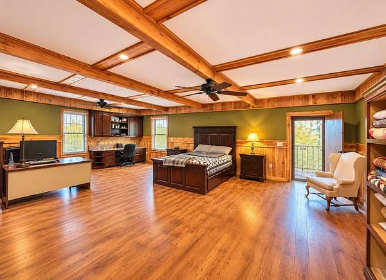
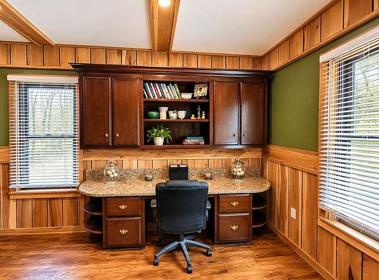
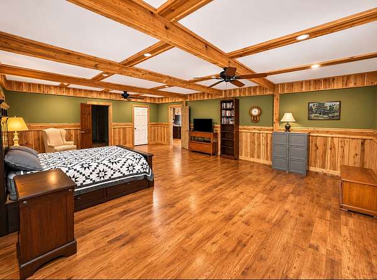
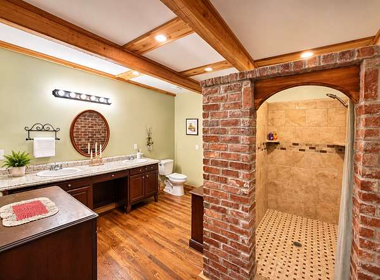
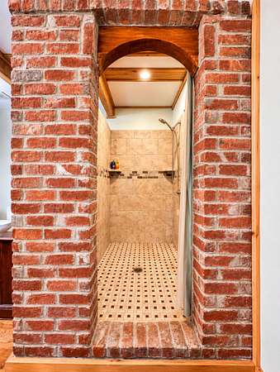
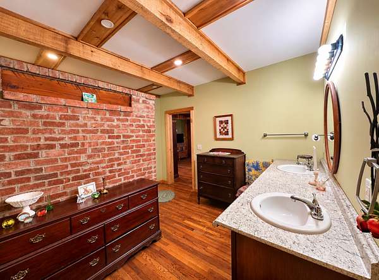
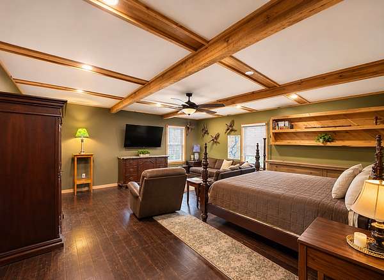
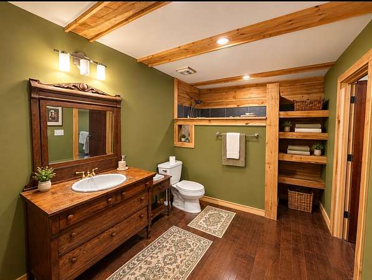
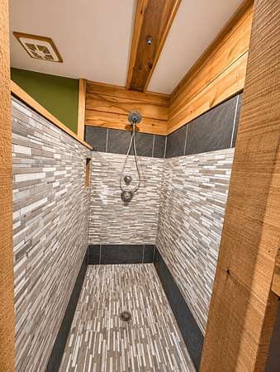
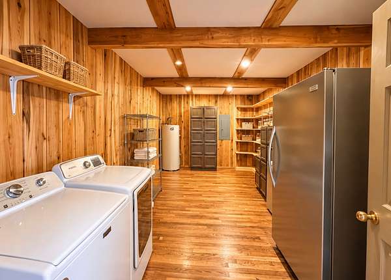
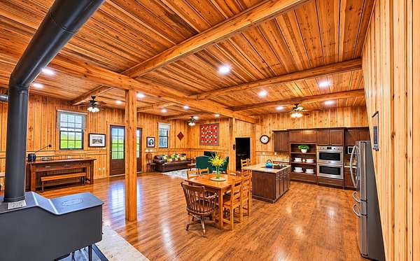
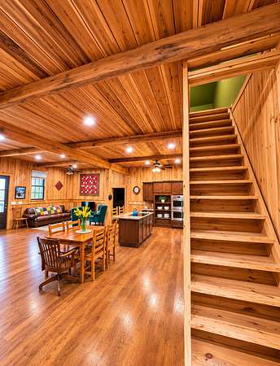
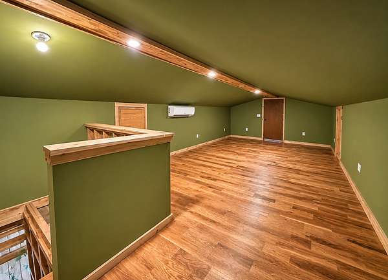
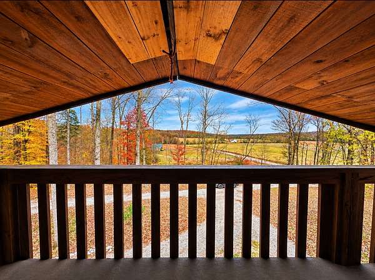
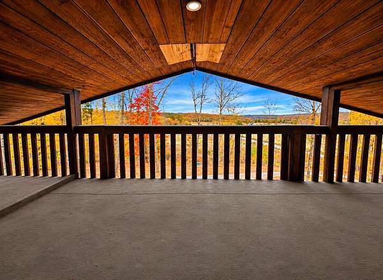
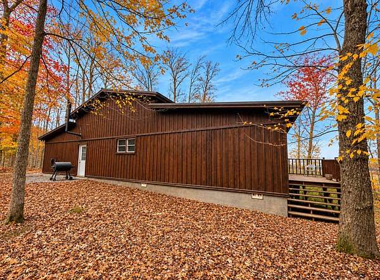
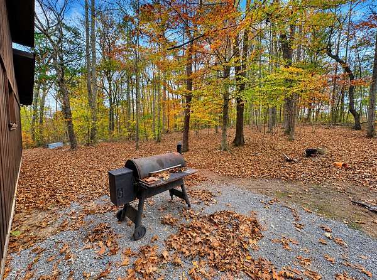
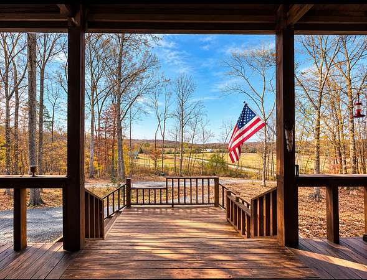
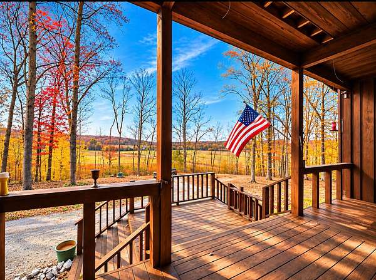
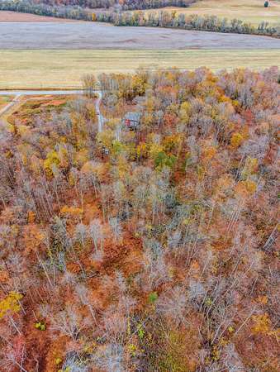
Enjoy room to spread out in this newer-built rustic home situated on 11 acres atop a hill with beautiful country surroundings. The spacious interior features massive rooms throughout, warm wood finishes, and an inviting open layout. The oversized primary suite is truly impressive, with enough space to accommodate a full office area within the bedroom. A distinctive brick-arched walk-in shower in the master bath adds character to the home’s rustic style. The second bedroom is also exceptionally spacious and features a large bathroom with a walk-in shower. An upstairs loft provides additional flexible living space that could be used as a bedroom, hobby area, or bonus room, and includes its own ductless mini-split heating and cooling unit. The kitchen features a granite island and cooktop, while the living area showcases a wood-burning stove with a stone hearth. Enjoy the covered porch and surrounding countryside views. With 11 acres of prime hunting land, wildlife watching, oversized living spaces, and unique features throughout, this property offers plenty of room to enjoy country living.
- Listed by Aliesha Roper, (931) 217-1589, Crye-Leike, Inc., REALTORS
Location
- Street address
- 13030 Highway 49
- County
- Houston County
- Zip code
- 37061
- Elevation
- 528 feet
Directions
Located on Hwy 49 between Salmon Branch and Town Branch Road on west side of state highway. Look for sign.
Property details
- Acreage
- 11.11 acres
- MLS #
- REALTRACS 3636636
- Posted
Property taxes
- Recent
- $2,104
Parcels
- 043 01400 000
Details and features
Listing
- Type
- Residential
- Subtype
- Single Family Residence
- Possession
- Negotiable
Lot
- Size Source
- Assessor
- Terrain
- Rolling Slope
Exterior
- Outdoor Spaces
- Covered, Porch
- Features
- Balcony
Structure
- Stories
- 2
- Basement
- Crawl Space
- Water
- Public
- Sewer
- Septic Tank
- Heating
- Central, Wood
- Cooling
- Central Air
- Materials
- Wood Siding
- Foundation
- Block
Interior
- Rooms
- Bedroom x 2, Master Bathroom, Recreation Room
- Fireplace Count
- 1
- Fireplaces
- Wood Burning
- Appliances
- Built-In Electric Oven, Cooktop, Dishwasher, Double Oven, ENERGY STAR Qualified Appliances, Microwave, Refrigerator, Stainless Steel Appliance(s)
- Laundry
- Electric Dryer Hookup, Washer Hookup
- Features
- Bookcases, Ceiling Fan(s), High Ceilings, Open Floorplan, Pantry, Walk-In Closet(s)
Property utilities
| Category | Type | Status |
|---|---|---|
| Water | Public | Available |
| Sewage | Septic System | Connected |
Nearby schools
| Name | Type |
|---|---|
| Erin Elementary | Elementary |
| Houston Co Middle School | Middle |
| Houston Co High School | High |
Listing history
| Date | Event | Price | Change | Source |
|---|---|---|---|---|
| Nov 14, 2026 | New listing | $749,000 | — | REALTRACS |
Payment calculator

Based on information submitted to the MLS GRID as of Nov 15, 2026 10:00 am MT. All data is obtained from various sources and may not have been verified by broker or MLS GRID. Supplied Open House Information is subject to change without notice. All information should be independently reviewed and verified for accuracy. Properties may or may not be listed by the office/agent presenting the information. Some IDX listings have been excluded from this website. View more