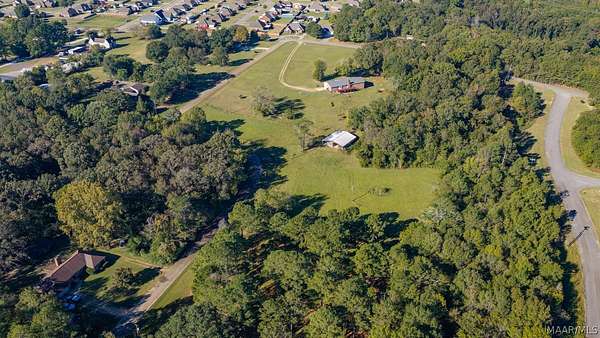
Land with Home for Sale in Deatsville, Alabama
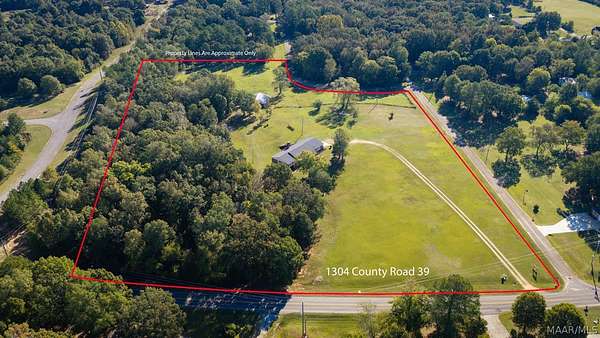
1304 County Road 39, Deatsville, AL 36022
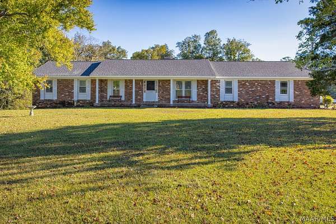
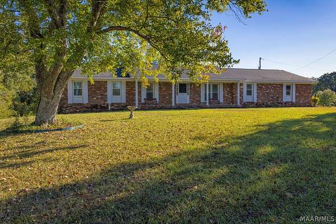
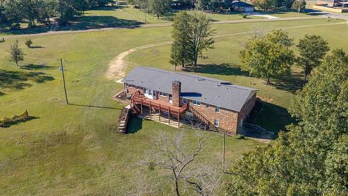
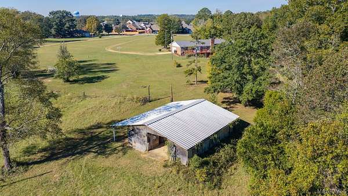
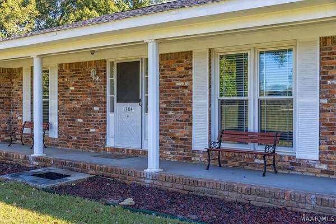
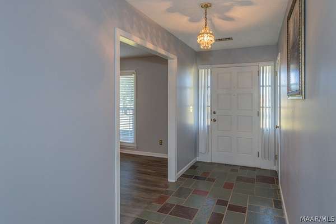
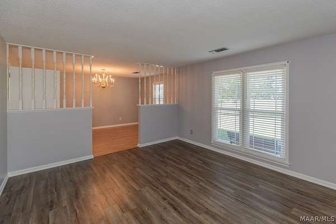
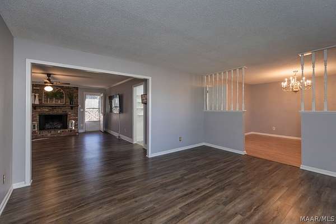
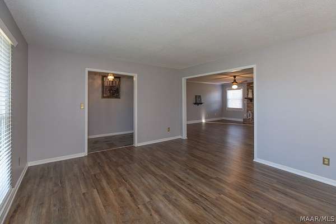
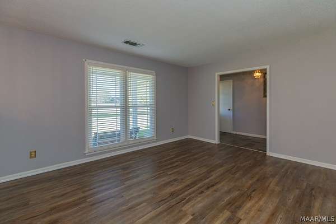
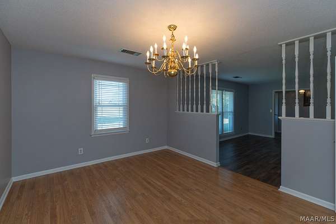
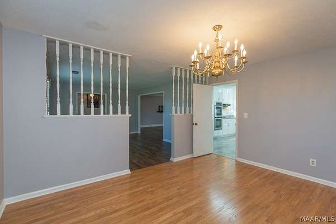
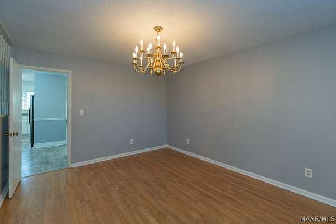
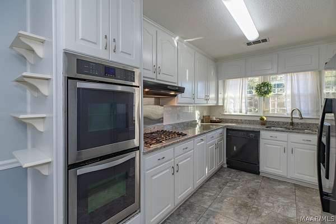
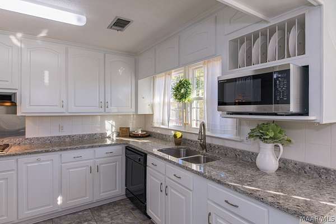
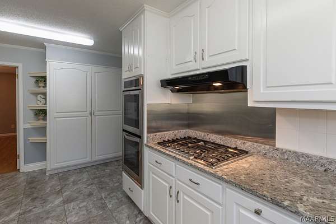
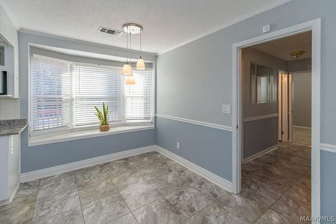
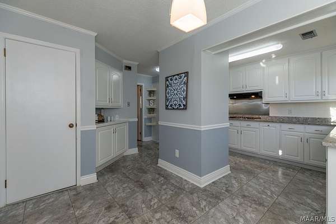
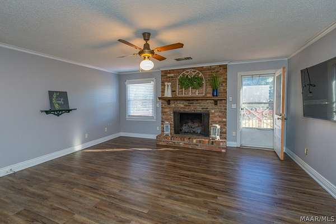
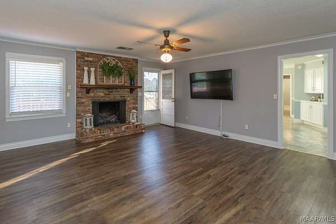
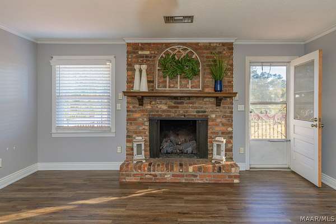
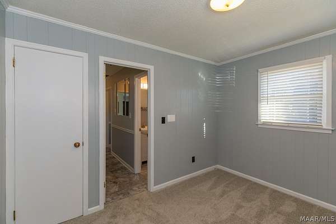
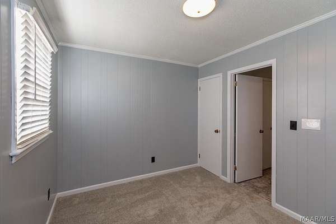
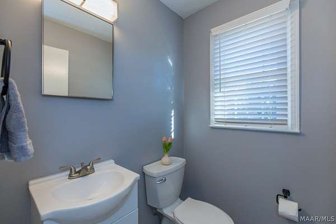
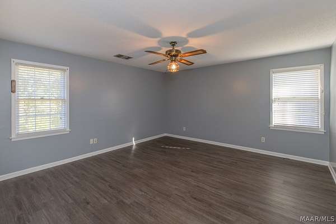
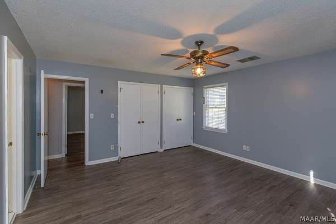
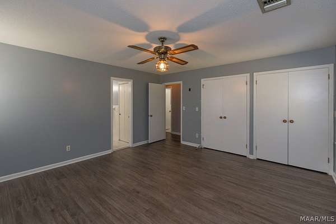
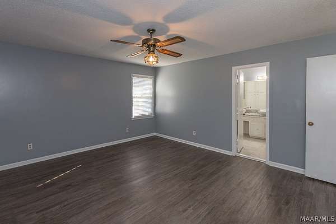
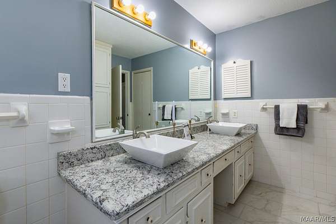
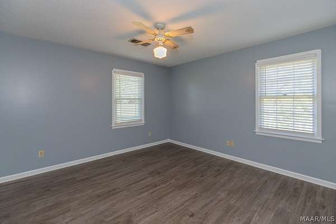
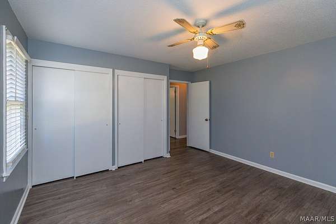
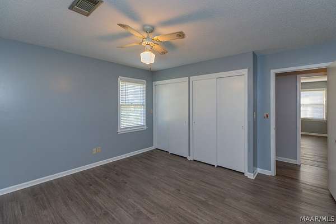
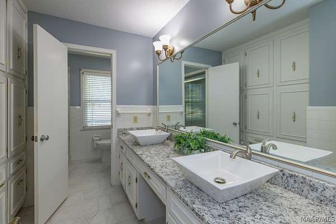
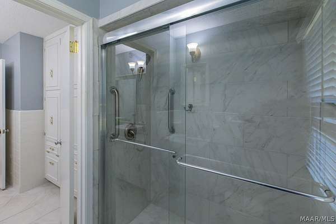
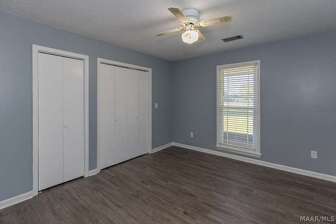
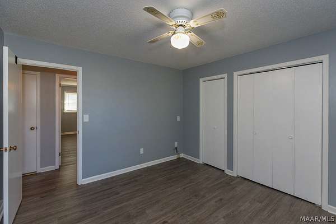
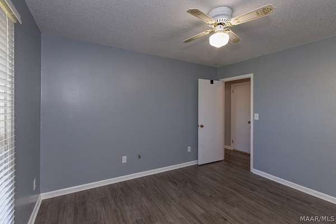
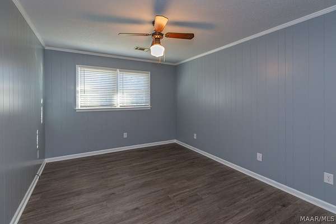
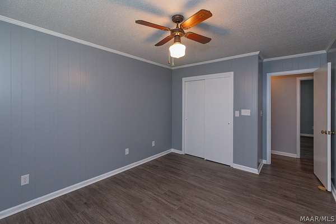
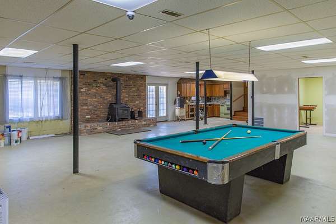
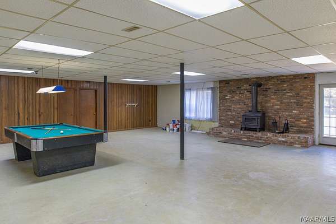
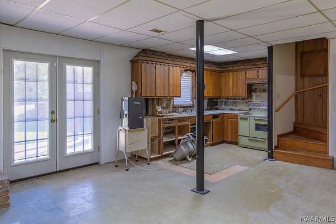
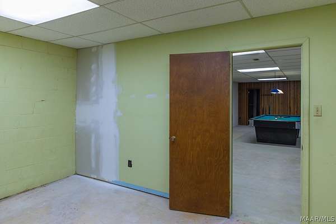
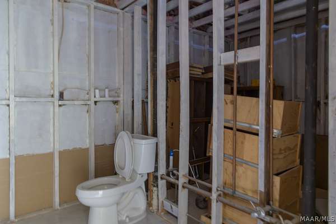
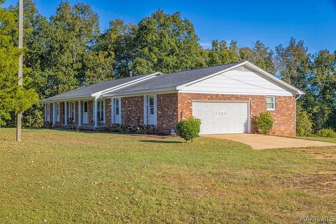
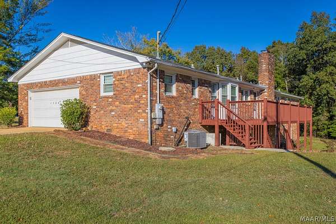
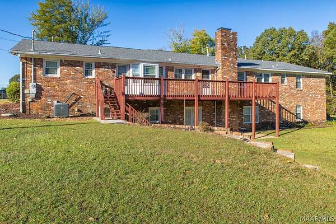
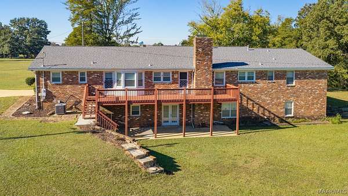
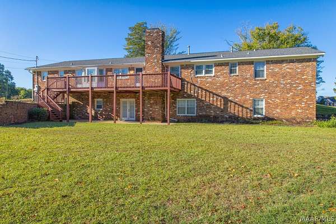
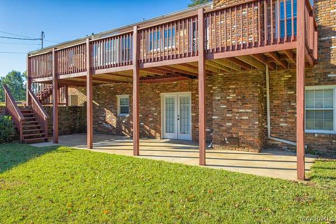
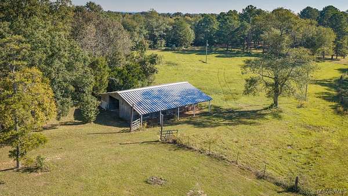
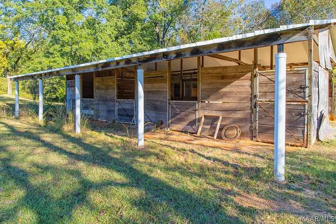
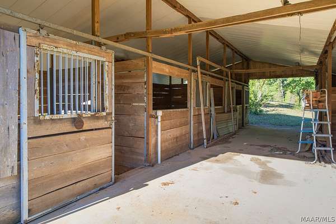
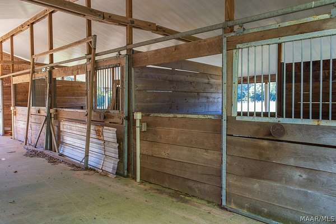
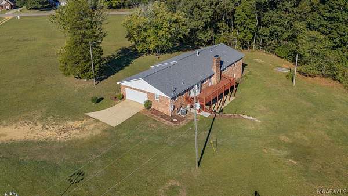
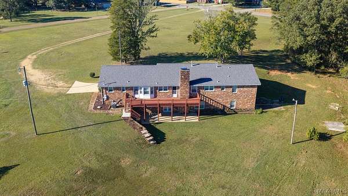
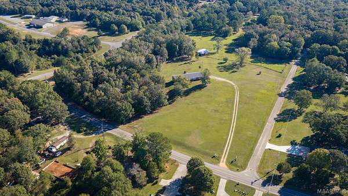
Welcome to ultimate country living with total peace of mind! Situated on 9.10 pristine, rolling acres in the sought-after Marbury/Pine Level school district, this spacious 5-bedroom, 3.5-bath brick home offers the perfect blend of privacy, space, and modern upgrades. Enjoy major improvements that have already been taken care of, including a NEW roof(2023), NEW energy-efficient windows (2023), and NEW HVAC (2024). The main level showcases rich wood-look flooring, a cozy brick fireplace with gas logs in the den alongside flexible formal living and dining spaces. An updated kitchen with white cabinetry, stainless double wall ovens, and a gas cooktop. The kitchen opens to the sunlit breakfast nook with a bright bay window overlooking the grounds. Downstairs, the partially finished walk-out basement is built for entertainment or secondary living, featuring a functional living space with a cozy fireplace, a second kitchenette, a workshop area, and a partially completed bath-offering fantastic potential. The expansive 9.1-acre grounds are built for homesteading and outdoor recreation, complete with a 34' x 48' multi-stall horse barn with an attached 10' shed extension, a private water well, and a 3-car garage! Enjoy rural views and endless space for livestock, gardening, and more. Don't miss this turnkey Autauga County retreat.
Location
- Street address
- 1304 County Road 39
- County
- Autauga County
- Zip code
- 36022
- Community
- Dogwood Acres
- Elevation
- 492 feet
Directions
Hwy 14 E, turn on to Camp Grandview Rd and follow to the end. Turn left on Old Prattville Rd, which becomes Co Rd 39. In approximately .09 mi, home will be on right.
Property details
- Acreage
- 9.1 acres
- MLS #
- MAAR 591234
- Posted
Parcels
- 10-07-25-0-000-002-000-0
Legal description
DOGWOOD ACRES LOT 9 9.1 AC.(D)
Details and features
Listing
- Type
- Residential
- Subtype
- Single Family Residence
Lot
- Features
- Mature Trees, Outside City Limits
Exterior
- Parking
- Driveway, Garage, Open
- Fencing
- Fenced
- Pool
- Deck, Patio, Porch
- Structures
- Barn(s), Storage
- Features
- Covered Patio, Fence
Structure
- Stories
- 1
- Water
- Well
- Sewer
- Septic Tank
- Heating
- Heat Pump
- Cooling
- Ceiling Fan(s), Multi Units
- Materials
- Brick
- Windows
- Blinds
Interior
- Room Count
- 15
- Rooms
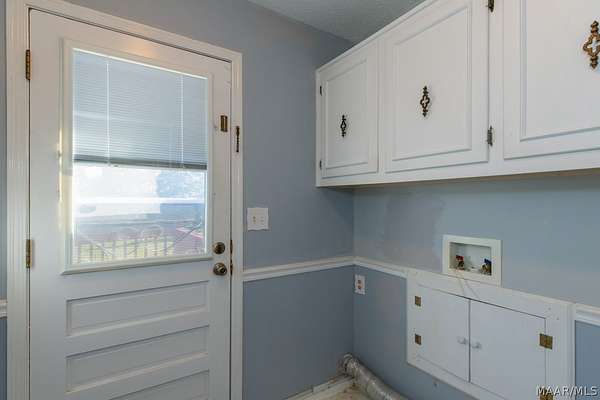
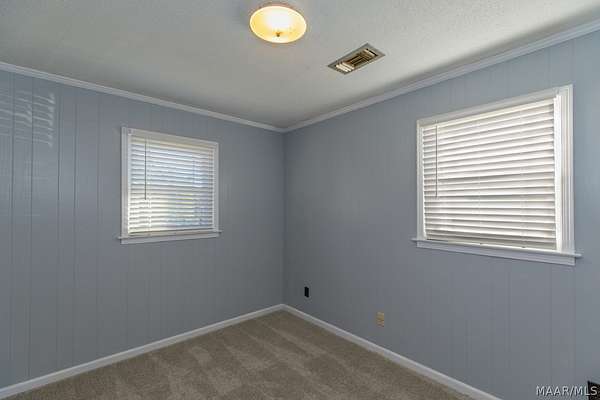
- Basement, Bathroom x 4, Bedroom x 5, Dining Room, Family Room, Laundry Room x 2
- Flooring
- Carpet, Plank, Tile, Vinyl
- Fireplaces
- Yes
- Appliances
- Dishwasher, Double Oven, Gas Cooktop, Gas Oven, Gas Water Heater, Microwave, Range Hood, Refrigerator, Self Cleaning Oven
- Security
- Security
- Features
- Attic, Double Vanity, Linen Closet, Window Treatments
Nearby schools
| Name | Type |
|---|---|
| Pine Level Elementary School | Elementary |
| Marbury Middle School, | Middle |
| Marbury High School | High |
Listing history
| Date | Event | Price | Change | Source |
|---|---|---|---|---|
| Oct 21, 2026 | New listing | $529,990 | — | MAAR |