Land with Home for Sale in Chippewa Falls, Wisconsin
13045 76th Ave, Chippewa Falls, WI 54729
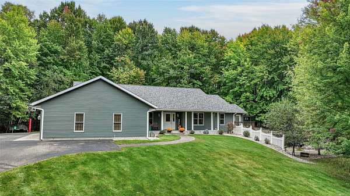
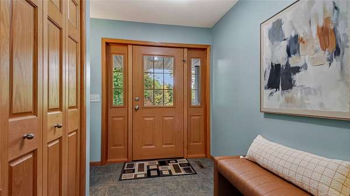
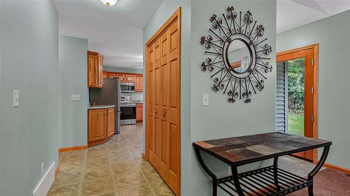
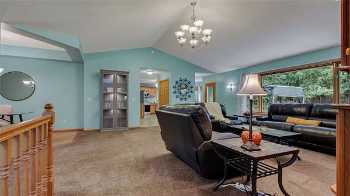
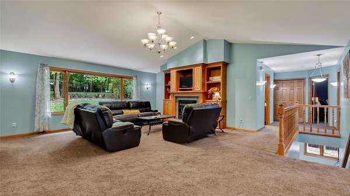
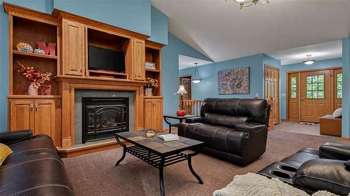
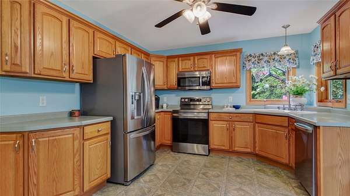
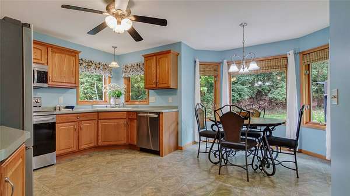
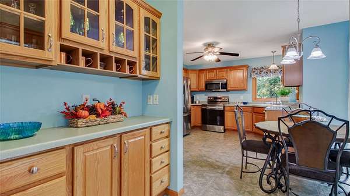
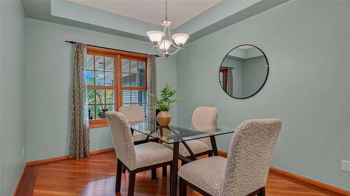
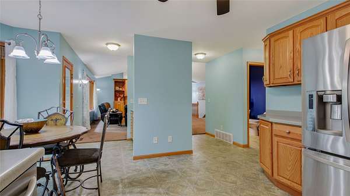
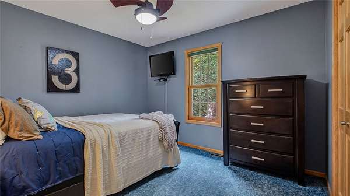
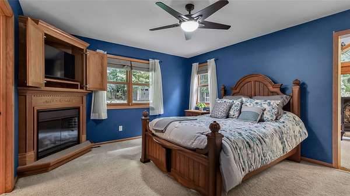
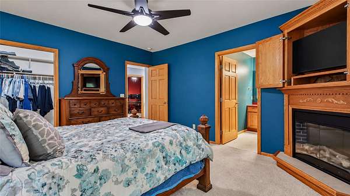
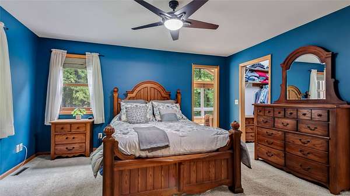
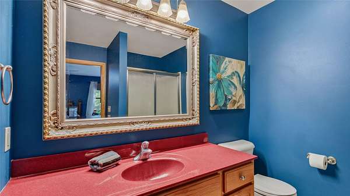
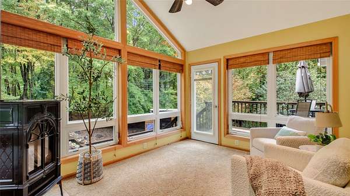
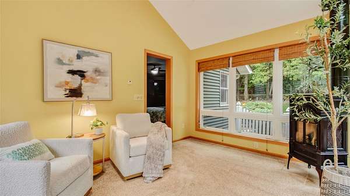
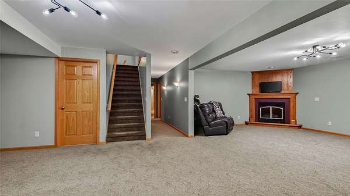
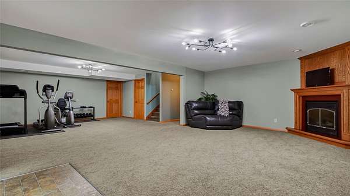
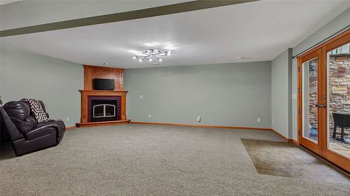
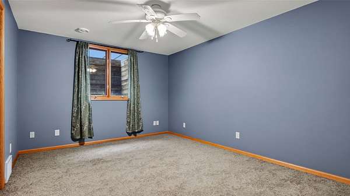
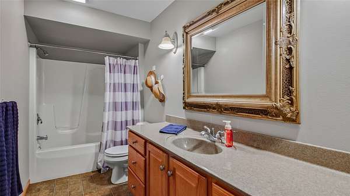
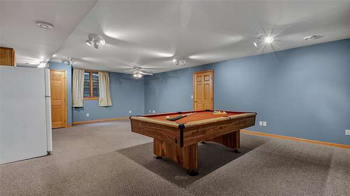
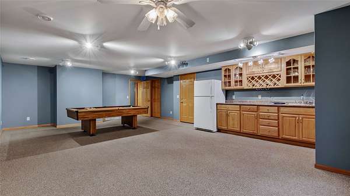
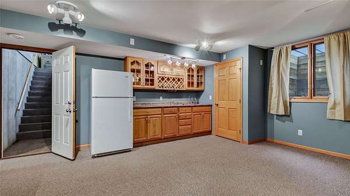
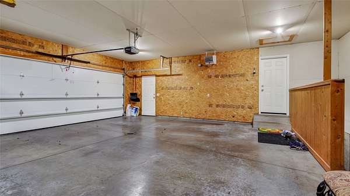
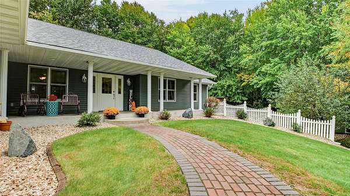
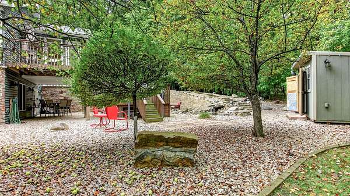
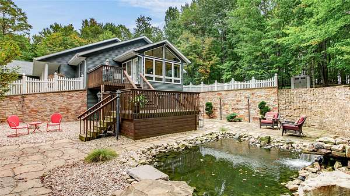
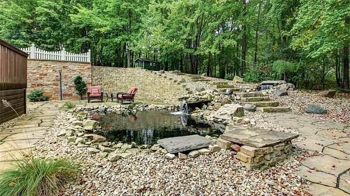
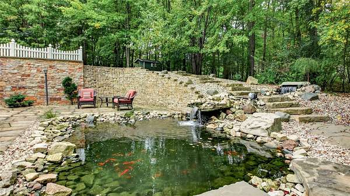
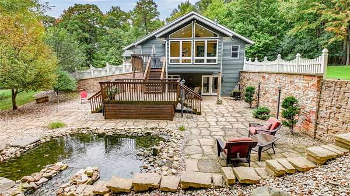
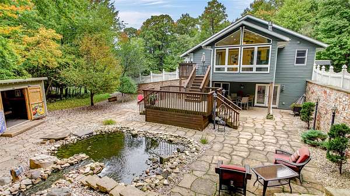
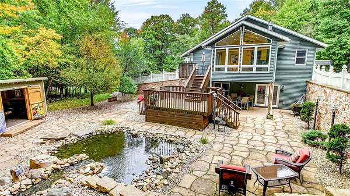
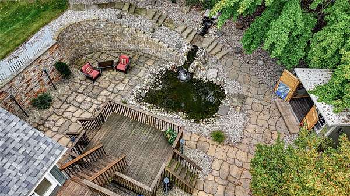
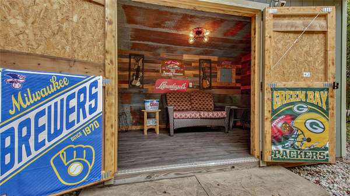
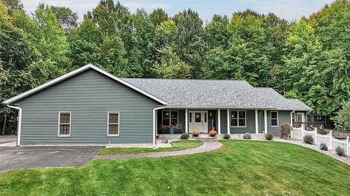
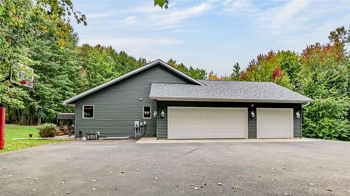
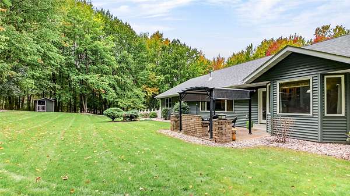
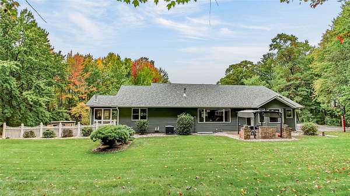
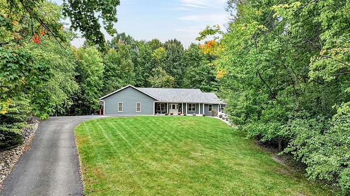
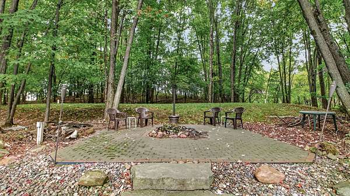
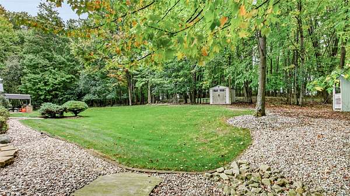
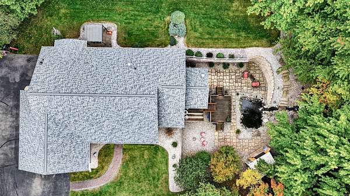
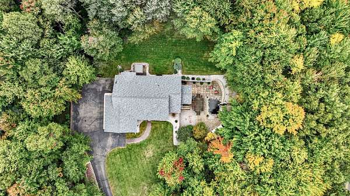
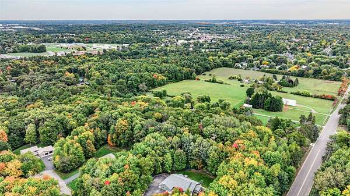
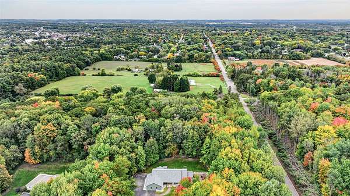
Custom-built with quality and comfort in mind, this impressive home offers four bedrooms, including three conveniently located on the main level, along with exceptional indoor and outdoor living spaces. The spacious eat-in kitchen provides plenty of room for everyday dining, while the formal dining room is ideal for hosting family and guests. A large living room features custom built-ins and one of the home's four fireplaces, creating a warm and inviting gathering space. The primary suite includes a relaxing four-season room overlooking the picturesque backyard, offering a peaceful private retreat. The finished lower level provides even more living and entertaining space with in-floor heat, a bar area, and plenty of room to gather. Outside, the meticulously maintained grounds feature an 8-zone irrigation system, private pond with two waterfalls, new landscaping and retaining wall, and a three-year-old fire pit and bar area perfect for outdoor entertaining. A covered patio provides another inviting place to relax and enjoy the backyard. Major updates include a new roof in 2026 and new furnace and central air in 2024. The heated garage also features convenient stairs directly to the basement. Ideally located near schools, parks, and highway access, this custom-built home offers quality construction, spacious living areas, extensive updates, and outstanding spaces for entertaining both inside and out.
Location
- Street address
- 13045 76th Ave
- County
- Chippewa County
- Zip code
- 54729
- School district
- Chippewa Falls Area Unified
- Elevation
- 985 feet
Directions
Get on US-53 N in Altoona from US-53 ALT, Follow US-53 N to County Hwy S E in Tilden. Take exit 99 from US-53 N, Follow County Hwy S E and County Hwy Q to 76th Ave
Property details
- Acreage
- 4.84 acres
- Zoning
- Residential
- MLS #
- RANW 1605669
- Posted
Property taxes
- 2025
- $5,654
Parcels
- 22908-3123-66550004
Legal description
SEC 31, T 29 N, R 08 W 1ST ADDITION TO PARKSIDE ADD OUTLOT 1 / 1ST ADD TO PARKSIDE ADD LOT 4
Details and features
Listing
- Type
- Residential
- Subtype
- Single Family Residence
Exterior
- Parking
- Driveway, Garage
- Pool
- Deck, Patio
- Structures
- Gazebo
- Features
- Play Structure, Sprinkler Irrigation
Structure
- Stories
- 1
- Water
- Well
- Sewer
- Mound Septic
- Heating
- Forced Air, Radiant, Radiant Floor
- Cooling
- Central Air
- Materials
- Vinyl Siding
Interior
- Room Count
- 19
- Rooms
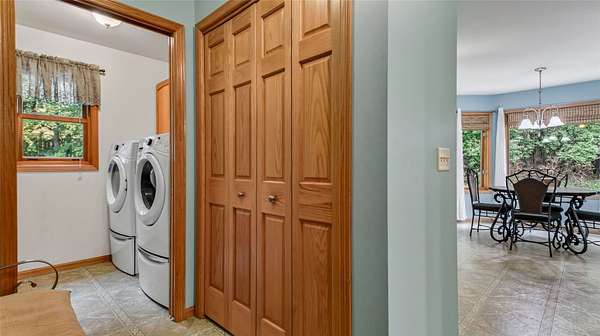
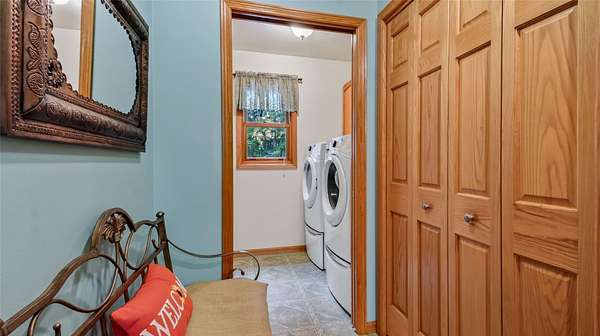
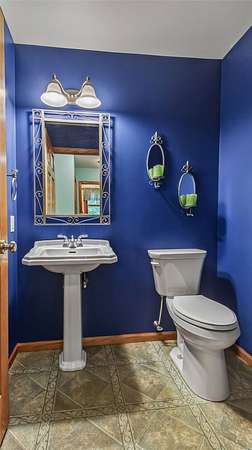
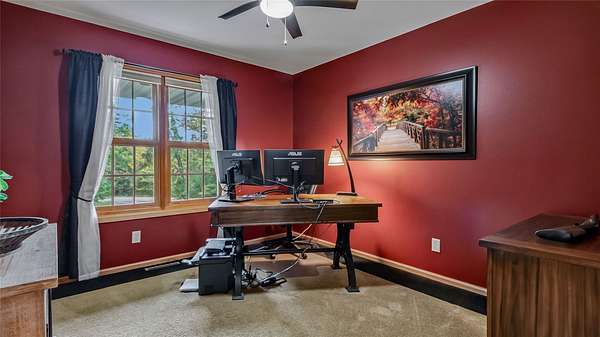
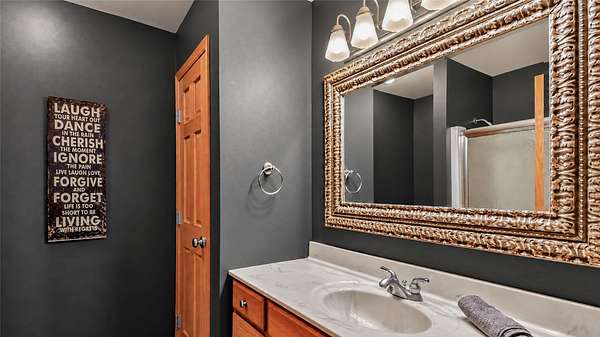
- Basement, Bathroom x 4, Bedroom x 4, Dining Room, Family Room, Game Room, Laundry Room
- Fireplaces
- Yes
- Appliances
- Dryer, Gas Water Heater, Microwave, Oven, Range, Refrigerator, Washer
Listing history
| Date | Event | Price | Change | Source |
|---|---|---|---|---|
| Oct 3, 2026 | New listing | $699,900 | — | RANW |