Land with Home for Sale in Wickenburg, Arizona
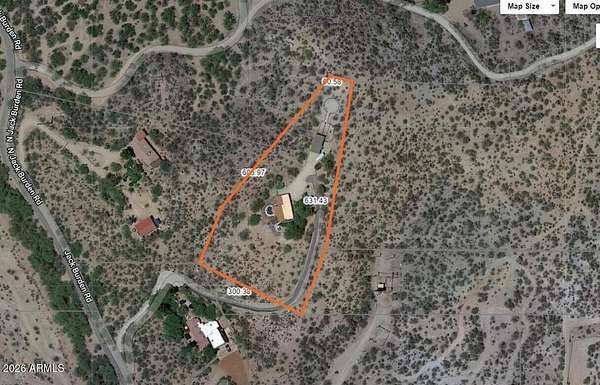
1305 Jack Burden Rd, Wickenburg, AZ 85390
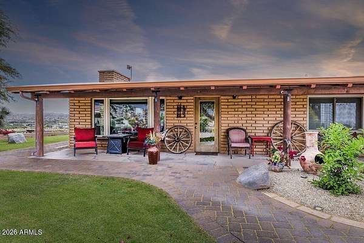
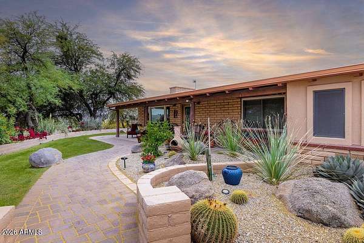
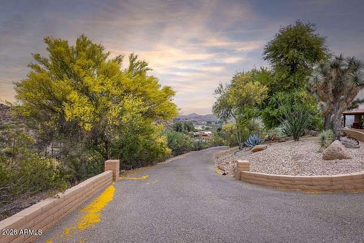
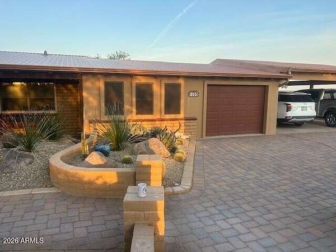
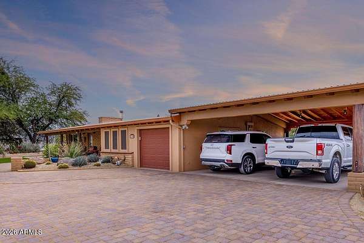
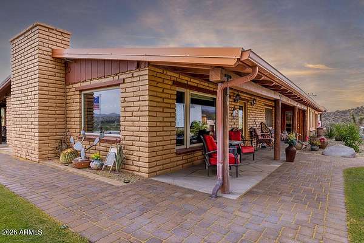
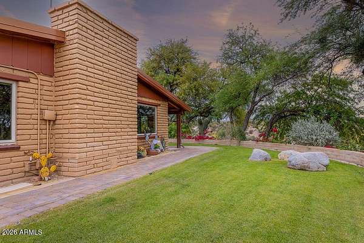
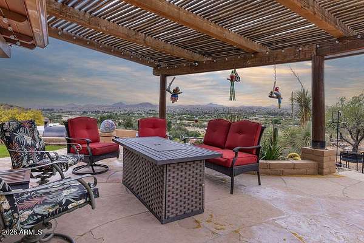
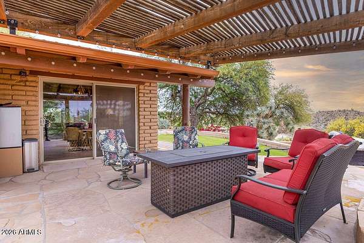
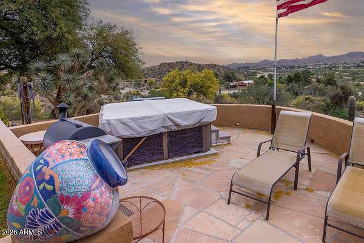
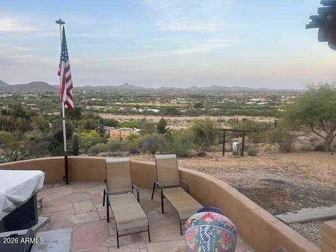
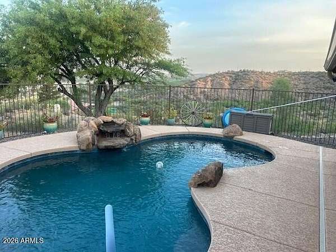
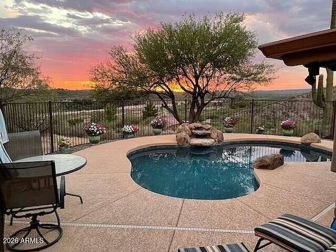
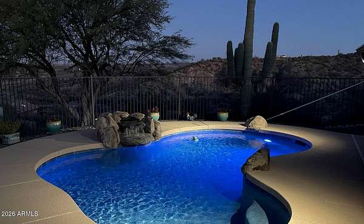
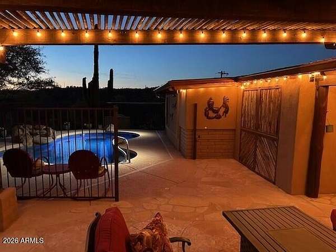
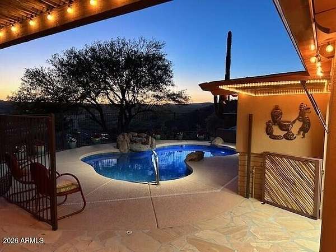
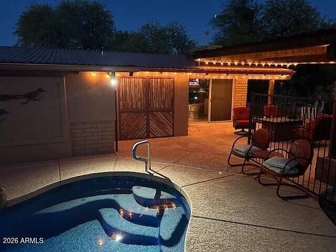
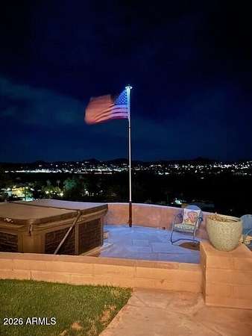
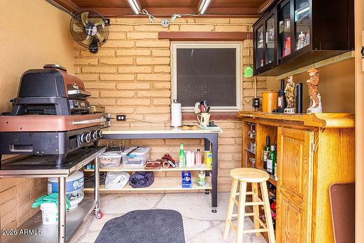
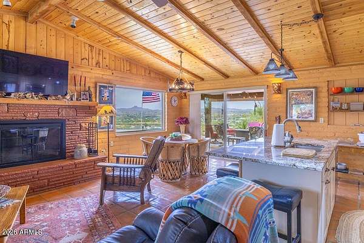
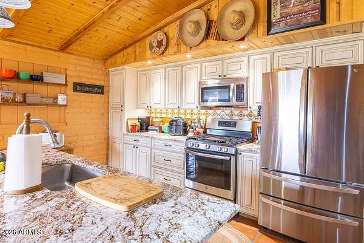
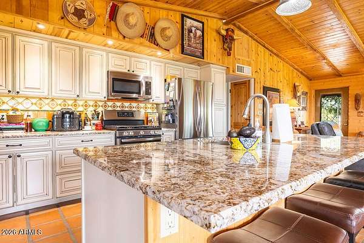
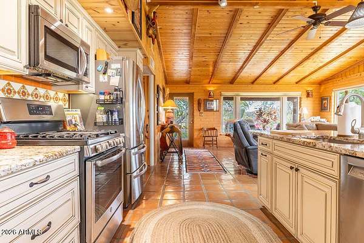
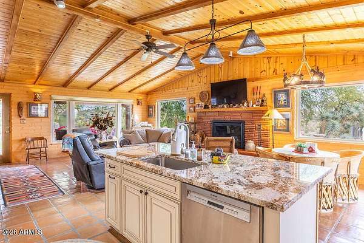
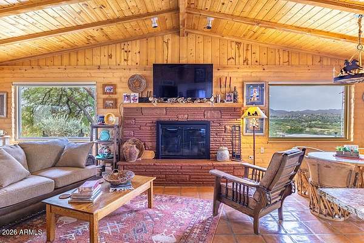
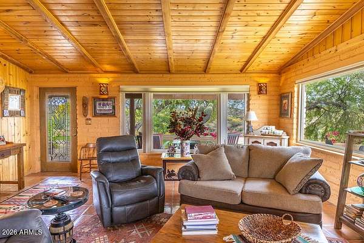
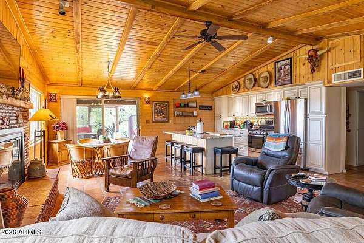
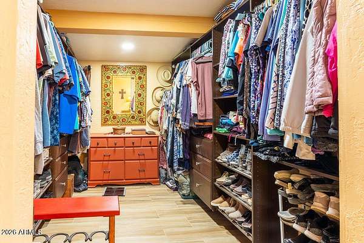
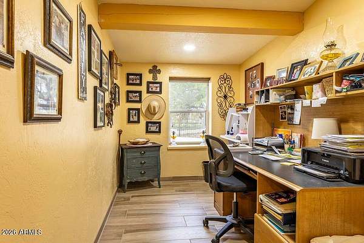
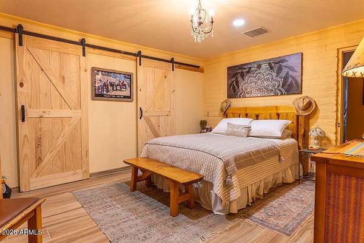
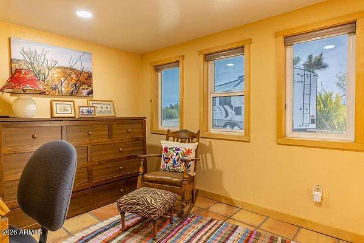
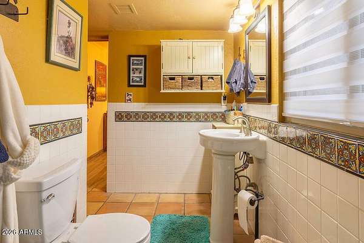
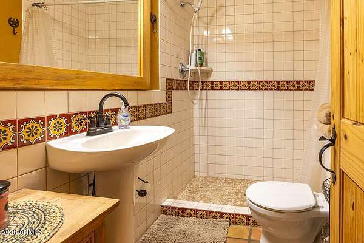
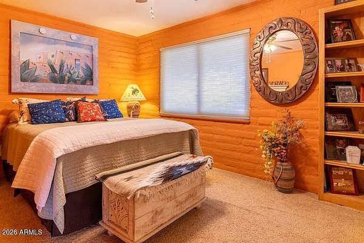
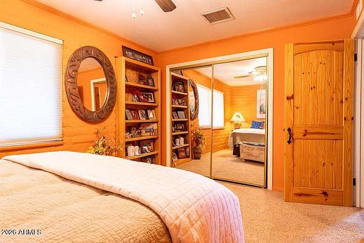
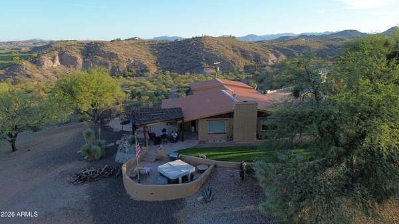
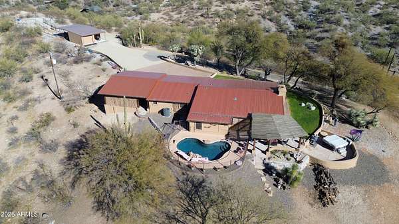
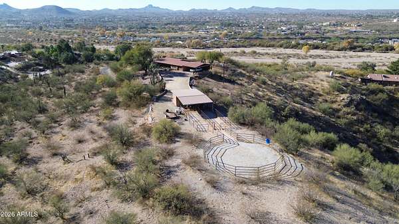
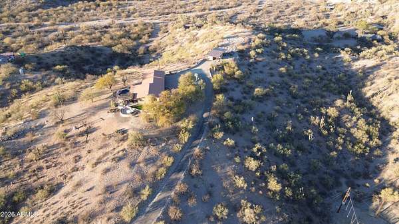
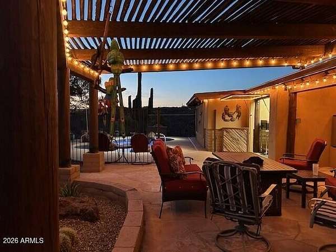
Perched atop a private hill with breathtaking 360-degree views, this distinctive adobe home--originally part of the historic Remuda Dude Ranch--blends Wickenburg history, Southwestern character, and modern comfort. A well-maintained concrete and asphalt driveway leads to a setting defined by privacy and sweeping vistas. Inside, the great room's soaring cathedral ceiling and exposed wood beams create a warm, inviting atmosphere. The recently remodeled kitchen pairs updated finishes with thoughtful design for everyday living and entertaining. The backyard offers a memorable setting for gatherings or quiet evenings under the Arizona sky. A pool built in 2019, complete with a water feature, invites refreshing afternoons, while the Jacuzzi provides the perfect place to unwind beneath the stars with city lights in the distance. An enclosed outdoor kitchen area completes this inviting retreat, making backyard barbecues and entertaining a pleasure.
Location
- Street address
- 1305 Jack Burden Rd
- County
- Maricopa County
- Zip code
- 85390
- School district
- Wickenburg Unified District
- Elevation
- 2,180 feet
Directions
Turn N off of Hwy 60 on to Constellation road then go straight onto Jack Burden Road approximately one mile to 1305 driveway on right.
Property details
- Acreage
- 2.87 acres
- MLS #
- ARMLS 7069032
- Posted
Property taxes
- 2025
- $1,087
Parcels
- 505-01-002-B
Legal description
BEG SE COR SE4 SW4 SD SEC TH N 89D 58' W 575' TO TR POB TH N 63D 24' W 298' TH N 22D 10' E 160.9' TH
Details and features
Listing
- Type
- Residential
- Subtype
- Single Family Residence
Lot
- View
- City, Desert, River
- Features
- Grass Front, Hillside Lot, Irrigation Front
Exterior
- Parking
- Carport, Garage-Attached, Gated, Open
- Pool
- Patio
- Structures
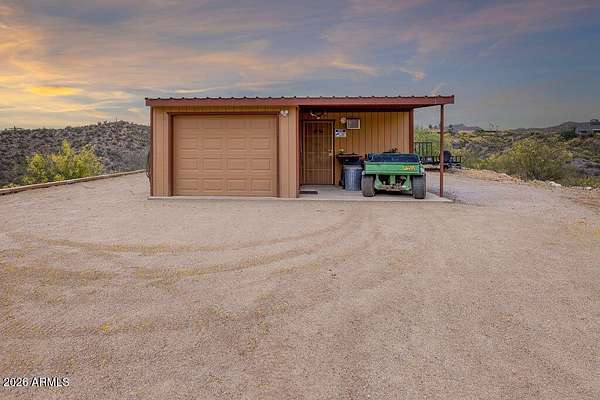
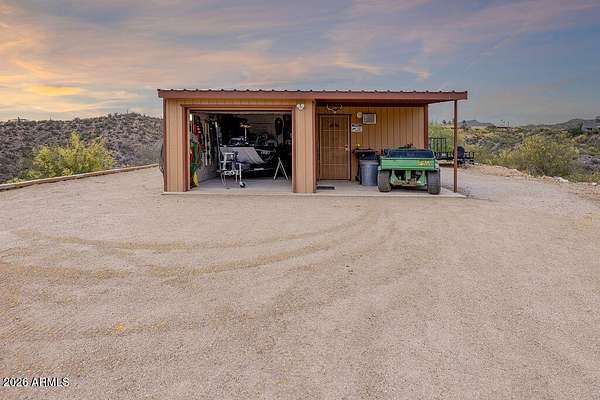
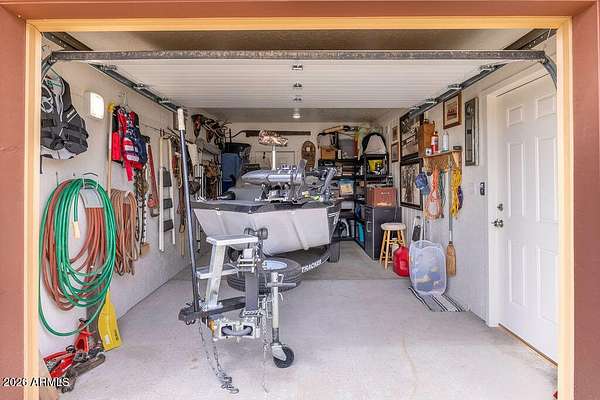
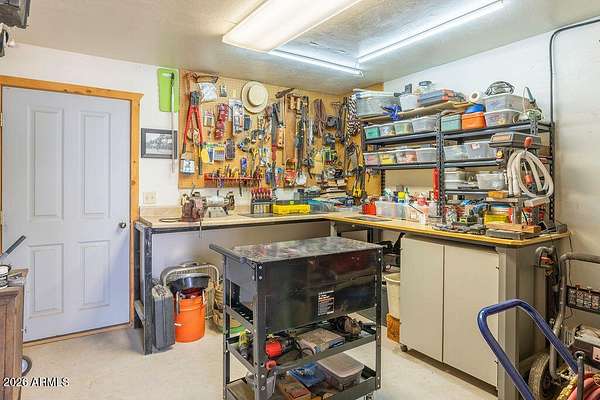
- Storage
Structure
- Style
- Ranch
- Stories
- 1
- Water
- Private
- Heating
- Heat Pump
- Cooling
- Ceiling Fan(s), Central Air
- Materials
- Adobe, Stucco, Wood Frame
- Roof
- Metal
- Windows
- Vinyl Frames
Interior
- Rooms
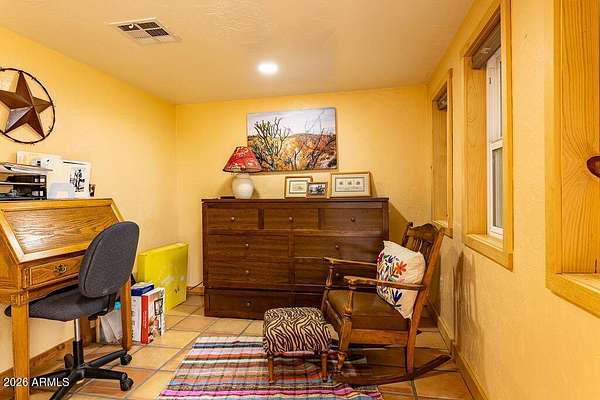
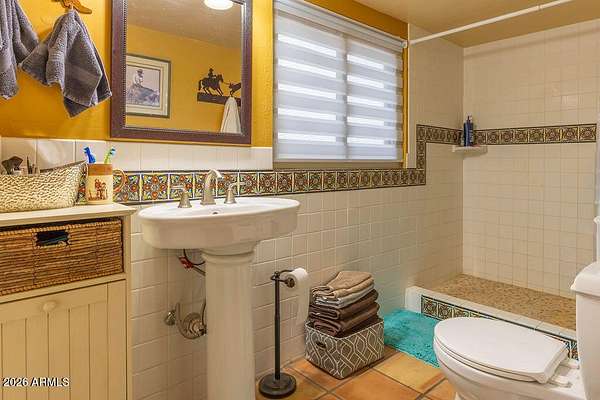
- Bathroom x 2, Bedroom x 2, Den
- Flooring
- Carpet, Tile
- Fireplaces
- Yes
- Appliances
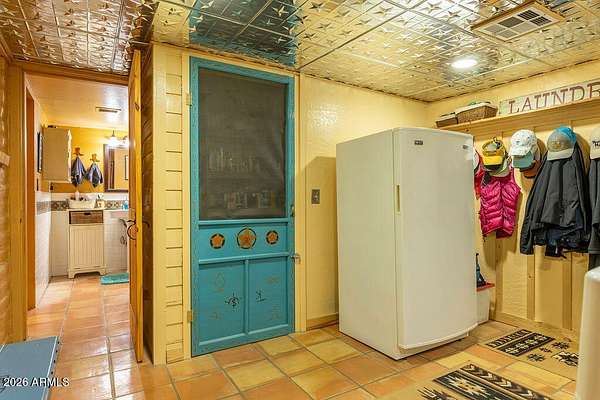
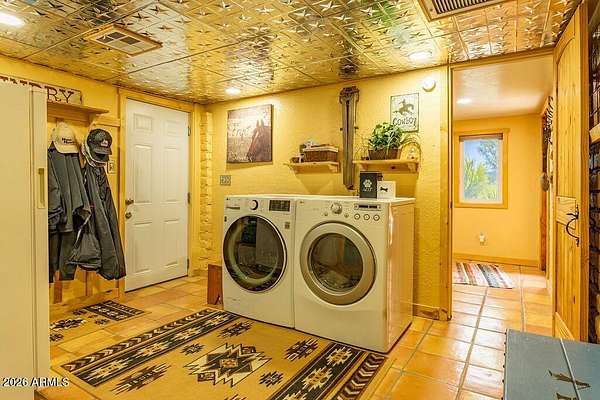
- Dishwasher, Dryer, Gas Range, Refrigerator, Washer
- Features
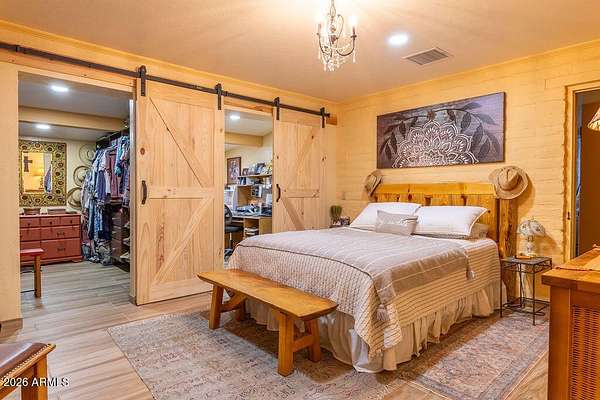
- 3/4 Bath Master Bedroom, Granite Counters, Kitchen Island, Pantry, Walk-In Pantry
Property utilities
| Category | Type | Status |
|---|---|---|
| Gas | Propane | Connected |
Nearby schools
| Name | Type | District |
|---|---|---|
| Hassayampa Elementary School | Elementary | Wickenburg Unified District |
| Vulture Peak Middle School | Middle | Wickenburg Unified District |
| Wickenburg High School | High | Wickenburg Unified District |
Listing history
| Date | Event | Price | Change | Source |
|---|---|---|---|---|
| Sept 1, 2026 | New listing | $765,000 | — | ARMLS |