Land with Home for Sale in Wellington, Florida
13067 Doubletree Cir, Wellington, FL 33414
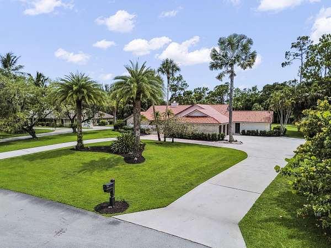
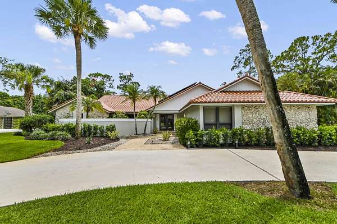
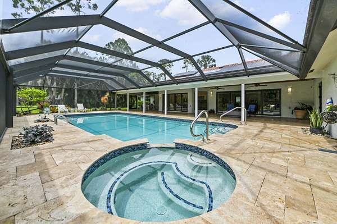
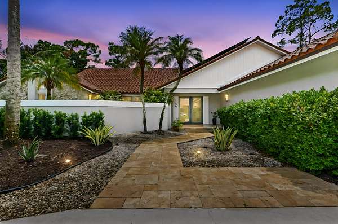
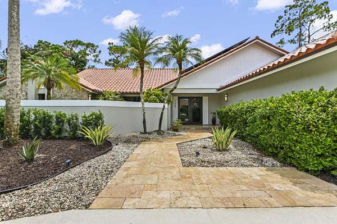
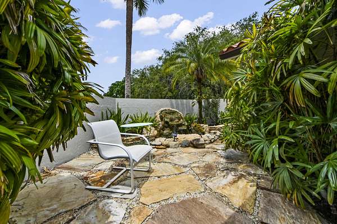
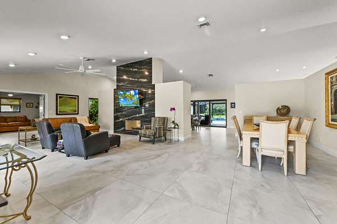
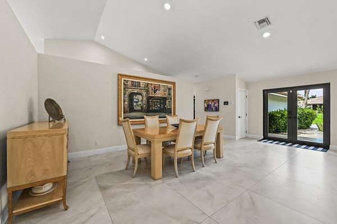
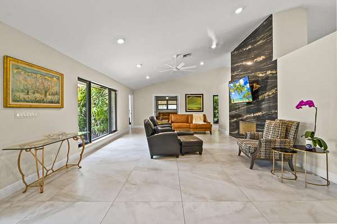
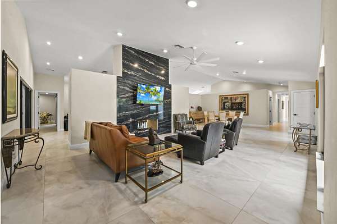
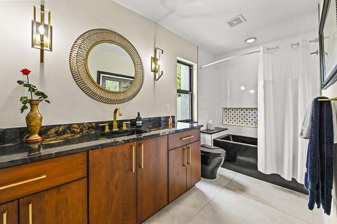
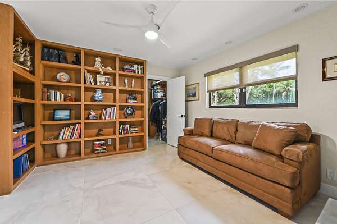
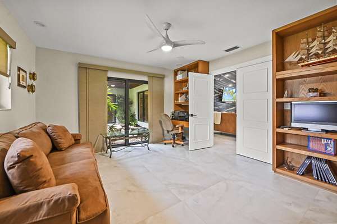
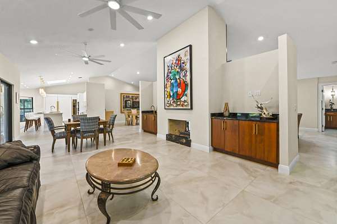
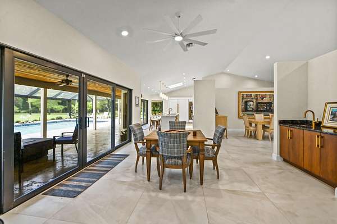
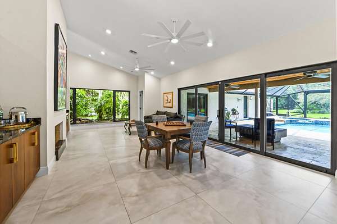
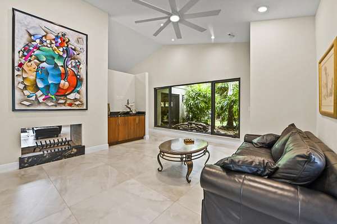
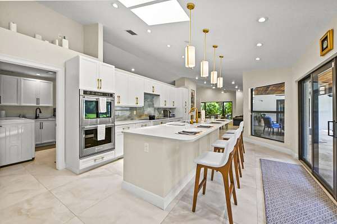
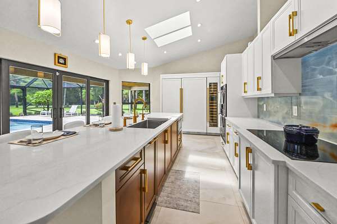
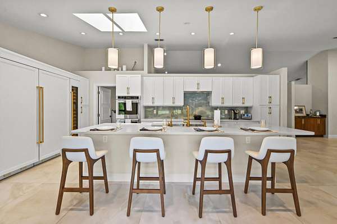
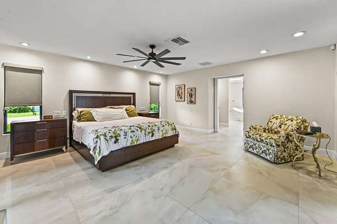
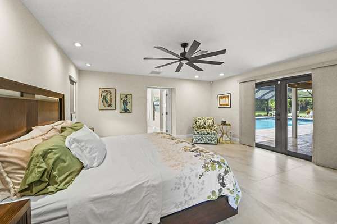
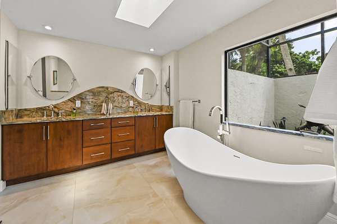
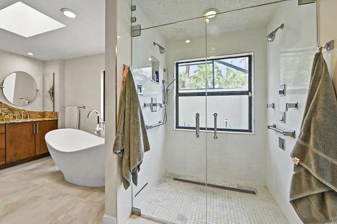
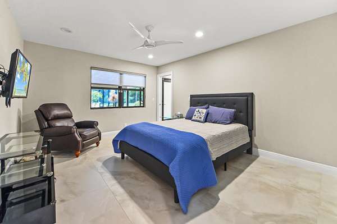
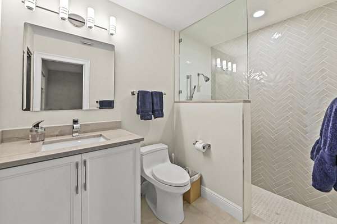
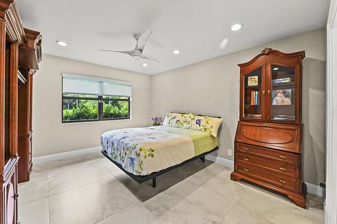
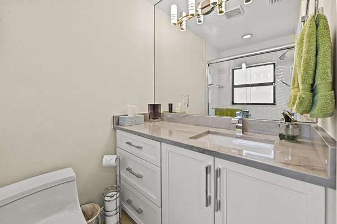
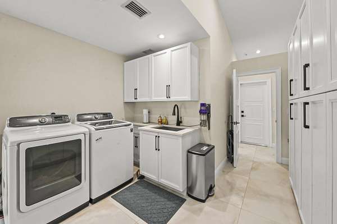
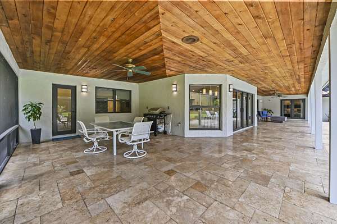
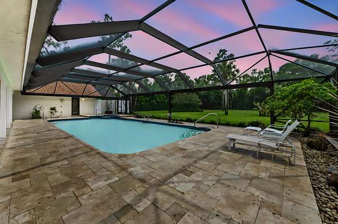
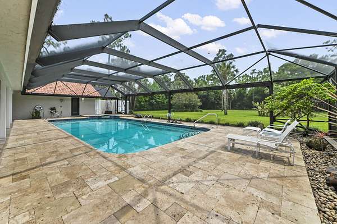
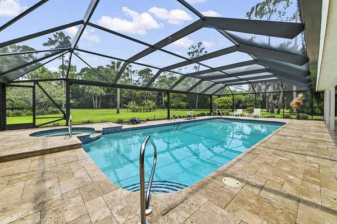
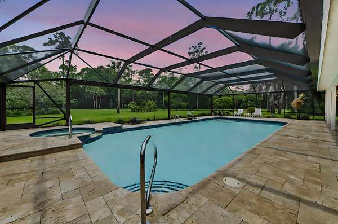
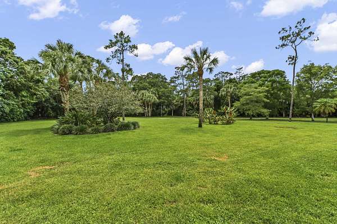
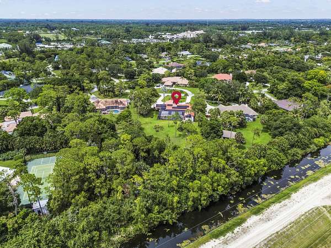
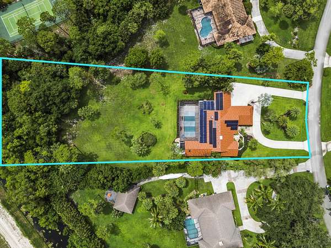
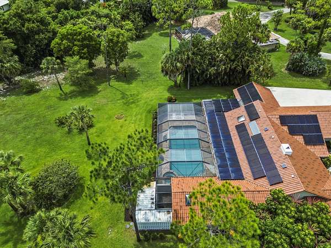
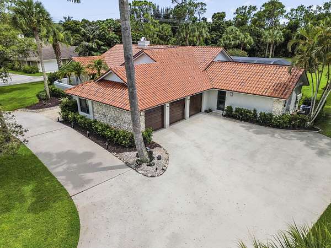
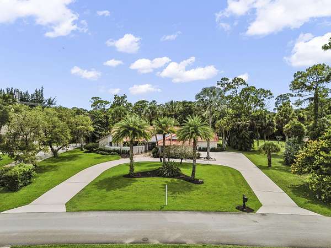
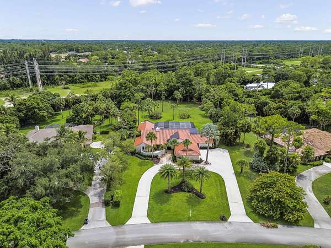
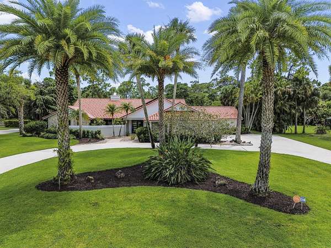
Welcome to 13067 Doubletree Circle, a beautifully 4 bedrooms and 4 bathrooms Wellington retreat where modern luxury meets relaxed Florida living. From the lush tropical landscaping and circular drive to the bright, open interior, this home makes an unforgettable first impression. Inside, soaring ceilings, large windows and doors, elegant flooring, and a striking statement fireplace create a polished yet comfortable feel throughout the main living spaces. The kitchen is a true centerpiece, thoughtfully designed with upgraded cabinetry, sleek finishes, a custom Sub-Zero refrigerator/freezer, wine tower, and upgraded appliances. The home also offers beautifully remodeled bathrooms, including a luxurious primary bath with a steam shower, body jets, and soaking tub. Additional interior highlights include updated light fixtures and ceiling fans, Hunter Douglas window treatments, an oak library with a full cedar closet, and a spacious upgraded laundry/storage area with pullouts for added convenience. Outdoors, the private screened pool and patio area creates a peaceful setting for entertaining, relaxing, and enjoying the surrounding greenery. Major updates include a hurricane-rated roof with skylights, impact glass windows and doors, hurricane-rated garage doors, solar panels tied into FPL, a propane tank, refreshed landscaping, and a complete exterior repaint. This Wellington home delivers comfort, efficiency, and refined design in one impressive package.
Location
- Street address
- 13067 Doubletree Cir
- County
- Palm Beach County
- Zip code
- 33414
- Community
- Pinewood of Wellington
- Elevation
- 18 feet
Directions
SOUTHERN WEST. LEFT ONTO BIG BLUE.1ST LEFT INTO PINEWOOD. RT ONTO DOU
Property details
- Acreage
- 1.51 acres65,776 sq ft
- Zoning
- WELL_PUD (city)
- MLS #
- RMLS B26048439
- Posted
Property taxes
- 2025
- $9,552
Parcels
- 73414333010020080
Legal description
PINEWOOD OF WELLINGTON LOT 8 BLK 2
Details and features
Listing
- Type
- Residential
- Subtype
- Single Family Residence
- Franchise
- Keller Williams Realty
Exterior
- Parking Spaces
- 3
- Parking
- Driveway, Garage, Garage-Attached
- Pool
- Patio
- Hot Tub
- Yes
- Structures
- Cabana
- Features
- Barbecue
Structure
- Style
- Ranch
- Stories
- 1
- Water
- Public
- Sewer
- Septic Tank
- Heating
- Central, Electric
- Cooling
- Ceiling Fan(s), Central Air, Zoned
- Materials
- CBS, Stone, Stucco
- Roof
- Barrel, Tile
- Windows
- Skylight(s), Storm Window(s)
Interior
- Room Count
- 7
- Rooms
- Bathroom x 4, Bedroom x 4, Dining Room
- Flooring
- Concrete, Tile-Ceramic
- Appliances
- Cooktop, Dishwasher, Disposal, Dryer, Electric Cooktop, Electric Range, Electric Water Heater, Ice Maker, Microwave, Oven, Refrigerator, Trash Compactor, Washer, Water Heater
- Features
- Bar, Bedroom Layout-Split, Built-In Features, Cabana Bath, Cathedral Ceiling(s), Central Vacuum, High Ceilings, Kitchen Island, Vaulted Ceiling(s), Walk-In Closet(s), Wet Bar
Property utilities
| Category | Type | Status |
|---|---|---|
| Water | Public | Available |
Nearby schools
| Name | Type |
|---|---|
| Wellington | Elementary |
| Wellington Landings | Middle |
| Wellington | High |
Listing history
| Date | Event | Price | Change | Source |
|---|---|---|---|---|
| July 4, 2026 | New listing | $2,100,000 | — | RMLS |