Land with Home for Sale in Orange, Virginia
13079 Kendall Rd, Orange, VA 22960
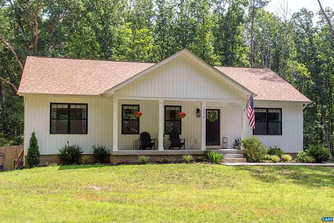
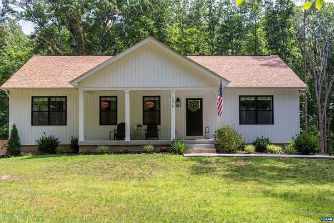
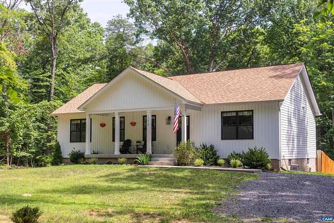
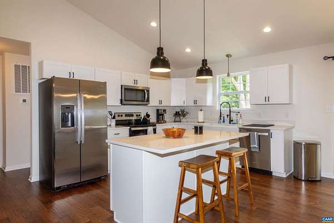
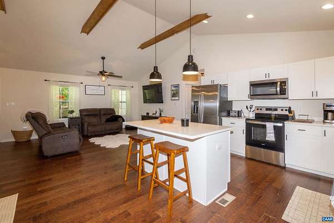
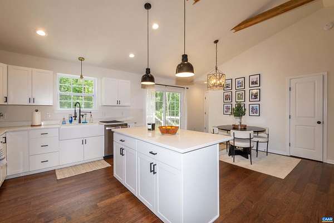
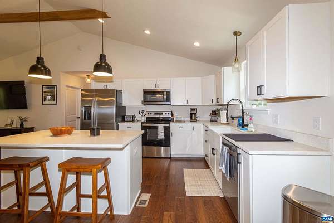
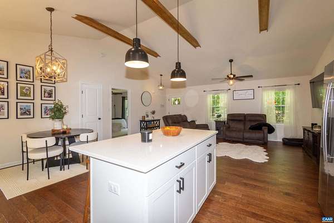
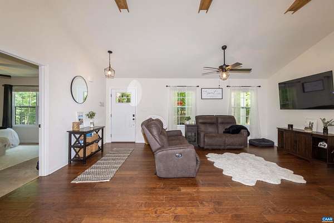
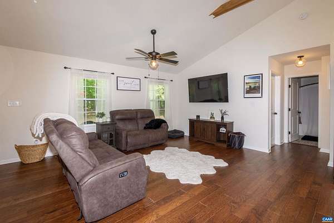
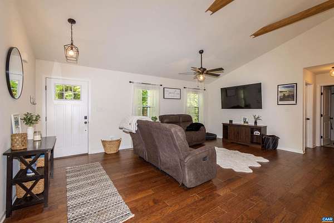
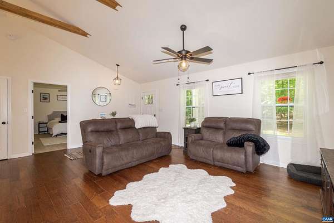
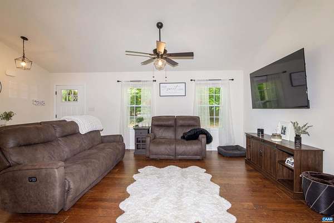
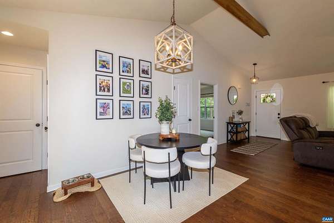
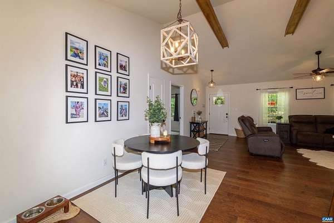
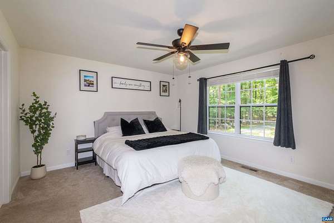
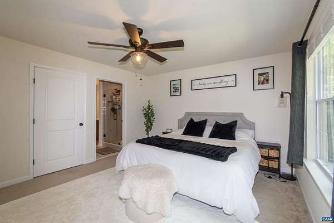
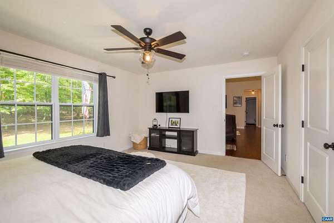
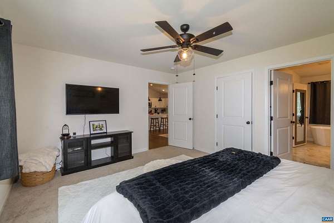
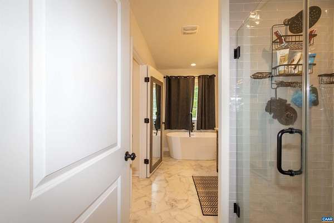
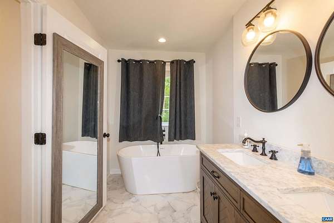
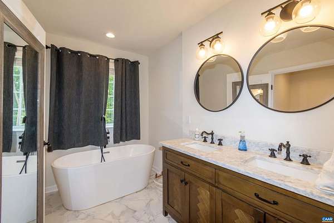
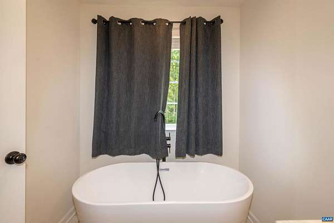
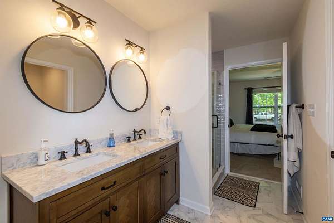
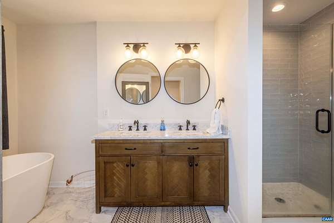
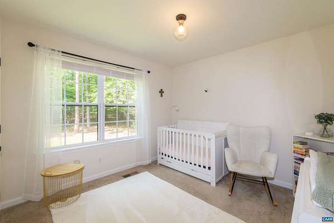
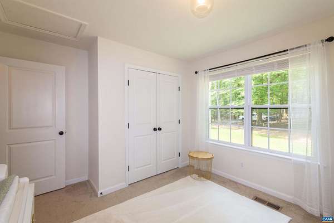
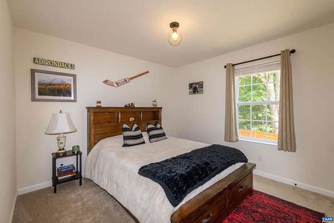
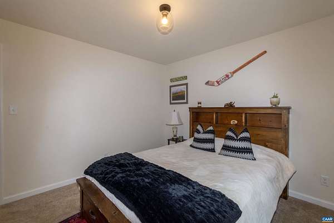
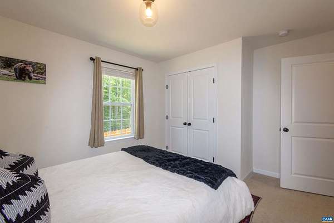
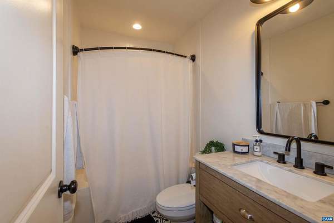
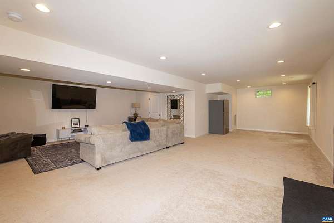
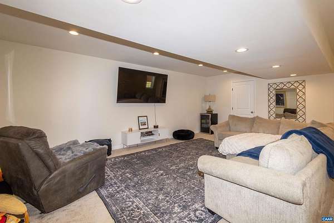
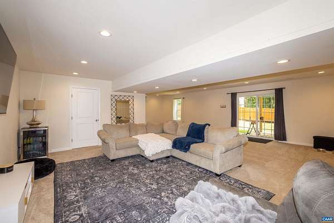
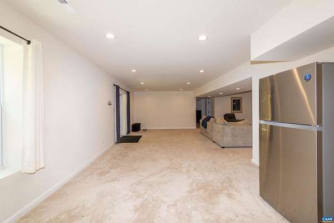
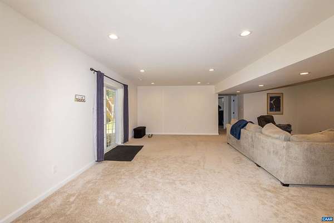
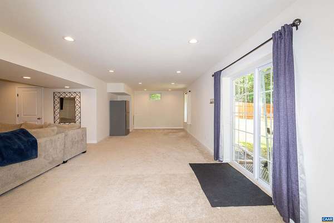
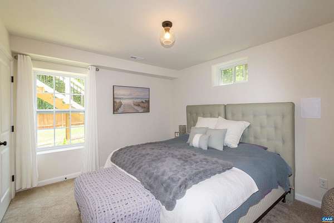
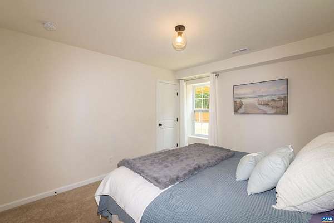
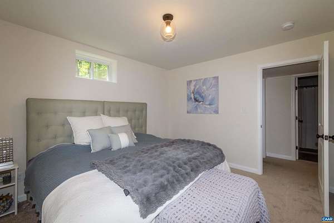
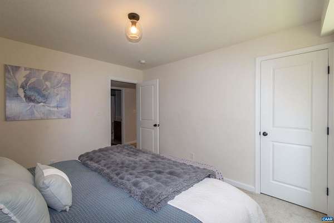
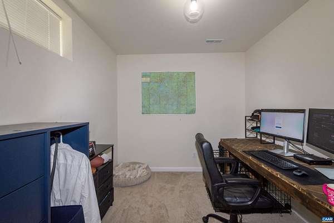
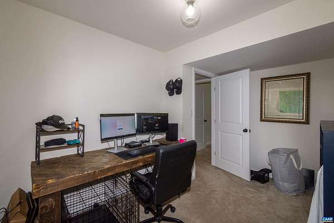
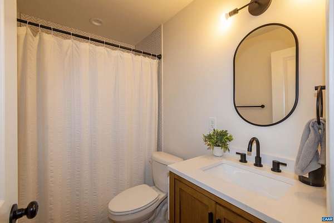
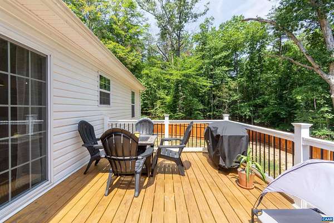
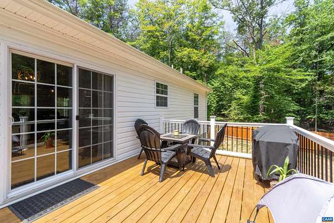
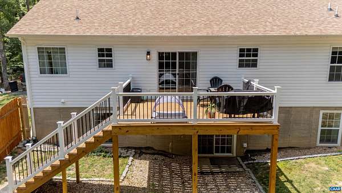
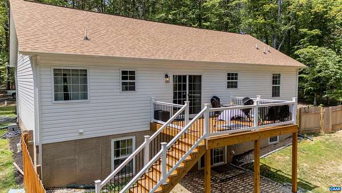
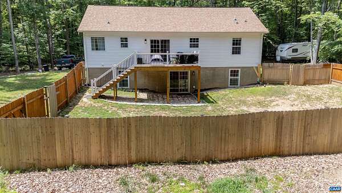
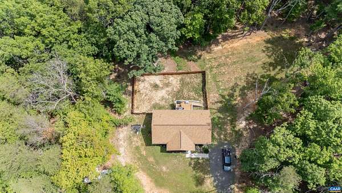
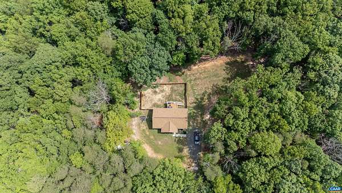
Privately tucked away on 2.43 acres, this beautifully maintained home offers the space, privacy and flexibility to enjoy country living without giving up everyday convenience. Set well back from Kendall Rd, the home enjoys a peaceful setting with added separation from road noise. The open-concept main level features a spacious great room, well-appointed kitchen, private primary suite and two additional bedrooms. A large composite rear deck extends the living space outdoors and overlooks the fully fenced backyard, offering plenty of room for pets, gardening, recreation and entertaining. The finished walkout basement adds exceptional versatility with a large carpeted family room, fourth bedroom, full bath and dedicated home office. Just minutes from the Town of Orange, Locust Grove and Route 3, with convenient access to Culpeper and Fredericksburg. Space to spread out, room to work or relax, and a quiet country setting to come home to.
Location
- Street address
- 13079 Kendall Rd
- County
- Orange County
- Zip code
- 22960
- Community
- Orange
- Elevation
- 457 feet
Directions
From the Town of Orange, east on Rt. 20, right on Rt. 600 (Kendall Rd) to property on left. Driveway is shared with 13077 Kendall Rd; go to house in back. From Fredericksburg: west on Rt. 3, left on Rt. 20, left on Kendall Rd, to driveway on left.
Property details
- Acreage
- 2.43 acres
- Zoning
- R-1 Residential
- MLS #
- CAARMLS 678405
- Posted
Property taxes
- 2025
- $2,008
Parcels
- 047-00-00-00-0043-V
Legal description
47-43V Green Lot 1 On Plat
Details and features
Listing
- Type
- Residential
- Subtype
- Single Family Residence
- Franchise
- Keller Williams Realty
Lot
- Vegetation
- Wooded
- Features
- Easement, Fenced Part, Nearly Level, Partly Cleared, Private, Secluded Lot
Exterior
- Fencing
- Fenced, Partial
- Pool
- Deck, Porch
- Features
- Native Species
Structure
- Style
- Ranch
- Stories
- 1
- Water
- Well
- Heating
- Forced Air, Heat Pump
- Windows
- Vinyl Frames
Interior
- Rooms
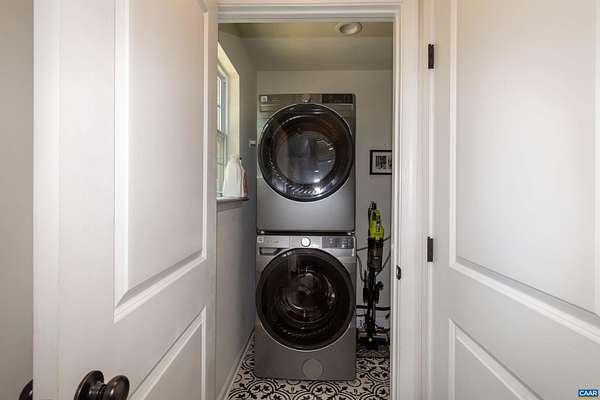
- Basement, Bathroom x 3, Bedroom x 4, Dining Room, Family Room, Laundry Room
- Flooring
- Carpet, Vinyl
- Appliances
- Dishwasher, Eat-In, Electric Range, Island, Microwave, Refrigerator
- Features
- Dual Vanities
Nearby schools
| Name | Type |
|---|---|
| Unionville | Elementary |
| Prospect Heights | Middle |
| Orange | High |
Listing history
| Date | Event | Price | Change | Source |
|---|---|---|---|---|
| June 13, 2026 | New listing | $499,500 | — | CAARMLS |