Land with Home for Sale in Franklin, Tennessee
1308 Lewisburg Pike, Franklin, TN 37064
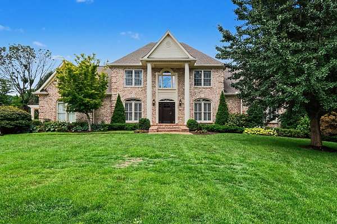
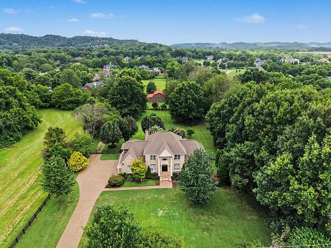
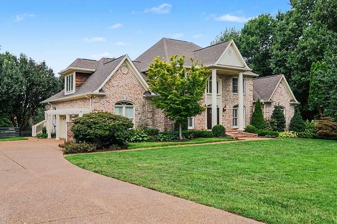
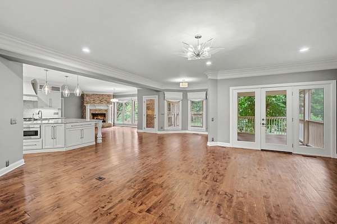
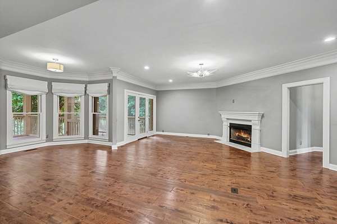
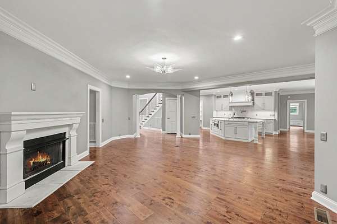
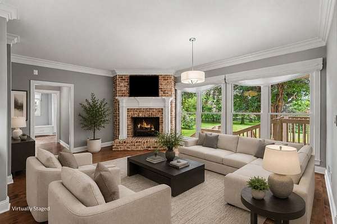
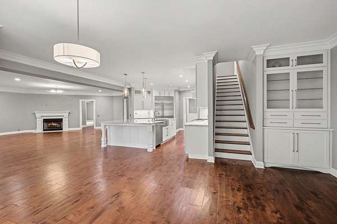
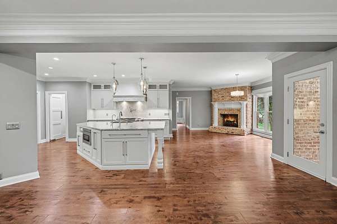
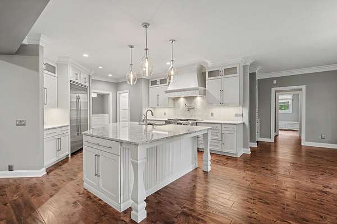
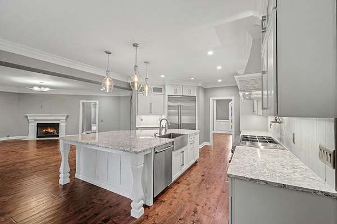
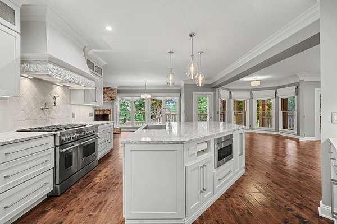
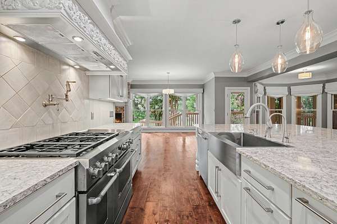
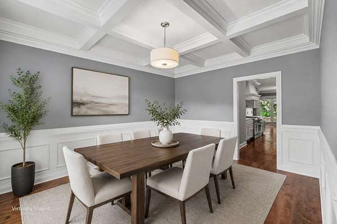
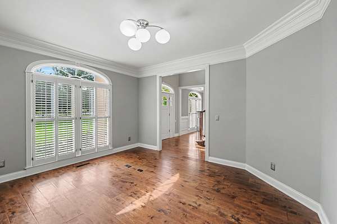
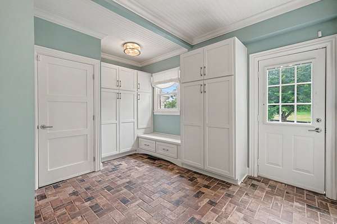
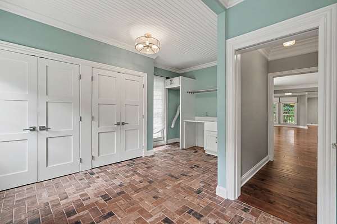
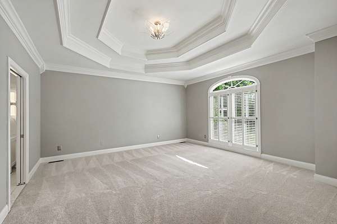
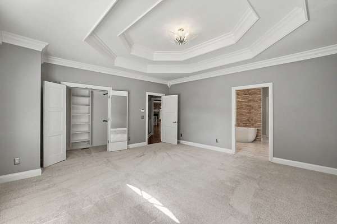
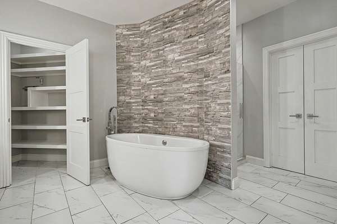
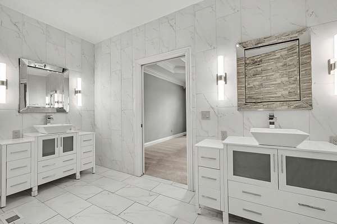
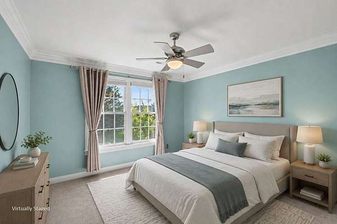
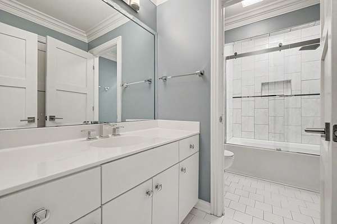
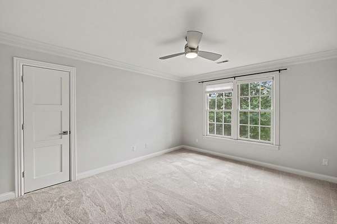
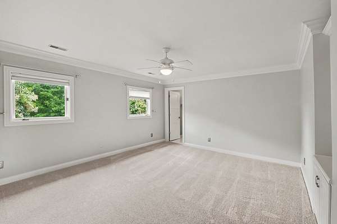
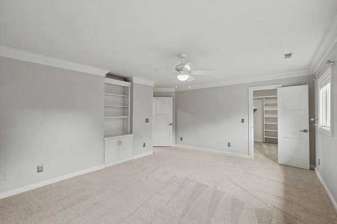
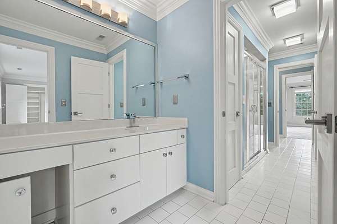
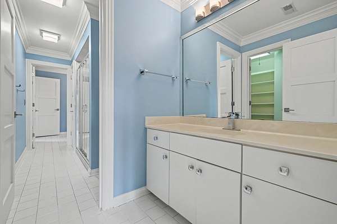
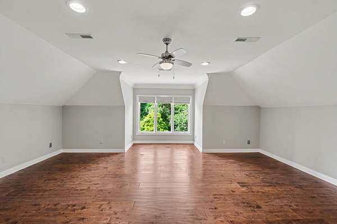
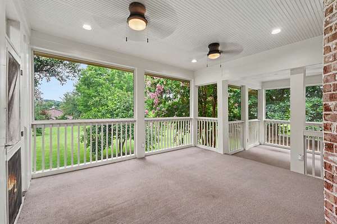
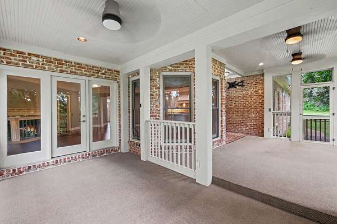
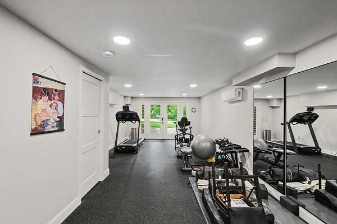
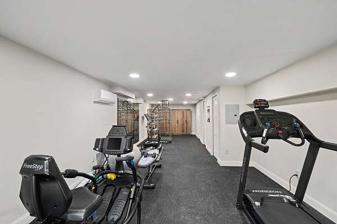
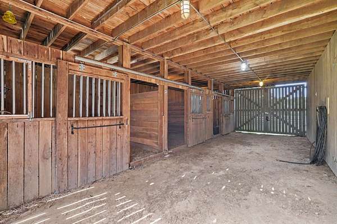
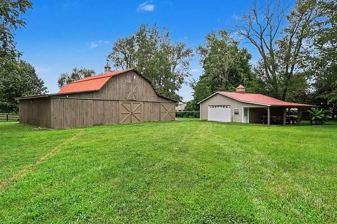
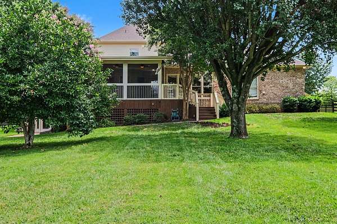
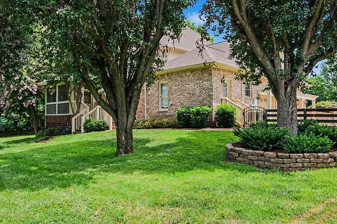
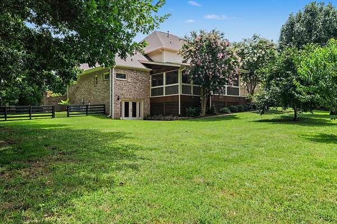
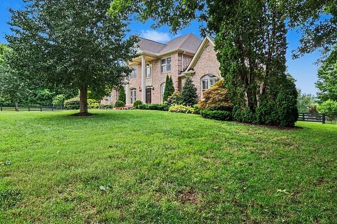
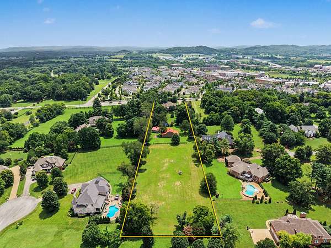
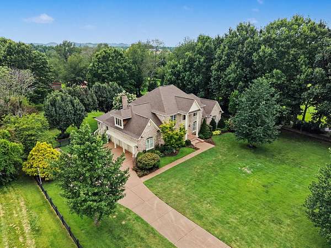
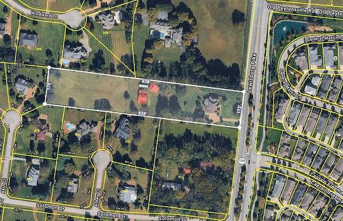
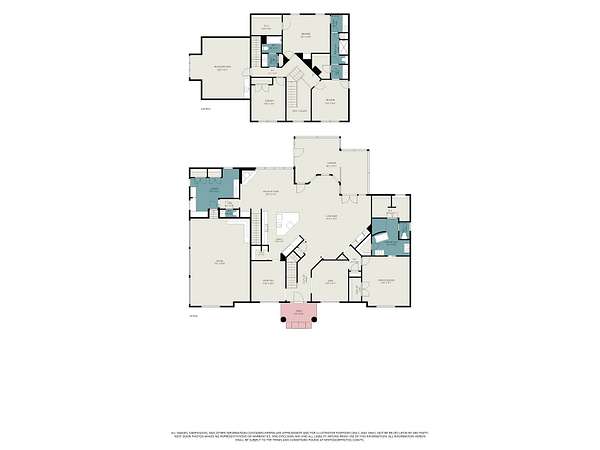
Fantastic custom built home on 3.74 acres with 3,000 sqft horse barn (power & water) and 1,300 sqft automotive shop, all within easy walking distance of major shopping and restaurants at Berry Farms. All the amenities of living within historic Franklin with no city taxes. Walk out the front door and enjoy easy access to shopping at Berry Farms or sit on the extra large screened-in back porch and enjoy the view of country life with your own 3 stall horse barn and approx. 2 acre horse pasture, or wander down to your shop building and patio. Feel like some exercise, step down to the 550 square foot heated and cooled personal exercise area. All in addition to the 5140 sqft, 4 bedroom, 3 1/2 bath main house. This home with too many upgrades and special features to list, was recently renovated and contains a large open floor plan perfect for entertaining .
- Listed by John Phillips, (615) 500-1428, Buyer's Agent of Nashville & Mid TN
Location
- Street address
- 1308 Lewisburg Pike
- County
- Williamson County
- Zip code
- 37064
- Community
- Walnut Winds Sec 1
- Elevation
- 725 feet
Directions
From the intersection of Mack Hatcher and Highway 96 (Murfreesboro Road, Franklin), proceed south on Mack hatcher to Lewisburg Pike, Turn left (South) on Lewisburg Pike proceed approx 3 miles to 1308 Lewisburg Pike.
Property details
- Acreage
- 3.74 acres
- MLS #
- REALTRACS 3279279
- Posted
Property taxes
- Recent
- $4,868
Parcels
- 094106 03205 00010106
Resources
Details and features
Listing
- Type
- Residential
- Subtype
- Single Family Residence
- Financing
- Conventional
- Conditions
- Owner Agent
- Possession
- Close of Escrow
Lot
- Size Source
- Calculated From Plat
- Dimensions
- 938.5 x 173.5
- Terrain
- Cleared, Level, Private
- View
- Seasonal View, Trees/Woods
- Features
- Cleared, Level, Private
Exterior
- Parking Spaces
- 7
- Parking
- Concrete, Driveway, Garage Door Opener, Garage Faces Side
- Garage Spaces
- 3
- Fencing
- Full
- Outdoor Spaces
- Covered, Porch, Screened
- Structures
- Barn(s), Stable(s), Storage
Structure
- Style
- Contemporary
- Stories
- 2
- Basement
- Exterior Entry, Finished
- Sewer
- Septic Tank
- Heating
- Central, Natural Gas
- Cooling
- Central Air, Electric
- Materials
- Brick, Frame
- Roof
- Shingle
- Foundation
- Block
Interior
- Above Grade
- 4,587 sq ft
- Below Grade
- 553 sq ft
- Rooms
- Bedroom x 4, Den, Dining Room, Hobby Room, Kitchen, Living Room, Master Bathroom, Recreation Room
- Flooring
- Carpet, Tile, Wood
- Fireplaces
- Den, Gas, Great Room
- Appliances
- Dishwasher, Disposal, Double Oven, Gas Oven, Gas Range, Ice Maker, Microwave, Refrigerator, Stainless Steel Appliance(s), Water Purifier
- Laundry
- Electric Dryer Hookup, Washer Hookup
- Security
- Fire Alarm, Security System, Smoke Detector(s)
- Equipment
- Irrigation System
- Accessibility
- Accessible Doors, Accessible Entrance, Accessible Hallway(s)
- Features
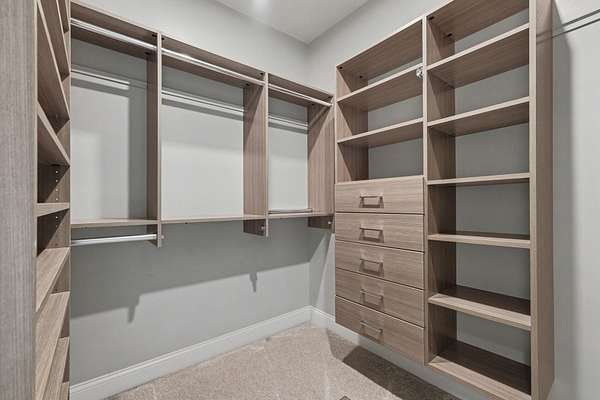
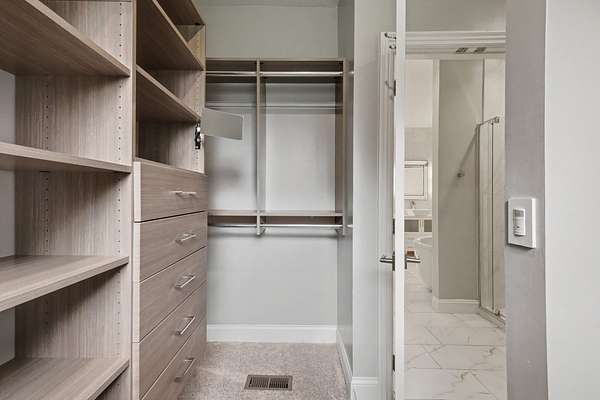
- Built-In Features, Ceiling Fan(s), Entrance Foyer, Extra Closets, High Ceilings, High Speed Internet, Kitchen Island, Open Floorplan, Pantry, Redecorated, Walk-In Closet(s), Wet Bar
Property utilities
| Category | Type | Status |
|---|---|---|
| Power | Grid | Available |
| Gas | Natural Gas | Available |
| Water | Public | Available |
| Sewage | Septic System | Connected |
Nearby schools
| Name | Type |
|---|---|
| Oak View Elementary School | Elementary |
| Legacy Middle School | Middle |
| Independence High School | High |
Listing history
| Date | Event | Price | Change | Source |
|---|---|---|---|---|
| July 15, 2026 | New listing | $2,975,000 | — | REALTRACS |
Payment calculator

Based on information submitted to the MLS GRID as of Oct 13, 2026 3:00 pm MT. All data is obtained from various sources and may not have been verified by broker or MLS GRID. Supplied Open House Information is subject to change without notice. All information should be independently reviewed and verified for accuracy. Properties may or may not be listed by the office/agent presenting the information. Some IDX listings have been excluded from this website. View more