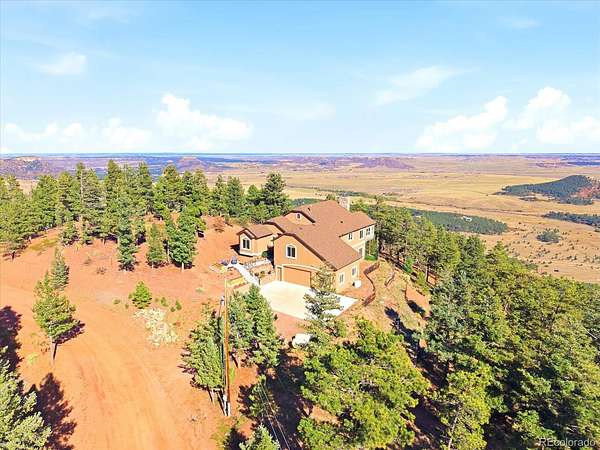
Land with Home for Sale in Larkspur, Colorado
13084 Deer Ridge Way, Larkspur, CO 80118
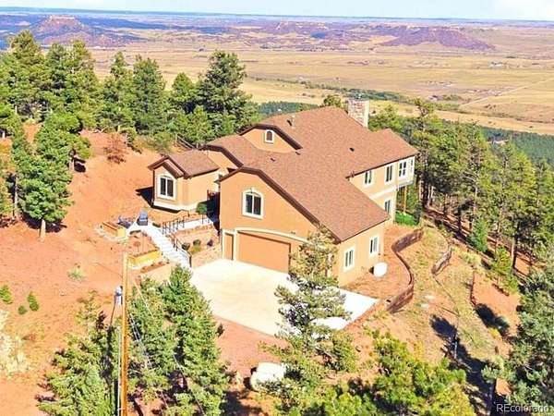
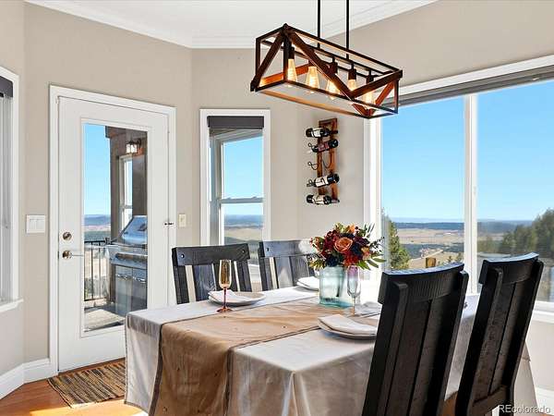
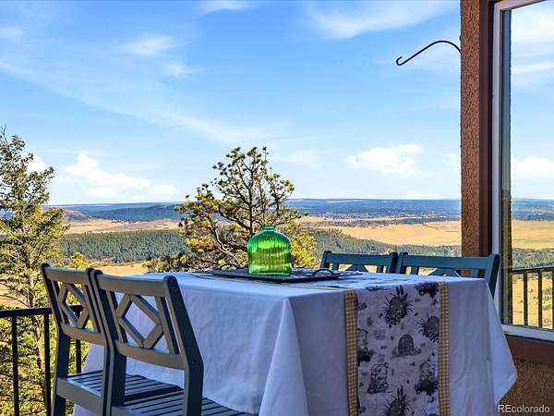
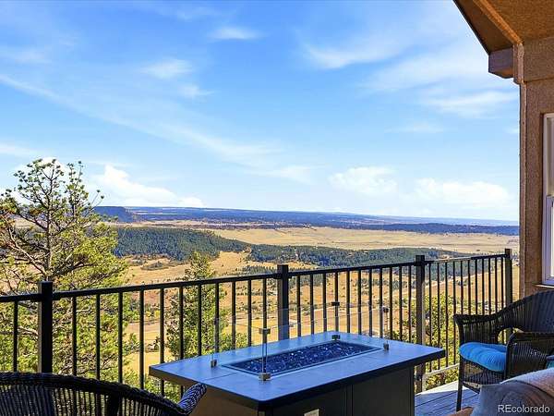
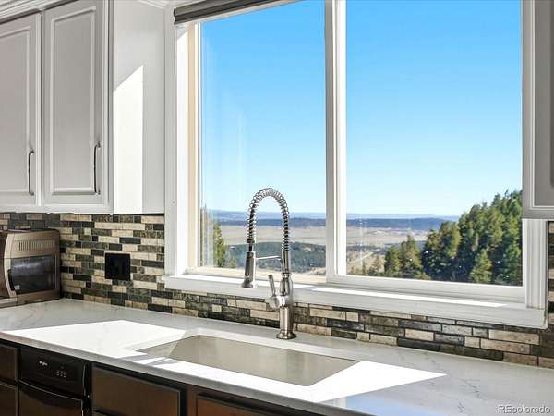
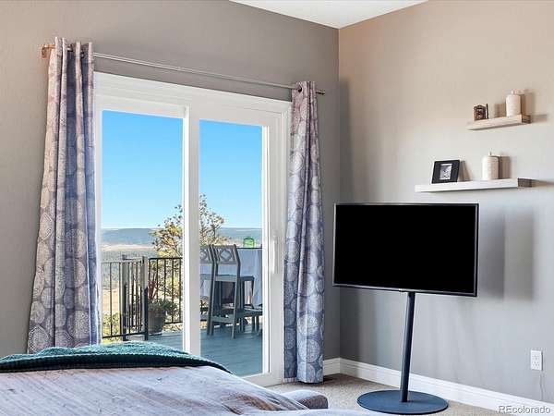
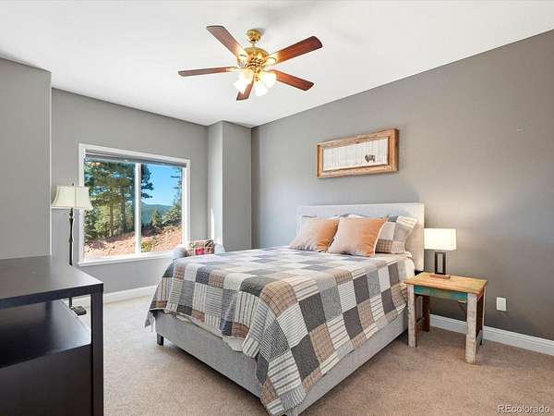
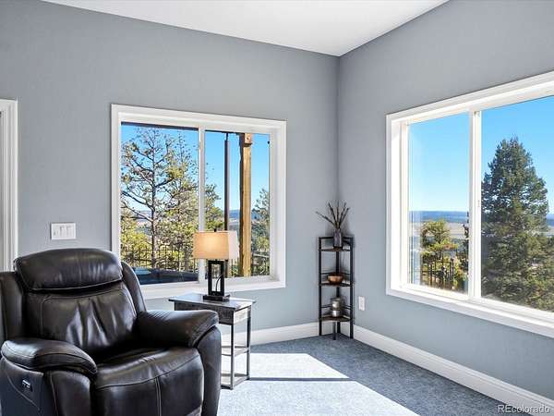
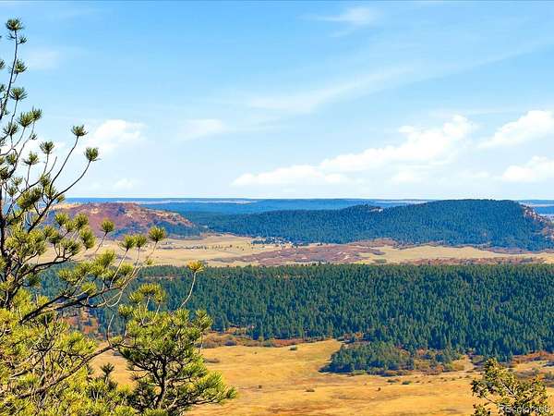
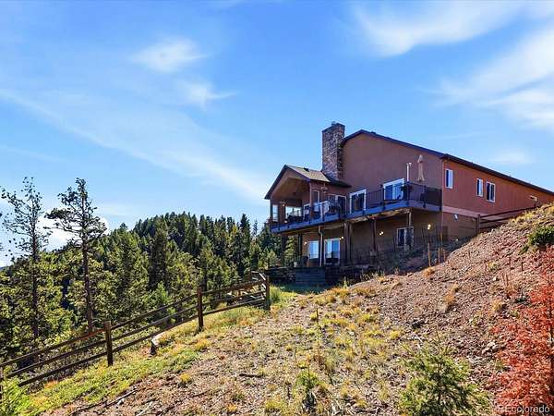
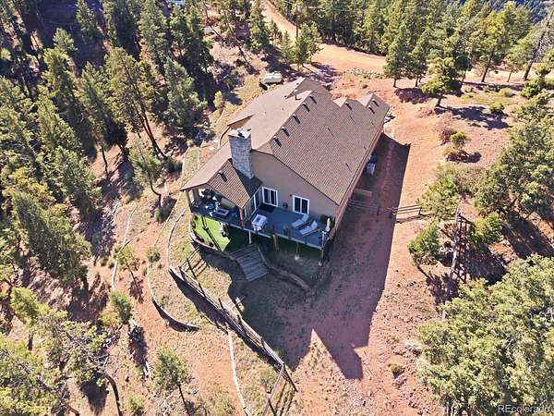
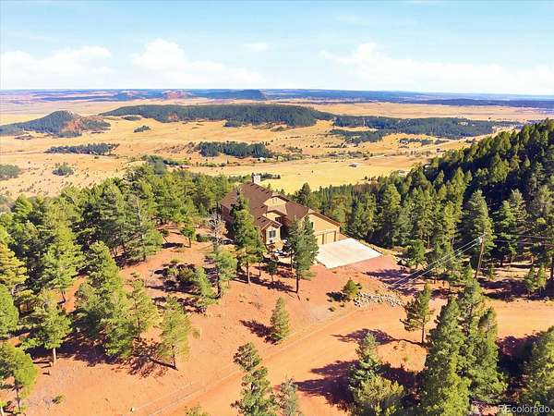
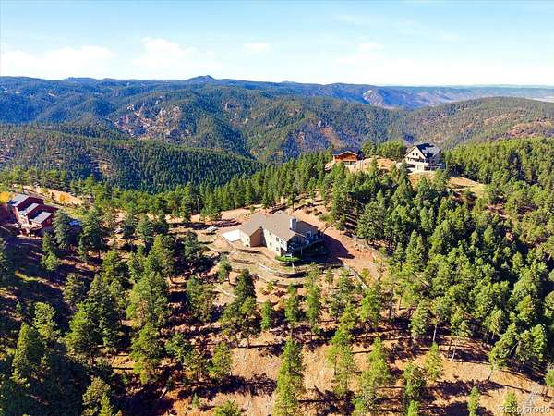
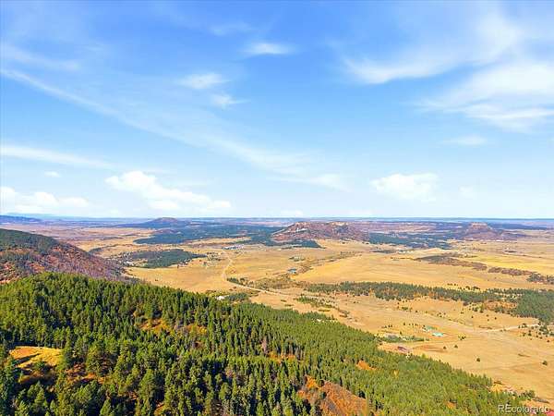
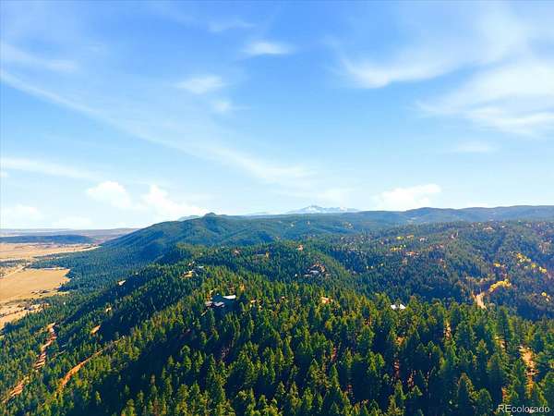
Wake up to Spruce Mountain, unwind to city lights. Don't miss the stunning virtual tour and drone footage! Tucked in the gated Woodmoor Mountain community, this 4-bedroom, 4-bath retreat has 4,026 finished sq ft and sits on 4.03 private, forested acres. The only traffic is the deer wandering through the pines! By day, take in sweeping views of the mesas and rolling ranch land. As the sun sets, the Front Range city lights lay out before you. It’s the kind of view that makes every evening feel like a getaway. Bordering Pike National Forest, this property is a nature lover's paradise with access to hiking, biking, wildlife, and untamed Colorado.
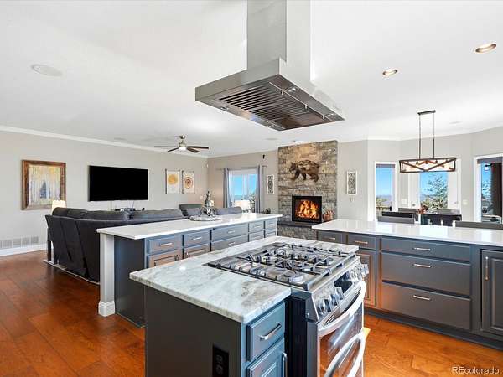
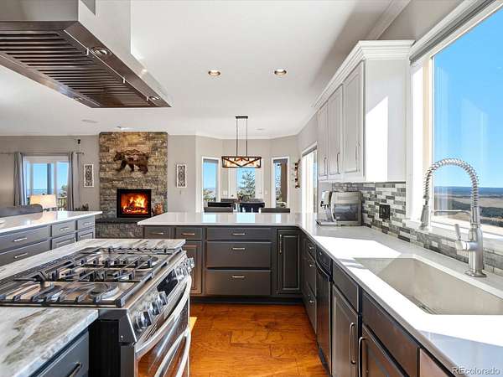
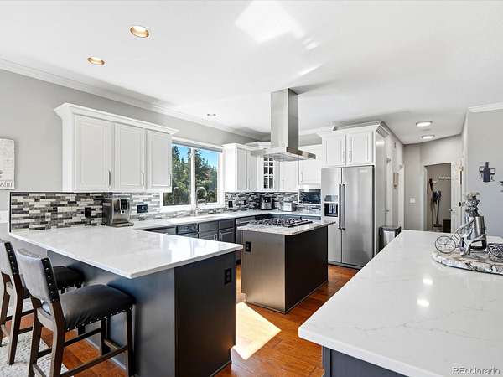
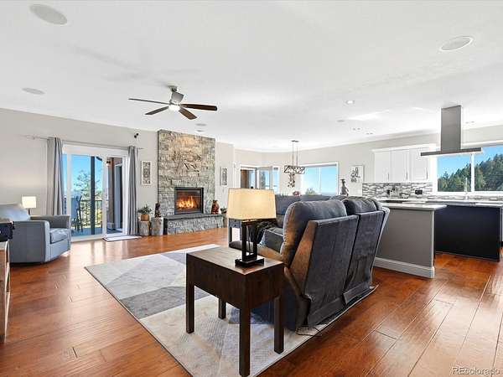
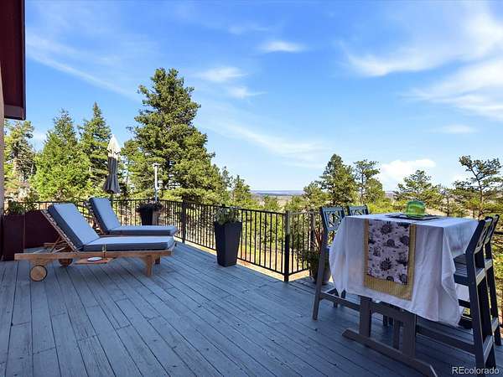
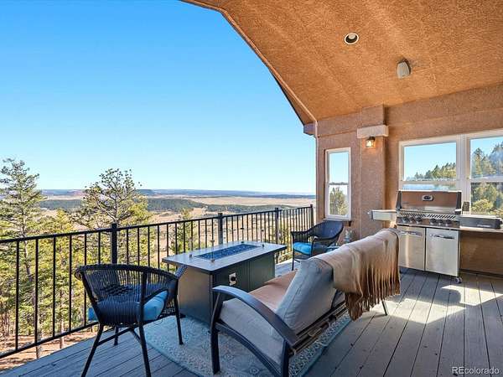
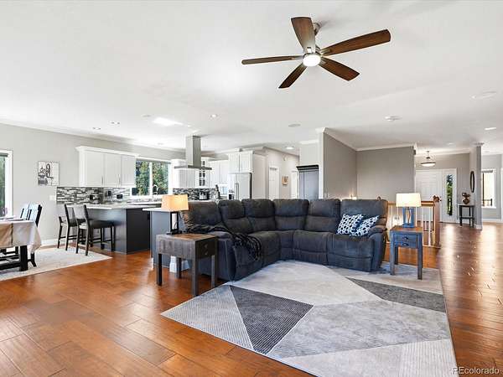
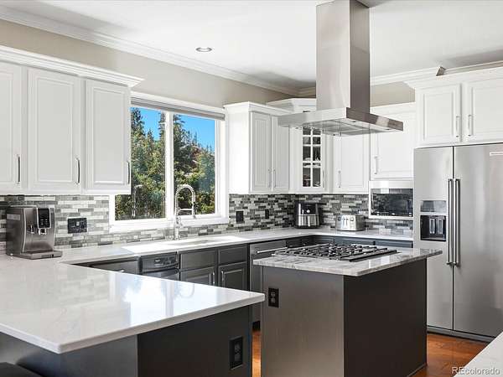
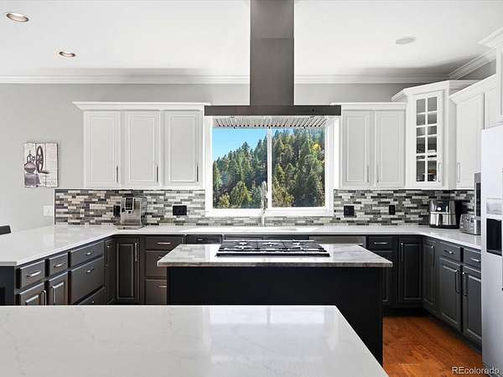
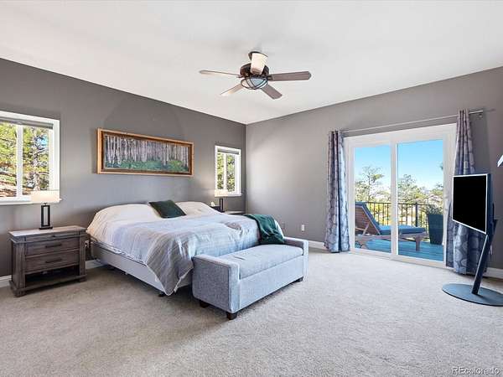
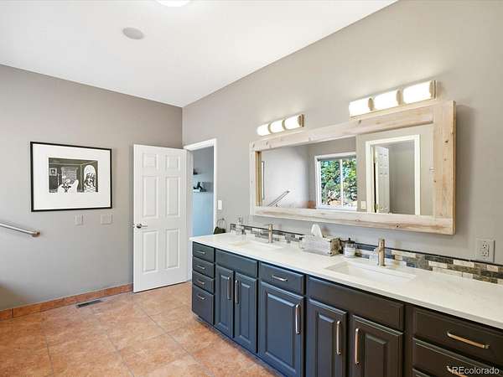
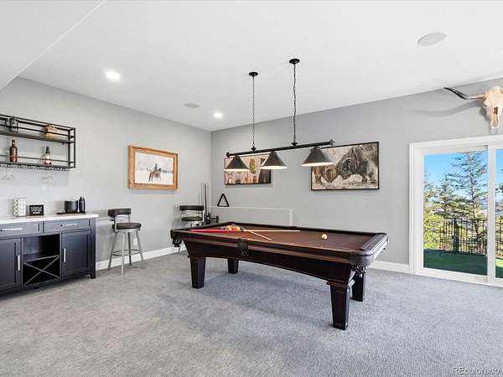
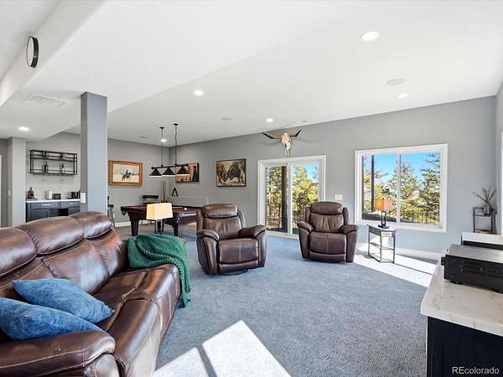
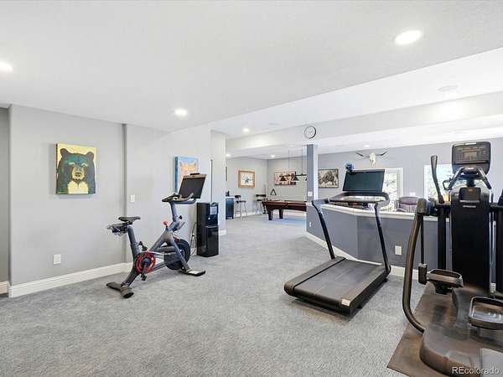
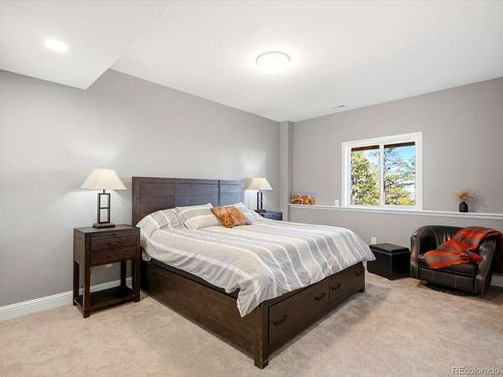
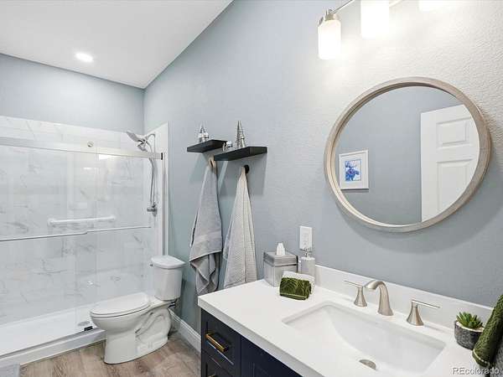
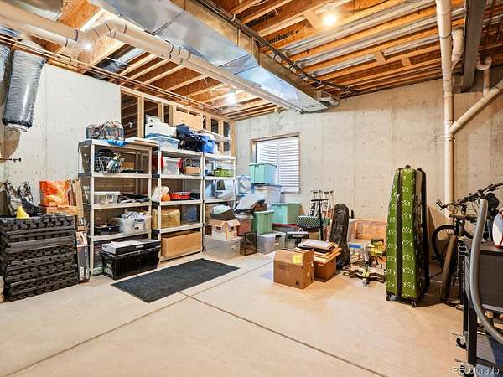
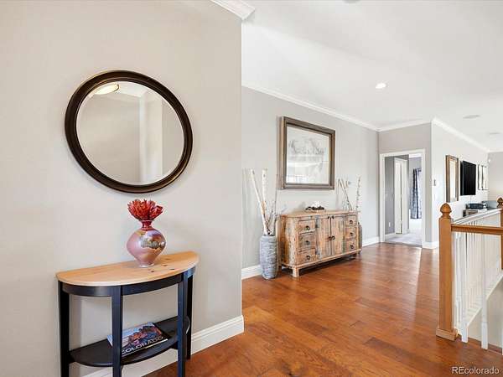
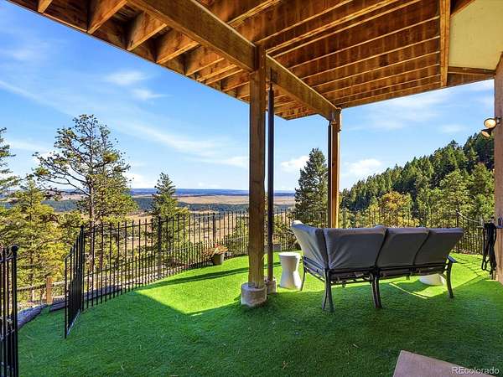
Step inside to over $250,000 in updates: remodeled chef’s kitchen with high-end appliances, premium exhaust fan, granite & quartz countertops; a showpiece for cooking and entertaining. Newly finished 1200 sq ft walkout basement opens to the outdoors (and elevated dog run) and is ready to become your guest suite, game room, home theater, gym, or all of the above. Then step outside to the expansive covered and uncovered decks and new railings; Colorado living at its best. In addition to the updated finishes, the mechanical systems are updated, the roof is newer and a whole house generator is included!
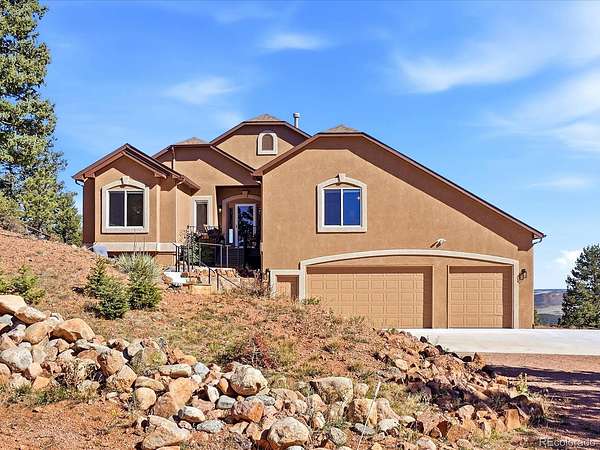
Enjoy the forest setting with added confidence: the home’s low maintenance stucco exterior is noncombustible and built to last. Professional fire mitigation completed in 2026.
Life in Woodmoor Mountain means trails out your back door, fresh mountain air, and star-filled skies. The rugged dirt roads are part of the charm, and they keep the community quiet and unhurried, a world away from suburban noise and crowds. Yet you’re only minutes from the shops, dining, and lake-side charm of Palmer Lake and Monument, and about 35 minutes to the Air Force Academy or Castle Rock.
If you’ve been dreaming of space, tranquility, and scenery without giving up modern luxury, this is the one. Schedule your private showing today.
- Listed by Danette Swain, (719) 820-0454, Mountain Peak Realty
Location
- Street address
- 13084 Deer Ridge Way
- County
- Douglas County
- Zip code
- 80118
- Community
- Woodmoor Mountain
- School district
- Douglas RE-1
- Elevation
- 7,990 feet
Directions
GPS is inconsistent and cell service is spotty-follow these directions:
From the Gate (Mountain Ranch Road) Take NO LEFT TURNS (only right turns). Approx 3 miles from the gate at Mountain Ranch Road. Contact listing agent Danette Swain with any issues or questions-she lives 1 minute from the property and will gladly meet you and escort you to the home..
Property details
- Acreage
- 4.03 acres
- Zoning
- ER
- Access
- Private road
- MLS #
- REcolorado 4934963
- Posted
- Available
Property taxes
- 2025
- $6,063
Expenses
- Homeowner Association Fee
- $525 annually
Parcels
- R0177981
Legal description
LOT 108 WOODMOOR MOUNTAIN 4 4.03 AM/L
Resources
Details and features
Listing
- Type
- Residential
- Subtype
- Single Family Residence
- Ownership
- Individual
- Terms
- Cash, Conventional, FHA, VA Loan
- Exclusions
- Seller's Personal Property
- Possession
- Closing/DOD
Income
- Rentals Allowed
- Long Term
Community
- Association
- Woodmoor Mountain HOA
- Amenities
- Gated, Parking
- Fee Includes
- Road Maintenance, Trash
Lot
- Vegetation
- Cleared, Mixed, Partially Wooded, Pine
- Road Frontage
- Private Road
- Road Surface
- Dirt
- Road Responsibility
- Private Maintained Road
- View
- Plains, Valley
- Well Type
- Private
- Well Usage
- Household Inside Only
- Well Permits
- 218493
- Features
- Borders National Forest, Fire Mitigation, Foothills, Many Trees, Mountainous, Sloped
Exterior
- Parking Spaces
- 3
- Garage
- Attached
- Fencing
- Partial
- Horses Allowed
- Yes
- Outdoor Spaces
- Covered, Deck, Front Porch, Patio
- Features
- Balcony, Dog Run, Gas Valve, Lighting, Private Yard, Rain Gutters
Structure
- Type
- House
- Condition
- Updated/Remodeled
- Style
- Mountain Contemporary
- Levels
- Two
- Basement
- Daylight, Exterior Entry, Finished, Walk-Out Access
- Water
- Well
- Sewer
- Septic Tank
- Heating
- Forced Air
- Cooling
- Central Air
- Materials
- Stone, Stucco
- Roof
- Composition
- Windows
- Double Pane Windows, Window Treatments
- Foundation
- Concrete Perimeter, Slab
Interior
- Above Grade
- 2,536 sq ft
- Below Grade
- 1,490 sq ft
- Rooms
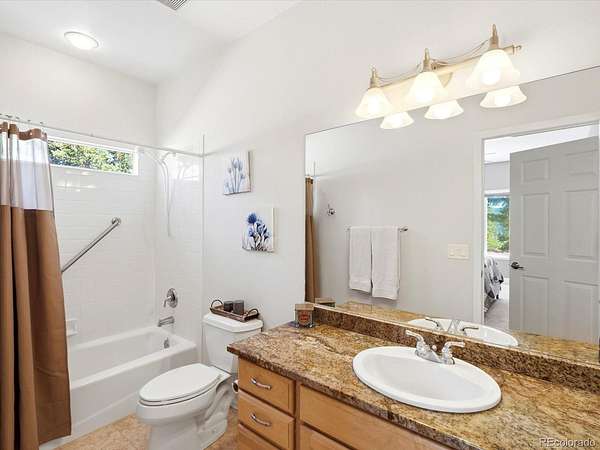
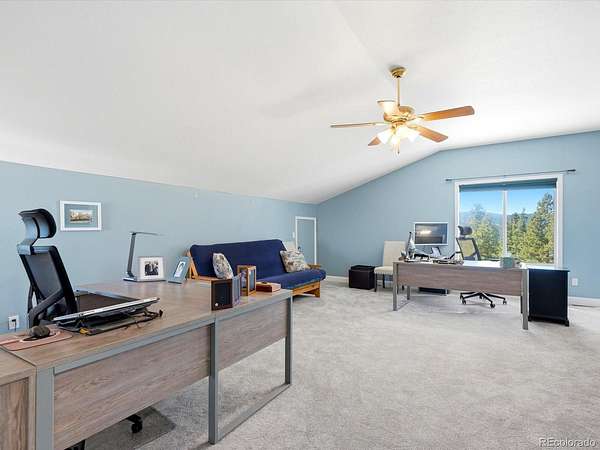
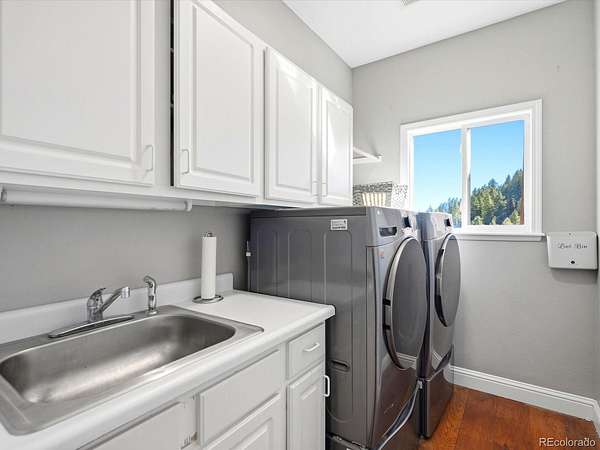
- Bathroom Full x 3, Bathroom Half, Bedroom x 4, Bonus Room, Dining Room, Kitchen, Laundry, Living Room, Mud Room
- Flooring
- Carpet, Wood
- Fireplace Count
- 1
- Fireplaces
- Gas Log, Great Room
- Laundry
- Sink
- Features
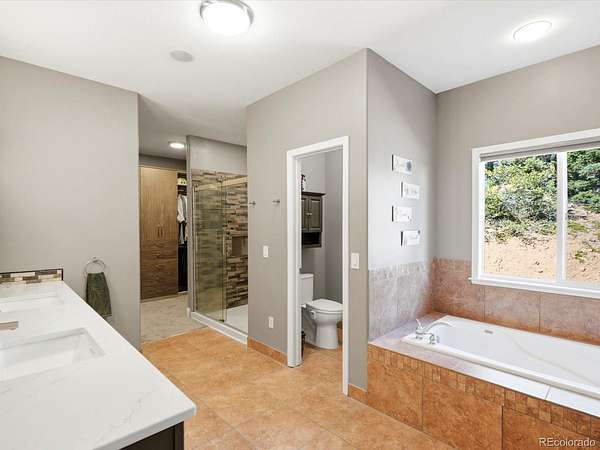
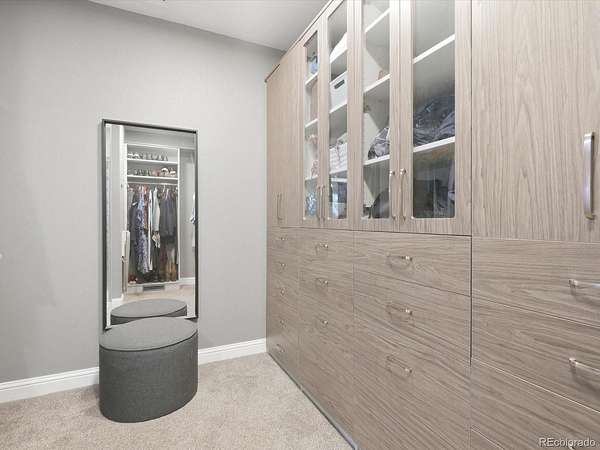
- Built-In Features, Ceiling Fan(s), Eat-In Kitchen, Entrance Foyer, Five Piece Bath, Granite Counters, High Ceilings, High Speed Internet, Kitchen Island, Open Floorplan, Pantry, Primary Suite, Quartz Counters, Smart Thermostat, Smoke Free, Sound System, Stone Counters, Walk-In Closet(s)
Property utilities
| Category | Type | Status |
|---|---|---|
| Power | Grid | Connected |
| Sewage | Septic System | Connected |
| Water | Private Well | Connected |
| Gas | Propane | Connected |
Nearby schools
| Name | Type | District |
|---|---|---|
| Larkspur | Elementary | Douglas RE-1 |
| Castle Rock | Middle | Douglas RE-1 |
| Castle View | High | Douglas RE-1 |
Listing history
| Date | Event | Price | Change | Source |
|---|---|---|---|---|
| Oct 18, 2026 | New listing | $980,000 | — | REcolorado |
Payment calculator

Based on information submitted to the MLS GRID as of Oct 18, 2026 1:00 pm MT. All data is obtained from various sources and may not have been verified by broker or MLS GRID. Supplied Open House Information is subject to change without notice. All information should be independently reviewed and verified for accuracy. Properties may or may not be listed by the office/agent presenting the information. Some IDX listings have been excluded from this website. View more