Land with Home for Sale in Elbert, Colorado
13090 Green Meadow Dr, Elbert, CO 80106
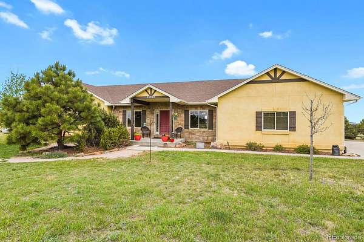
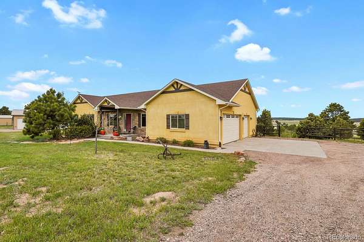
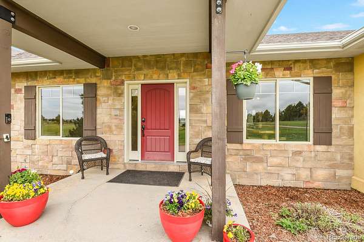
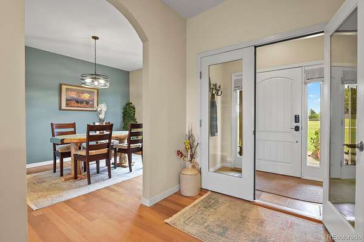
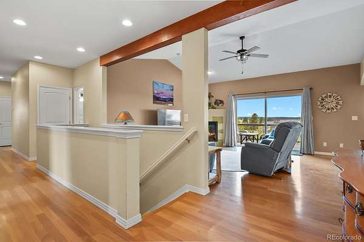
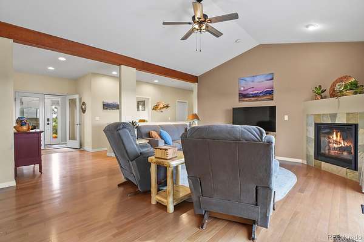
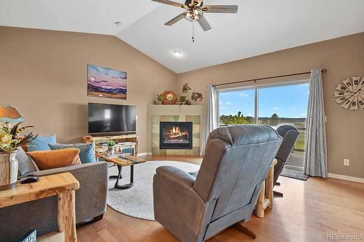
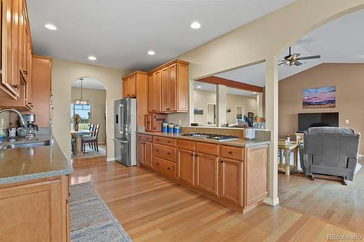
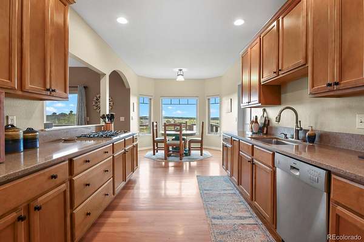
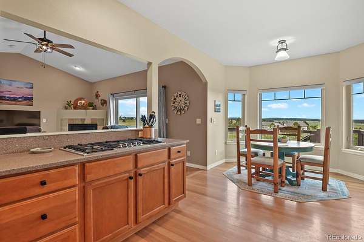
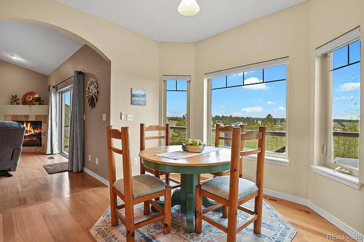
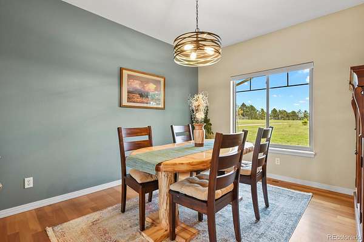
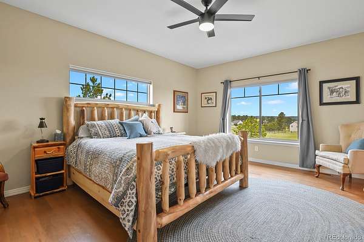
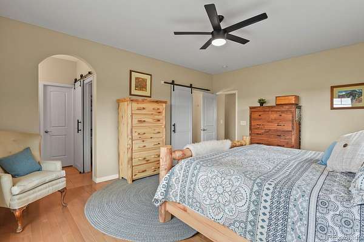
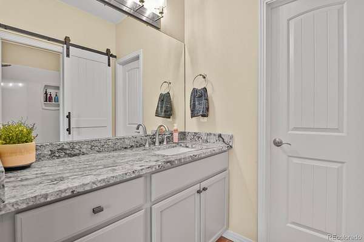
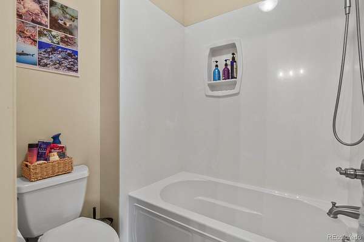
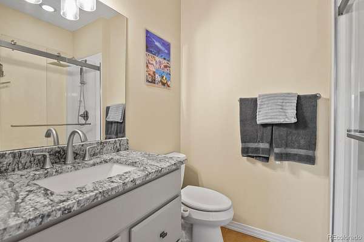
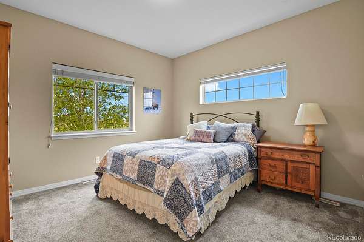
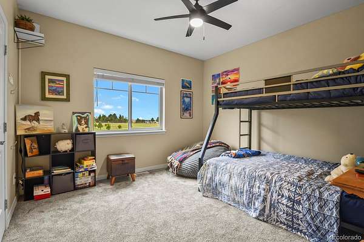
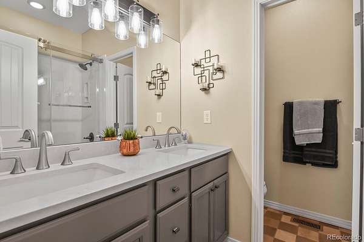
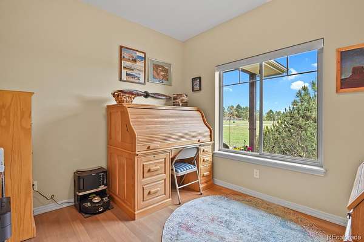
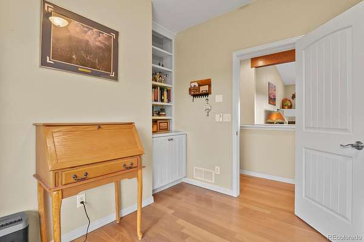
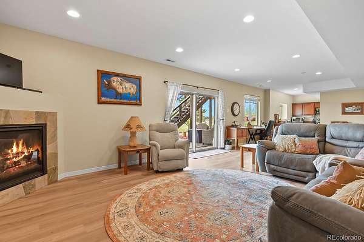
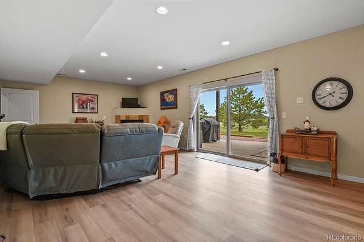
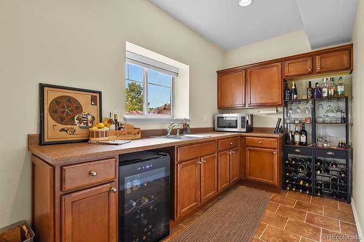
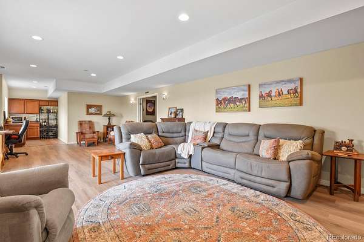
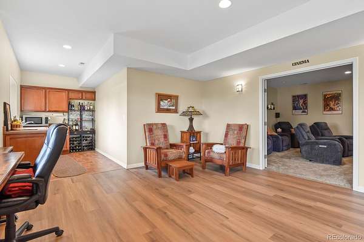
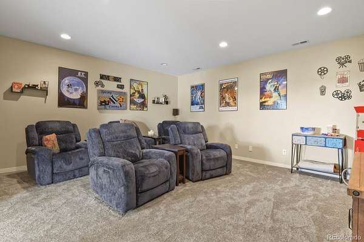
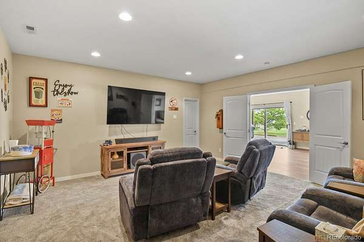
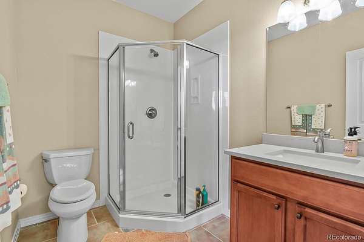
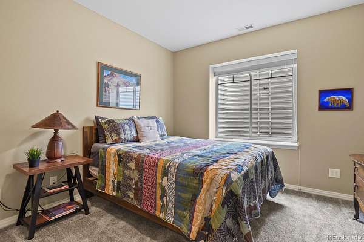
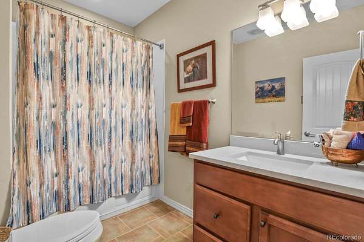
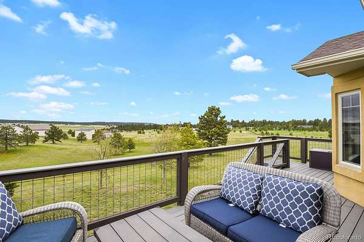
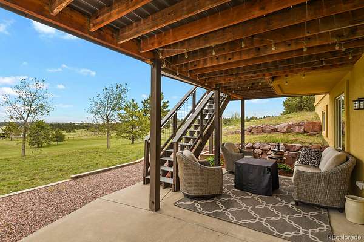
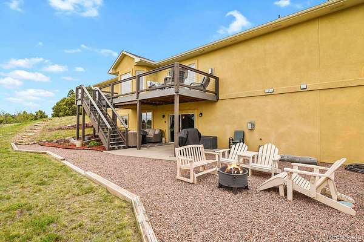
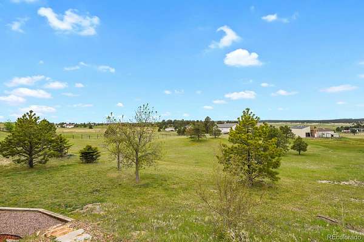
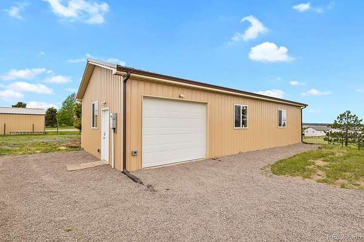
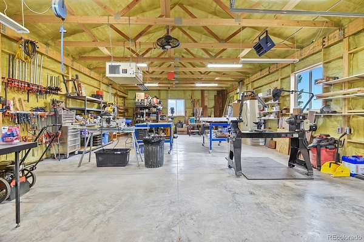
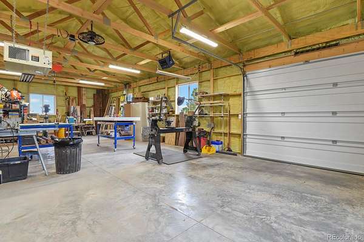
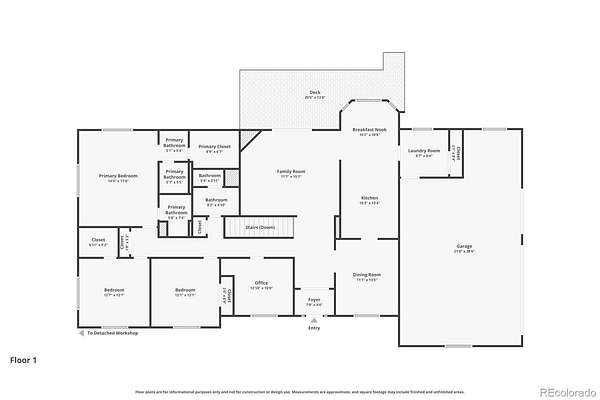
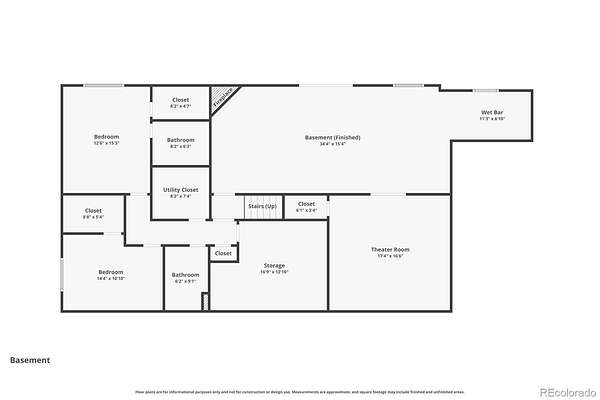
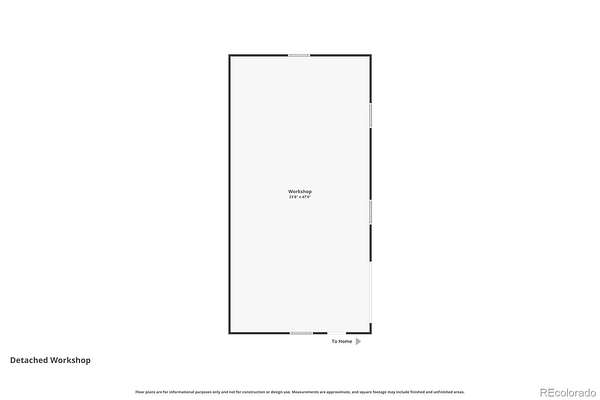
Welcome to your Colorado acreage retreat—set on 5.42 usable acres, fully fenced and gated, with Pikes Peak views and endless possibilities for how you live, work, and play. This beautifully maintained ranch-style home offers over 4,100 square feet of finished living space, including 5 bedrooms, 5 bathrooms, and a fully finished walkout basement. The open main level features a great room with fireplace & blower, spacious kitchen, and comfortable main-level living, enhanced by recent updates including quartz countertops, Bosch rangetop, GE Profile double ovens, and new hardwood flooring. The primary bedroom includes his and her own en-suite full baths! The lower level expands your options with a rec room, a 2nd fireplace & blower, media/theater room, wet bar, updated flooring, and additional living areas and baths—ideal for guests, entertaining, or multi-generational living. Designed for both lifestyle and functionality, the property includes a greenhouse, storage shed, and a newly constructed 24' x 48' *heated* workshop featuring dedicated 100-amp electrical service, three 220V hookups, 50-amp RV hookup, closed cell insulation, and an air filtration system—perfect for hobbies, equipment, projects, or serious workspace needs. Additional upgrades include updated bathroom vanities with slab granite countertops, new certified Class 4 roof to lower insurance rates, new high-efficiency furnace and A/C unit, and huge Trex deck. The oversized, 3-car garage provides exceptional flexibility for vehicles, tools, and recreational gear. Zoned for horses with wide open space, this property is well-suited for those seeking room to spread out while still enjoying convenient access to the Black Forest, Colorado Springs, and surrounding amenities. Whether you’re looking for a peaceful retreat, a functional homestead, or a property that supports your lifestyle, this home delivers a rare opportunity to enjoy the best of Colorado country living with space, versatility, and convenience.
- Listed by David Almquist, (303) 858-8100, HomeSmart
Location
- Street address
- 13090 Green Meadow Dr
- County
- El Paso County
- Community
- Forest Green
- School district
- District 49
- Elevation
- 7,387 feet
Directions
At the intersection of Hodgen Road and Meridian Road, go north on Meridian Road to Forest Green Drive. Go right (east) on Forest Green Drive to Green Meadow Drive. Go left (east) on Green Meadow Drive. Property is on the left (north) side.
Property details
- Acreage
- 5.42 acres
- Zoning
- RR-5
- MLS #
- REcolorado 3209639
- Posted
Property taxes
- 2024
- $3,697
Parcels
- 41200-02-016
Legal description
LOT 84 FOREST GREEN
Resources
Details and features
Listing
- Type
- Residential
- Subtype
- Single Family Residence
- Current Use
- Live/Work
- Ownership
- Individual
- Terms
- Cash, Conventional, FHA, VA Loan
- Exclusions
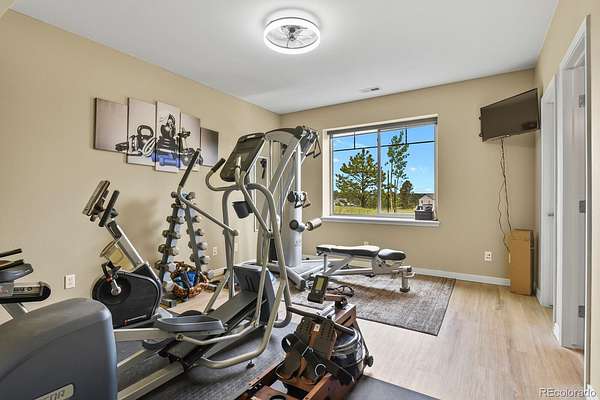
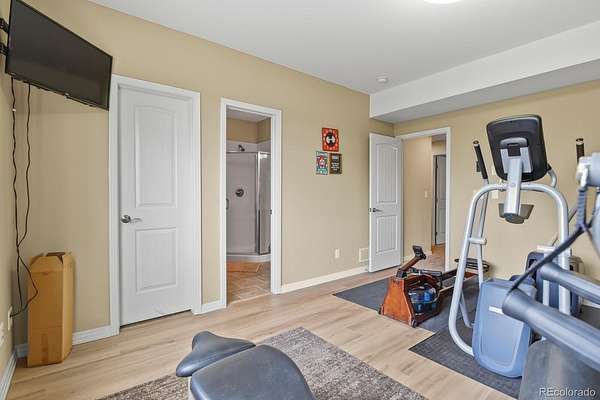
- Seller's Personal Property. Some Furniture and All Exercise Equipment Is Negotiable Including A Life Fitness G 5 Home Gym, Free Weights, Eliptical, Rowing Mac Hine, and Stationary Bike. in The Workshop, the Lathe, Plane, and Table Saw
- Possession
- Closing/DOD
Lot
- Vegetation
- Grassed, Natural State
- Road Frontage
- Public
- Road Surface
- Gravel
- Road Responsibility
- Public Maintained Road
- Exposure
- South
- View
- Mountain(s)
- Well Type
- Private
- Well Usage
- Domestic
- Well Permits
- 271328
- Features
- Meadow
Exterior
- Parking Spaces
- 3
- Parking
- Concrete, Dry Walled, Exterior Access Door
- Garage
- Attached
- Fencing
- Full
- Outdoor Spaces
- Covered, Deck, Front Porch, Patio
- Features
- Garden, Private Yard, Rain Gutters
Structure
- Type
- House
- Condition
- Updated/Remodeled
- Style
- Traditional
- Levels
- One
- Basement
- Exterior Entry, Finished, Walk-Out Access
- Electric
- 110 V, 220 Volts
- Water
- Well
- Sewer
- Septic Tank
- Heating
- Forced Air, Propane
- Cooling
- Central Air
- Materials
- Frame
- Roof
- Composition
- Windows
- Bay Window(s), Double Pane Windows, Egress Windows, Window Coverings, Window Treatments
- Foundation
- Slab
Interior
- Above Grade
- 2,145 sq ft
- Below Grade
- 1,970 sq ft
- Rooms
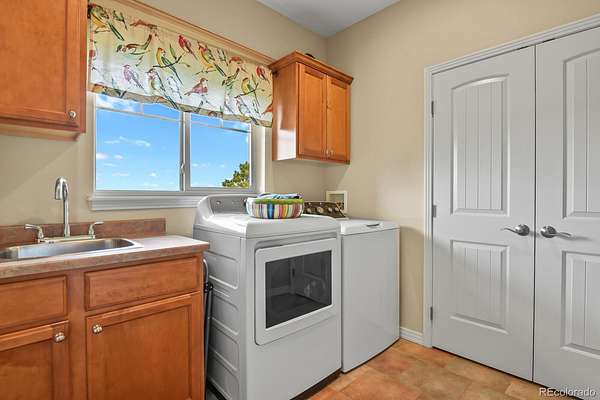
- Bathroom Full x 3, Bathroom Three Quarter x 2, Bedroom x 5, Den, Dining Room x 2, Family Room, Kitchen, Laundry, Living Room, Media Room
- Flooring
- Carpet, Wood
- Fireplace Count
- 2
- Fireplaces
- Basement, Circulating, Family Room, Gas, Gas Log, Living Room
- Appliances
- Bar Fridge, Convection Oven, Cooktop, Dishwasher, Disposal, Double Oven, Dryer, Microwave, Refrigerator, Self Cleaning Oven, Washer
- Security
- Carbon Monoxide Detector(s), Smoke Detector(s), Video Doorbell
- Furnished
- Negotiable
- Features
- Breakfast Bar, Ceiling Fan(s), Eat-In Kitchen, Entrance Foyer, Granite Counters, Primary Suite, Quartz Counters
Property utilities
| Category | Type | Status |
|---|---|---|
| Power | Grid | Connected |
| Sewage | Septic System | Connected |
| Water | Private Well | Connected |
| Gas | Propane | Connected |
Nearby schools
| Name | Type | District |
|---|---|---|
| Bennett Ranch | Elementary | District 49 |
| Falcon | Middle | District 49 |
| Falcon | High | District 49 |
Listing history
| Date | Event | Price | Change | Source |
|---|---|---|---|---|
| May 29, 2026 | New listing | $925,000 | — | REcolorado |
Payment calculator

Based on information submitted to the MLS GRID as of May 29, 2026 9:00 am MT. All data is obtained from various sources and may not have been verified by broker or MLS GRID. Supplied Open House Information is subject to change without notice. All information should be independently reviewed and verified for accuracy. Properties may or may not be listed by the office/agent presenting the information. Some IDX listings have been excluded from this website. View more