Land with Home for Sale in Brighton Township, Michigan
13096 Macneil Ct, Brighton Township, MI 48380
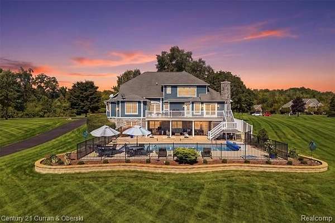
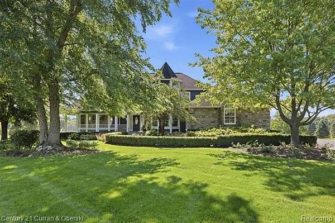
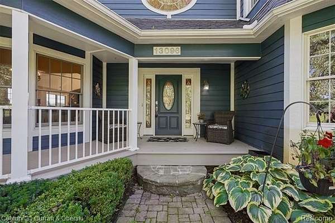
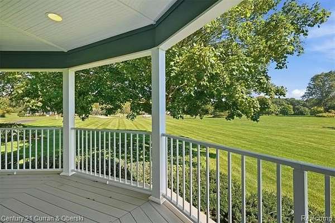
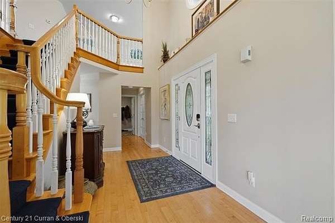
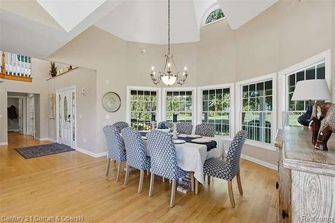
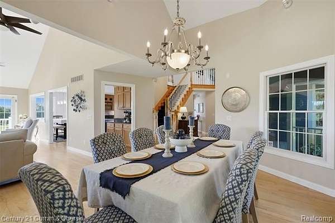
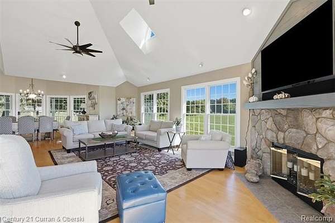
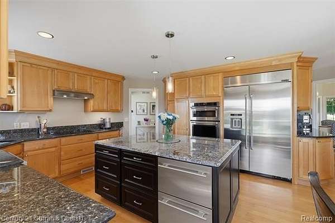
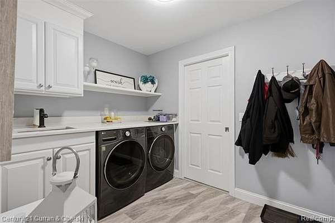
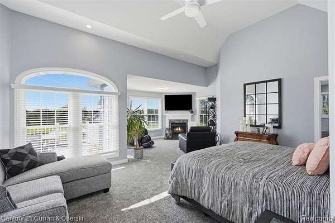
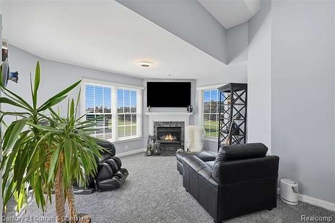
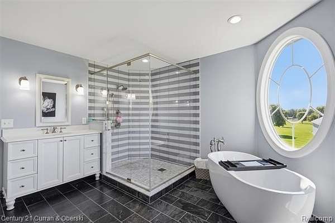
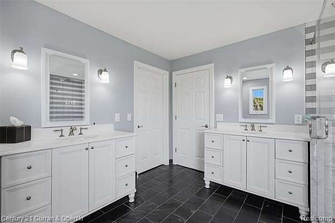
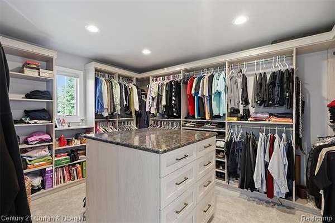
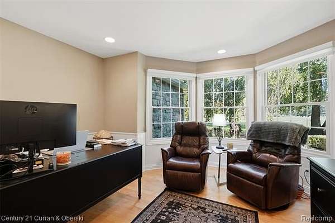
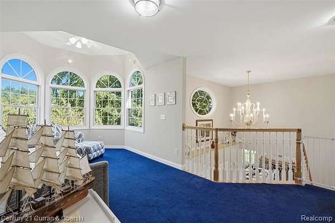
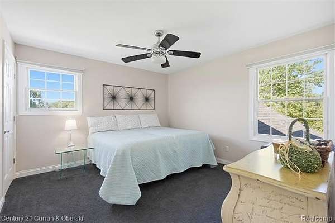
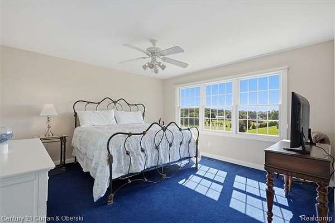
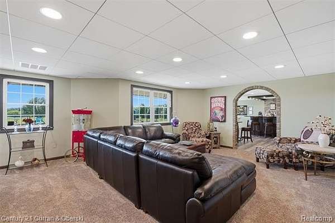
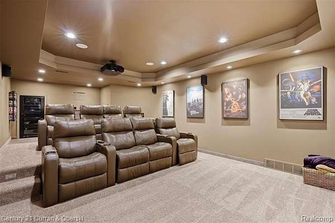
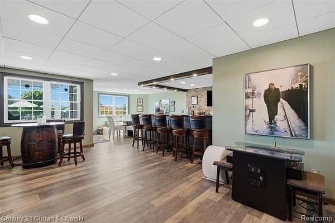
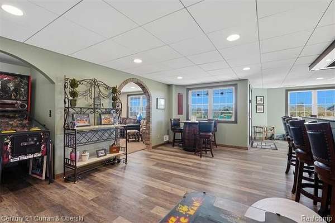
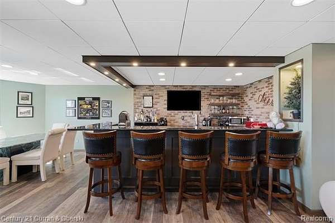
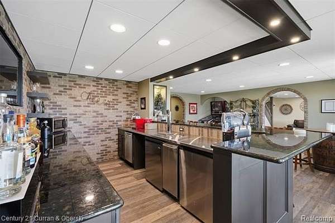
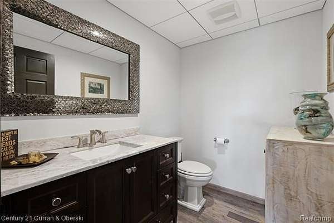
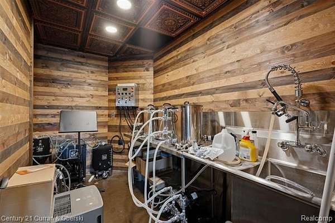
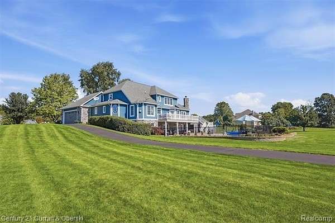
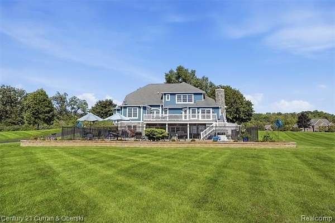
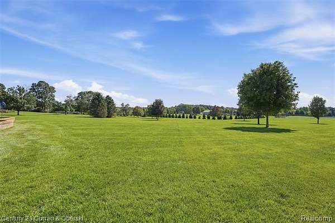
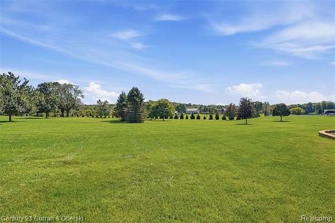
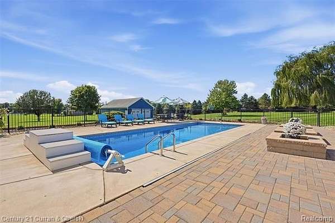
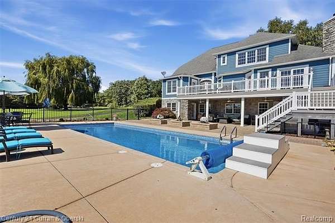
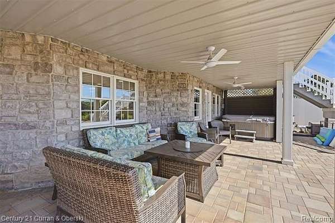
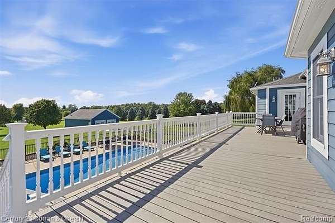
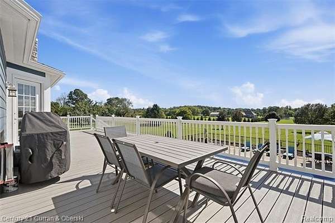
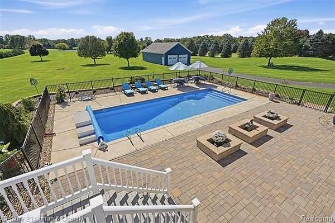
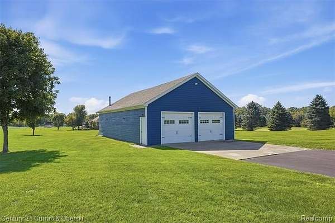
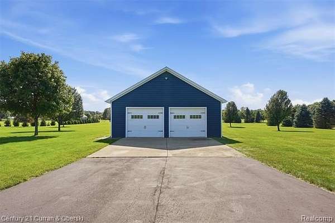
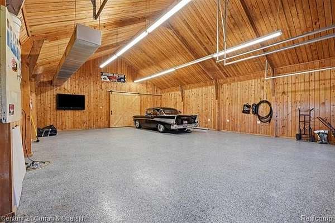
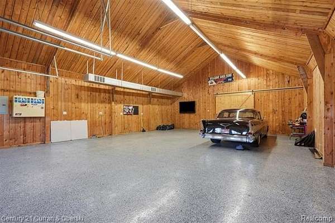
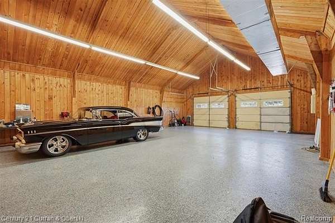
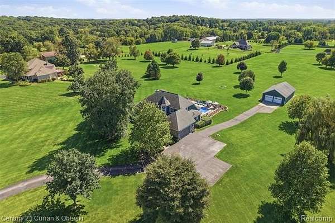
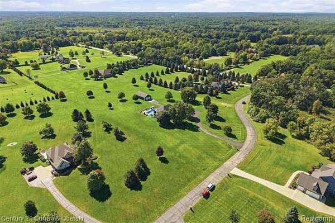
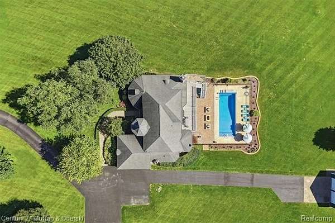
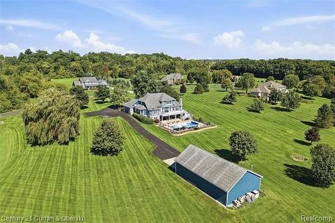
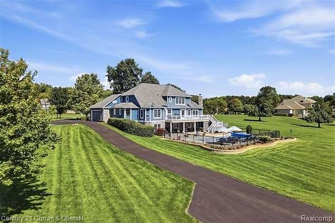
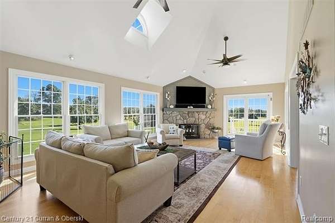
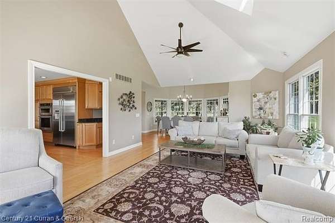
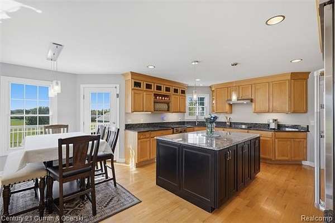
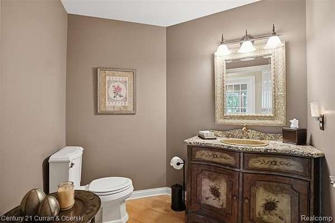
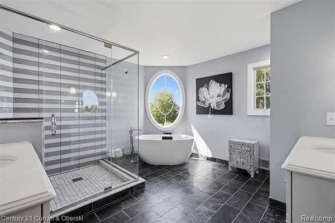
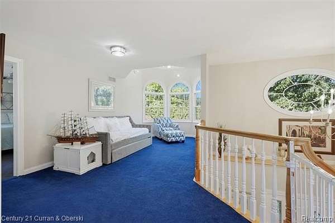
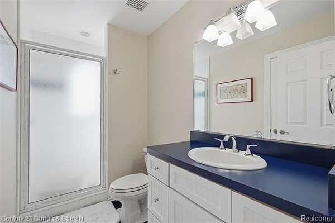
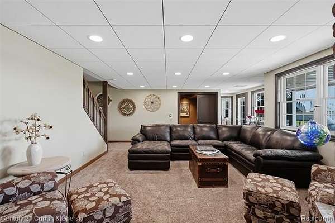
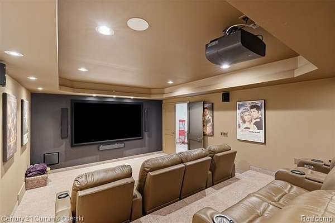
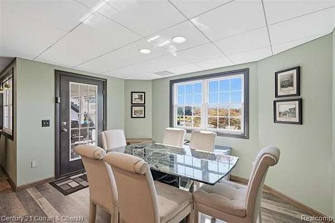
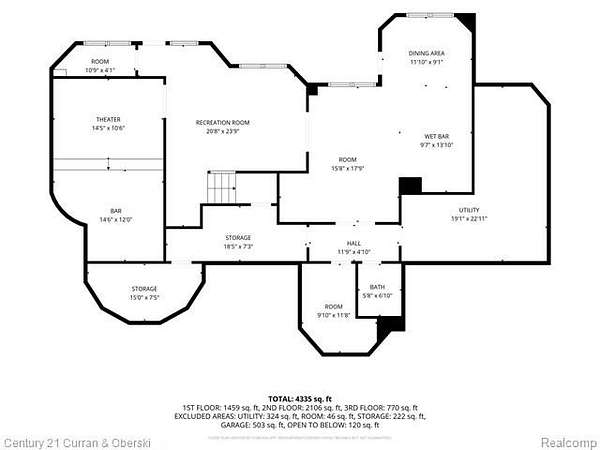
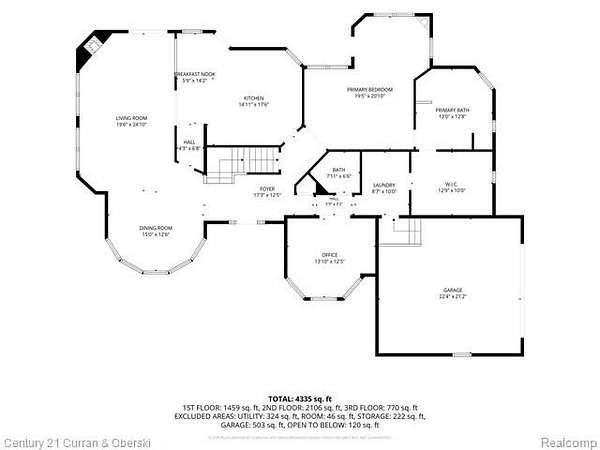
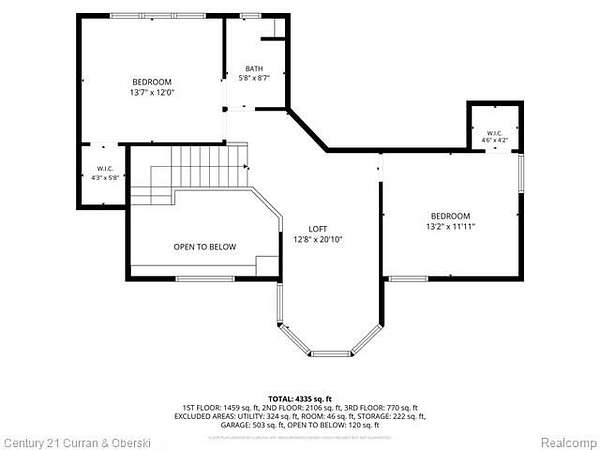
Set on 5 acres, this quality built Cape Cod offers an exceptional combination of space, privacy, and amenities. The inviting open-concept floor plan features hardwood floors throughout most of the main level. The spacious first-floor primary suite offers a huge bedroom with a cozy sitting area with fireplace and an updated primary bathroom with walk-in closet. Two additional bedrooms are located upstairs, along with a full bathroom. The finished walkout lower level provides even more living and entertaining space with a bar, media room, and bathroom. Outside, the beautifully landscaped backyard is truly an oasis, featuring a pool and hot tub surrounded by mature landscaping and plenty of room to relax and entertain. A heated pole barn adds valuable space for storage, hobbies, or a workshop. With 5 acres of property, great outdoor amenities, and a highly desirable Brighton school district, this home offers the space and lifestyle you've been looking for. Conveniently located with easy access to highways, shopping, dining, and everyday conveniences, this is a special opportunity to enjoy peaceful acreage living without sacrificing convenience.
Location
- Street address
- 13096 Macneil Ct
- County
- Livingston County
- Zip code
- 48380
- Community
- Brighton TWP
- School district
- Brighton
- Elevation
- 959 feet
Property details
- Acreage
- 5.03 acres
- MLS #
- REALCOMP 20261076632
- Posted
Property taxes
- Recent
- $7,202
Expenses
- Homeowner Association Fee
- $400 annually
Parcels
- 1225100030
Legal description
PART OF THE NW 1/4 OF SEC 25, T2N-R6E, DESC AS: COMM AT THE N 1/4 COR OF SEC 25; TH ALG THE N LN OF SEC 25 & THE C-L OF BUNO RD, S89*33'02"W 1320.00 FT; TH S00*02'27"W 1330.92; TH S89*28'55"W 660.00 FT TO THE P.O.B.; TH S89*42'12"W 355.93 FT; TH N06*19'20"E 479.33 FT; TH N26*11'29"W 120.00 FT; TH N19*06'22"E 81.19 FT; TH N89*35'42"E 330.01 FT; TH S00*02'27"W 661.30 FT TO THE P.O.B., CONT 5.03 ACRES M/L. SPLIT ON 06/16/1998 FROM 12-25-100-022 & 12-25-100-023 LD# 98/244
Details and features
Listing
- Type
- Residential
- Franchise
- Century 21 Real Estate
Exterior
- Features
- Pool-Inground
Structure
- Style
- Cape Cod
- Stories
- 2
- Water
- Well
- Sewer
- Septic Tank
- Heating
- Forced Air
- Materials
- Stone, Wood
- Roof
- Asphalt
Interior
- Room Count
- 17
- Rooms
- Basement, Bathroom x 2, Bedroom x 3
- Fireplaces
- Yes
- Appliances
- Bar Fridge, Built-In Electric Oven, Built-In Refrigerator, Dishwasher, Dryer, Electric Cooktop, Ice Maker, Microwave, Refrigerator Under Counter/Drawer, Washer
Listing history
| Date | Event | Price | Change | Source |
|---|---|---|---|---|
| Sept 30, 2026 | New listing | $950,000 | — | REALCOMP |