
Land with Home for Sale in Blairsville, Georgia
131 Anns Way, Blairsville, GA 30512
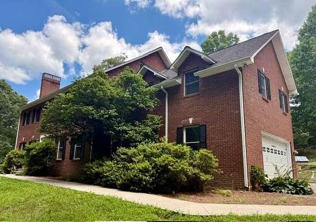
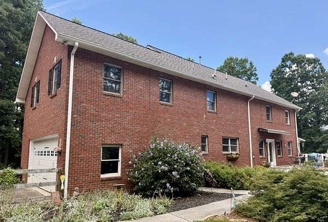
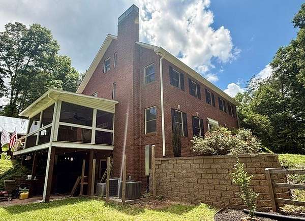
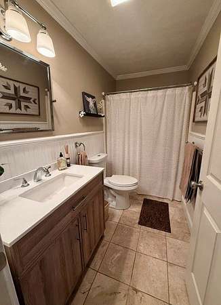
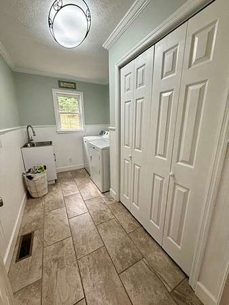
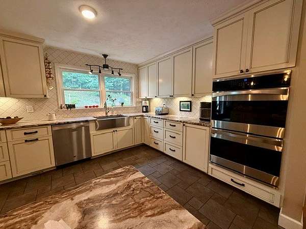
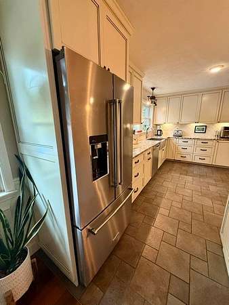
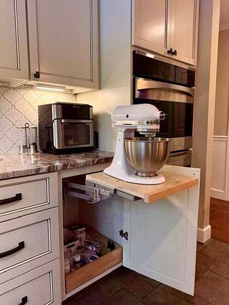
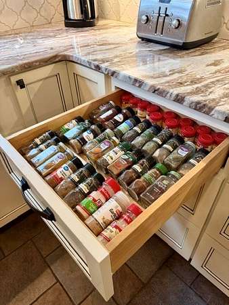
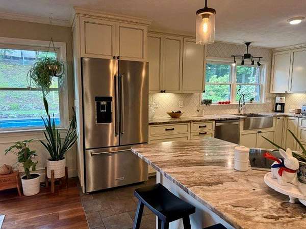
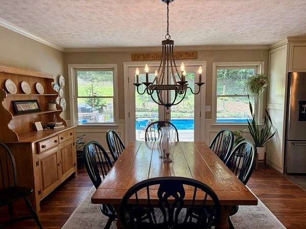
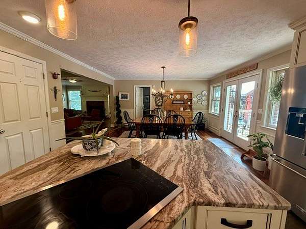
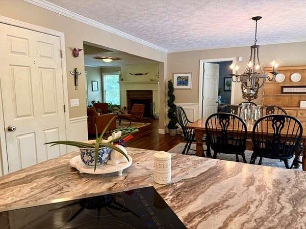
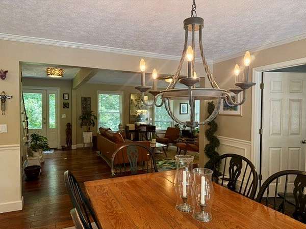
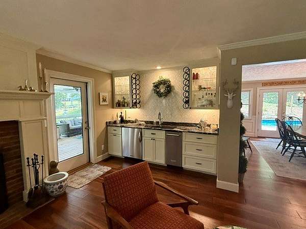
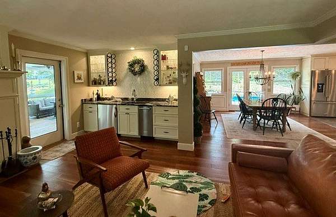
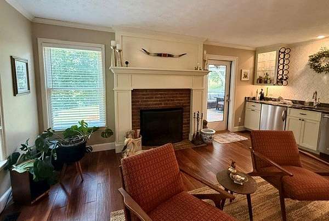
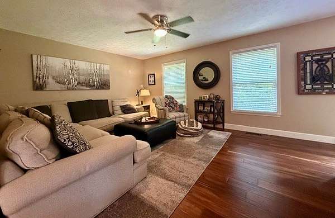
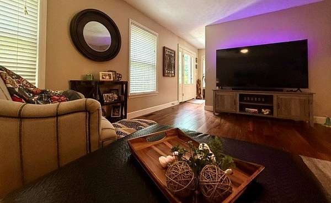
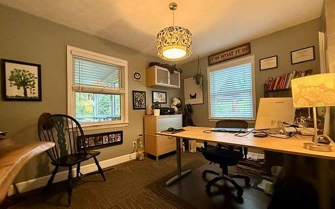
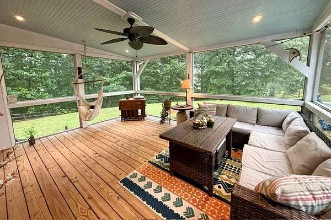
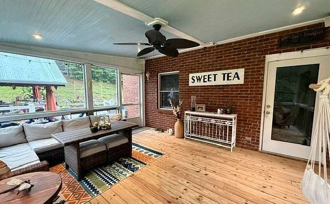
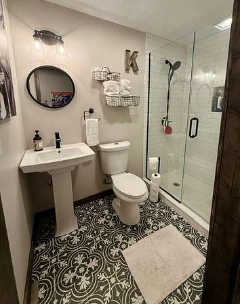
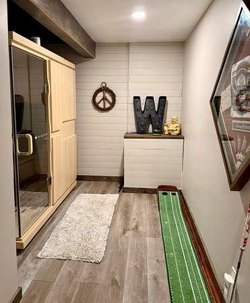
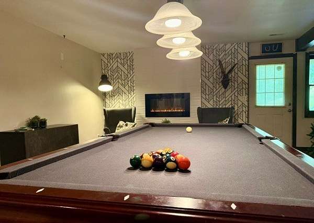
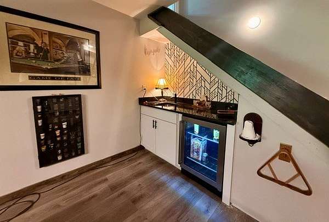
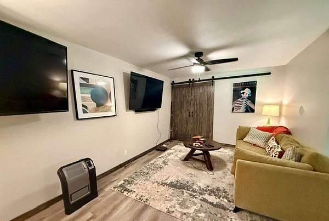
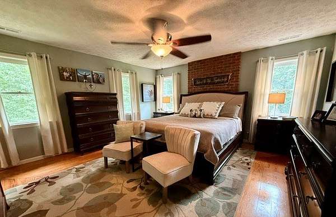
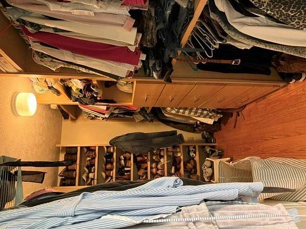
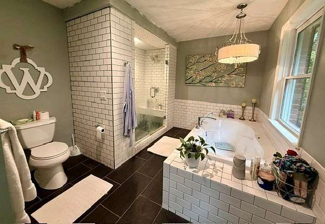
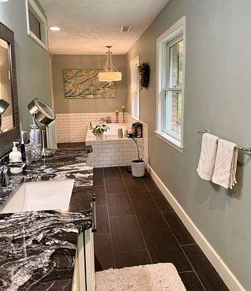
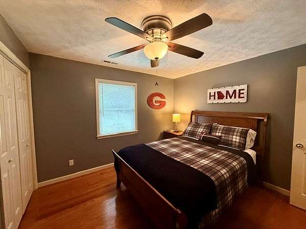
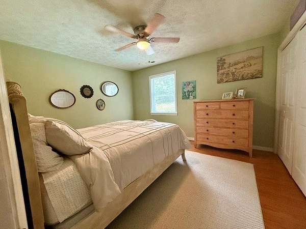
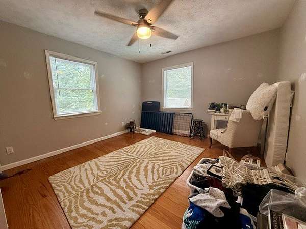
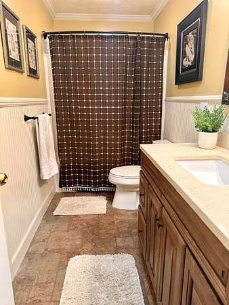
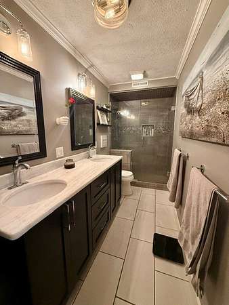
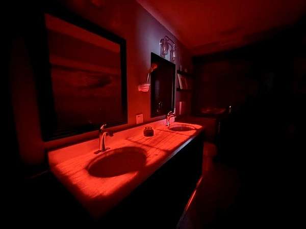
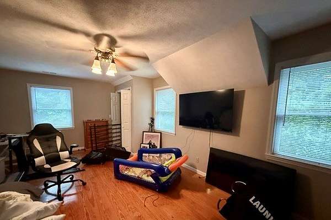
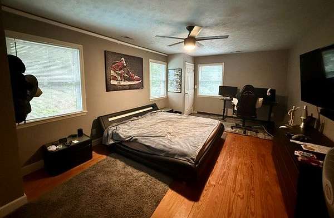
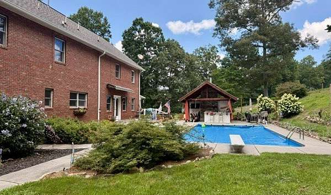
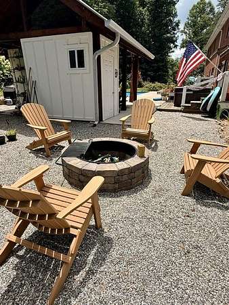
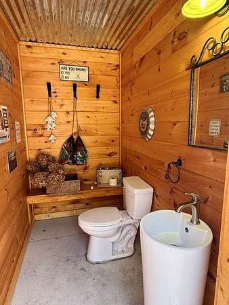
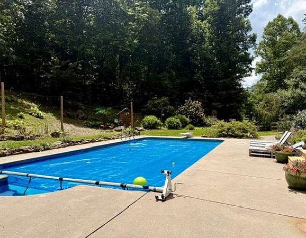
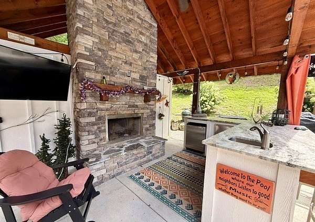
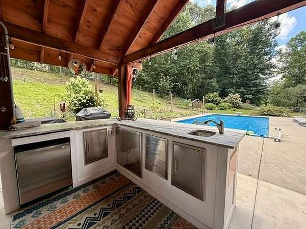
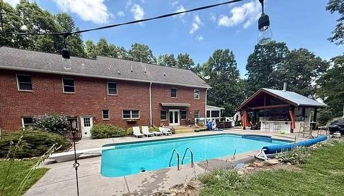
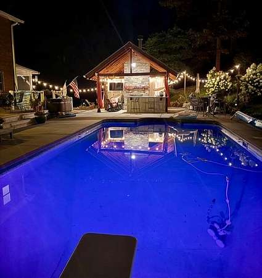
Welcome to this stunning 2.5-story all-brick home offering six bedrooms, 5.5 baths, and exceptional living spaces designed for both everyday comfort and unforgettable entertaining. The completely renovated main level features a true chef's kitchen with an outstanding layout, dedicated baking area, abundant cabinetry, and generous workspace. The open design flows seamlessly into the dining area, formal living room with a full wet bar, and spacious family room. A private home office, laundry room, and full bath complete the main level. Step outside to your own backyard oasis featuring a fully fenced yard with an in-ground pool, hot tub, and an incredible pavilion complete with a fireplace, half bath, ample counter space, and abundant storage for outdoor cooking and entertaining. A large screened porch provides the perfect place to relax and enjoy the outdoors. Upstairs, you'll find a spacious primary suite with an updated bath, five additional oversized bedrooms, and two more beautifully updated full baths. The third floor offers a large open flex space ideal for a home gym, studio, playroom, or media room. The partially finished lower level expands your living space with a game room (pool table included), wet bar, large recreation area, and a newly added full bath. Additional highlights include three fireplaces, the option for a wood stove in the primary bedroom, and an oversized 2+ car garage with room for two full-size vehicles, ample storage, a workshop area, and utility sink. Combining timeless all-brick construction with modern updates and incredible indoor and outdoor amenities, this one-of-a-kind home offers the perfect setting for entertaining, relaxing, and creating lasting memories.
Location
- Street address
- 131 Anns Way
- County
- Union County
- Zip code
- 30512
- Community
- Pleasant Meadows
- Elevation
- 1,985 feet
Property details
- Acreage
- 3.42 acres
- MLS #
- NEGBOR 435470
- Posted
Details and features
Listing
- Type
- Residential
- Franchise
- Keller Williams Realty
Exterior
- Parking
- Driveway, Garage
- Fencing
- Fenced
- Structures
- Outdoor Kitchen
- Features
- Fire Pit, Hot Tub, Pool, Private Yard
Structure
- Basement
- Finished, Unfinished
- Water
- Public
- Sewer
- Septic Tank
- Heating
- Central, Heat Pump
- Materials
- Frame
- Roof
- Shingle
- Windows
- Insulated Windows, Screens
Interior
- Rooms
- Basement, Bathroom x 6, Bedroom x 6, Laundry Room
- Flooring
- Carpet, Tile, Vinyl, Wood
- Fireplaces
- Yes
- Appliances
- Cooktop, Dishwasher, Disposal, Dryer, Gas Water Heater, Jetted Tub, Oven, Range, Refrigerator, Washer
- Features
- Cable TV Available, Ceiling Fan(s), Sheetrock, Wet Bar
Listing history
| Date | Event | Price | Change | Source |
|---|---|---|---|---|
| Oct 6, 2026 | Price drop | $1,150,000 | $50,000 -4.2% | NEGBOR |
| Sept 23, 2026 | Price drop | $1,200,000 | $35,000 -2.8% | NEGBOR |
| Sept 8, 2026 | Price drop | $1,235,000 | $15,000 -1.2% | NEGBOR |
| Aug 25, 2026 | New listing | $1,250,000 | — | NEGBOR |