Land with Home for Sale in Cadyville, New York
131 Bart Merrill Rd, Cadyville, NY 12918
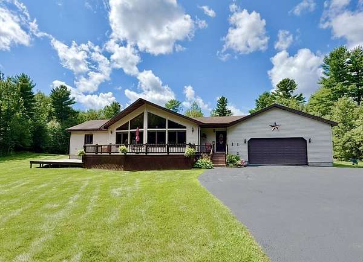
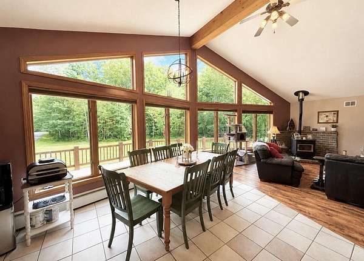
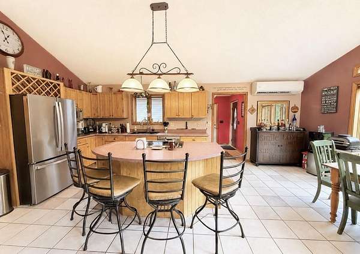
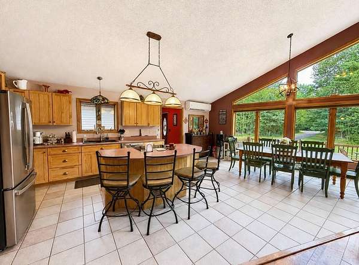
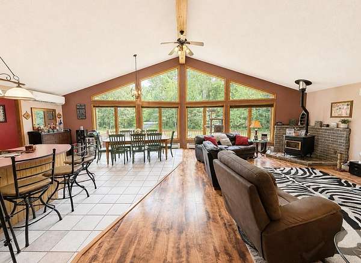
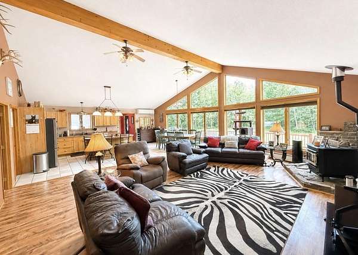
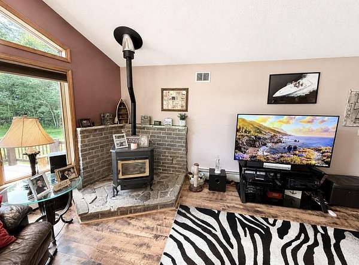
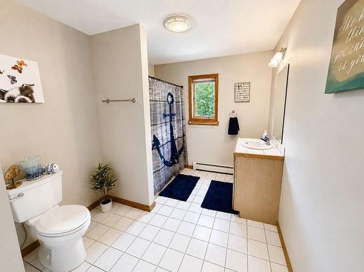
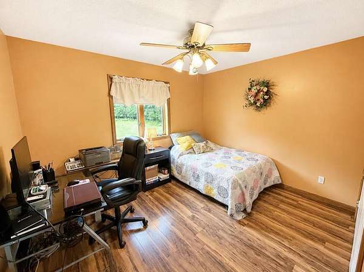
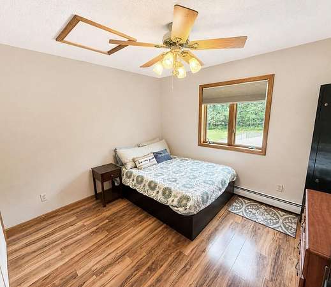
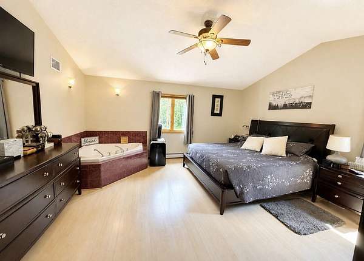
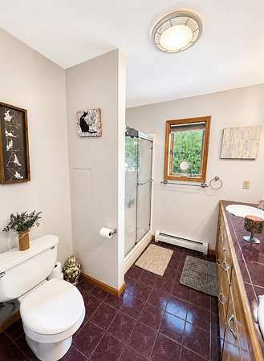
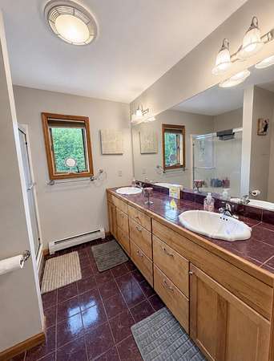
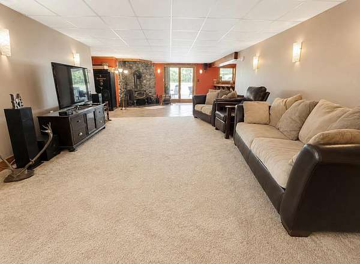
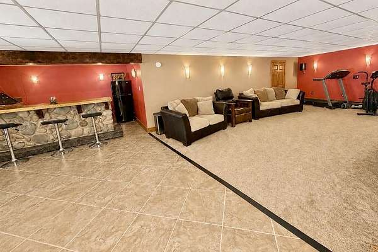
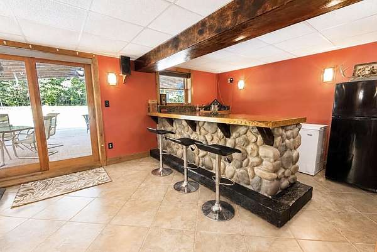
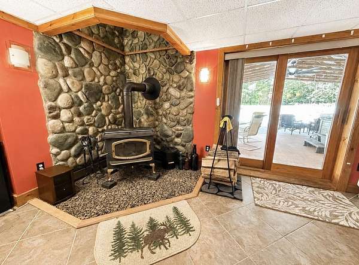
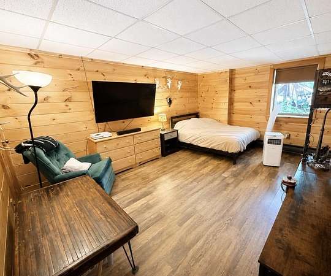
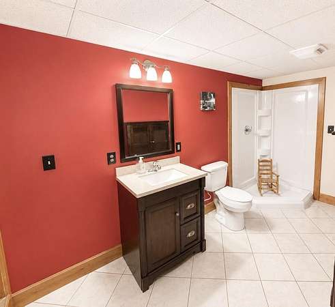
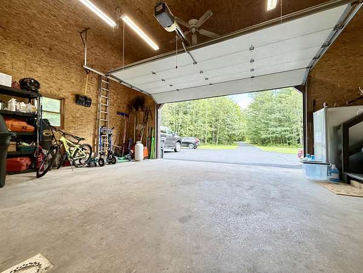
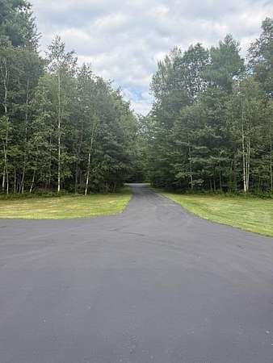
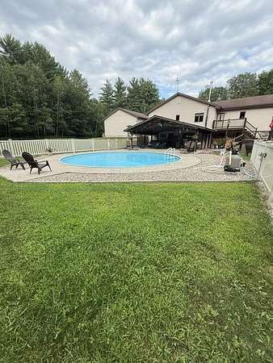
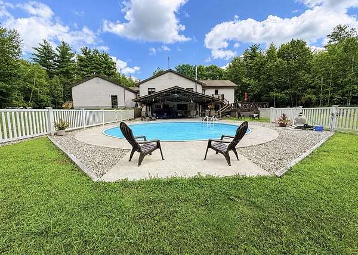
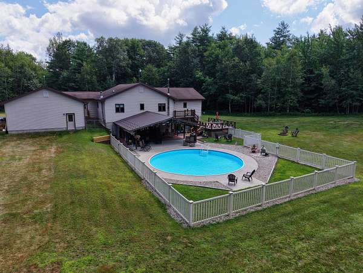
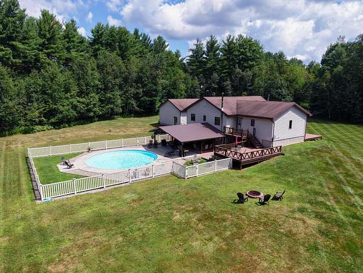
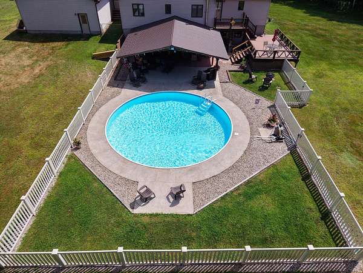
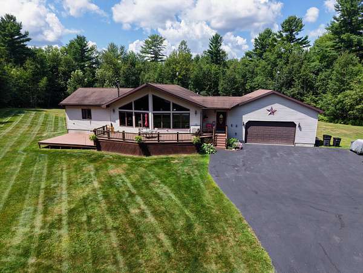
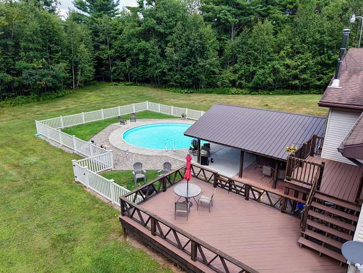
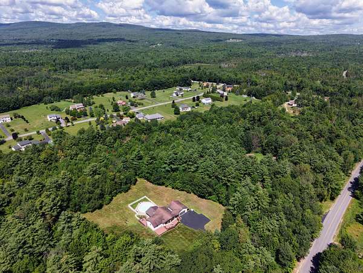
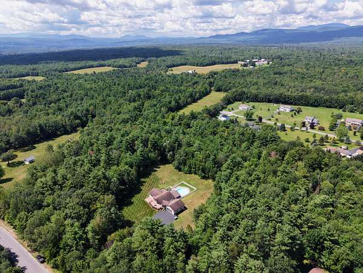
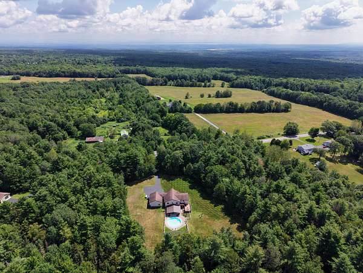
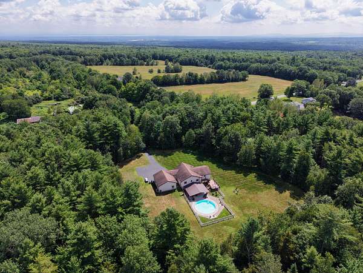
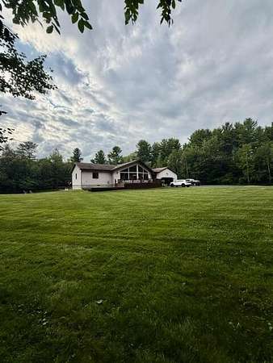
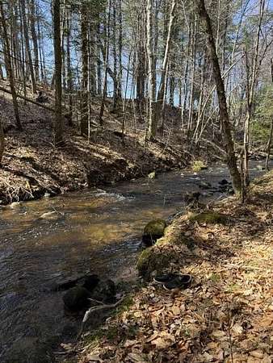
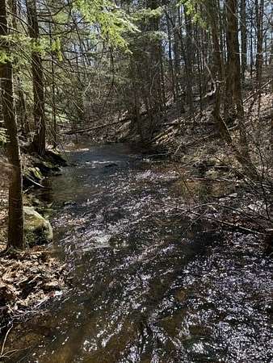
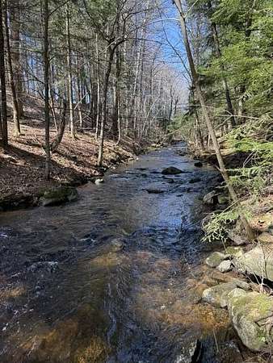
Situated on a secluded sprawling 4.9 acre lot in Cadyville, this open concept home offers 4 bedrooms 2 1/2 bathrooms, a great room with cathedral ceilings where you will find a birch cabinet kitchen, dining and living areas and large Prow windows allows for endless sunlight. Primary suite has cathedral ceiling, private full bath and walk-in closet with corner soaking tub for relaxation. The basement of this home is fully finished with a bonus family room, bar, woodstove and sliding glass doors exiting to the back of the home which has an exposed finised basement that opens to a large concrete pad under an overside metal roof with a hot tub and inground pool for entertaining all in a fenced in area. This home has multiple decks and a back entrance onto a 2 tier deck to back area. Large 2 car garage boasts a ceiling with height of over 11 feet for larger items and is heated. The beautiful landscaped yard is surrounded by trees and a brook running through the back yard. Don't miss out on owning this beautiful home that offers all the comforts you need in a peaceful setting. Note part of property is in Town of Saranac and balance in Town of Plattsburgh. Home has been Pre-Inspected. Listing agent is also one of the owners selling property on their own behalf.
Location
- Street address
- 131 Bart Merrill Rd
- County
- Clinton County
- Zip code
- 12918
- Community
- Saranac
- School district
- Saranac
- Elevation
- 1,148 feet
Directions
Take Exit 38N (off I-87) head west on Route 374 for approximately 12 miles. Take right on Bart Merrill Road for approximately half mile on left.
Property details
- Acreage
- 4.9 acres
- Zoning
- Residential
- MLS #
- ACVMLS 208022
- Posted
Property taxes
- Recent
- $7,740
Parcels
- 189.-3-17/202
- -2-37.1
Details and features
Listing
- Type
- Residential
- Subtype
- Single Family Residence
- Franchise
- Century 21 Real Estate
Lot
- Features
- Back Yard, Cleared, Front Yard, Landscaped, Many Trees, Private, Rectangular Lot, Secluded, Wooded
Exterior
- Parking Spaces
- 6
- Parking
- Driveway, Garage, Off Street, Open
- Pool
- Deck, Patio, Porch
- Hot Tub
- Yes
- Structures
- Cabana, Storage
- Features
- Balcony, Covered Courtyard, Fire Pit, Kennel, Lighting, Private Entrance, Private Yard, Rain Gutters, Sauna
Structure
- Style
- Contemporary
- Stories
- 2
- Basement
- Daylight, Exterior Entry, Finished, Full, Interior Entry, Storage Space, Sump Pump, Walk-Out Access, Walk-Up Access
- Water
- Well
- Sewer
- Holding Tank, Private Sewer, Septic Tank
- Heating
- Baseboard, Heat Pump, Oil, Pellet Stove, Wood, Wood Stove
- Cooling
- Ceiling Fan(s), ENERGY STAR Qualified Equipment, Electric, Exhaust Fan, Wall Unit(s)
- Materials
- Attic/Crawl Hatchway(s) Insulated, Blown-In Insulation, Concrete, Foam Insulation, Vinyl Siding
- Roof
- Asphalt, Shingle
- Windows
- Blinds, Double Pane Windows, Insulated Windows, Screens, Wood Frames
Interior
- Room Count
- 14
- Rooms
- Bathroom x 3, Bedroom x 4, Laundry Room
- Flooring
- Carpet, Laminate, Tile-Ceramic
- Appliances
- Convection Oven, Dryer, ENERGY STAR Qualified Dishwasher, ENERGY STAR Qualified Refrigerator, ENERGY STAR Qualified Washer, Electric Oven, Ice Maker, Microwave, Oil Water Heater, Stainless Steel Appliance(s), Water Softener Owned
- Features
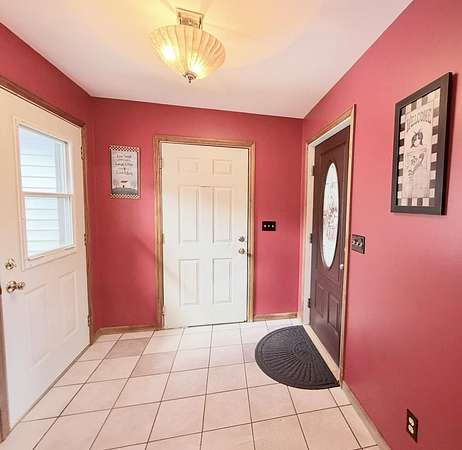
- Bar, Beamed Ceilings, Cathedral Ceiling(s), Ceiling Fan(s), Double Vanity, Eat-In Kitchen, Entrance Foyer, High Ceilings, High Speed Internet, Kitchen Island, Laminate Counters, Natural Woodwork, Open Floorplan, Soaking Tub, Tile Counters, Walk-In Closet(s)
Listing history
| Date | Event | Price | Change | Source |
|---|---|---|---|---|
| Aug 30, 2026 | Price drop | $436,500 | $5,500 -1.2% | ACVMLS |
| Aug 15, 2026 | Price drop | $442,000 | $8,000 -1.8% | ACVMLS |
| July 31, 2026 | New listing | $450,000 | — | ACVMLS |