
Land with Home for Sale in Hertford, North Carolina
131 Muddy Creek Rd, Hertford, NC 27944
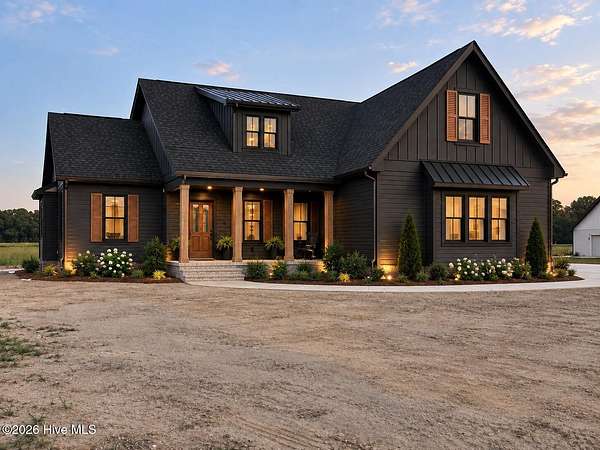
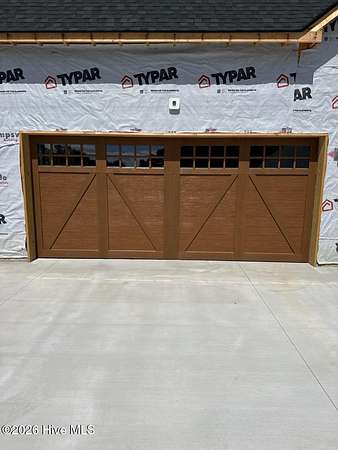
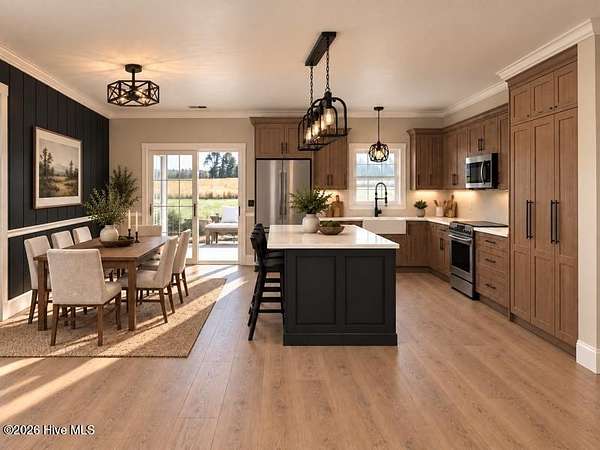
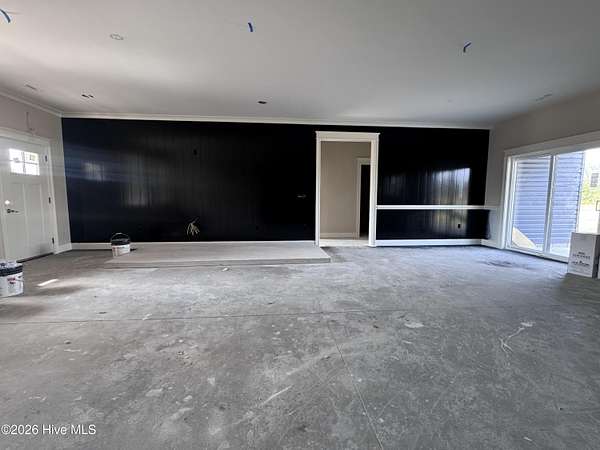
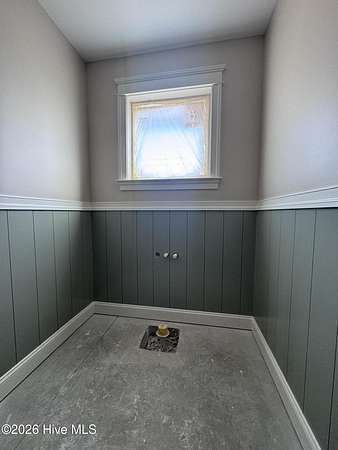
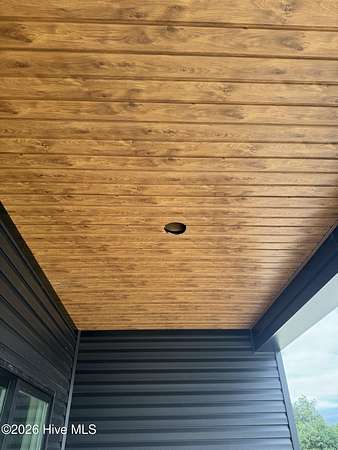
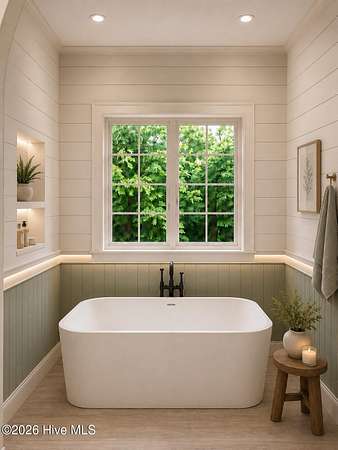
Black on Black Modern Farmhouse elegance! semi-Custom. Thoughtfully designed. Beautifully Detailed. It's the attention to detail that takes a house from ordinary to EXTRAORDINARY! This striking 4-bedroom modern farmhouse delivers elevated finishes, thought fun design and timeless sophistication throughout! Features worth falling for include; 4 bedrooms, including a versatile fourth bedroom with private bath - perfect as a bonus room, guest retreat, or flex space, high end cabinetry and exceptional attention to detail, dramatic MBD ceiling, luxurious primary ensuite with walk-in-closet, freestanding soaking tub, custom tiled walk-in shower and dual vanity, fully finished garage with remote access, upscale wood-look garage doors, massive walk in storage, tankless water heater, covered porches and more.From it's bold monochromatic exterior to it's carefully curated finishes, every detail makes a statement.. This is not just another farmhouse, it's a home designed to stand apart. Ready to experience the difference a detailed design makes? Schedule your private tour to begin November 1st. All this is located in the country side, lower taxes, utilities, and horses are welcomed on this 2.42 acre site.
Location
- Street address
- 131 Muddy Creek Rd
- County
- Perquimans County
- Zip code
- 27944
- Elevation
- 7 feet
Directions
Hwy 17 to Okisko Exit, top of exit right towards Old US 17 at flashing light, turn right, then 2nd left onto Woodville Road to the end, left on New Hope Road, then Right onto Muddy Creek Road, home will be on the left.
Property details
- Acreage
- 2.42 acres
- Zoning
- R
- MLS #
- HMLS 100611243
- Posted
Property taxes
- 2022
- $119
Parcels
- 4-0065-0019e
Details and features
Listing
- Type
- Residential
- Subtype
- Single Family Residence
Lot
- Features
- Cleared, Open Lot
Exterior
- Parking Spaces
- 2
- Pool
- Porch
Structure
- Condition
- Under Construction
- Water
- Public
- Sewer
- Septic Tank
- Heating
- Electric, Fireplace(s), Heat Pump
- Cooling
- Attic Fan, Ceiling Fan(s)
- Materials
- Vinyl Siding, Wood Frame
- Roof
- Shingle
Interior
- Room Count
- 7
- Rooms
- Bathroom x 3, Bedroom x 4, Family Room, Laundry Room x 2
- Flooring
- LVT/Lvp, Tile
- Fireplaces
- Yes
- Appliances
- Built-In Microwave, Dishwasher, Electric Range, Refrigerator
- Features
- Built-In Features, Ceiling Fan(s), Eat-In Kitchen, High Ceilings, Kitchen Island, Master Downstairs, Mud Room, Pantry, Solid Surface, Walk-In Closet(s), Walk-In Shower
Nearby schools
| Name | Type |
|---|---|
| Perquimans Central/Hertford Grammar | Elementary |
| Perquimans County Middle School | Middle |
| Perquimans County High School | High |
Listing history
| Date | Event | Price | Change | Source |
|---|---|---|---|---|
| Nov 1, 2026 | New listing | $529,000 | — | HMLS |