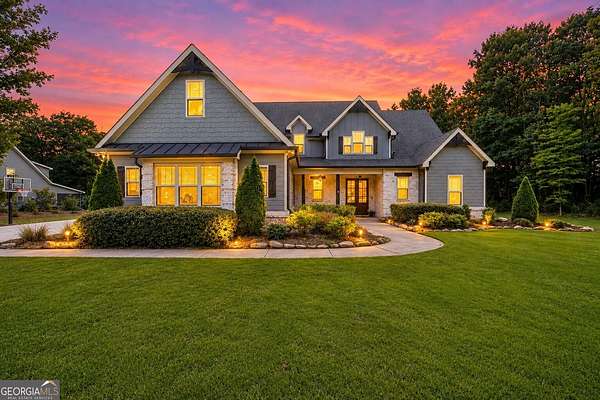
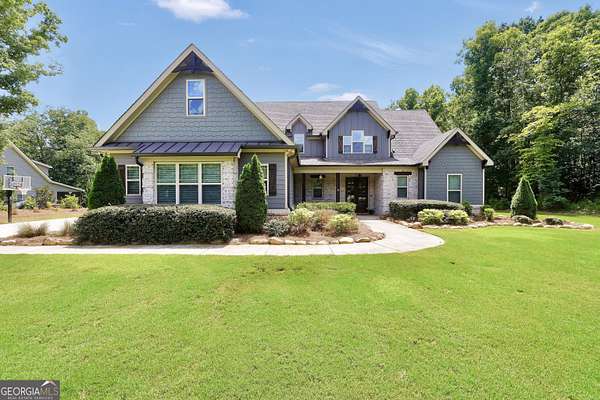
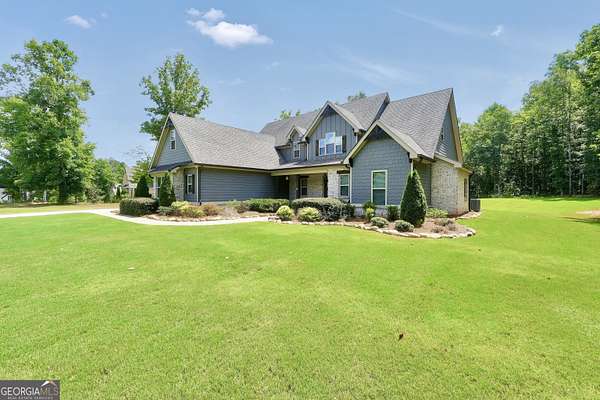
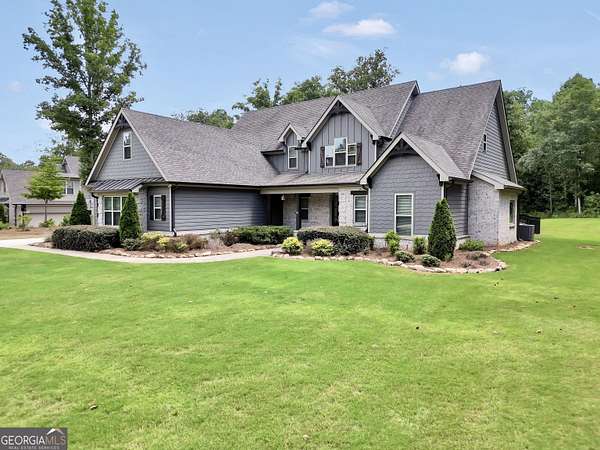
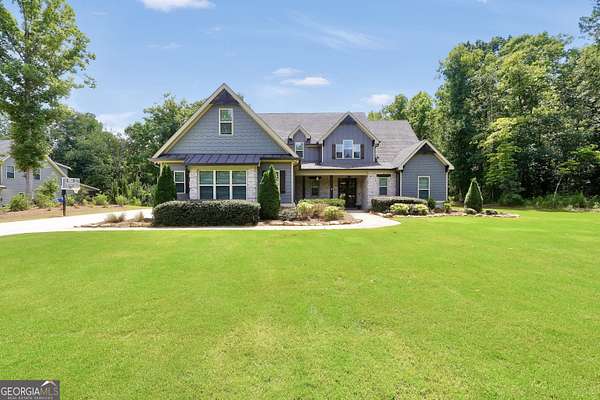
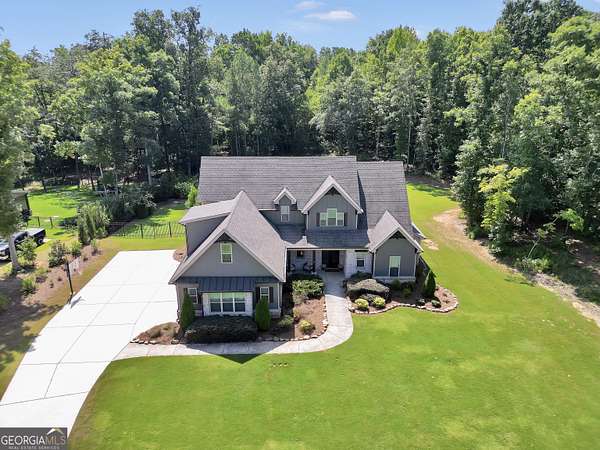
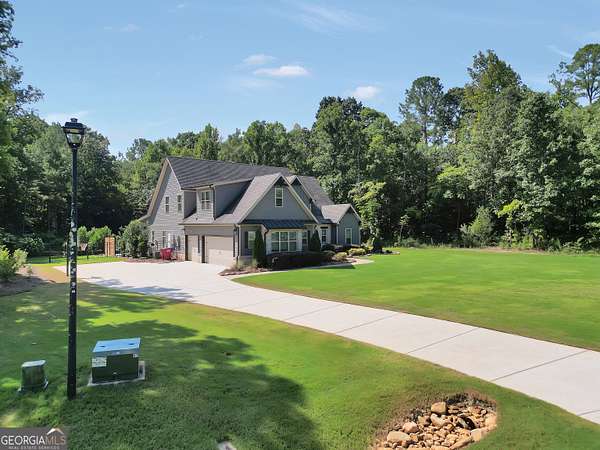
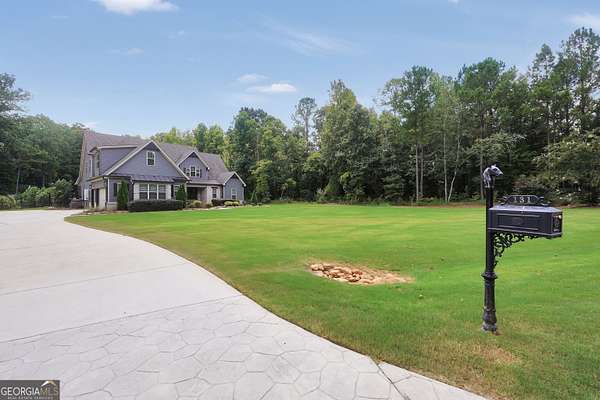
Land with Home for Sale in Forsyth, Georgia
131 N Belmont Way, Forsyth, GA 31029
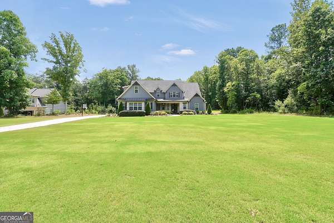
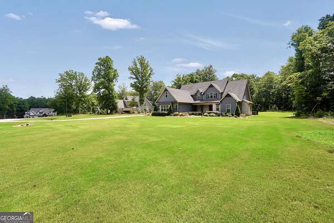
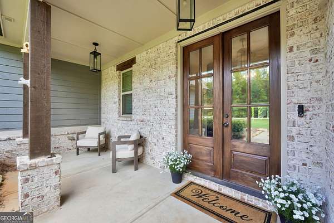
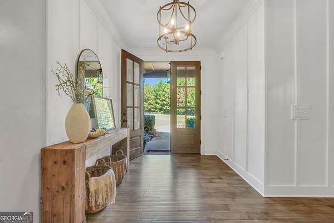
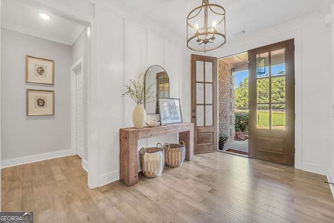
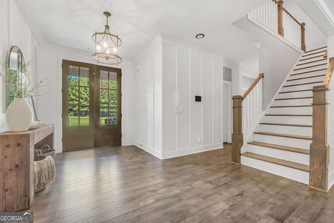
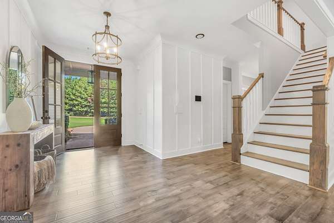
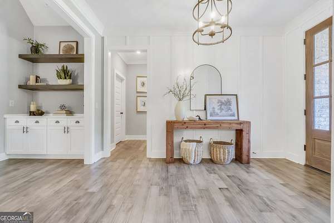
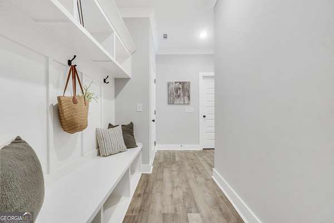
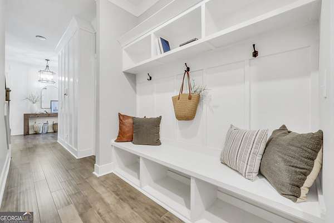
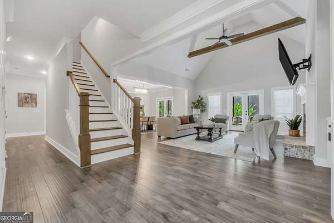
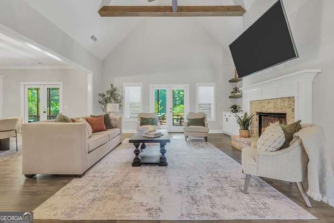
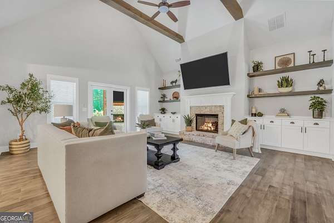
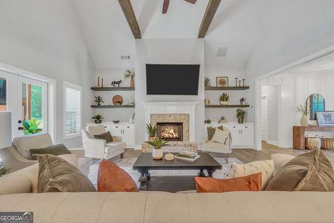
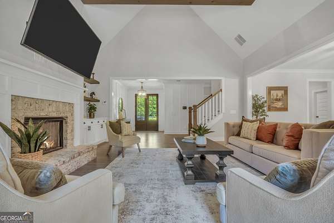
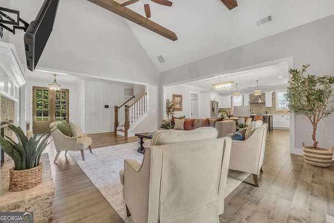
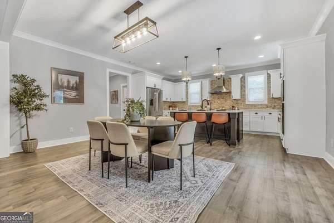
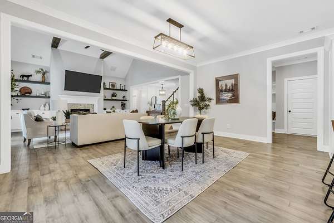
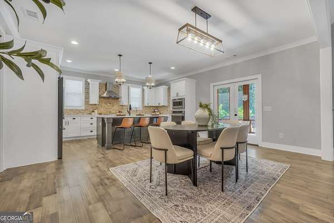
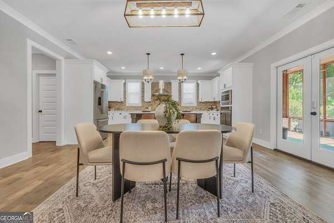
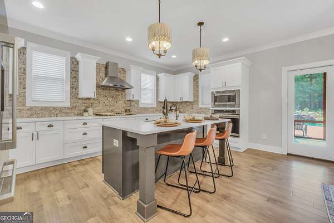
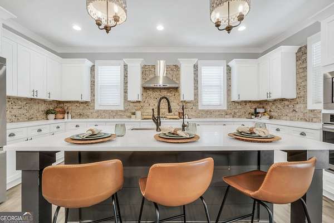
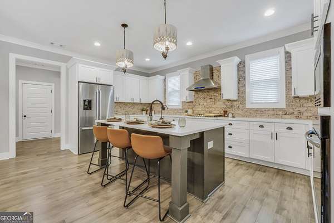
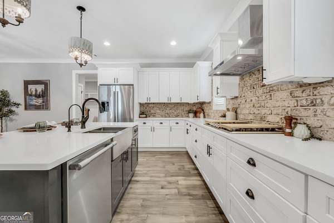
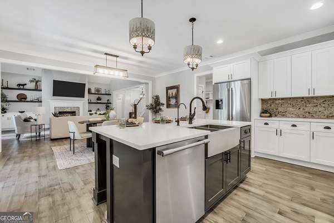
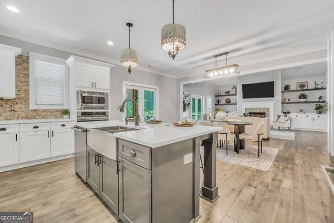
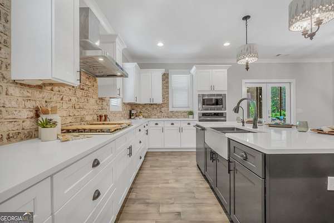
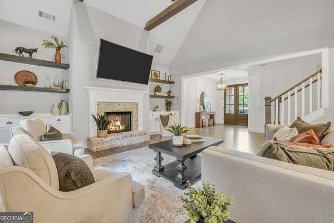
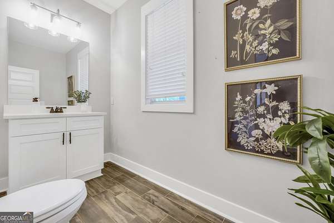
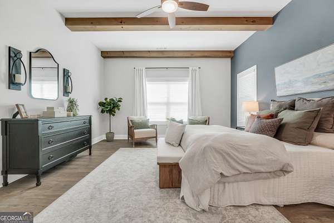
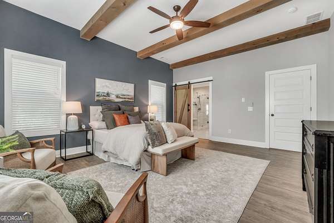
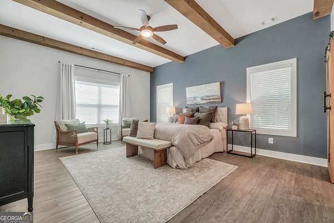
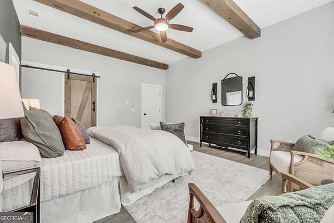
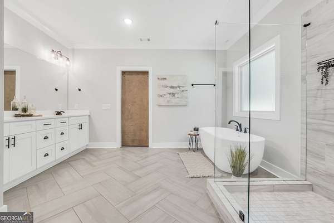
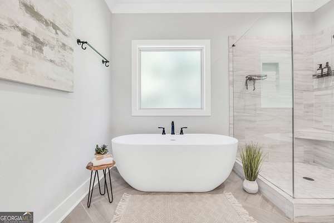
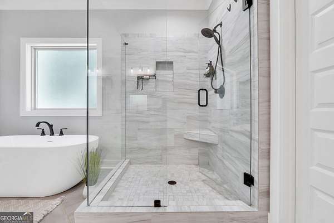
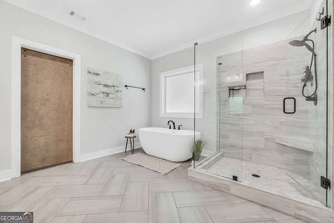
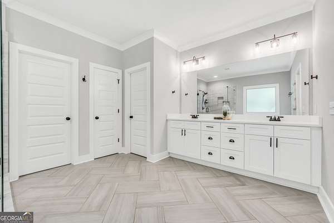
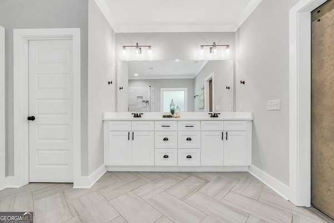
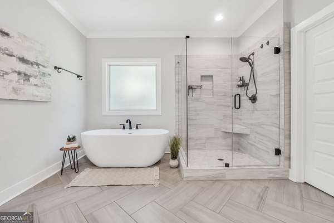
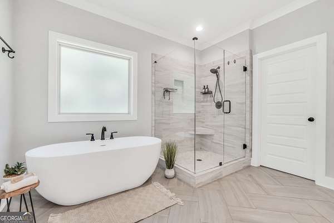
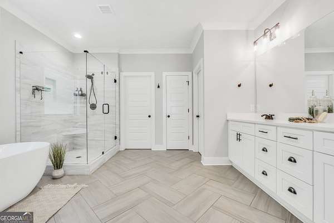
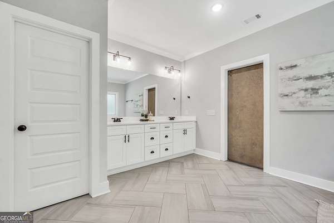
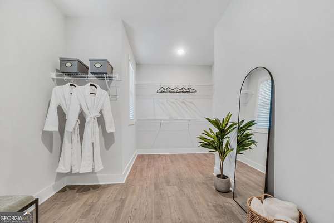
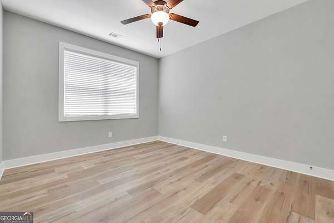
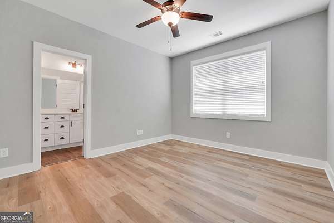
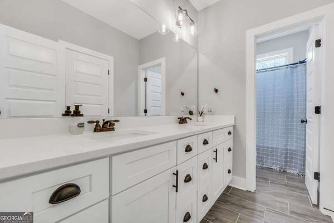
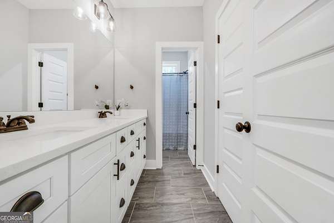
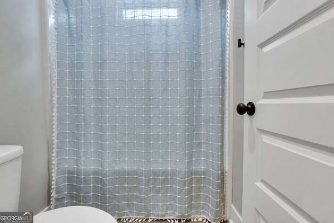
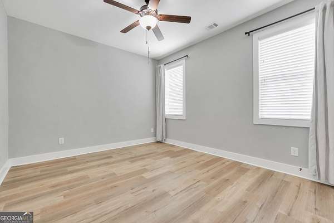
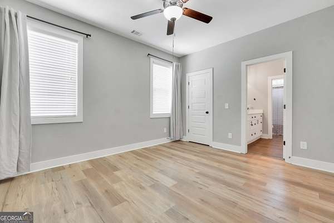
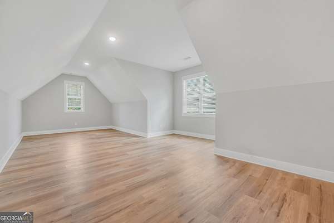
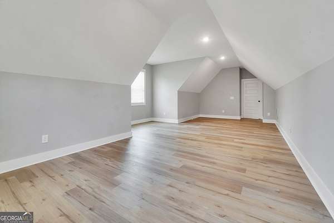
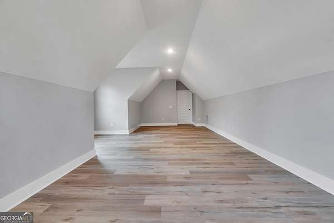
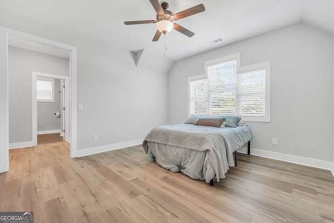
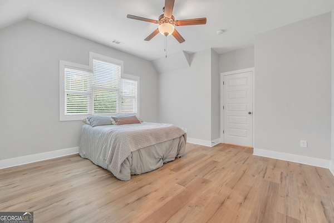
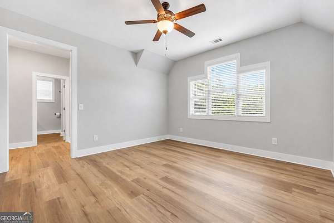
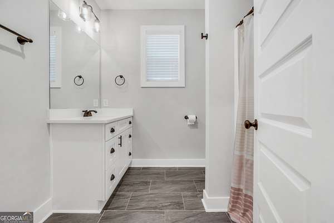
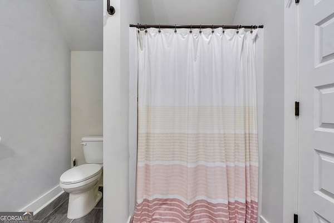
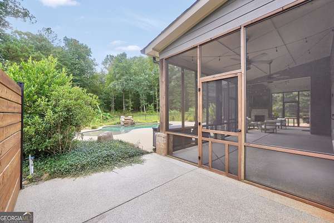
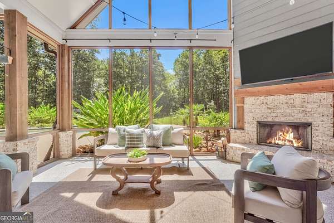
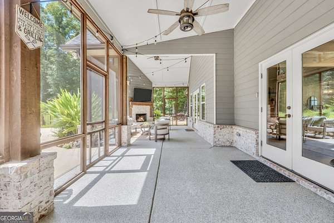
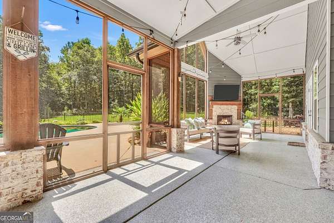
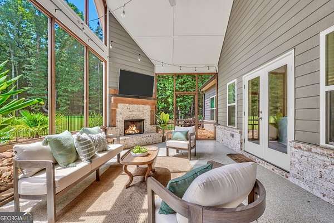
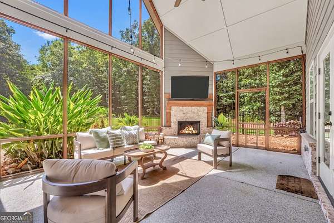
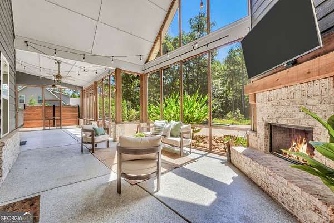
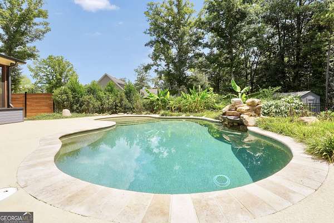
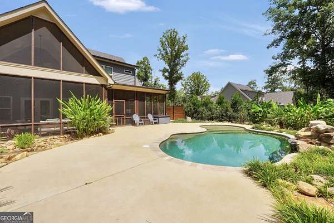
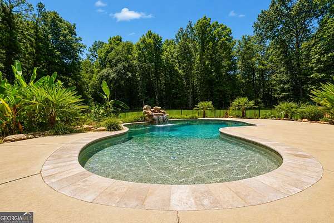
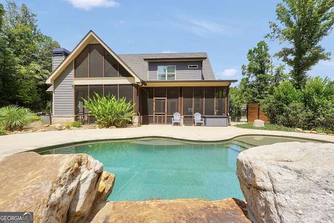
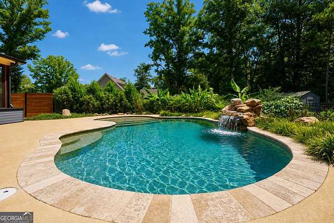
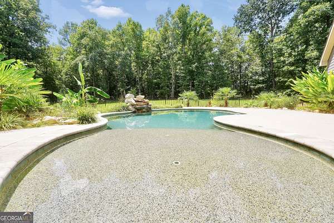
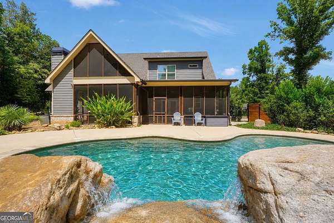
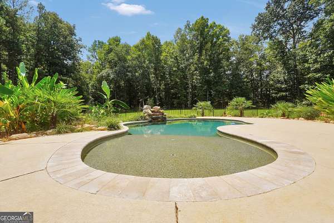
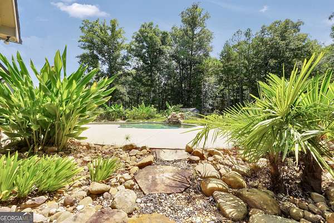
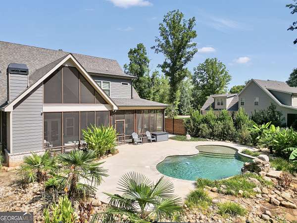
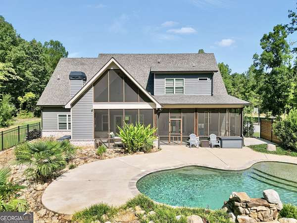
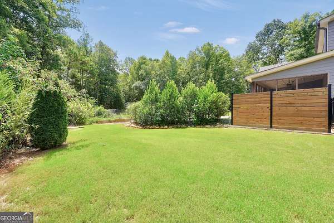
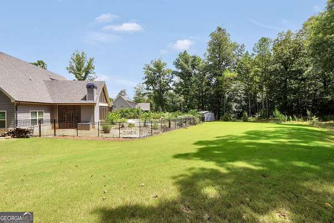
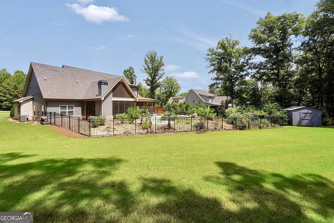
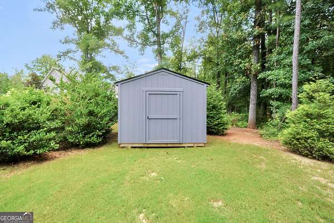
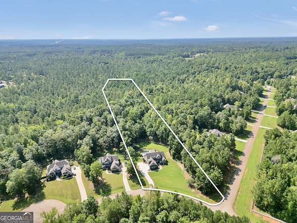
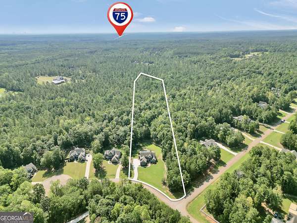
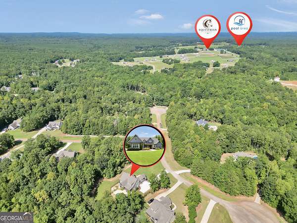
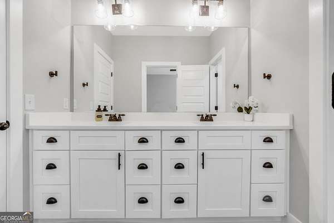
Welcome to this stunning 4-bedroom, 3.5-bath craftsman-style home, located in the highly desirable equestrian community of Riata. This Monroe County home is perfectly situated on a 2.1-acre lot, and offers an exceptional blend of luxury, comfort, and style. Step inside to discover the beautiful open-concept floor plan featuring a spacious living area with soaring beamed ceilings and abundant natural light. The chef's kitchen is a showstopper, boasting an oversized island, stainless steel appliances, and quartz countertops, creating the perfect space for entertaining. The main-level master suite is a retreat of its own with beamed ceilings, a luxurious soaker tub, and a giant walk-in closet. Upstairs, you'll find three additional bedrooms, two full bathrooms, a study area, and a bonus room, offering plenty of space for family or guests. Step outside to enjoy the ultimate outdoor living experience-a screened-in patio with living area featuring a fireplace and TV, plus a dining area. All overlooking a sparkling saltwater pool, perfect for entertaining or relaxing. This exquisite home combines elegant craftsmanship with modern amenities, all in the serene, equestrian-friendly setting of Riata. Don't miss your chance to own this dream property!
Location
- Street address
- 131 N Belmont Way
- County
- Monroe County
- Zip code
- 31029
- Community
- Riata
- Elevation
- 653 feet
Property details
- Acreage
- 2.1 acres
- MLS #
- GAMLS 10826807
- Posted
Property taxes
- 2025
- $7,460
Expenses
- Homeowner Association Fee
- $625 annually
Parcels
- 015A094
Details and features
Listing
- Type
- Residential
- Subtype
- Single Family Residence
Lot
- Features
- Level
Exterior
- Parking Spaces
- 3
- Parking
- Garage, Open
- Pool
- Patio
Structure
- Style
- Craftsman
- Stories
- 2
- Water
- Public
- Sewer
- Septic Tank
- Heating
- Central, Electric
- Cooling
- Ceiling Fan(s), Central Air
- Materials
- Wood Siding
- Roof
- Composition
Interior
- Rooms
- Bathroom x 4, Bedroom x 4, Bonus Room, Laundry Room
- Flooring
- Carpet, Hardwood, Tile
- Fireplaces
- Yes
- Appliances
- Cooktop, Dishwasher, Ice Maker, Microwave, Oven, Refrigerator, Stainless Steel Appliance(s), Tankless Water Heater
- Features
- Beamed Ceilings, Double Vanity, High Ceilings, Master On Main Level, Separate Shower, Soaking Tub, Tile Bath
Property utilities
| Category | Type | Status |
|---|---|---|
| Water | Public | Available |
Nearby schools
| Name | Type |
|---|---|
| Hubbard | Elementary |
| Monroe | Middle |
| Mary Persons | High |
Listing history
| Date | Event | Price | Change | Source |
|---|---|---|---|---|
| Aug 15, 2026 | New listing | $765,000 | — | GAMLS |