Land with Home for Sale in Jacksonville, North Carolina
131 Woodbury Farm Dr, Jacksonville, NC 28540
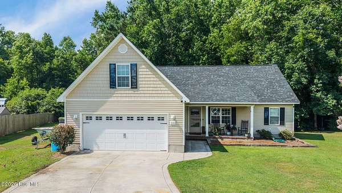
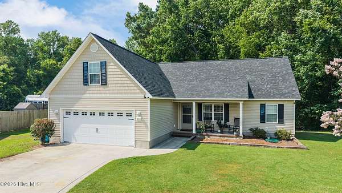
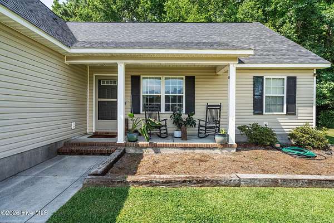
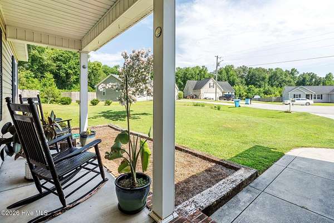
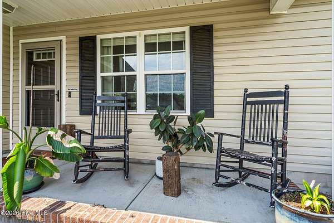
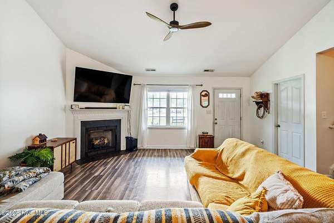
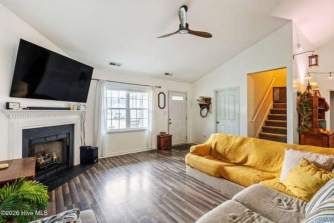
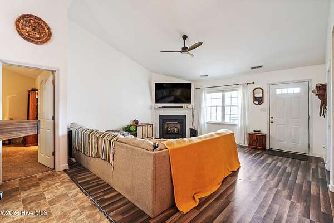
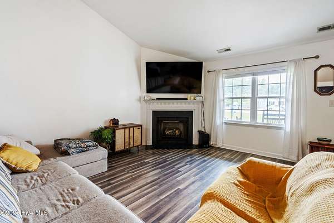
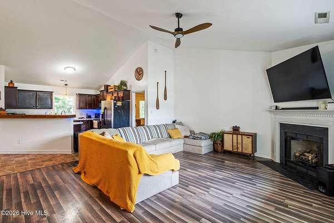
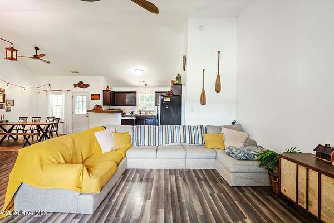
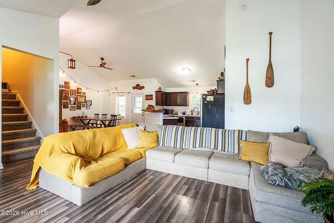
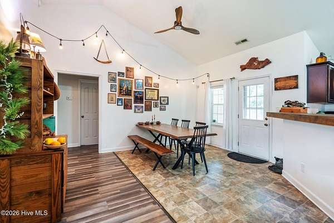
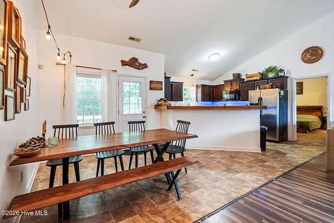
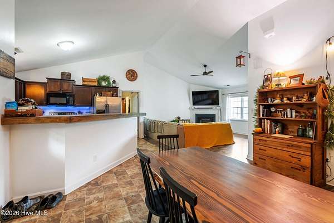
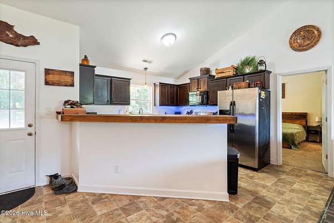
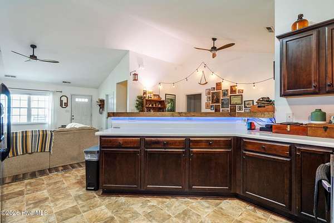
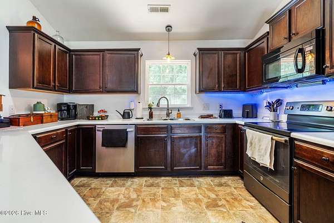
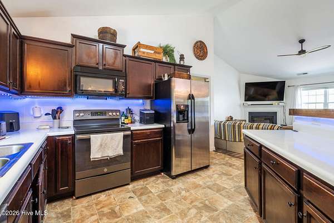
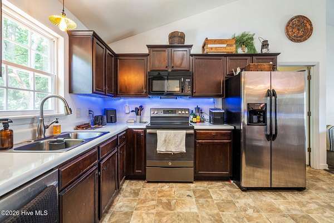
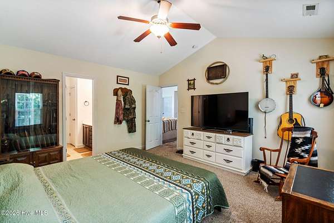
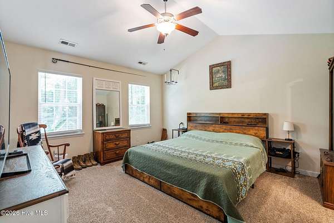
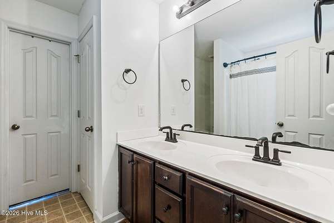
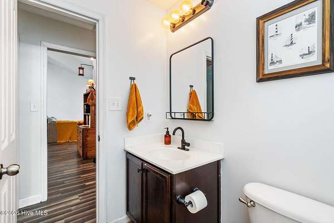
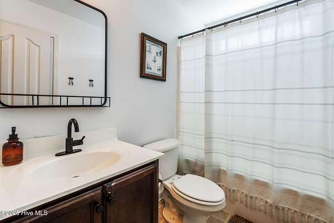
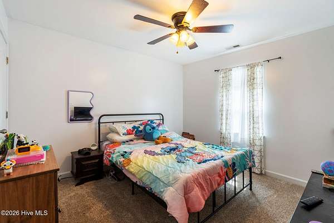
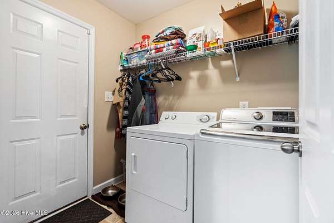
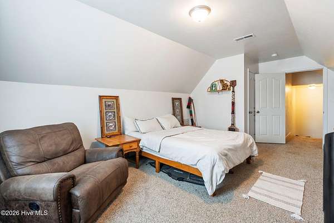
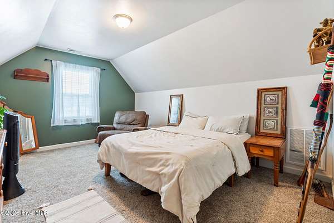
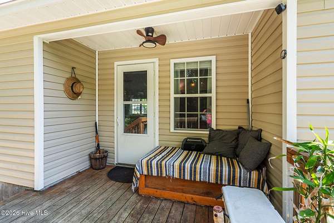
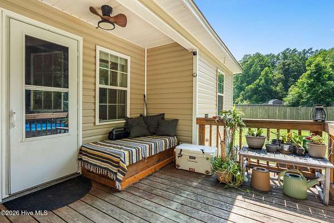
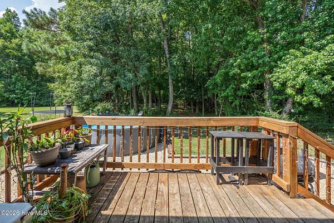
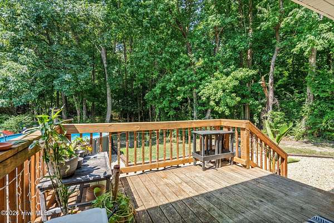
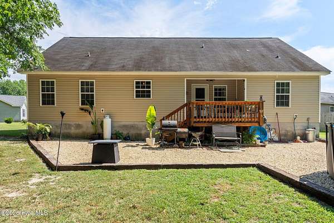
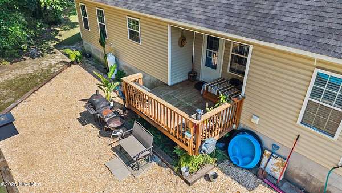
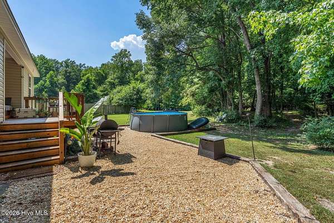
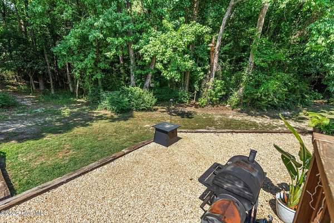
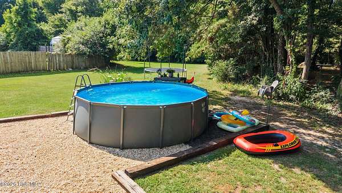
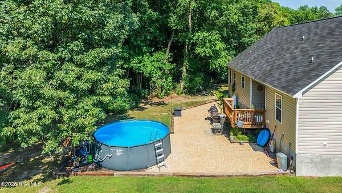
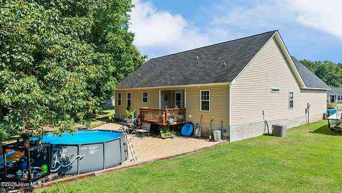
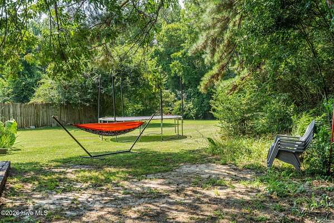
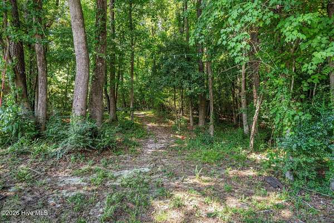
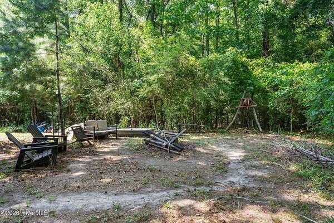
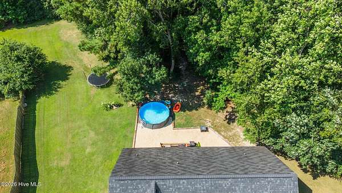
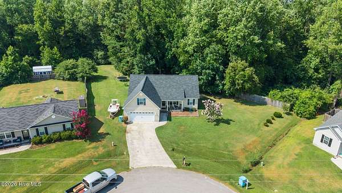
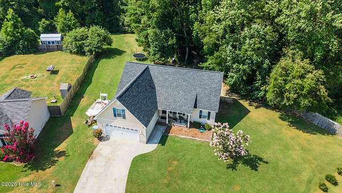
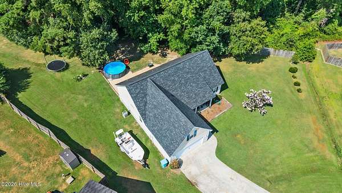
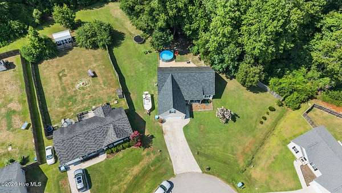
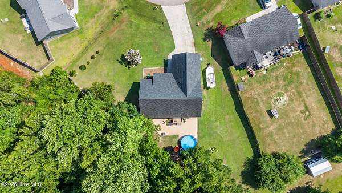
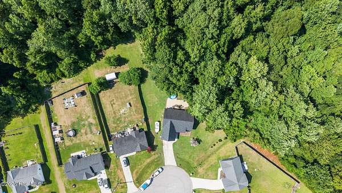
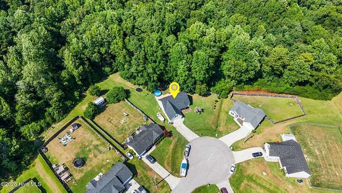
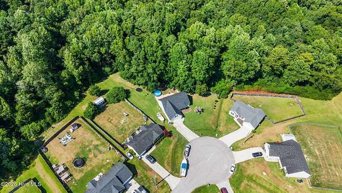
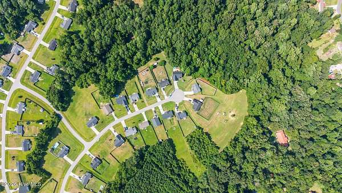
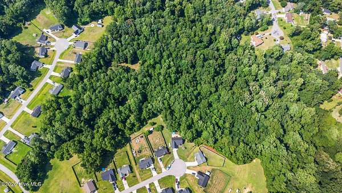
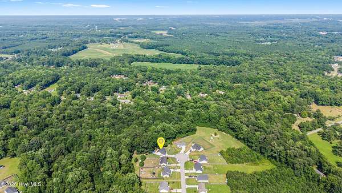
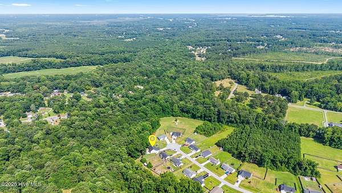
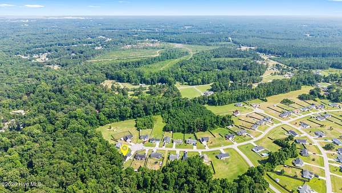
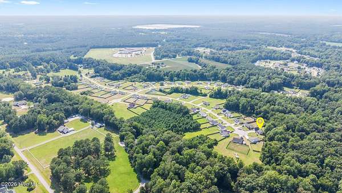
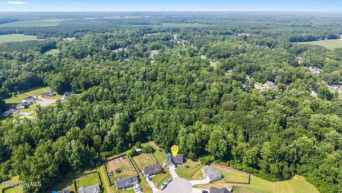
Nestled on a quiet cul-de-sac and situated on just under 3 acres, this 3-bedroom, 2-bath home with a finished room over the garage (FROG) offers the perfect blend of privacy, space, and outdoor adventure. Step inside to an open floor plan featuring soaring ceilings that create a bright and inviting living space, ideal for both everyday living and entertaining. The backyard is designed for making memories, complete with a swimming pool, fire pit, and multiple areas to relax or gather with family and friends. Beyond the backyard, mature woods lead to a peaceful creek where you can spend your days searching for shark teeth, arrowheads, and other fascinating treasures. The property also includes a historic family cemetery. An existing easement allows descendants access to visit the cemetery. If you've been searching for room to spread out while still enjoying the convenience of Jacksonville, this one-of-a-kind property is ready to welcome you home.
Location
- Street address
- 131 Woodbury Farm Dr
- County
- Onslow County
- Zip code
- 28540
- Community
- Woodbury Farm
- School district
- Onslow
- Elevation
- 30 feet
Directions
From US 17S, turn left of Blue Creek Rd, Right on Pony Farm Rd, and Right on Woodbury Farm Rd. Home is located at the cul-de-sac.
Property details
- Acreage
- 2.92 acres
- Zoning
- R-15
- MLS #
- HMLS 100589680
- Posted
Property taxes
- 2025
- $1,389
Expenses
- Homeowner Association Fee
- $76 annually
Parcels
- 323h-85
Legal description
L44 S2 WOODBURY FARM
Details and features
Listing
- Type
- Residential
- Subtype
- Single Family Residence
Lot
- Features
- Creek, Cul-De-Sac, Wooded
Exterior
- Parking Spaces
- 2
- Parking
- Garage
- Pool
- Deck, Porch
- Features
- Storm Doors
Structure
- Water
- Public
- Sewer
- Septic Tank
- Heating
- Fireplace(s), Propane
- Cooling
- Central Air
- Materials
- Vinyl Siding, Wood Frame
- Roof
- Shingle
Interior
- Room Count
- 5
- Rooms
- Bathroom x 2, Bedroom x 3
- Flooring
- Carpet, LVT/Lvp, Laminate
- Fireplaces
- Yes
- Appliances
- Dishwasher, Electric Oven, Refrigerator
- Features
- Ceiling Fan(s), Gas Log, High Ceilings, Master Downstairs, Pantry, Vaulted Ceiling(s)
Property utilities
| Category | Type | Status |
|---|---|---|
| Water | Public | Available |
| Gas | Propane | Connected |
Nearby schools
| Name | Type | District |
|---|---|---|
| Meadow View | Elementary | — |
| Southwest | Middle | — |
| Southwest | High | Onslow |
Listing history
| Date | Event | Price | Change | Source |
|---|---|---|---|---|
| Aug 14, 2026 | Under contract | $310,000 | — | HMLS |
| Aug 6, 2026 | Price drop | $310,000 | $5,000 -1.6% | HMLS |
| July 17, 2026 | New listing | $315,000 | — | HMLS |