Land with Home for Sale in Burns, Tennessee
1310 Bakers Work Rd, Burns, TN 37029
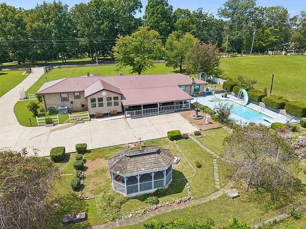
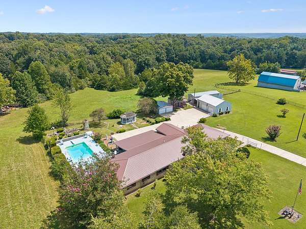
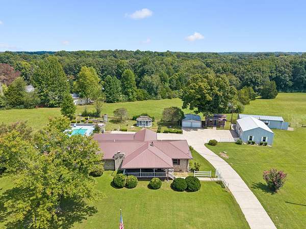
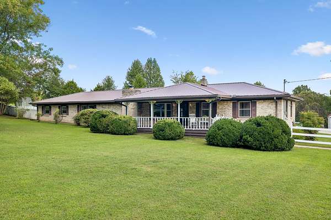
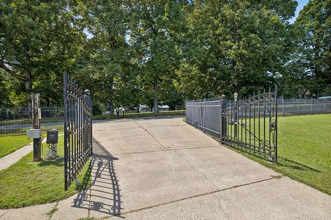
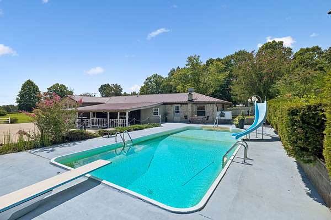
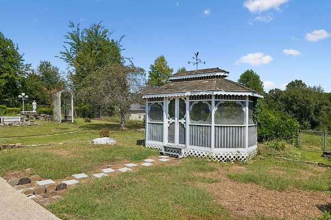
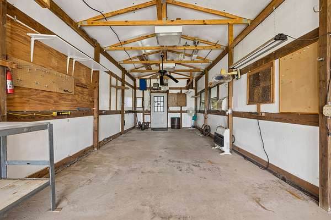
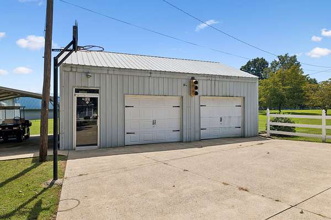
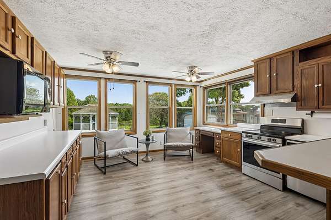
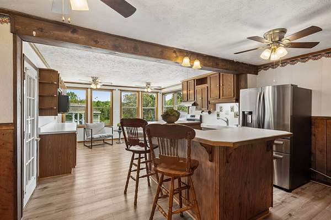
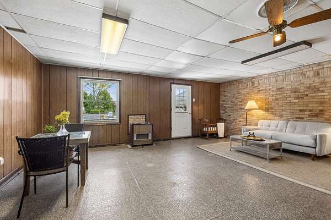
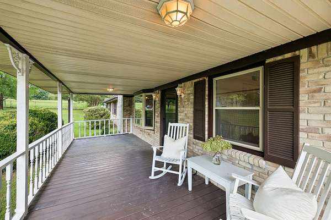
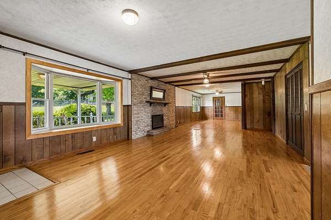
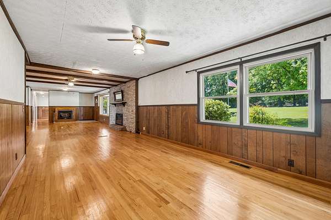
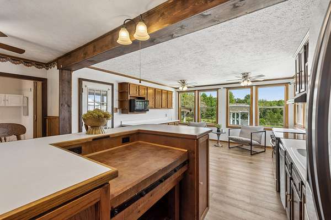
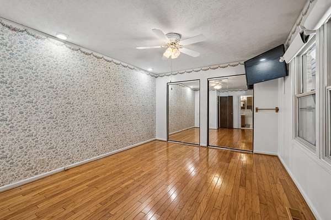
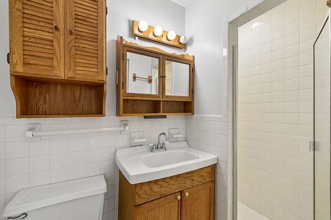
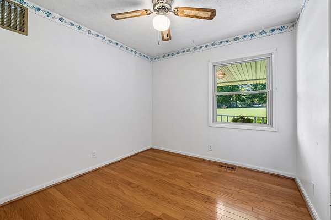
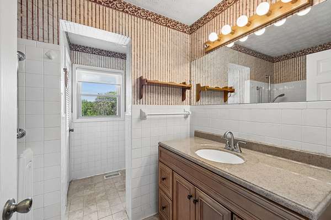
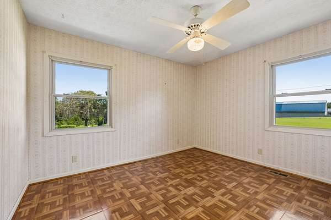
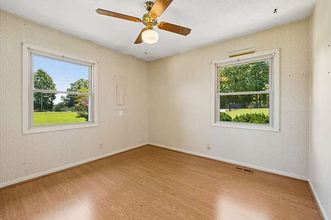
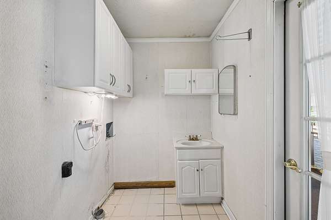
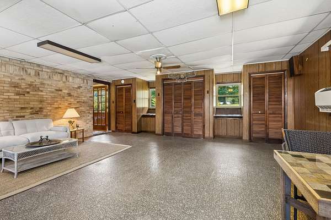
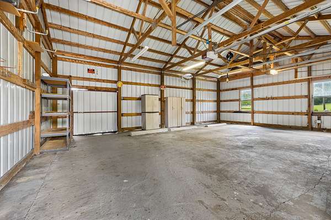
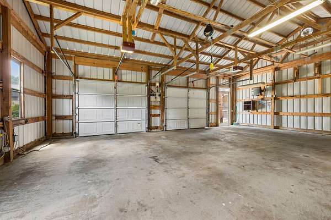
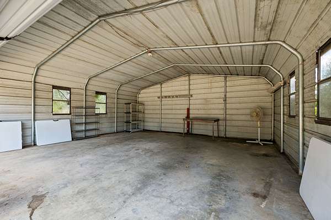
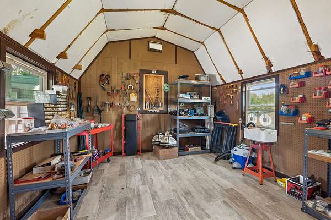
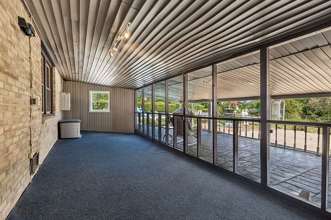
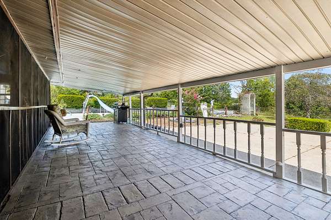
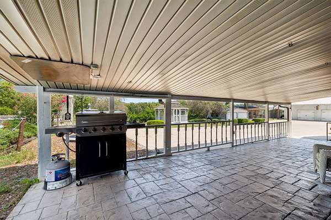
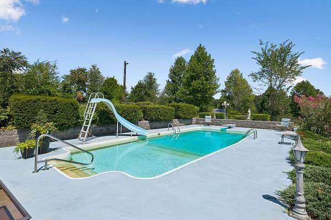
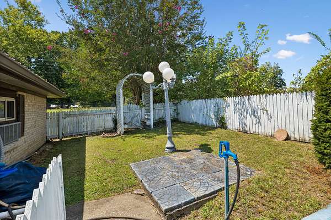
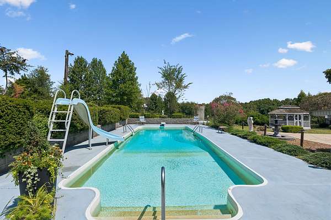
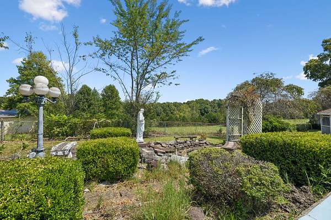
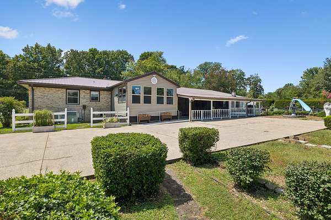
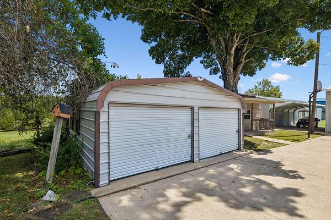
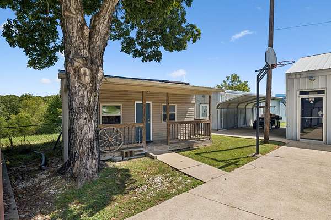
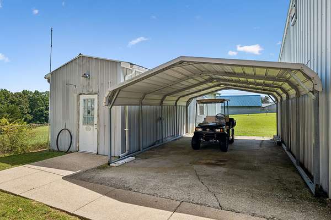
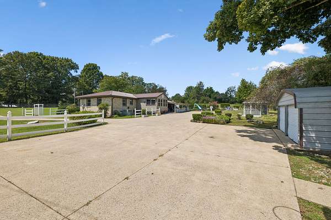
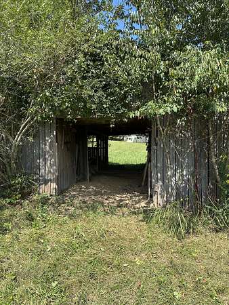
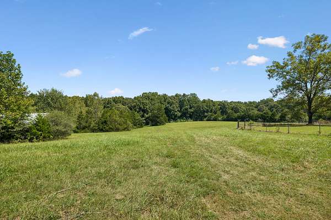
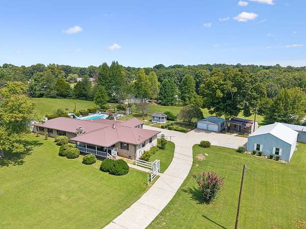
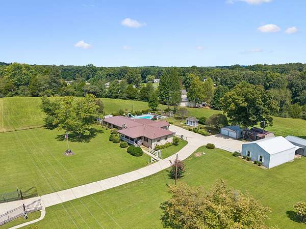
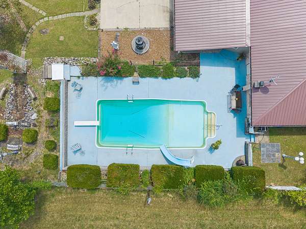
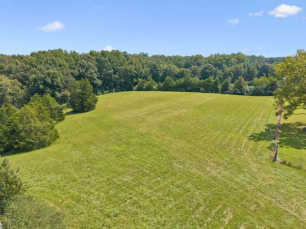
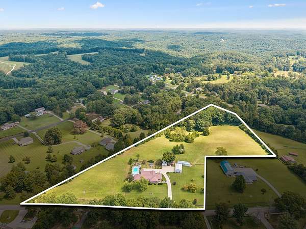
A Piece of Dickson County History — The Judge Wayne Sanders Estate. Offered for the first time, this distinctive full-brick home is situated on 8.51 fully fenced and gated acres in Burns, near Montgomery Bell State Park. With nearly 2,600 sq. ft., the home offers 4 bedrooms, 2 full baths and an expanded, remodeled kitchen designed for both everyday living and entertaining. Gorgeous hardwood floors, luxury vinyl and tile throughout—no carpet. Two fireplaces, one gas and one electric, add warmth and character. Outdoor living is exceptional, with an in-ground pool featuring a diving board, slide and full concrete surround, a large screened back porch, additional covered porch, expansive covered front porch and screened gazebo with electricity. The pool lounge adds even more entertaining space with a gas fireplace, gas grill, heater and window A/C. The acreage offers tremendous versatility with two outbuildings providing 4-car garage capacity, an RV-height building, workshop with porch, golf cart/tractor carport and 4-stall horse barn. All outbuildings have electricity. Private, peaceful and incredibly versatile, this special property combines acreage, recreation, storage and history in one remarkable setting.
- Listed by Kelly Burgess, (615) 308-6272, Compass
Location
- Street address
- 1310 Bakers Work Rd
- County
- Dickson County
- Zip code
- 37029
- Elevation
- 752 feet
Directions
I-40 W from Nashville to Exit 182 (Fairview/Franklin). Take Hwy 96 W, right on White Bluff Rd, left on Bakers Work Rd. Property at 1310 Bakers Work Rd. Gated entrance.
Property details
- Acreage
- 8.51 acres
- MLS #
- REALTRACS 3528897
- Posted
Property taxes
- Recent
- $2,046
Parcels
- 113 02407 000
Details and features
Listing
- Type
- Residential
- Subtype
- Single Family Residence
- Possession
- Close of Escrow
Lot
- Size Source
- Assessor
Exterior
- Parking Spaces
- 4
- Parking
- Detached
- Fencing
- Full
- Pool
- In Ground
- Outdoor Spaces
- Covered, Patio, Porch, Screened
- Structures
- Barn(s), Storage
- Features
- Gas Grill
Structure
- Style
- Ranch
- Stories
- 1
- Basement
- None
- Water
- Public
- Sewer
- Septic Tank
- Heating
- Central
- Cooling
- Central Air
- Materials
- Brick, Vinyl Siding
- Roof
- Metal
- Foundation
- Block
Interior
- Flooring
- Luxury Vinyl, Tile, Wood
- Fireplaces
- Electric, Gas
- Appliances
- Dishwasher, Electric Oven, Electric Range, Microwave, Refrigerator
- Laundry
- Electric Dryer Hookup, Washer Hookup
- Security
- Carbon Monoxide Detector(s), Security Gate, Smoke Detector(s)
Property utilities
| Category | Type | Status |
|---|---|---|
| Water | Public | Available |
| Sewage | Septic System | Connected |
Nearby schools
| Name | Type |
|---|---|
| White Bluff Elementary | Elementary |
| W James Middle School | Middle |
| Creek Wood High School | High |
Listing history
| Date | Event | Price | Change | Source |
|---|---|---|---|---|
| Sept 30, 2026 | Price drop | $998,000 | $202,000 -16.8% | REALTRACS |
| Aug 30, 2026 | New listing | $1,200,000 | — | REALTRACS |
Payment calculator

Based on information submitted to the MLS GRID as of Oct 17, 2026 5:00 pm MT. All data is obtained from various sources and may not have been verified by broker or MLS GRID. Supplied Open House Information is subject to change without notice. All information should be independently reviewed and verified for accuracy. Properties may or may not be listed by the office/agent presenting the information. Some IDX listings have been excluded from this website. View more