Land with Home for Auction in Mount Sterling, Kentucky
1310 Osborne Rd, Mount Sterling, KY 40353
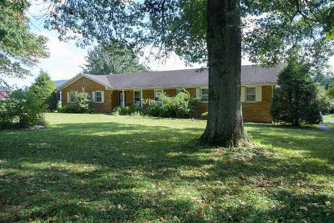
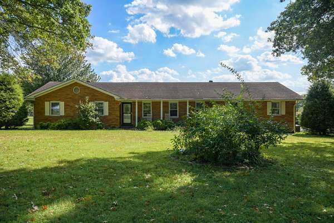
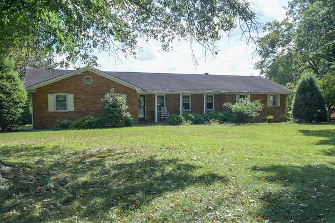
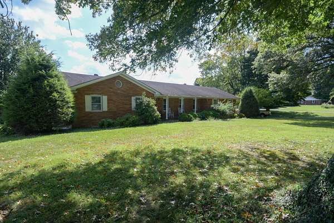
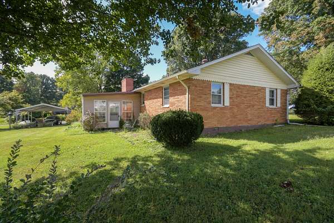
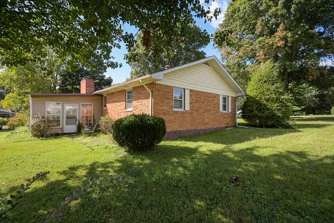
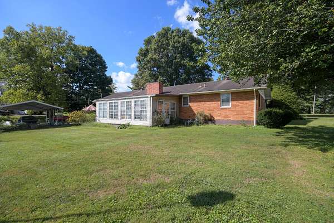
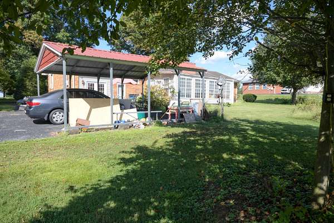
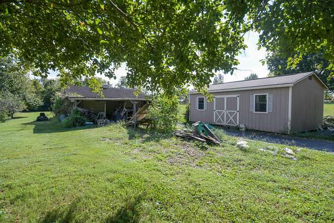
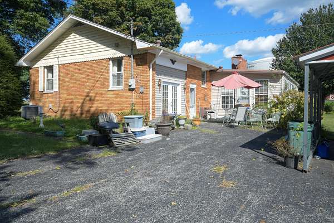
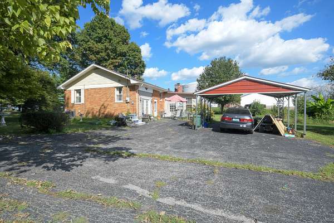
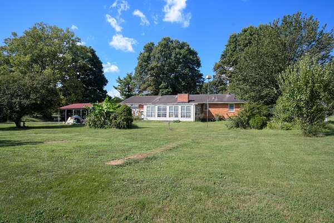
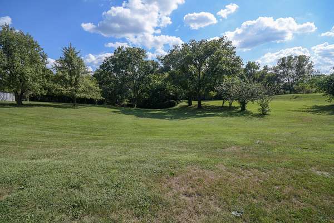
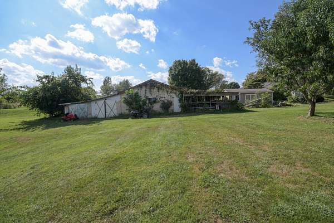
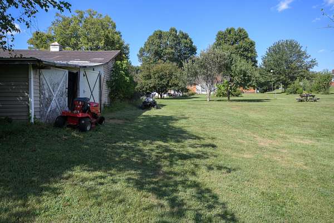
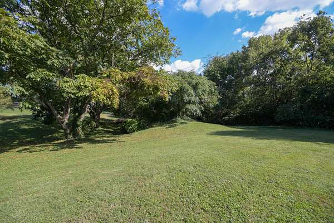
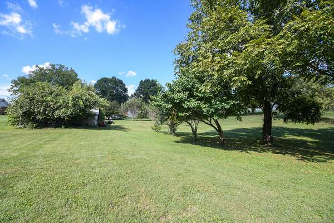
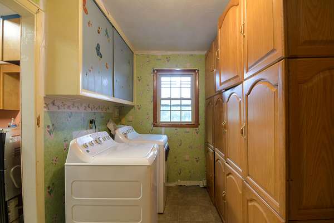
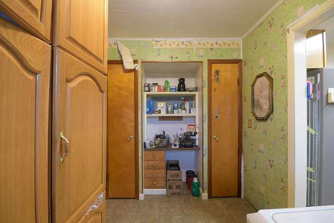
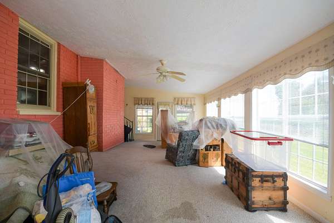
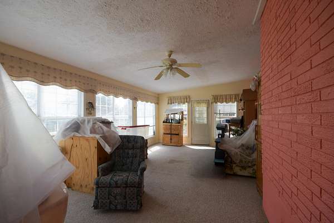
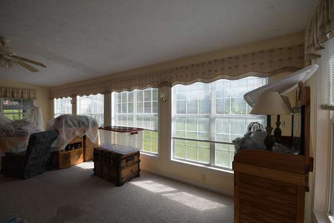
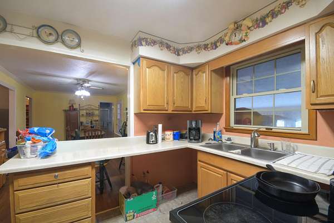
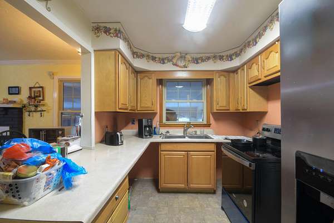
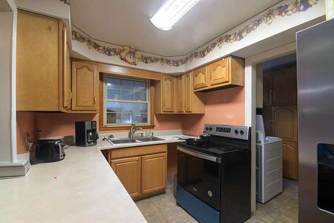
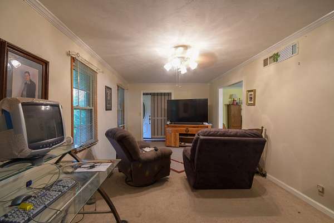
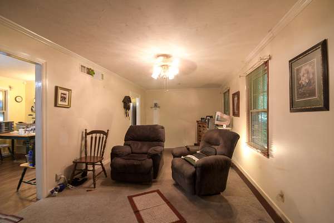
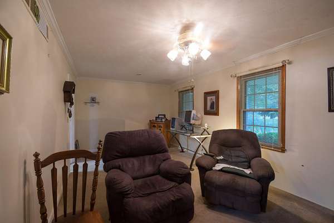
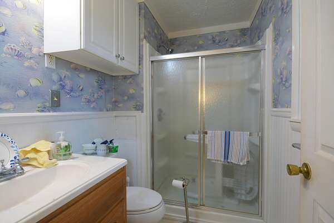
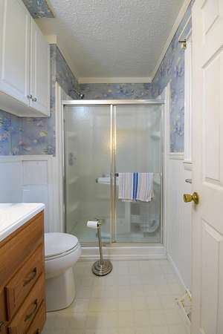
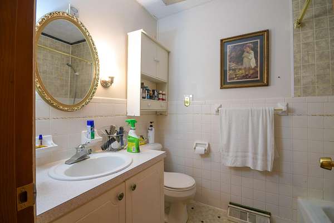
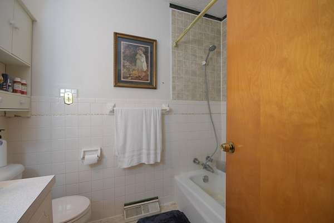
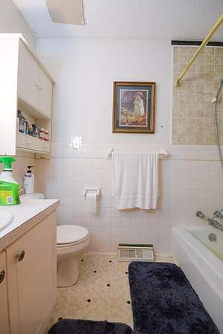
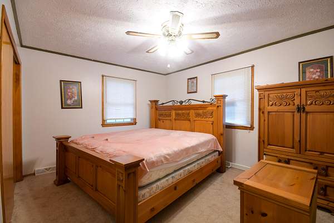
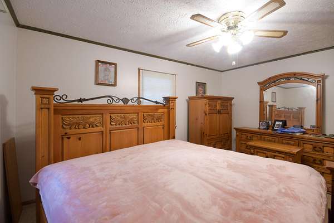
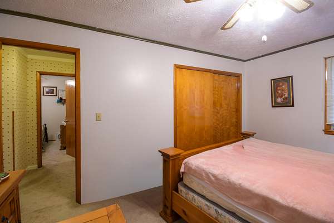
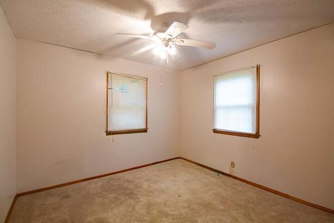
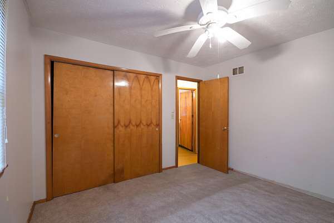
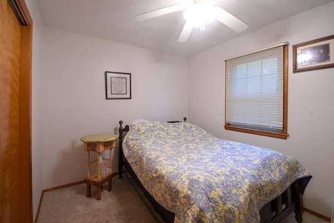
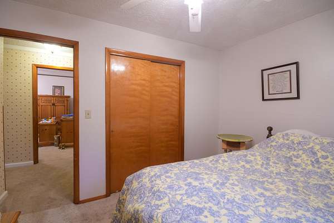
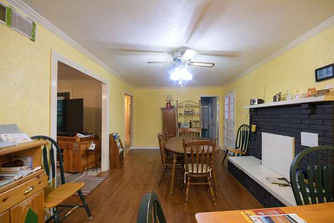
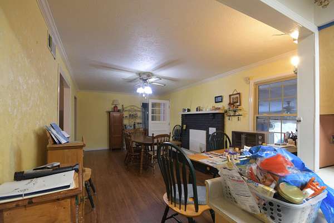
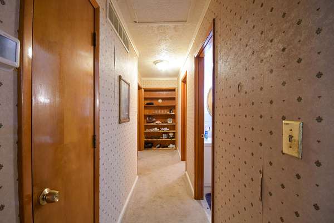
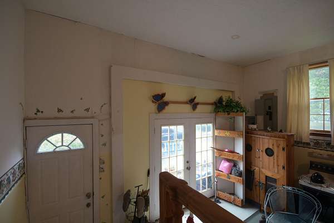
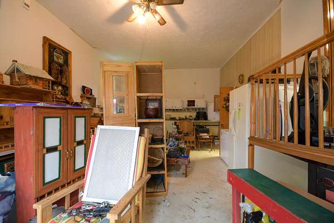
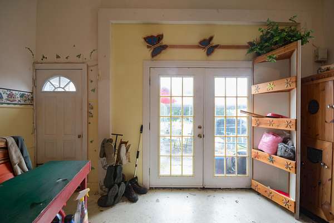
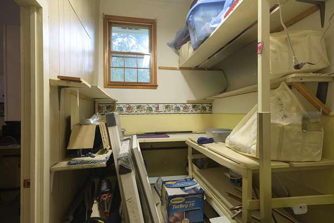
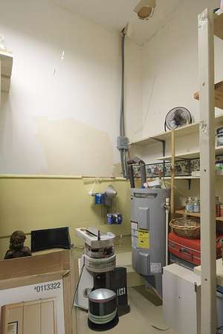
ABSOLUTE AUCTION The Auction will begin online on 9/18/2026 and will end with a live onsite simulcast at the home on Saturday 10/10/2026 at 12:00 noon. Go for Auction information and Terms and Conditions. This beautiful home single story home sits on a wonderful almost 2ac lot right across from Easy Walker Park. This home has 3 beds and 2 baths all on a single story. Since purchasing this home the seller has added an approximately 500sqft four seasons sun room on the back of the home along with changing the attached 1 car garage in to a sitting room or game room. This home sits in a great location with a beautiful lot it has several nice large trees which add to its charm. It has a large detached 2 car garage with an added garden shed on the back and also has a garden shed with a loft for extra storage as well, along with a carport. This is a very solid home and ready to make your own. The crawl space is fully lined and has an interior entrance. This is your chance to buy a wonderful property in a great location and make it your own. Please go for terms and conditions and auction info.
Auction details
- Price
- Contact agent
Location
- Street address
- 1310 Osborne Rd
- County
- Montgomery County
- Zip code
- 40353
- School district
- Montgomery County - 18
- Elevation
- 1,010 feet
Directions
From Exit 113 on I-64 you will take US 60 toward Mt Sterling when you get to Indian Mound Dr Rte 686 you will turn left and continue to the first light which will be Old Owingsville Rd on which you will turn left. Once on Old Owingsville Rd you will take the first right onto Osborne Rd the home will be approx 1/4 up on the right just between the the two entrances to Easy Walker Park.
Property details
- Acreage
- 1.9 acres82,764 sq ft
- MLS #
- LBAR 26025440
- Posted
Parcels
- 031-40-01-004.00
Details and features
Listing
- Type
- Residential
- Subtype
- Single Family Residence
Lot
- Features
- Few Trees
Exterior
- Parking
- Carport, Driveway, Garage, Garage-Detached, Off Street
Structure
- Style
- Ranch
- Stories
- 1
- Basement
- Crawl Space
- Water
- Public
- Sewer
- Public Sewer
- Heating
- Heat Pump
- Cooling
- Central Air
- Materials
- Brick, Vinyl Siding
- Roof
- Composition
- Windows
- Blinds
Interior
- Room Count
- 10
- Rooms
- Bathroom x 2, Bedroom x 3, Bonus Room, Dining Room, Laundry Room
- Flooring
- Carpet, Laminate
- Fireplaces
- Yes
- Features
- Breakfast Bar, Primary First Floor
Nearby schools
| Name | Type | District |
|---|---|---|
| MT Sterling | Elementary | Montgomery County - 18 |
| McNabb | Middle | Montgomery County - 18 |
| Montgomery Co | High | Montgomery County - 18 |
Listing history
| Date | Event | Price | Change | Source |
|---|---|---|---|---|
| Sept 16, 2026 | New listing | $— | — | LBAR |