Land with Home for Sale in Corral de Tierra, California
13101 Corte de Encanto, Corral de Tierra, CA 93908
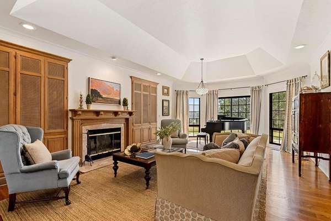
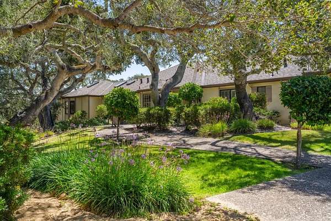
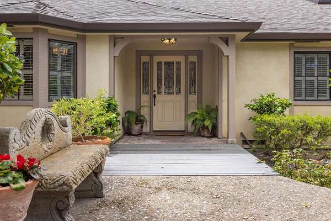
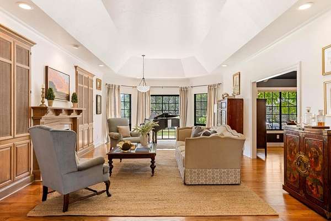
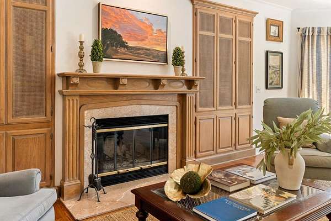
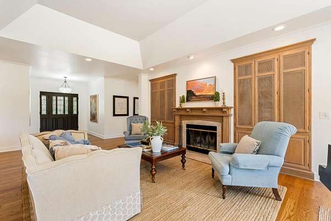
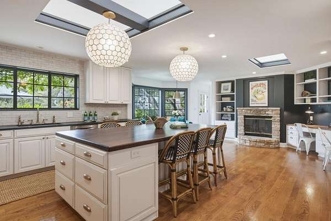
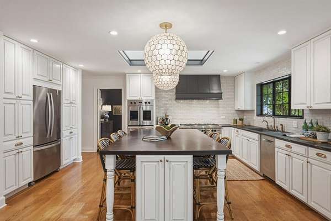
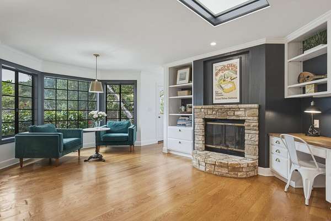
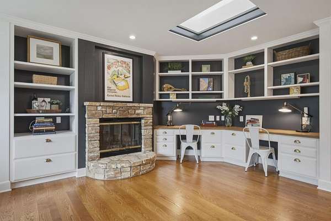
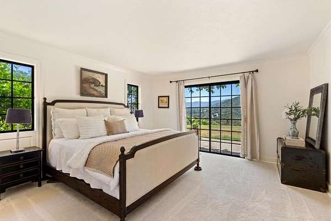
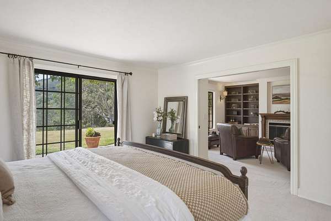
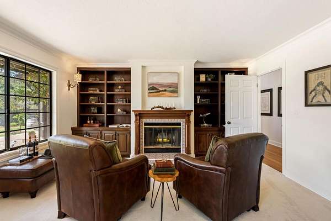
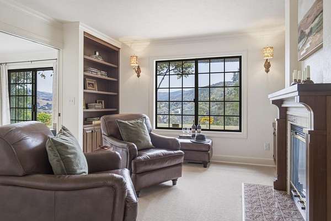
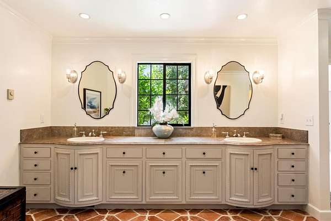
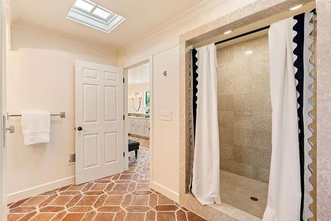
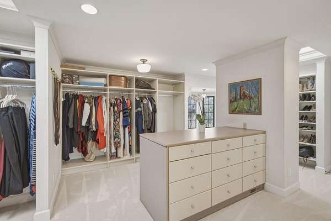
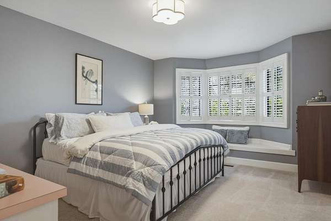
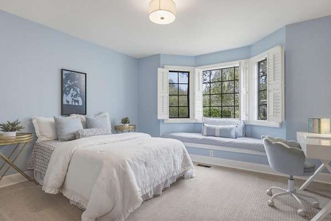
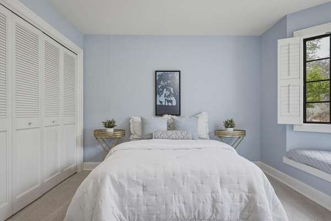
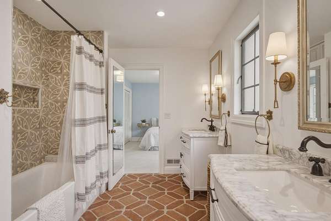
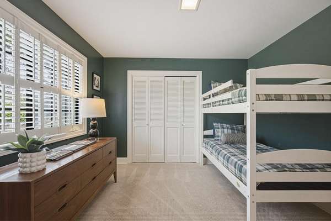
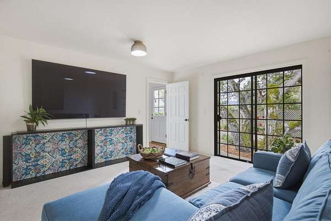
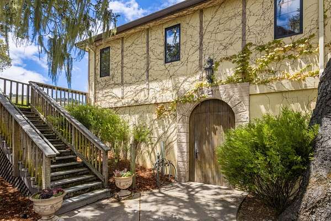
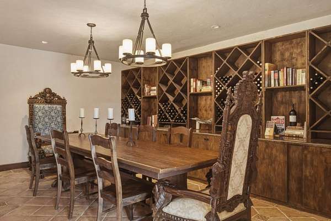
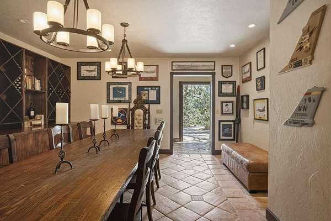
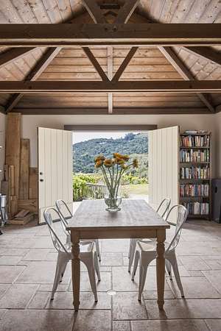
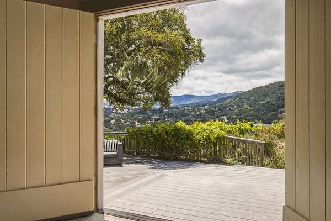
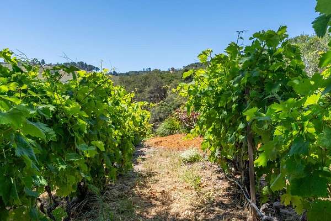
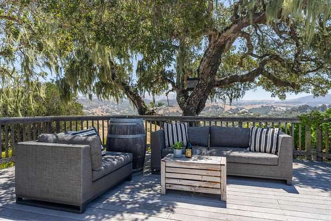
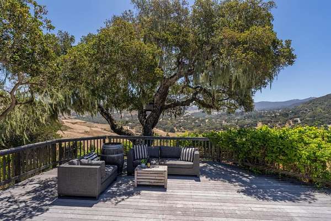
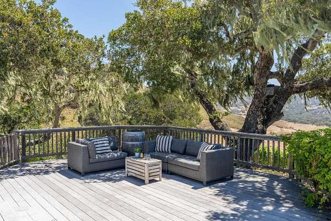
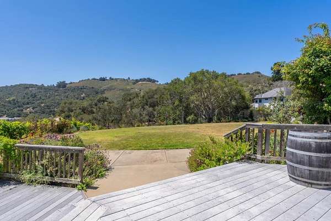
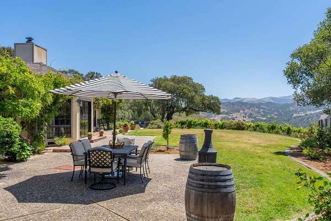
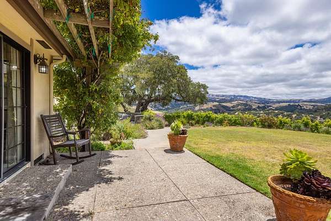
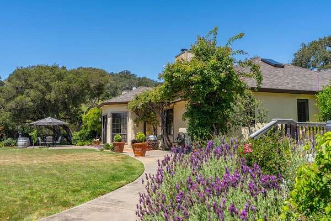
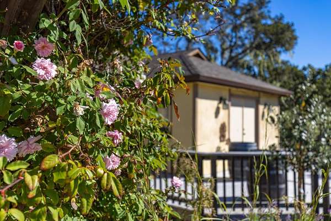
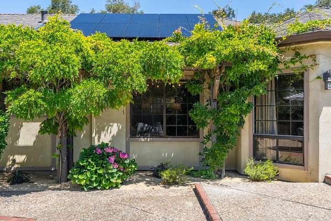
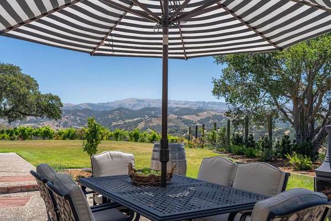
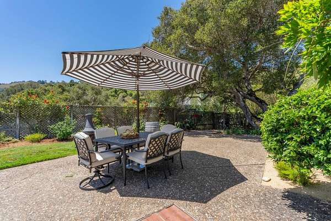
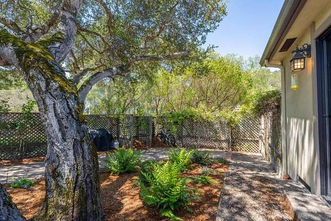
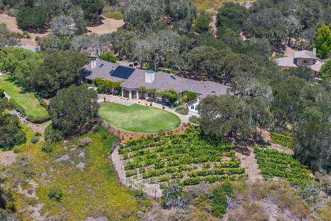
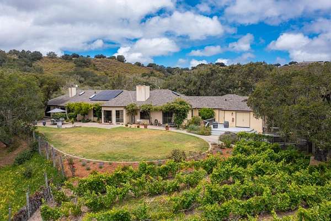
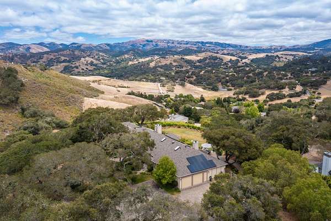
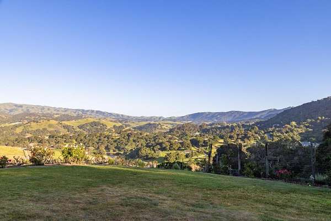
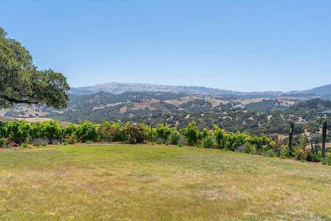
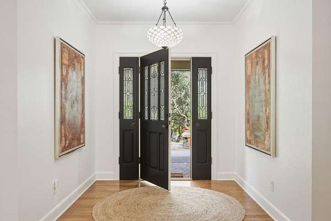
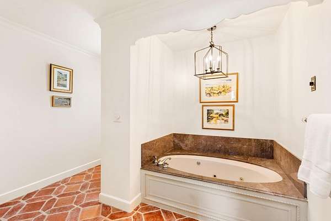
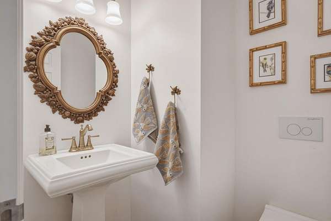
Set on 3.4 private acres in the coveted sunbelt of Corral de Tierra, nestled within John Steinbeck's famed Pastures of Heaven, this single-level estate captures sweeping views of Castle Rock and the surrounding hillsides. The home offers four spacious bedrooms, three full baths, two half baths, soaring ceilings, hardwood floors, and an effortless blend of elegance and California living. Designed for everyday comfort and entertaining, the remodeled chef's kitchen features dual Viking ovens, an eight-burner Wolf cooktop, Soapstone countertops, and two walk-in pantries. Expansive living spaces open to patios, lush lawns, a delightful rose garden, and a private vineyard, creating the perfect indoor-outdoor lifestyle. The luxurious primary suite features a fireside library, patio access, a spa-inspired bath, and an extraordinary walk-in closet. A media room, bonus room, and private winery with a tasting room and storage for more than 2,400 bottles complete this remarkable estate. Zinfandel and Petite Sirah vines grace the property, while a 20-kilowatt solar system with four backup batteries and service from Robley Properties Mutual Water Co. provide exceptional energy efficiency and independence. Just moments from Chamisal Tennis & Fitness Club, this is country living at its finest!
Location
- Street address
- 13101 Corte de Encanto
- County
- Monterey County
- Zip code
- 93908
- Community
- San Benancio
- Elevation
- 570 feet
Property details
- Acreage
- 3.43 acres
- Zoning
- R1
- MLS #
- MLSL ML82052784
- Posted
Expenses
- Homeowner Association Fee
- $400 quarterly
Parcels
- 161562016000
Details and features
Listing
- Type
- Residential
- Subtype
- Single Family Residence
- Franchise
- Independent
Lot
- View
- Canyon, Hills, Mountains, Valley
- Features
- Grade-Gently Sloped, Grade-Mostly Level, Grade-Varies, Vineyard
Exterior
- Parking Spaces
- 8
- Parking
- Garage-Attached
- Fencing
- Fenced, Partial
Structure
- Style
- Ranch
- Water
- Private, Well
- Heating
- Central, Forced Air, Natural Gas
- Materials
- Stucco, Wood Frame
- Roof
- Composition
Interior
- Rooms
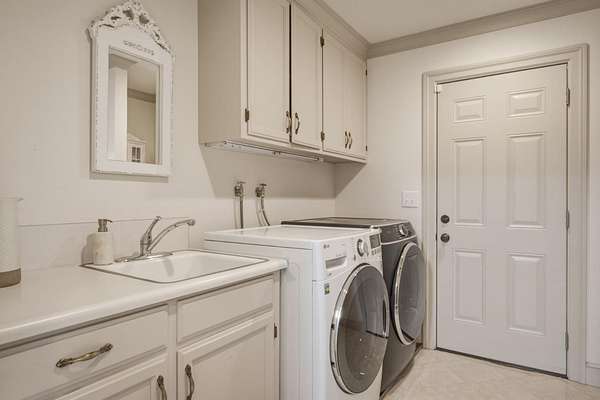
- Basement, Bathroom x 5, Bedroom x 4, Bonus Room, Den, Game Room, Laundry Room
- Flooring
- Carpet, Hardwood, Tile
- Fireplaces
- Yes
- Appliances
- Cooktop-Gas, Countertop-Stone, Dishwasher, Exhaust Fan, Garbage Disposal, Hood Over Range, Ice Maker, Island, Microwave, Oven-Built-In, Oven-Electric, Pantry, Refrigerator, Skylight
- Features
- Walk-In Closet
Property utilities
| Category | Type | Status |
|---|---|---|
| Gas | Natural Gas | Connected |
| Gas | Propane | Connected |
Listing history
| Date | Event | Price | Change | Source |
|---|---|---|---|---|
| July 8, 2026 | New listing | $2,695,000 | — | MLSL |