Land with Home for Sale in Genoa, Illinois
13120 Williams Cir, Genoa, IL 60135
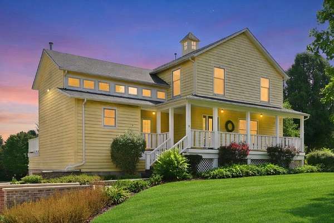
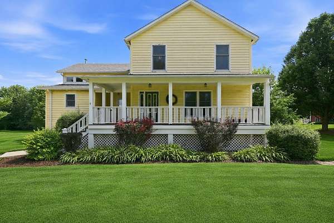
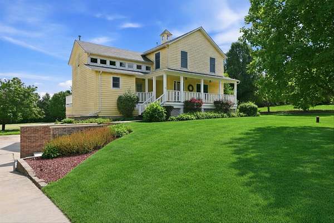
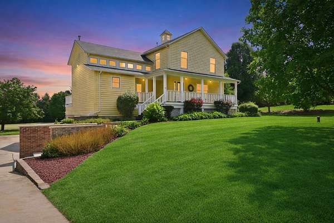
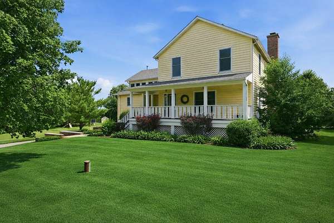
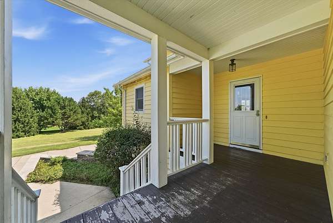
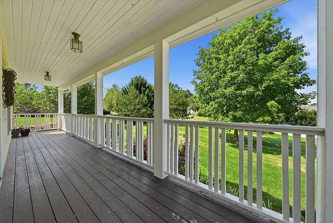
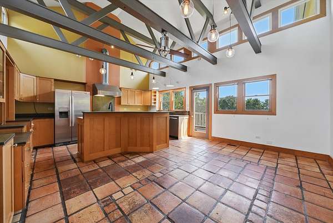
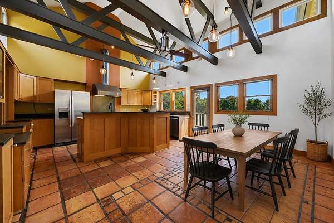
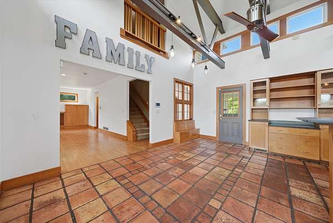
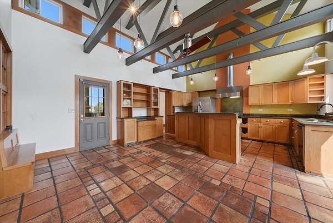
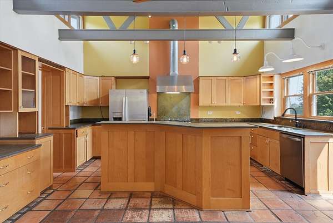
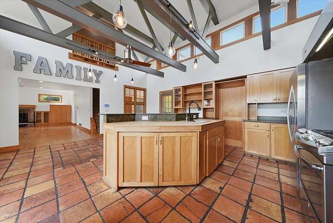
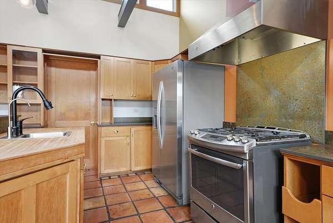
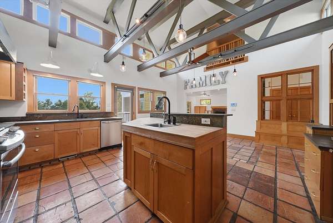
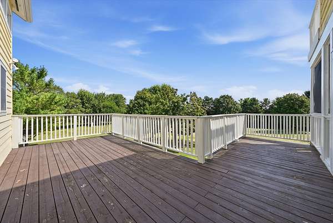
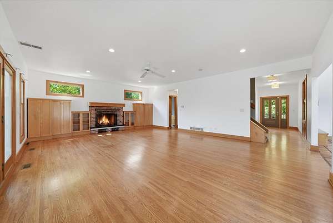
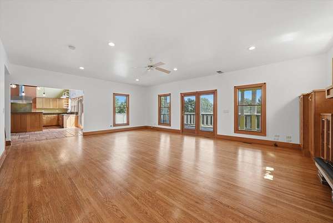
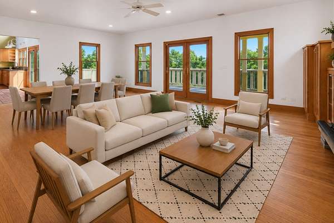
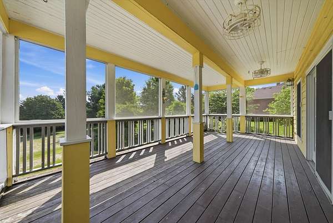
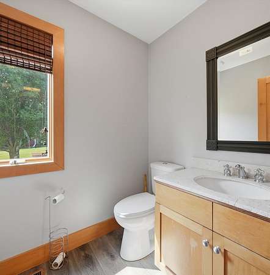
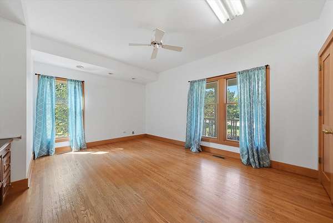
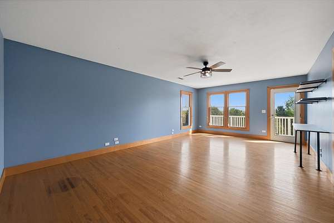
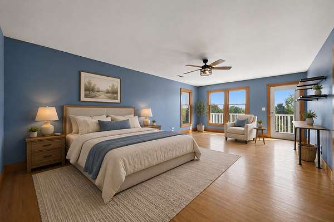
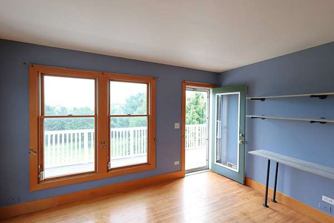
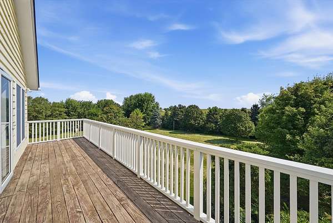
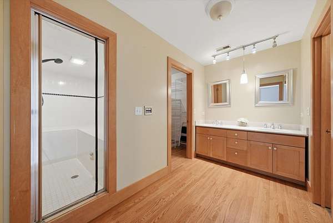
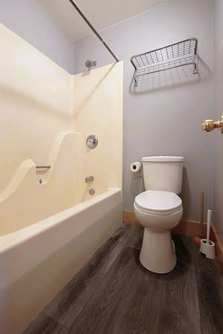
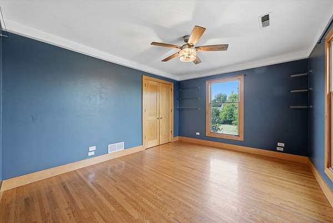
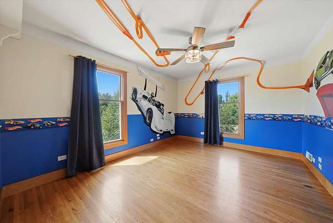
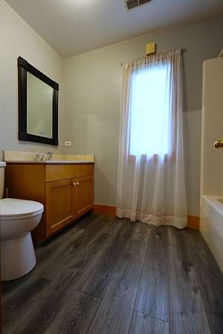
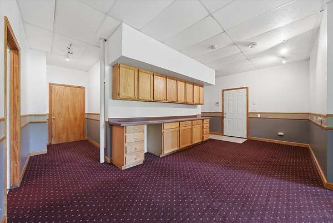
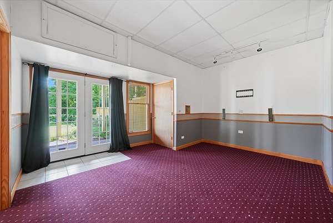
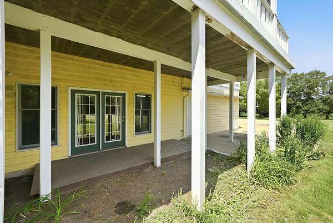
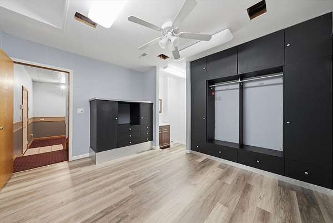
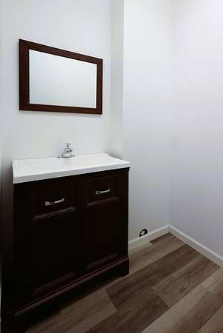
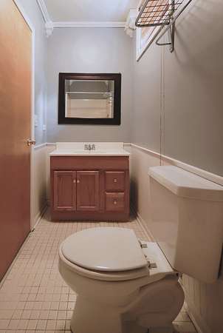
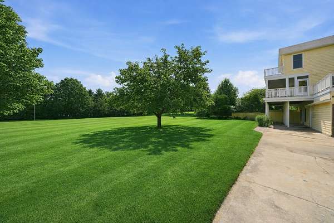
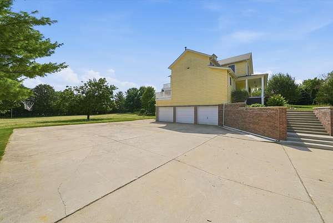
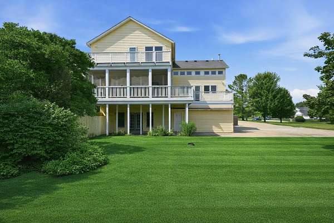
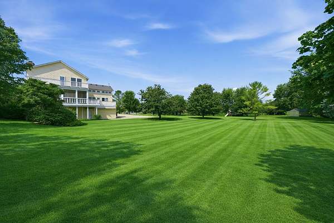
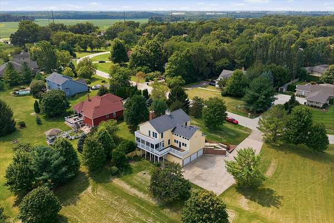
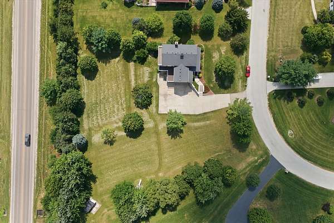
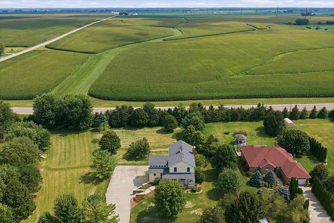
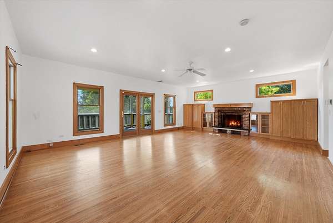
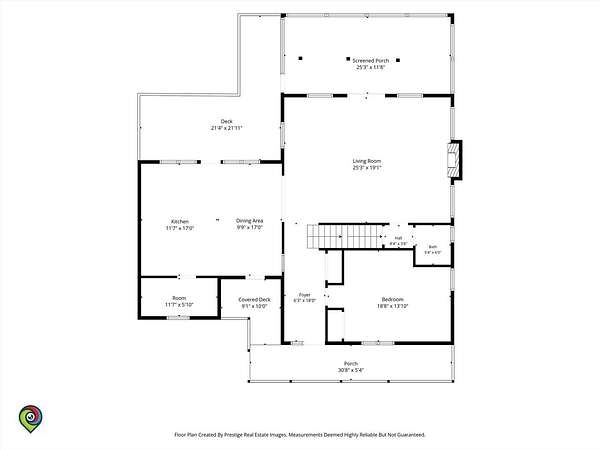
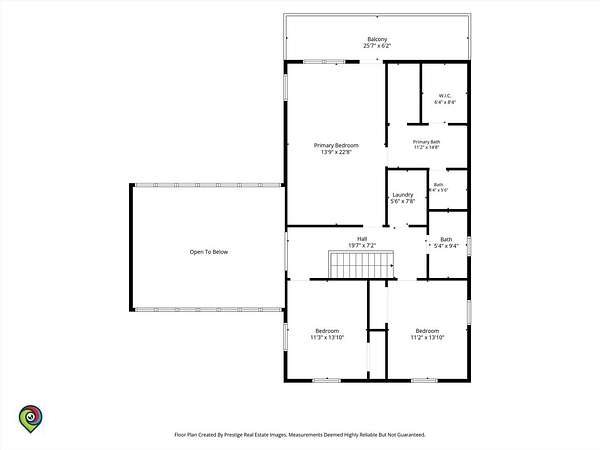
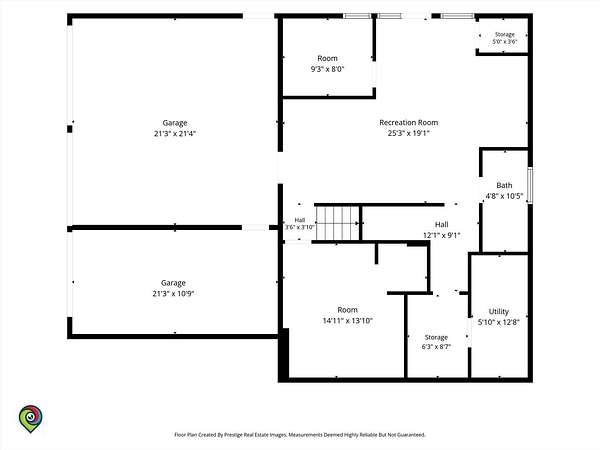
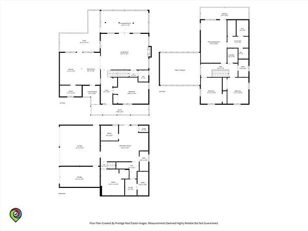
Welcome to this spacious and unique home situated on approximately 1.77 acres across two parcels. An expansive front porch welcomes you into a home with plenty of room to spread out. The main level features a large, light-filled great room with hardwood floors, fireplace, built-ins and a dedicated dining space. The kitchen offers abundant wood cabinetry, a center island, walk-in pantry, distinctive Saltillo-style tile flooring and a large eating area. Just off the kitchen, a spacious deck provides the perfect spot for morning coffee, evening relaxation or simply enjoying the outdoors. The primary suite includes a walk-in closet, double vanity, steam shower and separate tub/shower area. A finished walkout basement with a full bath provides even more flexible living space. Additional highlights include generous storage, a heated three-car garage, mature trees, fruit trees and multiple outdoor spaces, including an upper-level balcony and patio. With plenty of space both inside and out, this property offers a wonderful opportunity to make it your own. Home is being sold AS-IS.
Location
- Street address
- 13120 Williams Cir
- County
- DeKalb County
- Zip code
- 60135
- Community
- Anderwoods
- School district
- 424
- Elevation
- 851 feet
Directions
Rt. 23 to Baseline Rd. west, south on Fehrman Rd. to Williams Circle
Property details
- Acreage
- 1.8 acres78,408 sq ft
- MLS #
- MRED 12730788
- Posted
Property taxes
- 2025
- $12,056
Parcels
- 0605209010
Details and features
Listing
- Type
- Residential
- Franchise
- Home Smart International
Lot
- Features
- Backs to Trees/Woods, Dimensions to Center of Road, Mature Trees, Pie Shaped Lot, Rear of Lot
Exterior
- Parking Spaces
- 3
- Parking
- Garage, Open
- Pool
- Deck, Patio, Porch
- Features
- Balcony
Structure
- Basement
- Daylight, Finished, Storage Space
- Water
- Well
- Sewer
- Septic Tank
- Heating
- Natural Gas
- Cooling
- Central Air
- Materials
- Cedar
- Roof
- Asphalt
- Windows
- Screens, Window Treatments, Wood Frames
Interior
- Room Count
- 9
- Rooms
- Basement, Bathroom x 4, Bedroom x 4, Bonus Room, Dining Room, Family Room, Laundry Room
- Flooring
- Hardwood, Wood
- Fireplaces
- Yes
- Appliances
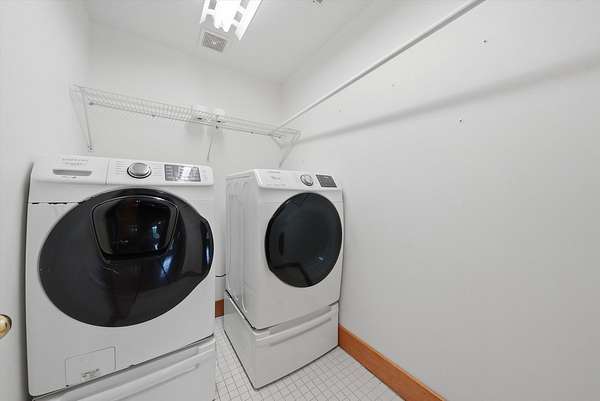
- Dishwasher, Disposal, Dryer, Range, Range Hood, Refrigerator, Washer, Water Softener
- Features
- Built-In Features, Pantry, Steam Room, Vaulted Ceiling(s), Walk-In Closet(s)
Property utilities
| Category | Type | Status |
|---|---|---|
| Gas | Natural Gas | Connected |
Nearby schools
| Name | Type | District |
|---|---|---|
| Kingston Elementary School | Elementary | 424 |
| Genoa-Kingston Middle School | Middle | 424 |
| Genoa-Kingston High School | High | 424 |
Listing history
| Date | Event | Price | Change | Source |
|---|---|---|---|---|
| Aug 31, 2026 | New listing | $679,900 | — | MRED |