


Land with Home for Sale in Glen Allen, Virginia
13134 Auburn Mill Ln, Glen Allen, VA 23059
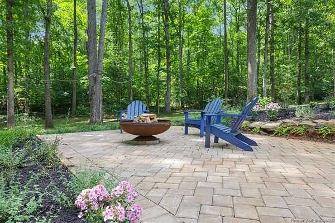
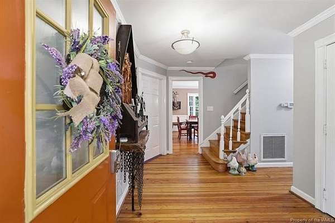
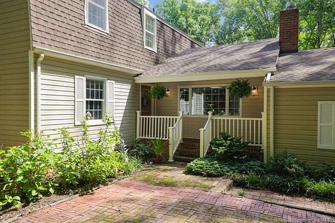
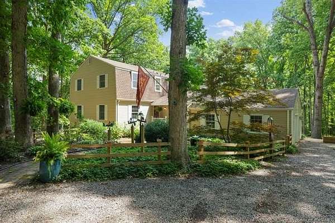
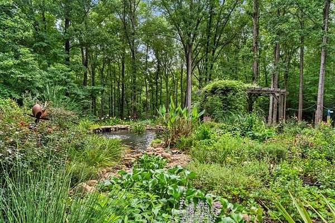
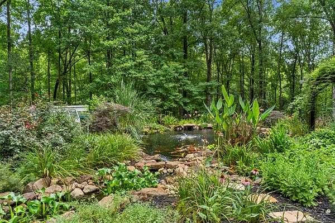
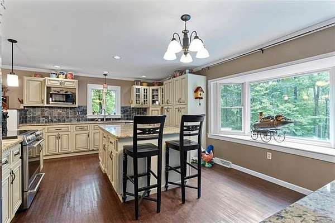
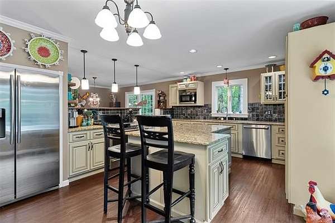
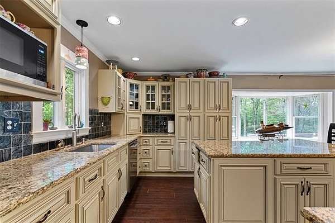
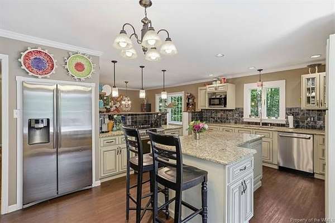
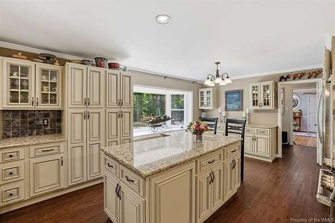
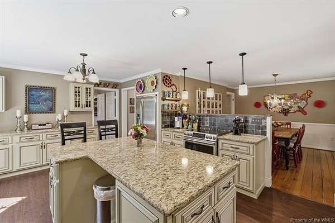
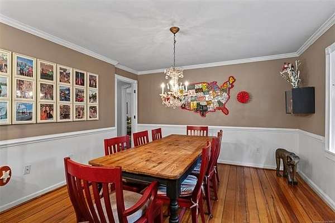
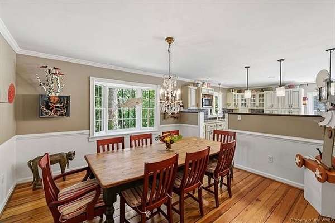
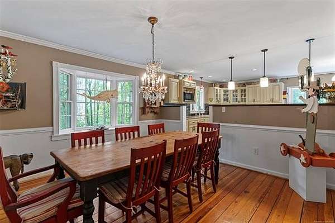
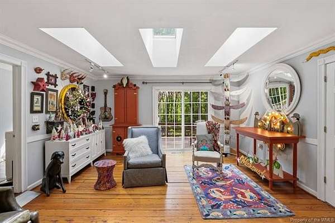
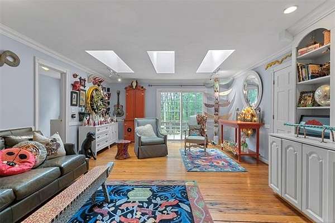
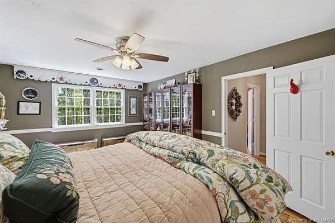
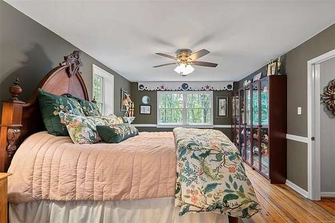
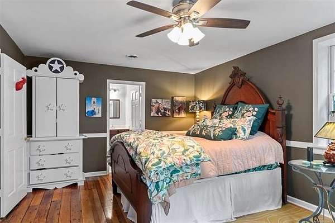
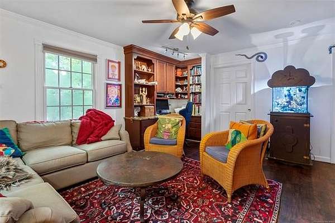
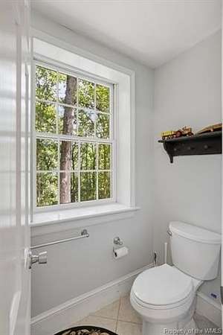
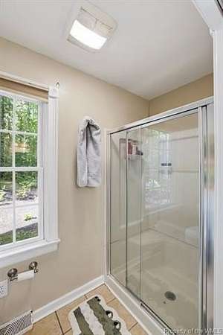
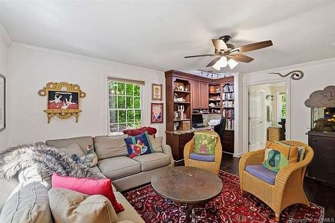
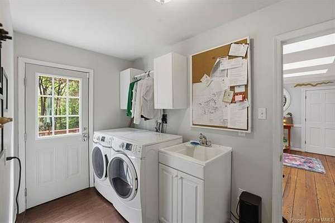
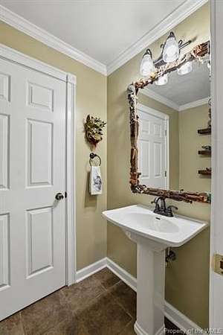
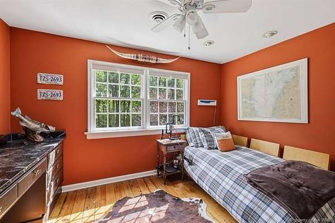
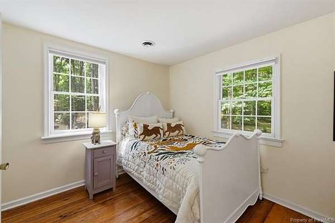
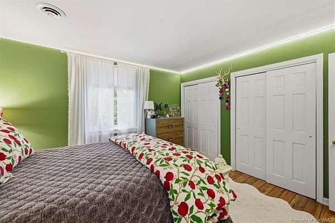
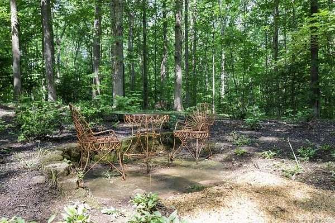
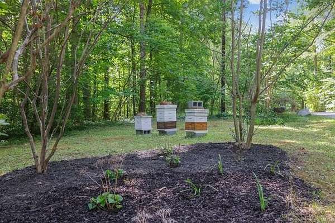
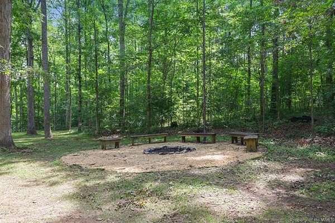
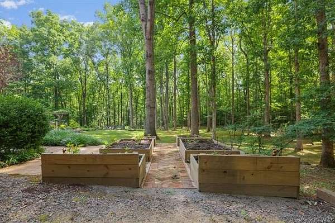
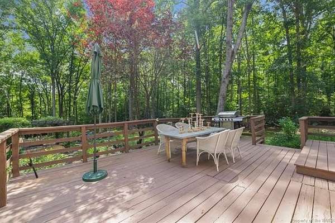
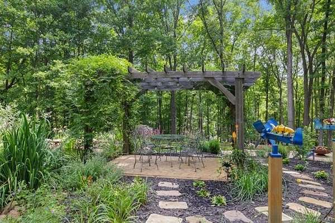
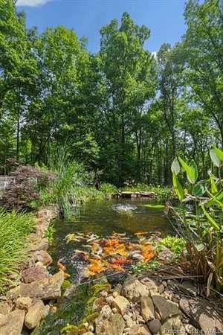
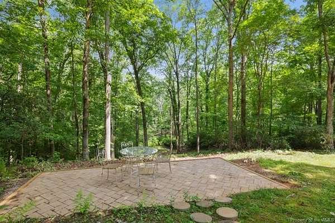
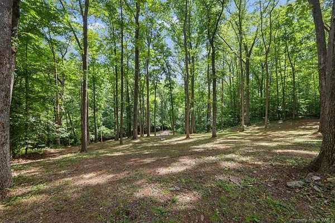
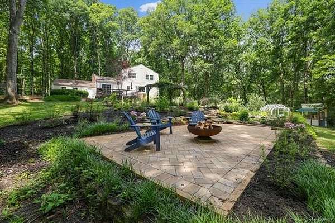
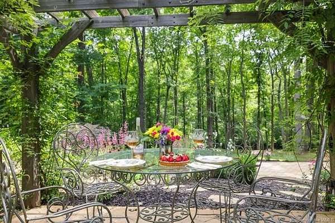
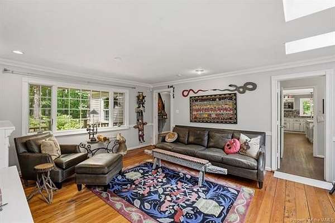
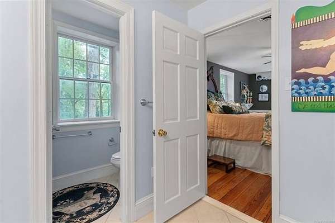
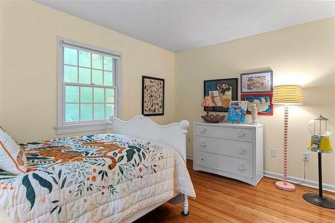
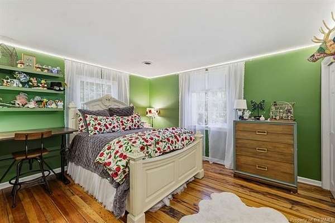
Tucked away on 5.05 beautifully wooded acres, this timeless Dutch Colonial offers the perfect blend of privacy, nature, and everyday luxury. Thoughtfully designed with two primary suites-one on the main level and one upstairs-plus three additional bedrooms, this home provides exceptional flexibility for family and guests. The spacious kitchen is truly the heart of the home, featuring abundant workspace, beautiful finishes, and room to gather-you'll definitely want to kiss the cook! Rich heart pine floors and an expansive bay window fill the living spaces with warmth and natural light while framing peaceful views of the surrounding landscape. Step outside to discover an extraordinary outdoor retreat overlooking picturesque Taylor's Creek. Multiple patios, a fire pit, and a stunning multi-tiered koi pond surrounded by exceptional landscaping create the ultimate setting for entertaining or simply enjoying the quiet beauty of nature. Whether sipping your morning coffee, hosting friends under the stars, or unwinding after a long day, every space invites you to slow down and savor the moment. This is more than a beautiful home-it's a lifestyle where tranquility, comfort, and unforgettable memories await.
Location
- Street address
- 13134 Auburn Mill Ln
- County
- Hanover County
- Zip code
- 23059
- Community
- Auburn Mill
- Elevation
- 204 feet
Property details
- Acreage
- 5.05 acres
- MLS #
- WAAR 2602757
- Posted
Property taxes
- 2026
- $4,670
Parcels
- 7830-22-1160
Legal description
Auburn Mill Lot 26
Details and features
Listing
- Type
- Residential
- Subtype
- Single Family Residence
Lot
- Waterfront
- Yes
Exterior
- Parking Spaces
- 1
- Pool
- Deck, Patio, Porch
- Structures
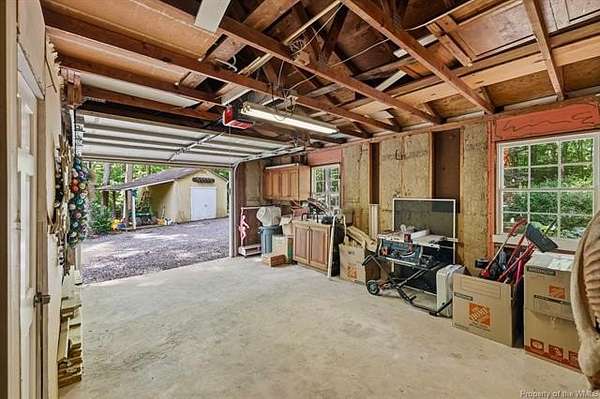
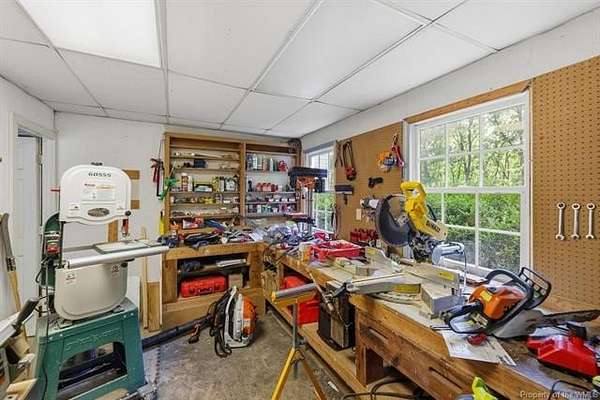
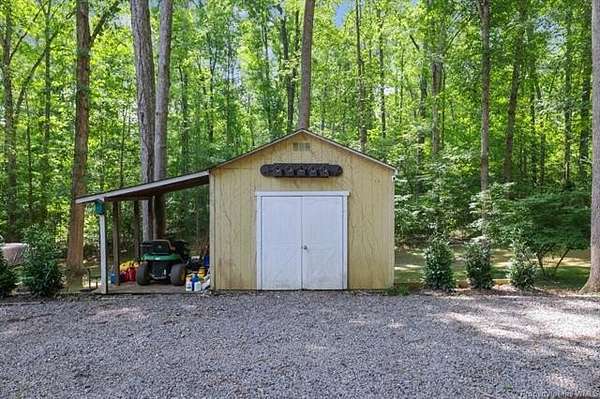
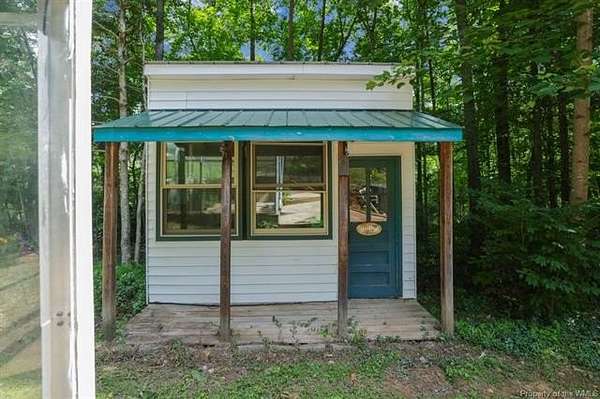
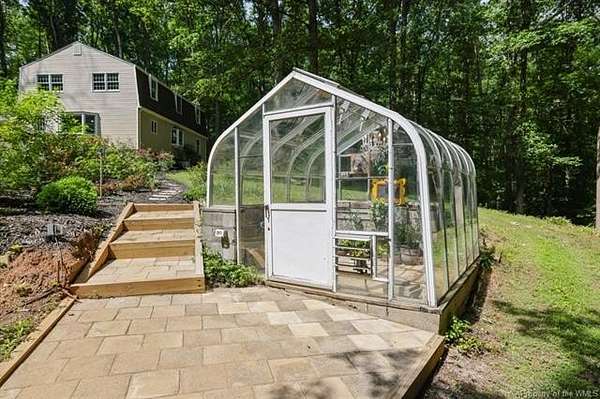
- Greenhouse, Storage, Workshop
- Features
- Back Porch, Front Porch, Private Storage, Storm Windows
Structure
- Style
- Colonial
- Stories
- 2
- Water
- Well
- Heating
- Heat Pump
- Cooling
- Central Air, Zoned
- Roof
- Shingle
Interior
- Room Count
- 5
- Rooms
- Bathroom x 3, Bedroom x 5, Dining Room
- Flooring
- Laminate, Tile, Wood
- Appliances
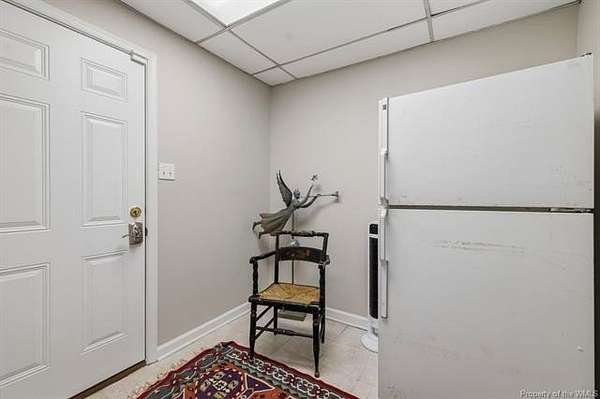
- Dishwasher, Dryer, Electric Cooking, Microwave, Range, Refrigerator, Smoke Alarm, Washer
- Security
- Security System
- Features
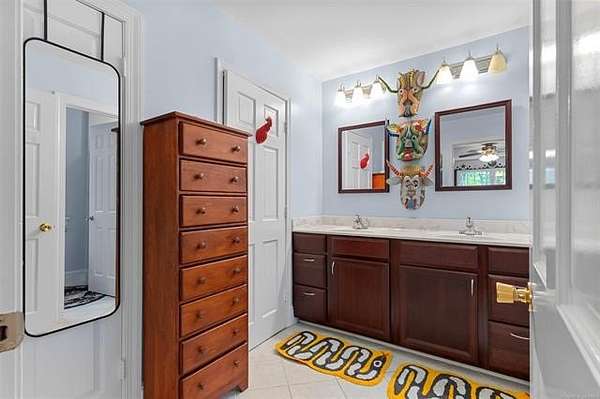
- Bay/Bow Window, Built in Cabinet/Bookcases, Ceiling Fan, Countertops-Granite/Stone, Dining Area, Double Vanity, Dryer Hookup, Eat-In-Kitchen, Formal Dining Room, Island, Recessed Lighting, Skylight, Walk-In Closet, Washer Hookup
Nearby schools
| Name | Type |
|---|---|
| South Anna | Elementary |
| Liberty | Middle |
| Patrick Henry | High |
Listing history
| Date | Event | Price | Change | Source |
|---|---|---|---|---|
| Aug 7, 2026 | New listing | $785,000 | — | WAAR |