Land with Home for Sale in Charlotte Hall, Maryland
13135 Alyson Pl, Charlotte Hall, MD 20622
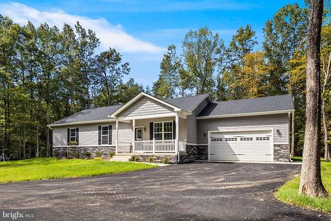
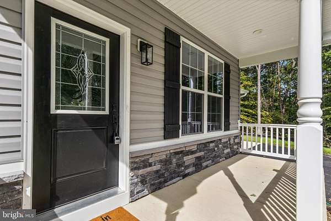
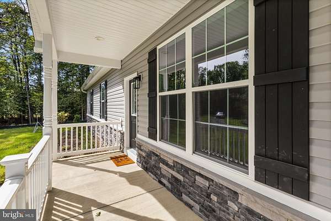
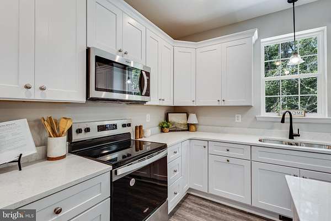
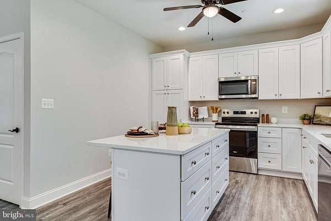
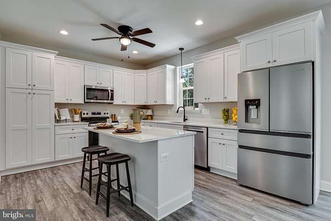
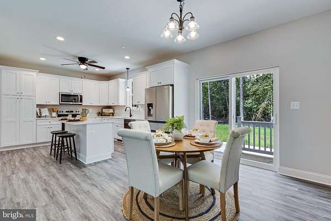
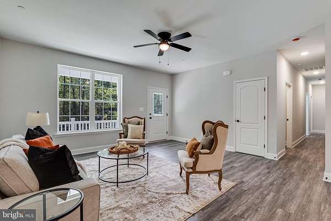
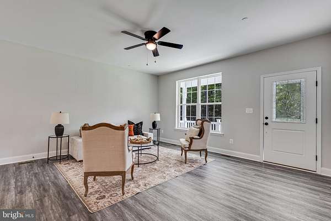
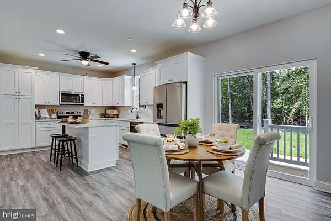
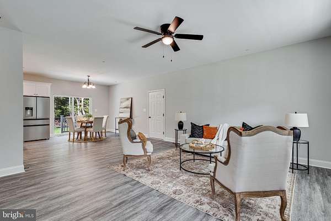
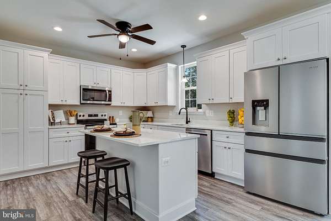
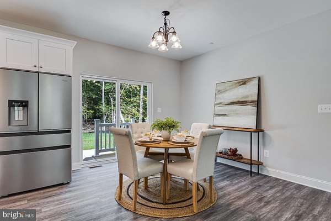
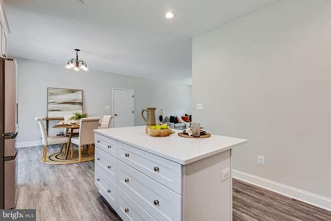
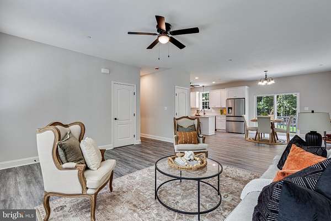
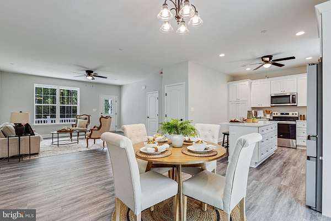
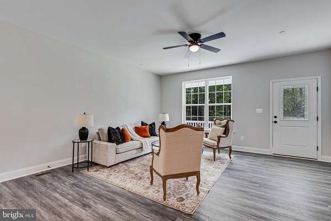
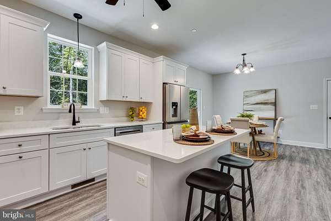
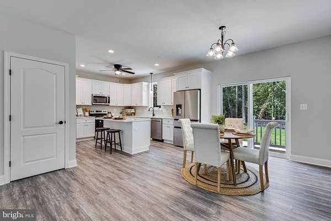
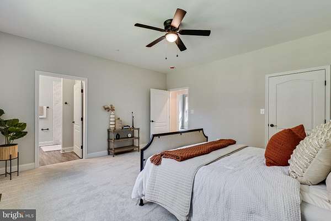
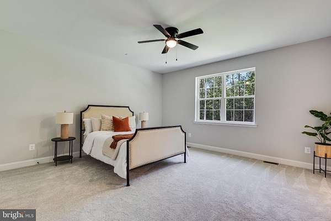
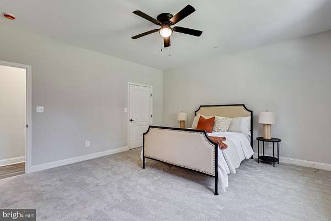
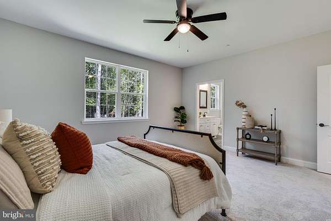
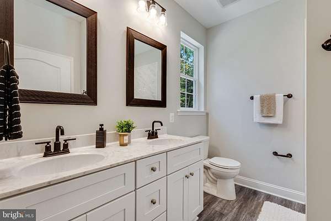
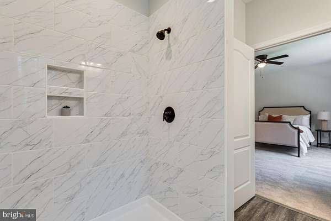
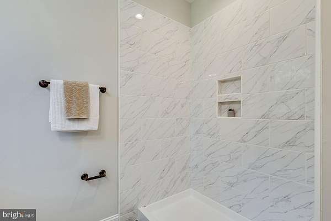
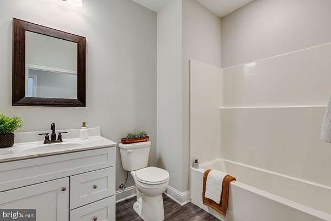
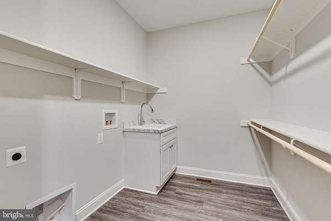
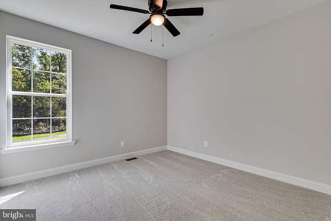
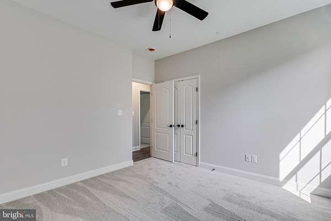
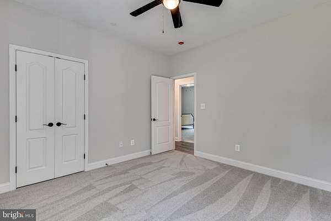
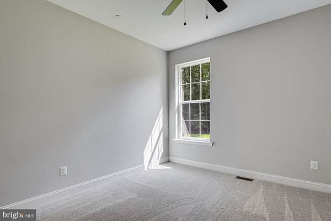
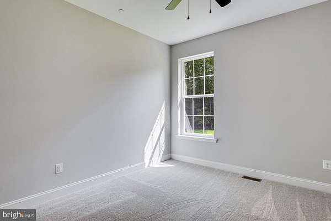
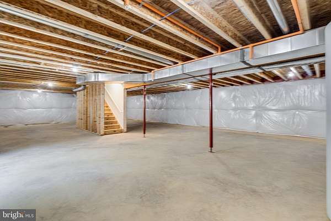
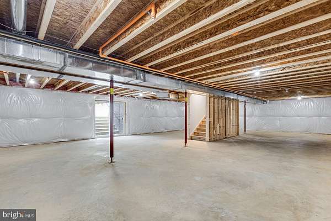
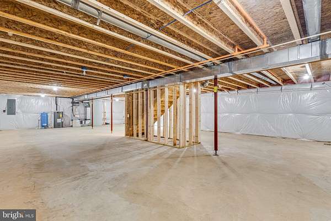
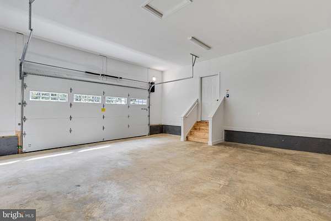
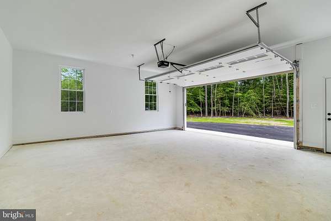
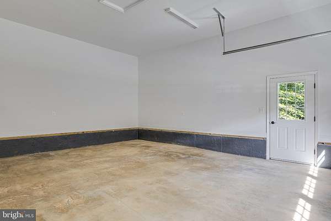
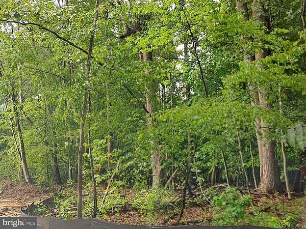
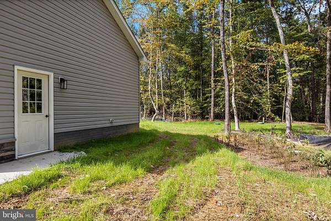
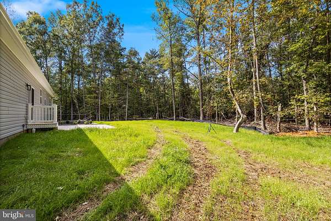
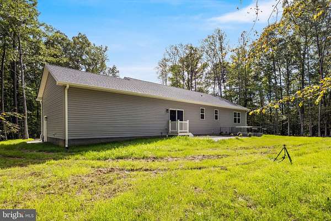
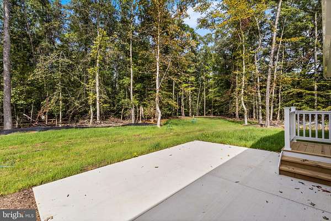
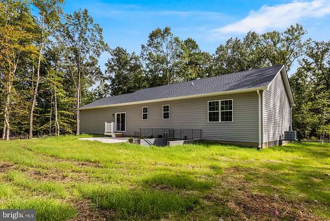
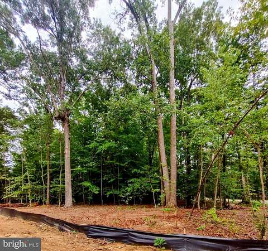
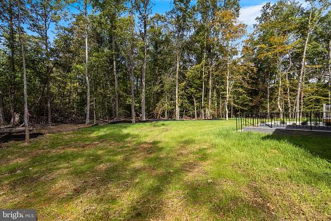
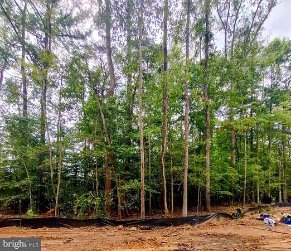
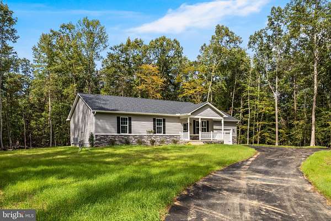
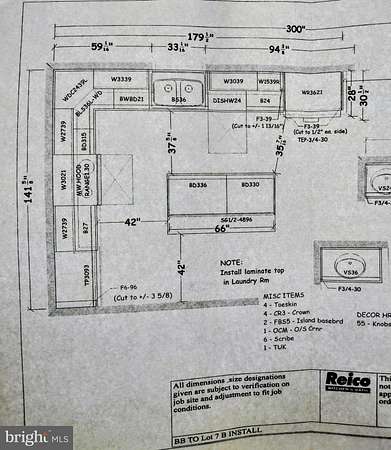
New House Move In Ready!!! QUICK MOVE-IN!!! Could be Your 3 Acres of Peace and Quite and Mother Nature!!!!! Great Opportunity New Construction! Open Floor plan Rambler with Full Basement on Level wooded 3 Acre Lot. Home features 3 bedroom, 2 full bathrooms, Large Laundry room. Also, living room, dining area and beautiful custom kitchen. Kitchen features soft close cabinets, Stainless Steel Appliances, stove, refrigerator, dishwasher, built-in microwave, Granite counter tops and recessed lights.. LVT flooring in Living, dining, Kitchen, Laundry room and Bathrooms. Ceiling fans in Living room, Kitchen and all three bedrooms. Master bathroom features double vanity and walk-in shower. Full basement with rough-in and Sliding door to walk-out to back yard. The unfinished gives great opportunities to finish to fit your needs. Two Car Garage with Garage door opener and asphalt driveway. House on gorgeous on three acre lot surrounded by trees and Patio in back. Great Location access to Rt 6 or Rt 5 and Rt 234. WIFI available!! * LOWER YOUR PAYMENT UP FRONT OR HELP WITH CLOSING COSTS...... YOUR CHOICE ** WHEN YOU USE PREFERRED LENDER DIANA RUCC1 WITH MOTTO MORTGAGE, THE SELLER WILL PAY FOR A TEMPORARY 2-1 BUYDOWN OR CONTRIBUTE AN EQUIVALENT AMOUNT TOWARD YOUR CLOSING COSTS.
Location
- Street address
- 13135 Alyson Pl
- County
- Charles County
- Zip code
- 20622
- School district
- Charles County Public Schools
- Elevation
- 178 feet
Property details
- Acreage
- 3 acres
- MLS #
- TREND MDCH2057450
- Posted
Property taxes
- Recent
- $1,742
Expenses
- Homeowner Association Fee
- $448 quarterly
Details and features
Listing
- Type
- Residential
- Subtype
- Single Family Residence
- Franchise
- Berkshire Hathaway Home Services
Exterior
- Parking Spaces
- 2
- Parking
- Driveway, Garage-Attached
Structure
- Condition
- Under Construction
- Style
- Ranch
- Heating
- Heat Pump
- Cooling
- Central Air
- Materials
- Stone, Vinyl Siding
Interior
- Rooms
- Basement, Bathroom x 2, Bedroom x 3
- Appliances
- Built-In Microwave, Dishwasher, Exhaust Fan, Icemaker, Refrigerator, Stove, Water Heater
- Features
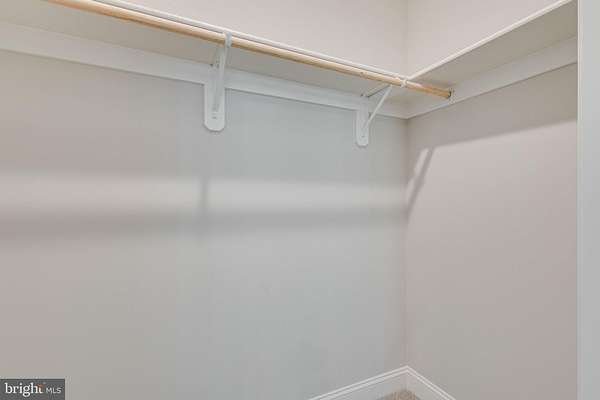
- Bathroom-Tub Shower, Built-Ins, Carpet, Ceiling Fan(s), Floor Plan-Open, Kitchen-Island, Pantry, Recessed Lighting, Sprinkler System, Walk-In Closet(s)
Listing history
| Date | Event | Price | Change | Source |
|---|---|---|---|---|
| Sept 26, 2026 | Relisted | $629,900 | — | TREND |
| Sept 10, 2026 | Listing removed | $599,900 | — | Listing agent |
| July 24, 2026 | New listing | $599,900 | — | TREND |