Land with Home for Sale in Saugerties, New York
1315 Church Rd, Saugerties, NY 12477
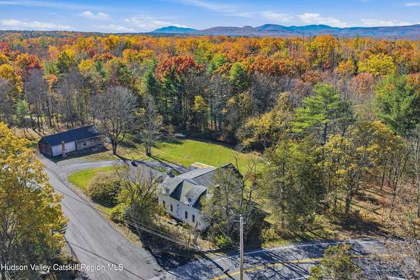
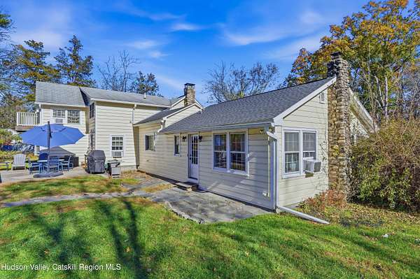
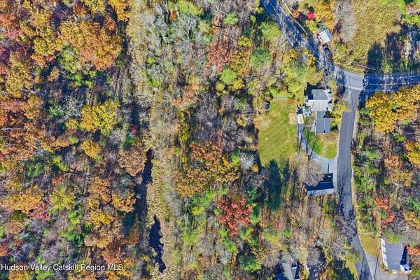
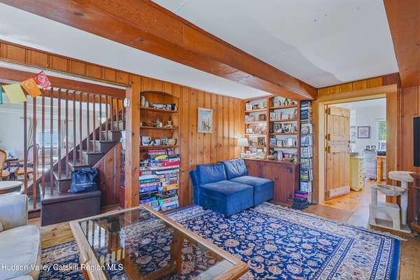
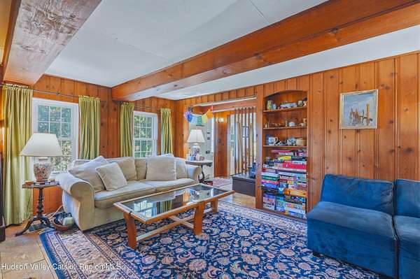
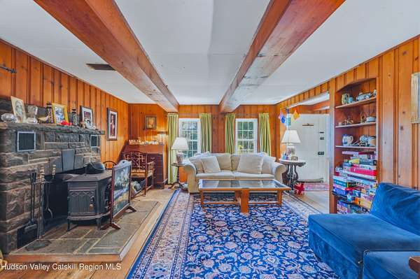
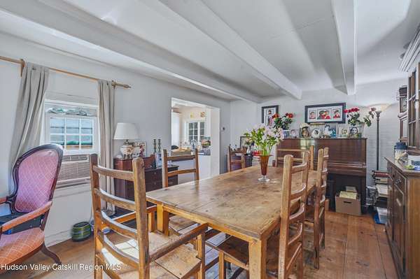
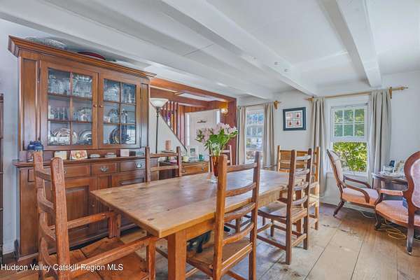
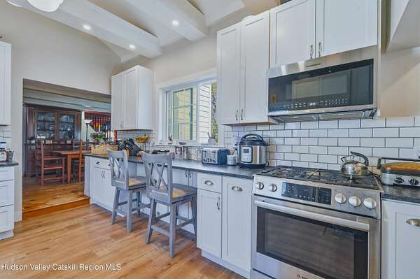
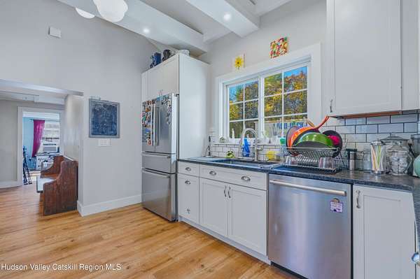
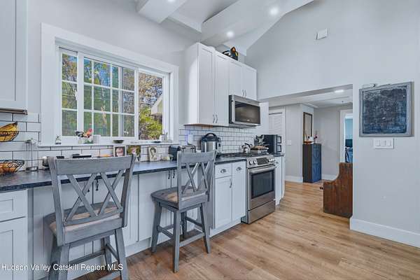
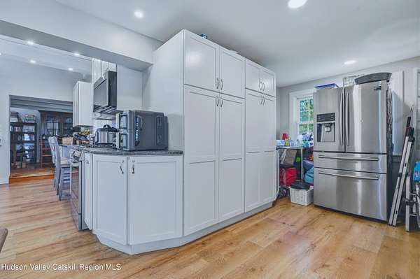
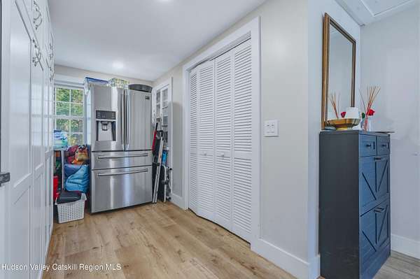
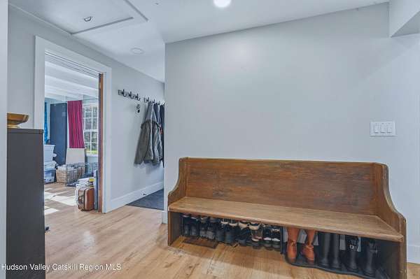
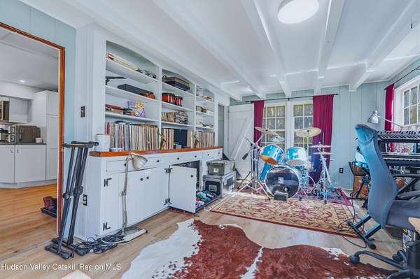
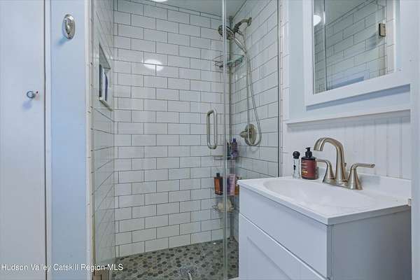
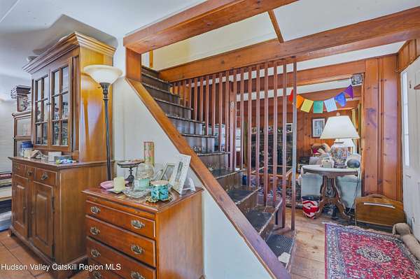
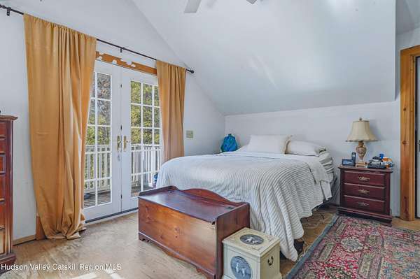
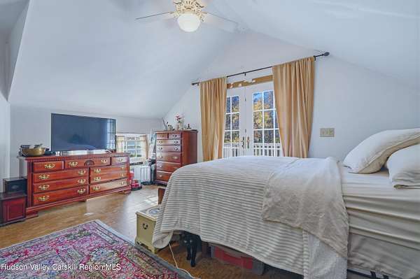
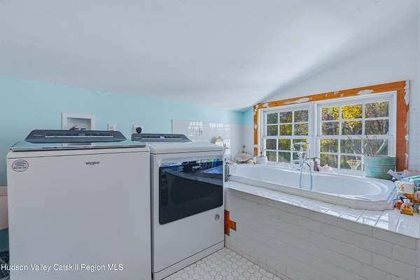
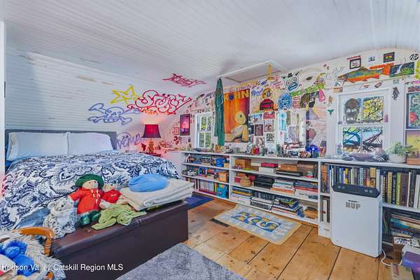
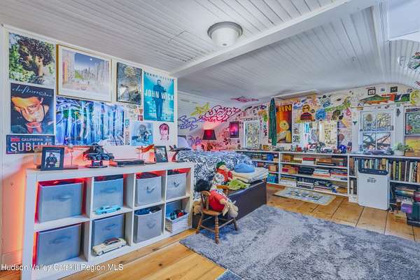
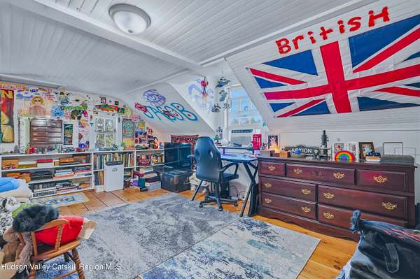
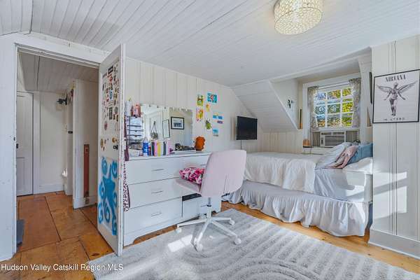
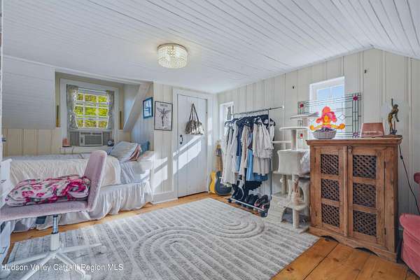
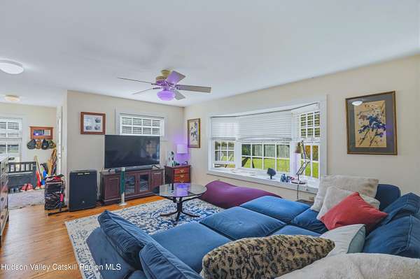
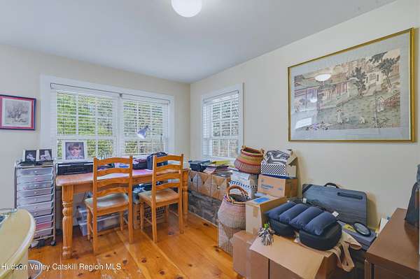
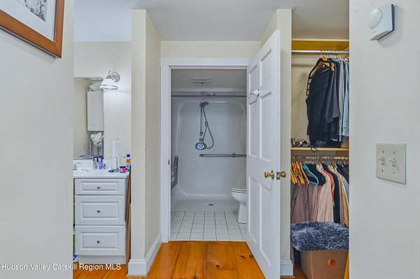
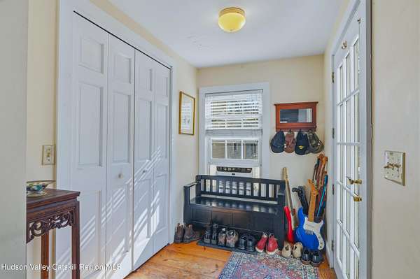
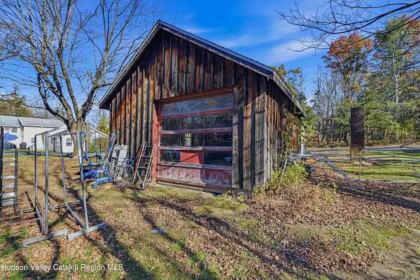
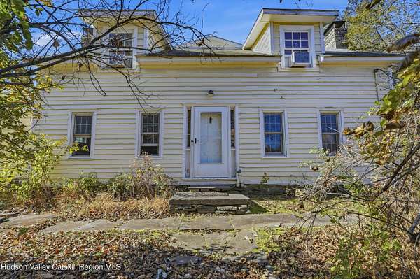
Circa 1875 farmhouse on 4.4acres located in Highwoods with accessory dwelling unit. Four bedroom, three bath home with recently remodeled eat in kitchen. Granite countertops, full pantry, beamed ceilings and stainless steel appliances lead into formal dining room. Cozy living room with stone fireplace and wood burning stove. The primary suite has an enormous walk in closet, full bath with whirlpool tub, laundry facilities and balcony overlooking the backyard . Two additional large bedrooms on the second floor. The studio, at the far end of the home, has built in bookcases and many windows to let in the afternoon sun. The accessory dwelling unit consists of a large studio bedroom, office, full bathroom, walk in closet and laundry room. Two car garage and barn perfect for artist workshop. Beautiful stone walkways and patio and flowering bushes surround the home. Spacious backyard leads into the woods providing the possibility of adding other structures to the property. Centrally located between Woodstock and Saugerties Villages where there are many wonderful restaurants, shops and parks.
Location
- Street address
- 1315 Church Rd
- County
- Ulster County
- Zip code
- 12477
- Community
- Saugerties-Town
- School district
- Saugerties Central Schools
- Elevation
- 371 feet
Directions
Take Route 212 towards Woodstock. Left onto Fishcreek Road. Right onto Highwoods Road. Left onto Glasco Turnpike. Right onto Church. House on right.
Property details
- Acreage
- 4.4 acres
- Zoning
- Res
- MLS #
- UCMLS 20266404
- Posted
Property taxes
- Recent
- $10,953
Parcels
- 28.3-4-10.100
Details and features
Listing
- Type
- Residential
- Subtype
- Single Family Residence
Lot
- Features
- Corner Lot, Level, Wooded
Exterior
- Parking
- Driveway
- Pool
- Patio
- Features
- Balcony
Structure
- Stories
- 2
- Basement
- Partial
- Water
- Well
- Sewer
- Septic Tank
- Heating
- Forced Air, Propane, Wood, Wood Stove
- Cooling
- Ceiling Fan(s)
- Materials
- Frame
- Roof
- Asphalt, Shingle
Interior
- Room Count
- 9
- Rooms
- Basement, Bathroom x 3, Bedroom x 4, Den, Dining Room, Laundry Room x 2
- Flooring
- Engineered, Hardwood, Tile-Ceramic
- Fireplaces
- Yes
- Appliances
- Built-In Gas Range, Dishwasher, Dryer, Microwave, Refrigerator, Washer
- Features
- Beamed Ceilings, Bookcases, Ceiling Fan(s), Eat-In Kitchen, Granite Counters, In-Law Floorplan, Pantry, Primary Downstairs, Walk-In Closet(s), Whirlpool Tub
Property utilities
| Category | Type | Status |
|---|---|---|
| Gas | Propane | Connected |
Listing history
| Date | Event | Price | Change | Source |
|---|---|---|---|---|
| Oct 29, 2026 | New listing | $799,000 | — | UCMLS |