Land with Home for Sale in Culpeper, Virginia
13150 Mocha Ln, Culpeper, VA 22701
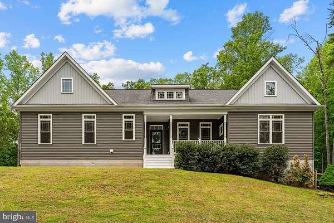
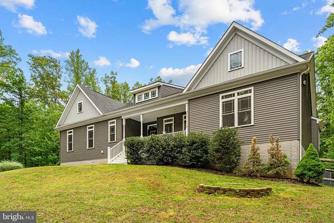
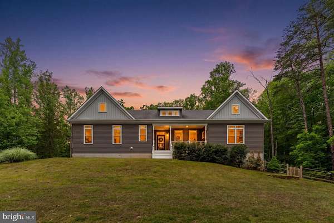
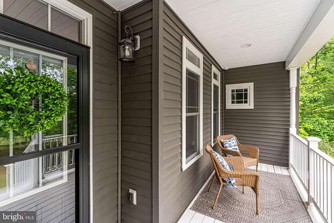
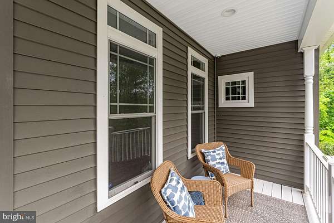
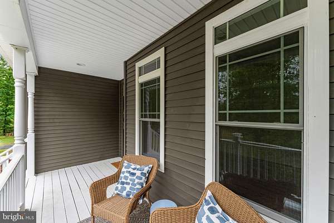
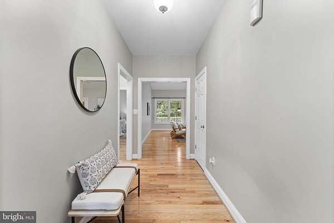
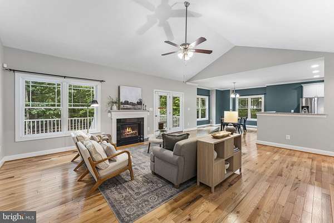
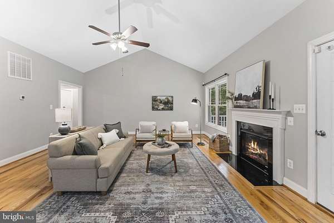
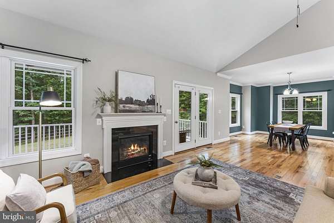
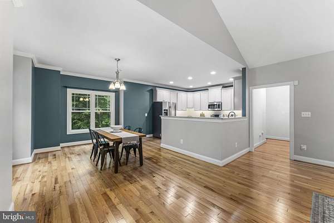
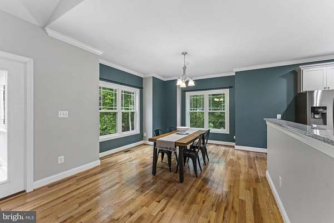
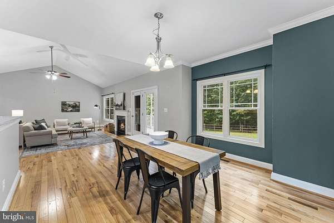
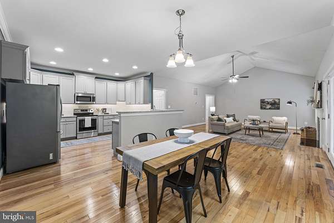
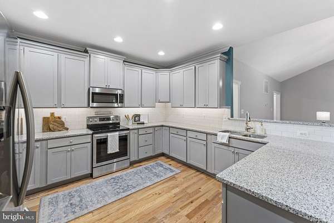
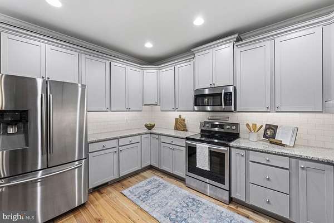
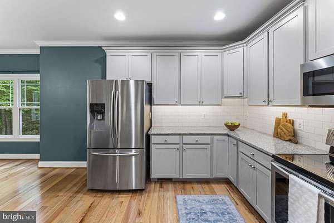
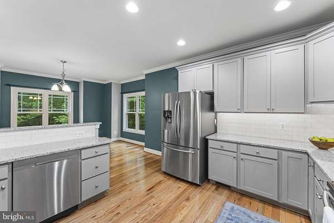
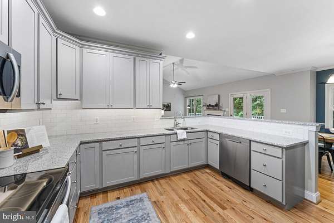
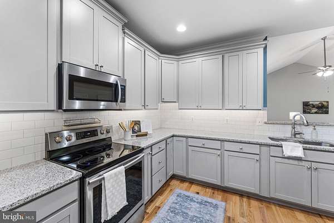
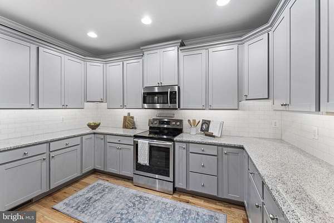
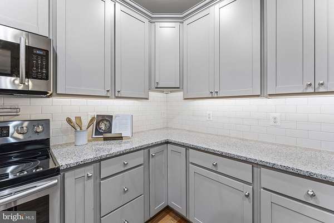
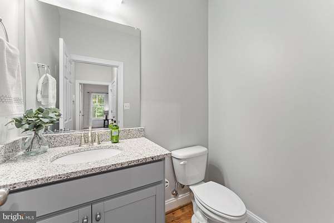
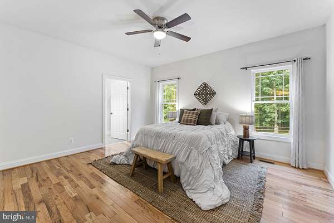
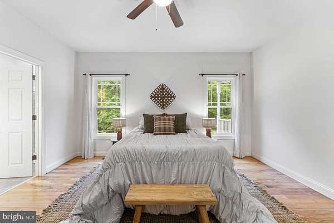
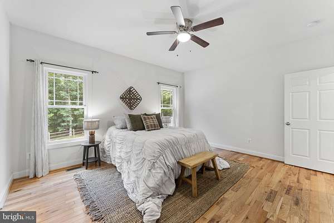
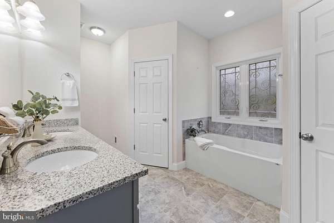
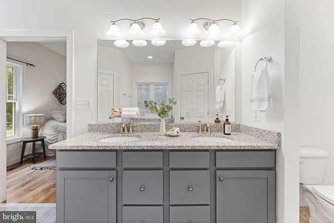
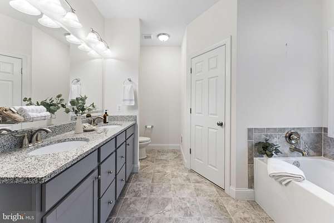
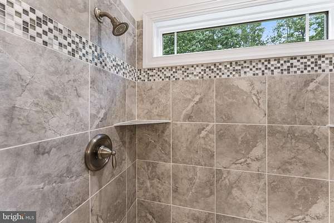
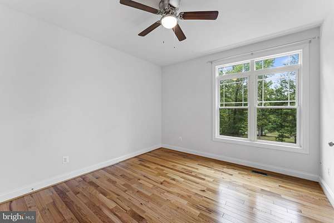
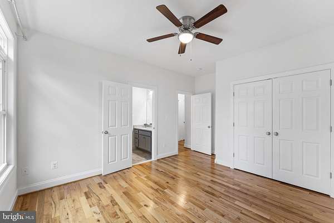
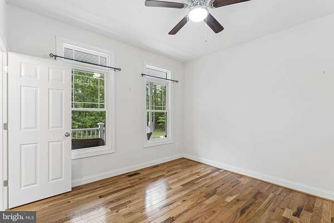
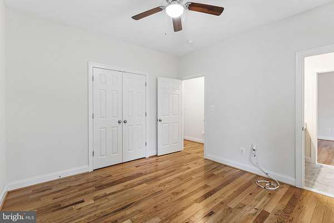
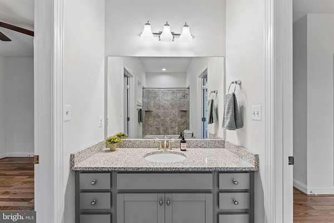
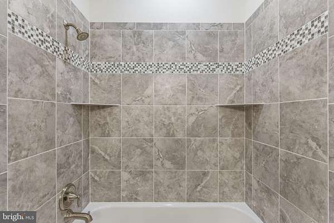
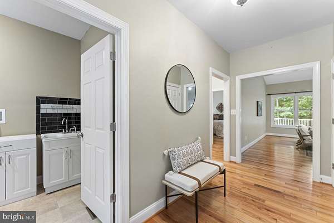
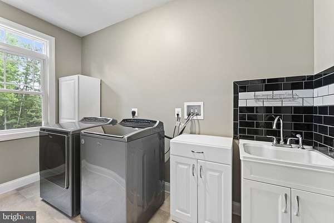
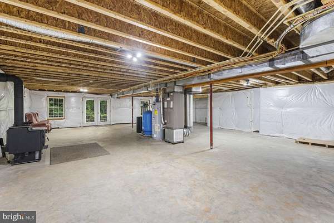
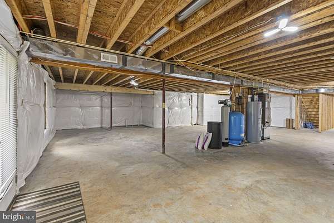
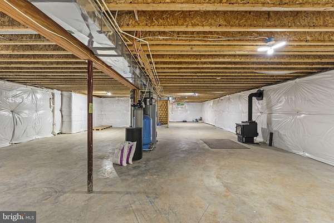
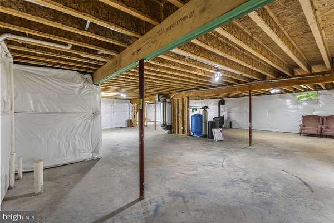
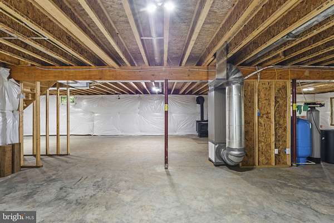
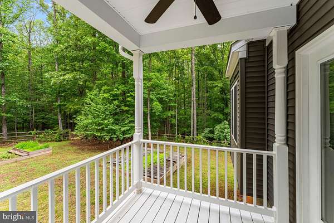
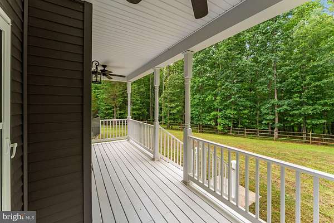
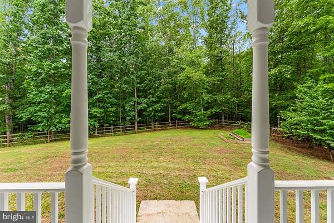
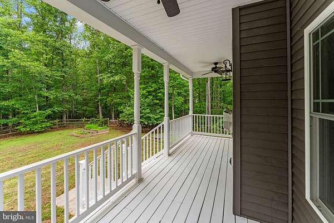
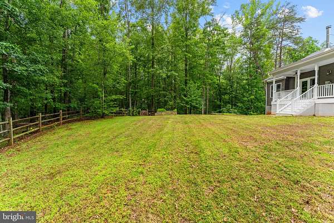
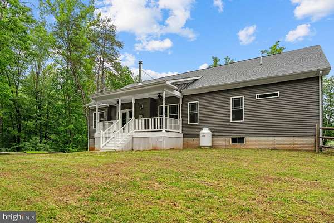
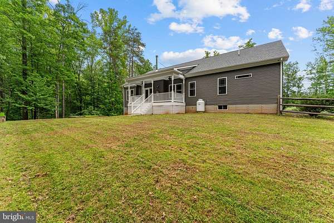
Welcome to Mocha Lane! This well-maintained rambler offers nearly 2,000 square feet of inviting main-level living with a desirable split-bedroom design. The gleaming hardwood floors throughout the home are truly spectacular! The heart of the home is of course, the kitchen. This one is spacious and features abundant granite countertop space, tons of cabinetry with custom under-cabinet lighting and stainless steel appliances. The dining area is lovely with plenty of space for a large table and more. The great room offers soaring cathedral ceilings and a cozy gas fireplace. Windows and patio doors create natural light and an amazing view to the rear yard backing to trees. The primary suite is a true retreat with a spa-like bathroom and two walk-in closets. Two additional spacious bedrooms share a Jack-and-Jill bathroom and there's also a powder room for convenience. There is a main level laundry room with storage and a wash basin. The huge unfinished walk-out lower level (with a bathroom rough in) offers endless possibilities for future expansion. There is a wood stove which could warm the entire home! Water treatment system conveys and there is a generator hook up at driveway side of home. Both the front and rear porches are covered. Perfect spots for morning coffee, relaxing evenings, or simply taking in the beauty of your surroundings....rain or shine! Conveniently located to Culpeper and Warrenton, this is a home you'll fall in love with the moment you arrive.
Location
- Street address
- 13150 Mocha Ln
- County
- Culpeper County
- School district
- Culpeper County Public Schools
- Elevation
- 447 feet
Property details
- Acreage
- 5 acres
- MLS #
- TREND VACU2013710
- Posted
Parcels
- 20 39P1
Details and features
Listing
- Type
- Residential
- Subtype
- Single Family Residence
Exterior
- Parking Spaces
- 8
- Parking
- Driveway, Garage-Attached
Structure
- Style
- Ranch
- Stories
- 1
- Heating
- Heat Pump, Wood
- Cooling
- Ceiling Fan(s), Central Air
- Materials
- Vinyl Siding
Interior
- Rooms
- Basement, Bathroom x 3, Bedroom x 3, Dining Room
- Appliances
- Built-In Microwave, Dishwasher, Dryer, Refrigerator, Stainless Steel Appliances, Stove, Washer
- Features
- Bathroom-Tub Shower, Bathroom-Walk-In Shower, Ceiling Fan(s), Combination Dining/Living, Dining Area, Entry Level Bedroom, Floor Plan-Open, Kitchen-Gourmet, Stove-Wood
Listing history
| Date | Event | Price | Change | Source |
|---|---|---|---|---|
| May 27, 2026 | New listing | $624,900 | — | TREND |