Land with Home for Sale in Oregon City, Oregon
13151 S Macdonalds Pl, Oregon City, OR 97045
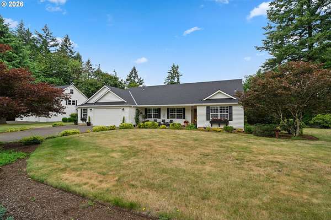
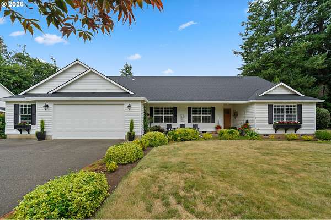
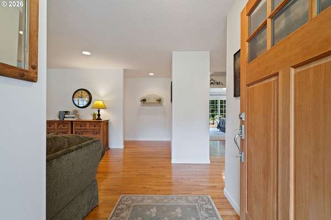
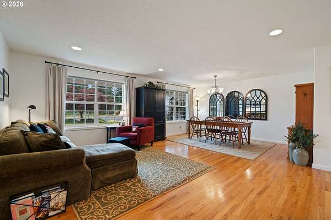
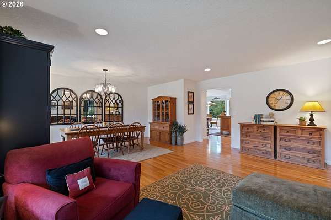
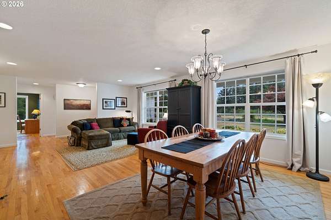
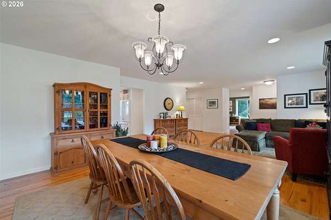
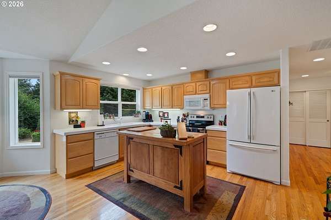
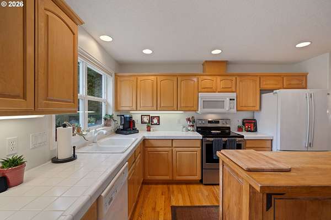
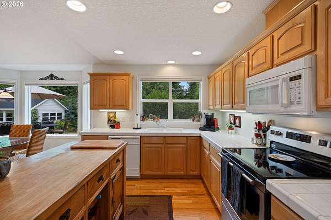
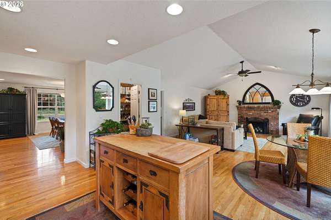
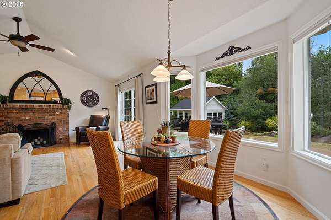
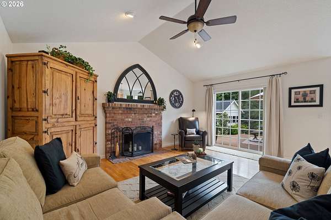
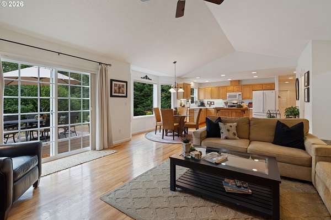
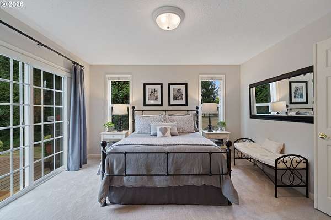
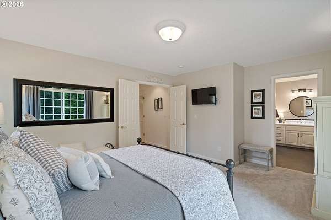
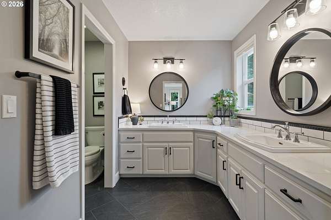
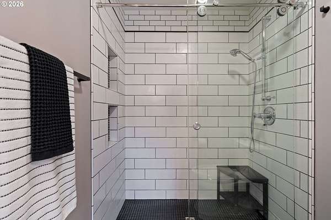
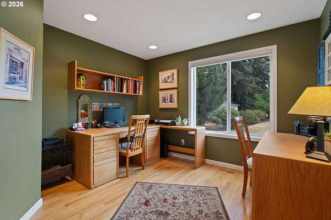
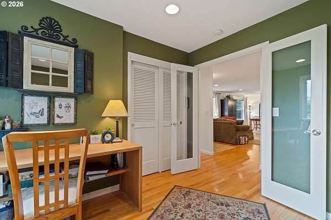
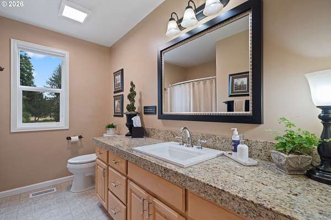
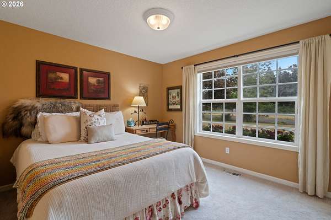
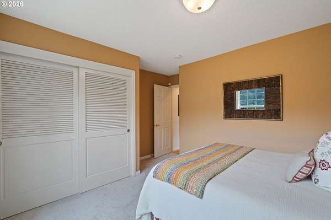
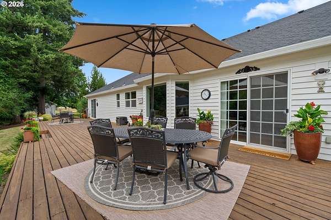
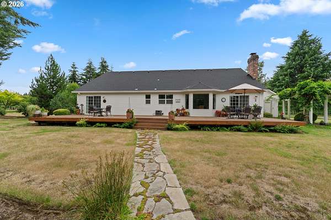
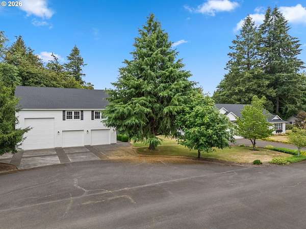
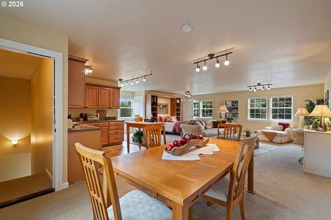
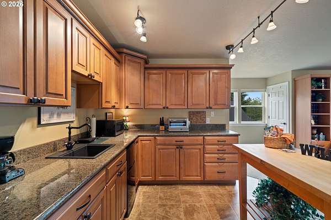
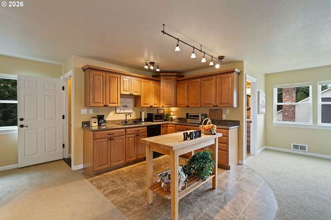
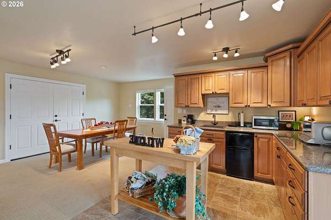
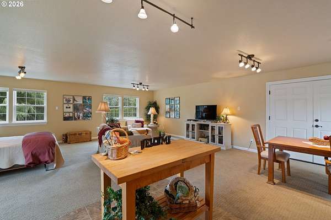
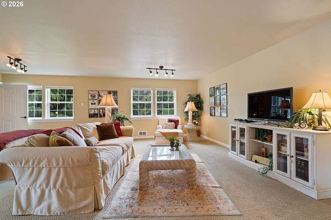
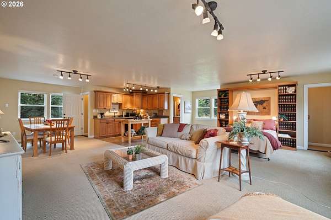
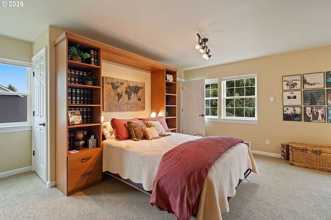
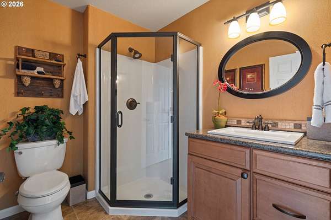
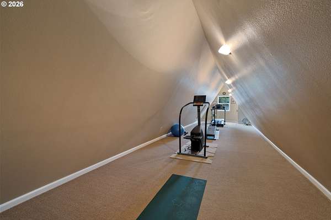
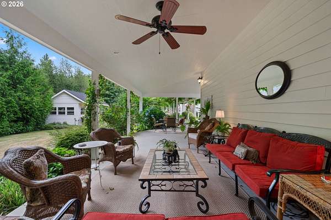
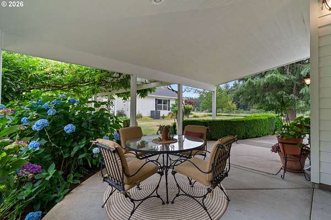
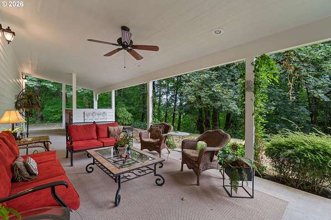
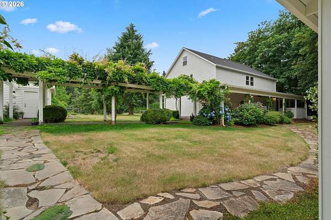
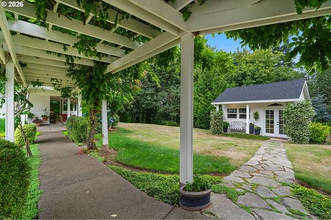
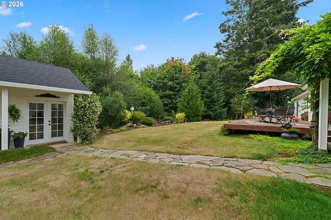
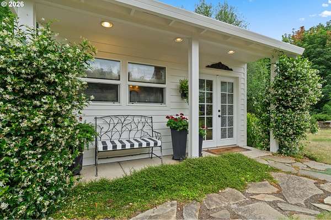
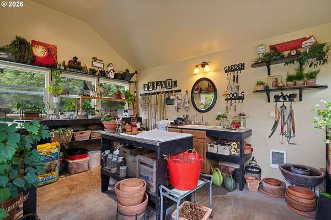
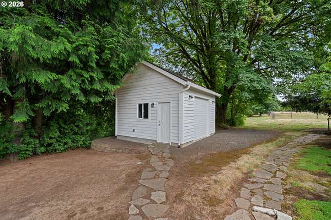
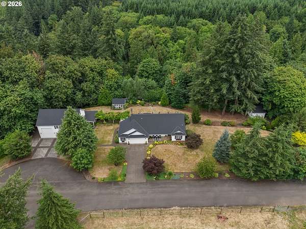
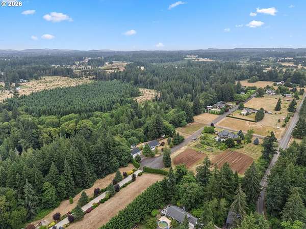
Nearly seven flat acres featuring a lovely main home, charming garden house, tool/tractor shed, and detached garage with a beautiful studio apartment! The generous grounds could host enchanting weddings, receptions, or simply provide a spacious country retreat. The single-level main house has three bedrooms including a gorgeous primary with ample natural light, private slider out to the back deck, and a fully updated bathroom and walk-in closet. Glistening hardwoods and large windows throughout. Open eat-in kitchen overlooks the family room with vaulted ceilings, brick fireplace, and another slider out to the deck. A vine-covered pergola connects the home to the detached 3-car garage, which is as inviting as the house. Sip sweet tea on the sprawling covered patio that feels straight out of the South. Incredible, cheery 1,380-square-foot apartment upstairs perfect for multigenerational living, traveling nurses, rental income, etc. And wait until you see the garden house with running water, electricity, French doors, and sweet front porch! Plus, RV/boat parking and so much more. Located in the picturesque Carus countryside between Oregon City and Canby.
Location
- Street address
- 13151 S Macdonalds Pl
- County
- Clackamas County
- Zip code
- 97045
- Community
- Beavercreek
- Elevation
- 372 feet
Directions
Hwy 213, West on Carus Rd to MacDonalds Pl
Property details
- Acreage
- 6.75 acres
- Zoning
- RRFF5
- MLS #
- RMLS 320271962
- Posted
Property taxes
- Recent
- $9,272
Parcels
- 00899479
Legal description
SECTION 29 TOWNSHIP 3S RANGE 2E QUARTER C TAX LOT 01000
Open houses
| Date | Begins | Ends | Appt needed | Remarks |
|---|---|---|---|---|
| Aug 22, 2026 | 11:00 AM | 1:00 PM | No | — |
| Aug 23, 2026 | 11:00 AM | 1:00 PM | No | — |
Details and features
Listing
- Type
- Residential
- Subtype
- Single Family Residence
Exterior
- Pool
- Deck, Patio, Porch
- Structures
- Outbuilding, Storage, Workshop
- Features
- Accessory Dwelling Unit, Covered Patio, Garden, Guest Quarters, RV Boat Storage, RV Parking, Tool Shed, Yard
Structure
- Style
- Ranch
- Stories
- 1
- Heating
- Heat Pump
- Roof
- Composition
Interior
- Rooms
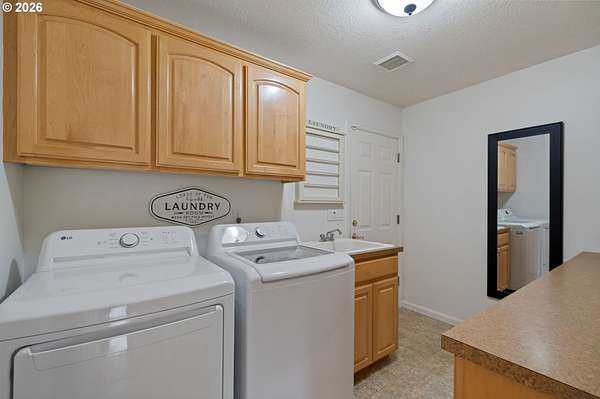
- Bathroom x 3, Bedroom x 3, Dining Room, Family Room, Laundry Room x 2
- Appliances
- Dishwasher, Free Standing Range, Free Standing Refrigerator, Microwave, Pantry, Plumbed For Ice Maker, Stainless Steel Appliance, Tile
- Features
- Ceiling Fan, Garage Door Opener, Granite, Hardwood Floors, High Ceilings, Laundry, Murphy Bed, Separate Living Quarters Apartment Aux Living Unit, Tile Floor, Vaulted Ceiling, Wallto Wall Carpet, Wood Floors
Nearby schools
| Name | Type |
|---|---|
| Carus | Elementary |
| Baker Prairie | Middle |
| Canby | High |
Listing history
| Date | Event | Price | Change | Source |
|---|---|---|---|---|
| Aug 20, 2026 | New listing | $950,000 | — | RMLS |