Land with Home for Sale in Dunnellon, Florida
13151 SE 127th Pl, Dunnellon, FL 34431
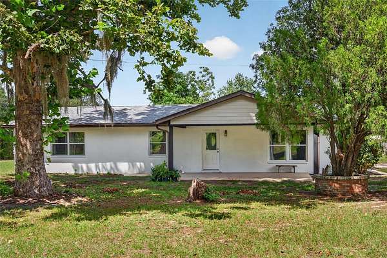
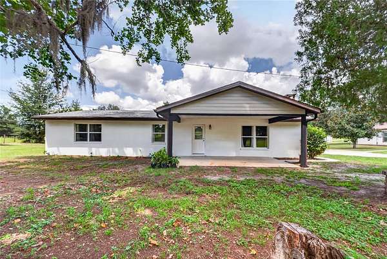
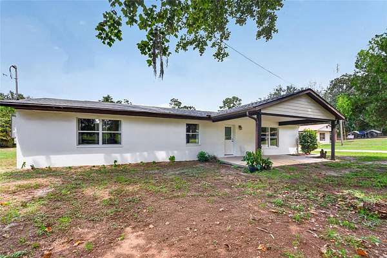
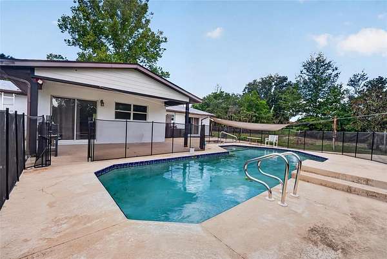
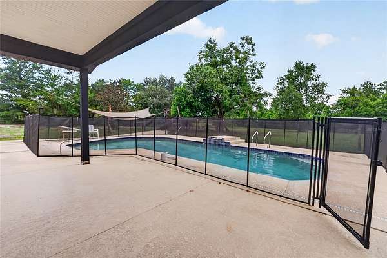
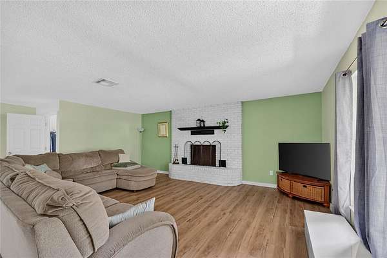
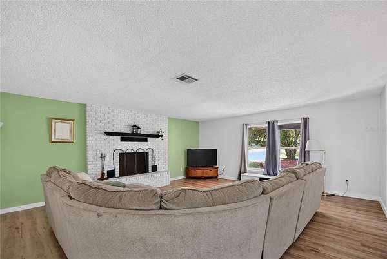
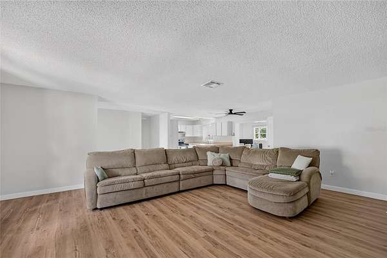
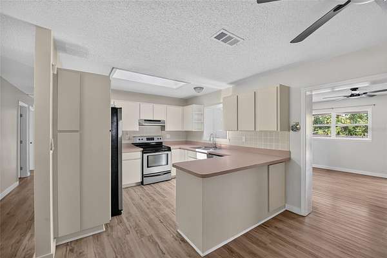
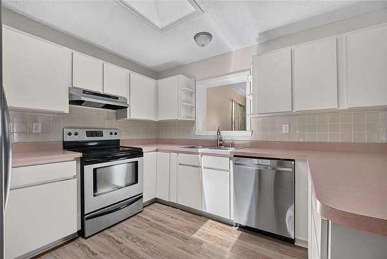
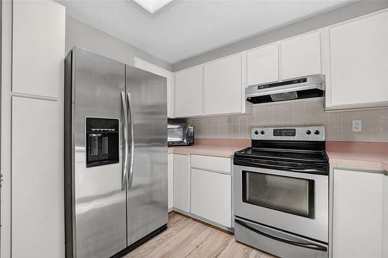
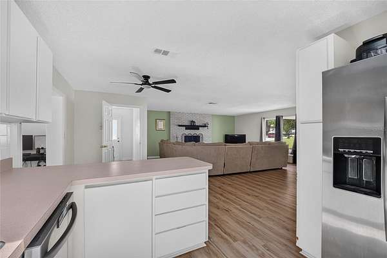
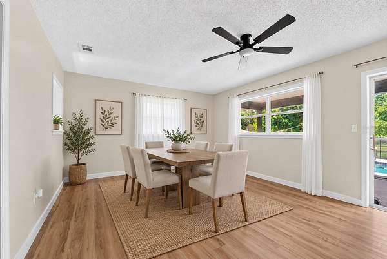
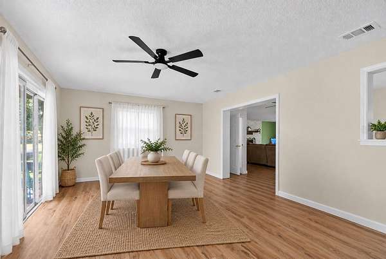
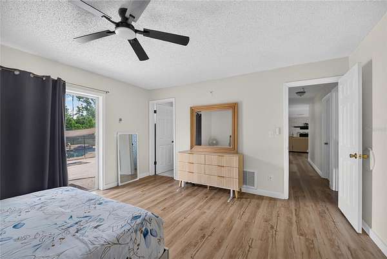
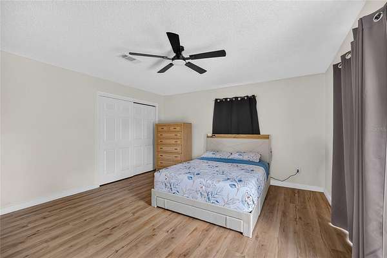
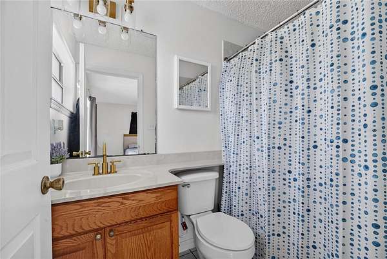
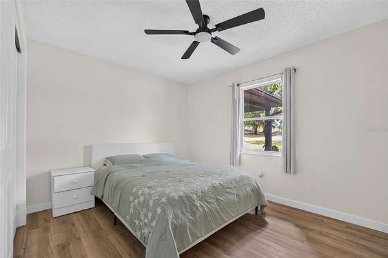
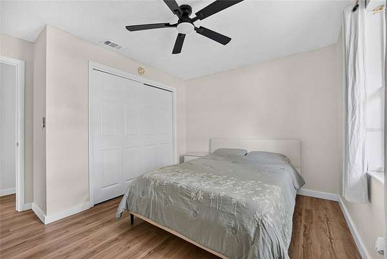
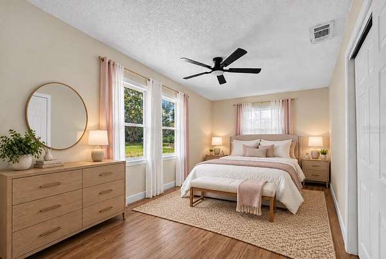
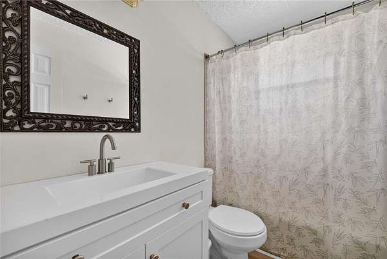
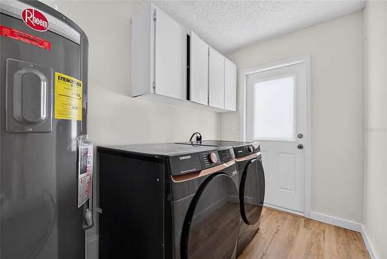
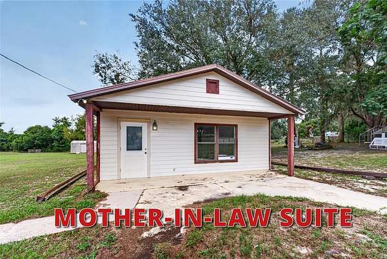
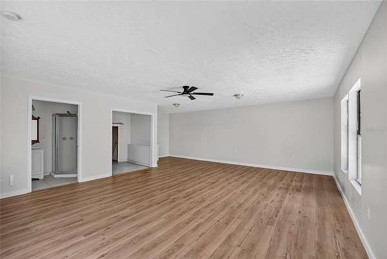
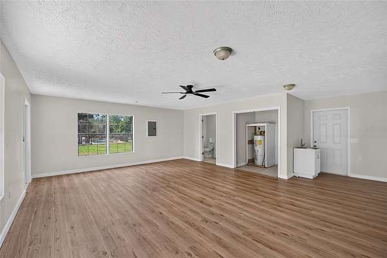
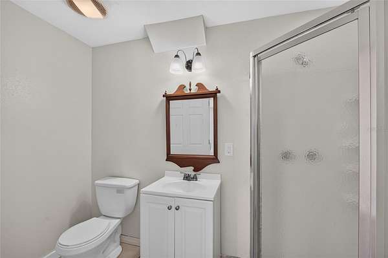
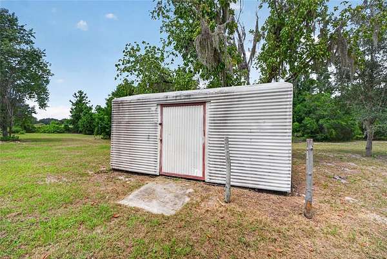
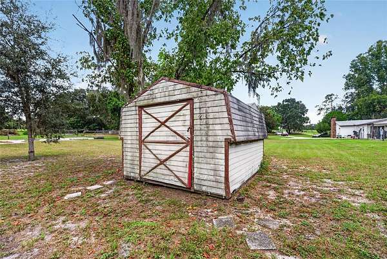
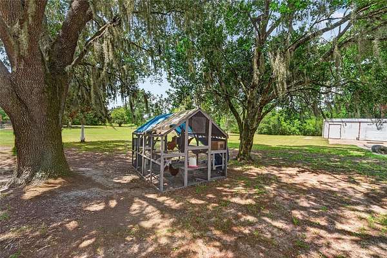
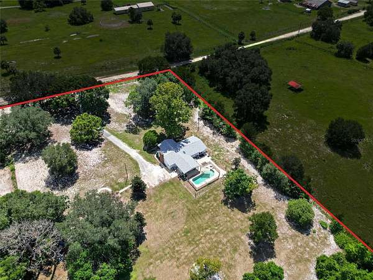
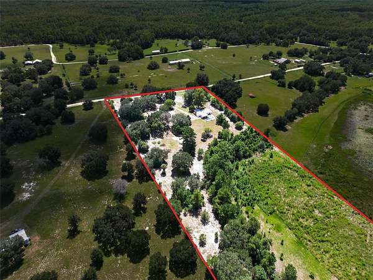
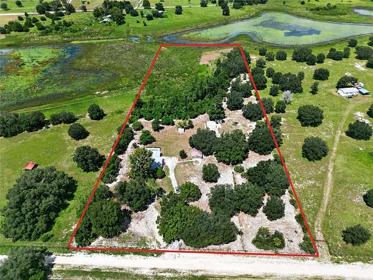
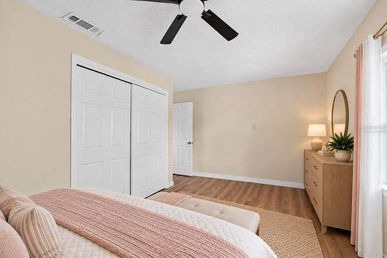
Virtually Staged. AMAZING POOL HOME on 12.07 acres! This A-1 zoned farm property has a portion bordering Sand Pond Lake, offering privacy, space, and endless possibilities. The main home features 3 bedrooms and 2 bathrooms and was fully renovated in 2025 with new flooring, roof, water heater, electrical panels, and fresh paint. Luxury tile runs throughout the home with no carpet, and the open-concept layout includes an additional family/bonus room overlooking the beautiful in-ground pool with waterfall. The property also includes a mother-in-law suite with a private entrance and bathroom; adding a kitchenette could make it ideal for guests, extended family, or potential Airbnb income, subject to applicable approvals. Horse lovers will appreciate the location just down the street from Goethe State Forest, offering approximately 43,000 acres of hiking and horseback riding trails. This unique pool home combines country living, lake frontage, a renovated home, acreage, equestrian opportunities, and potential income-producing space. Schedule your private tour today and come experience all this amazing property has to offer!
Location
- Street address
- 13151 SE 127th Pl
- County
- Levy County
- Zip code
- 34431
- Community
- Dunnellon
- Elevation
- 62 feet
Directions
Take US-27 N, NW Hwy 464B, Co Rd 464 & SE Co Rd 337 to SE 127th Pl in Levy County. Turn left onto SE 127th Pl. The destination will be on your left.
Property details
- Acreage
- 12.07 acres
- Zoning
- A-1
- MLS #
- MFRMLS OM731993
- Posted
Property taxes
- 2025
- $3,358
Parcels
- 03809-025-00
Legal description
25-15-17 0012.07 ACRES TRACT IN NW1/4 OF SW1/4 OR BOOK 1780 PAGE 971
Details and features
Listing
- Type
- Residential
- Subtype
- Single Family Residence
Lot
- View
- Lake, Water
- Waterfront
- Lake Front
- Features
- Cleared, Farm, Pasture, Private, Street Dead-End, Unpaved, Zoned For Horses
Exterior
- Pool
- Porch
- Features
- Private Entrance, Private Yard, RV Hookup
Structure
- Style
- Contemporary, Ranch
- Stories
- 1
- Water
- Well
- Sewer
- Septic Tank
- Heating
- Central, Electric
- Cooling
- Central Air
- Materials
- Block
- Roof
- Shingle
- Windows
- Window Treatments
Interior
- Room Count
- 4
- Rooms
- Bathroom x 2, Bedroom x 3, Family Room
- Flooring
- Vinyl
- Fireplaces
- Yes
- Appliances
- Dishwasher, Dryer, Electric Water Heater, Ice Maker, Range, Refrigerator, Washer, Water Softener
- Features
- Eat-In Kitchen, Kitchen/Family Room Combo, Open Floorplan, Primary Bedroom Main Floor, Thermostat
Nearby schools
| Name | Type |
|---|---|
| Yankeetown School-LV | Elementary |
| Yankeetown School-LV | Middle |
| Cedar Key High School-LV | High |
Listing history
| Date | Event | Price | Change | Source |
|---|---|---|---|---|
| Sept 11, 2026 | New listing | $399,900 | — | MFRMLS |