Land with Home for Sale in Gainesville, Texas
132 Southside Dr, Gainesville, TX 76240
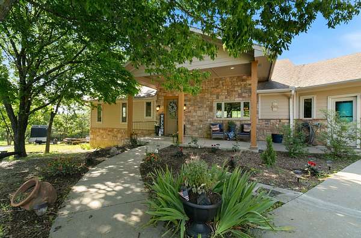
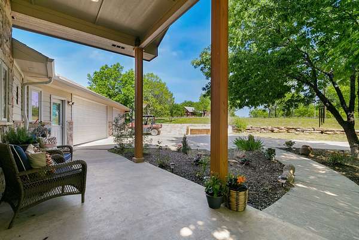
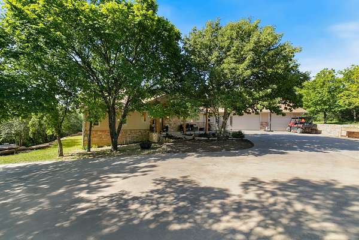
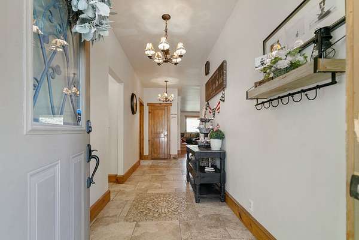
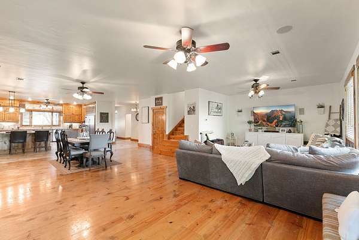
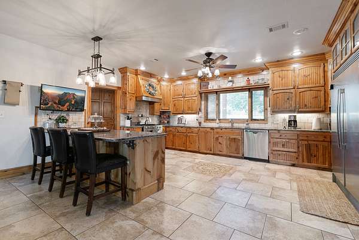
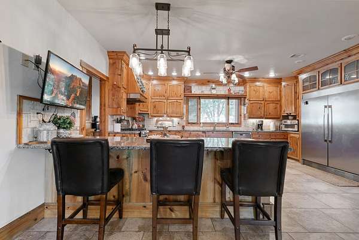
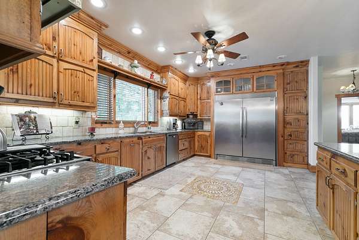
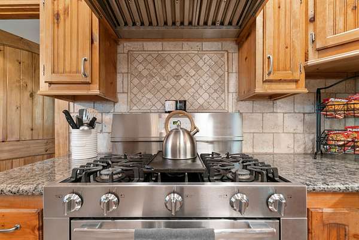
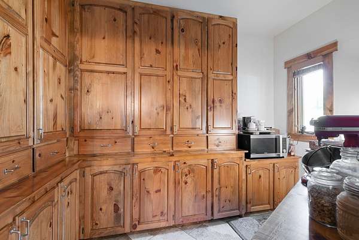
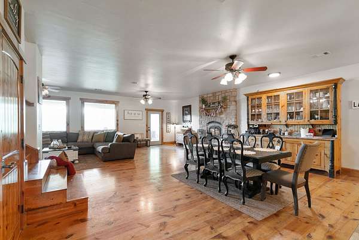
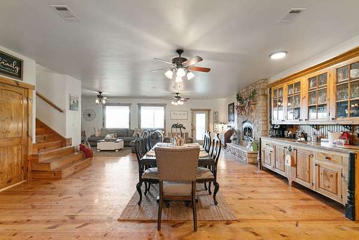
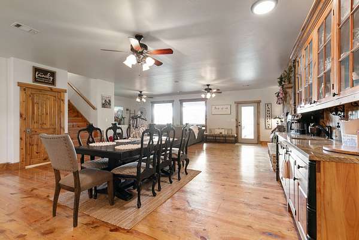
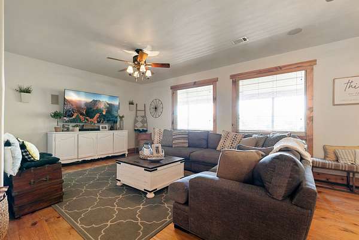
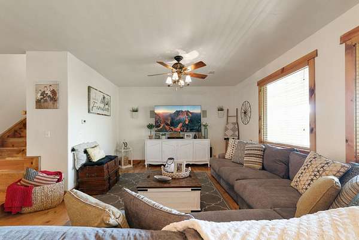
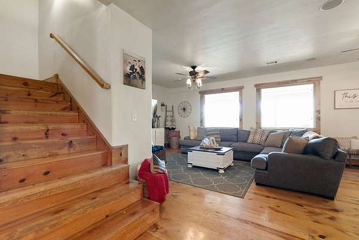
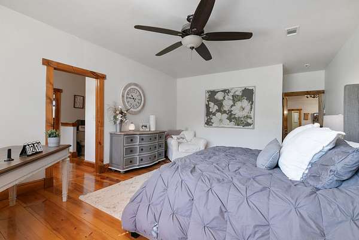
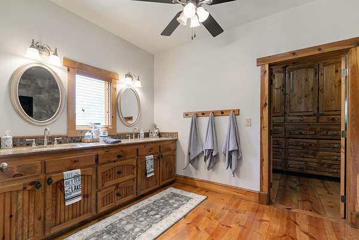
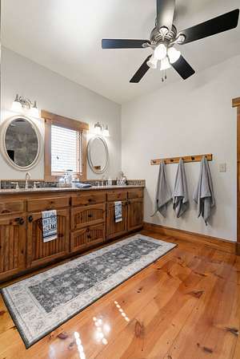
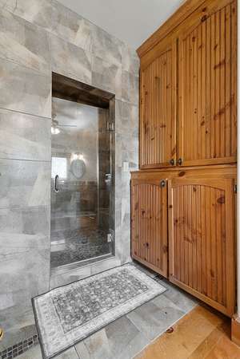
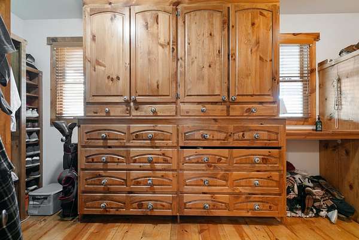
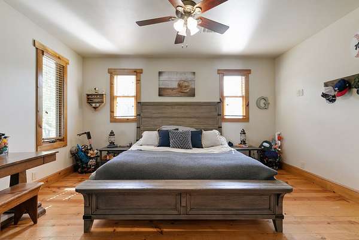
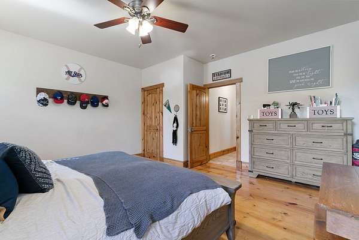
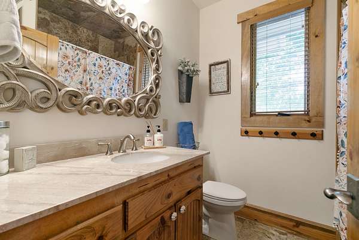
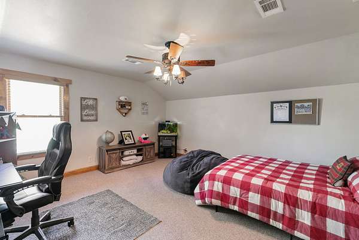
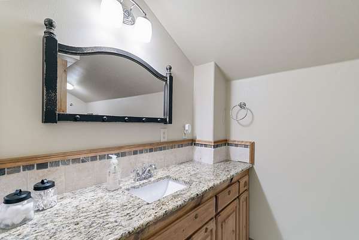
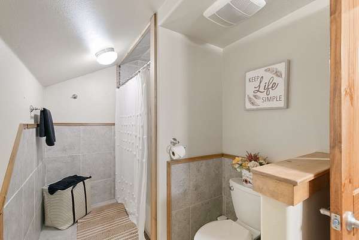
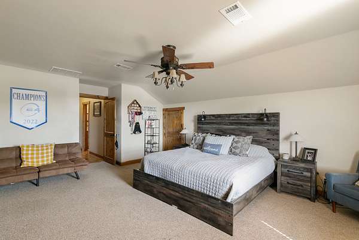
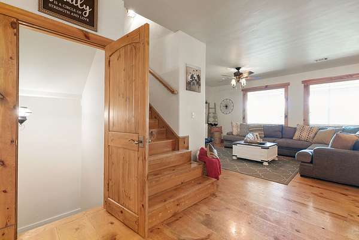
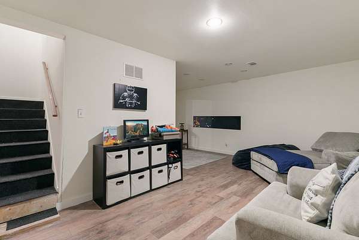
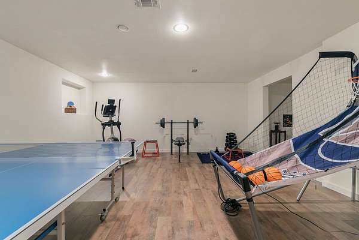
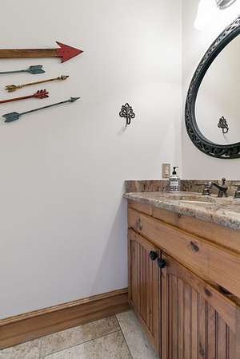
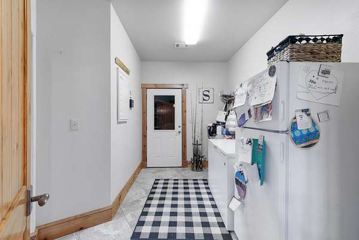
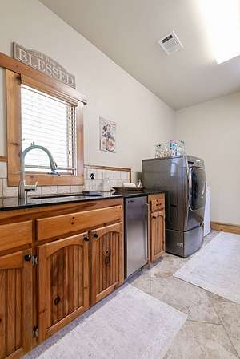
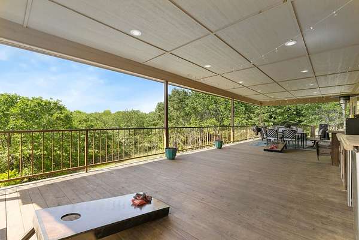
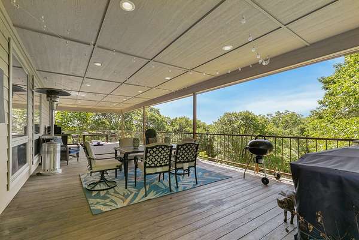
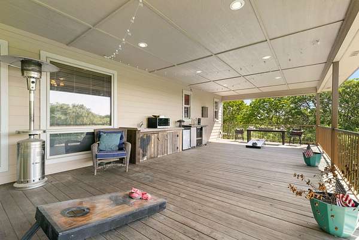
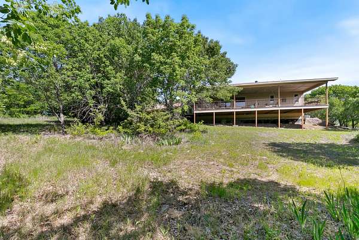
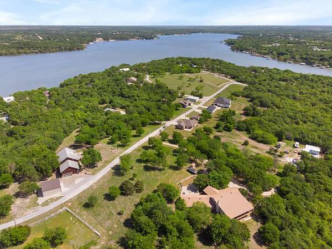
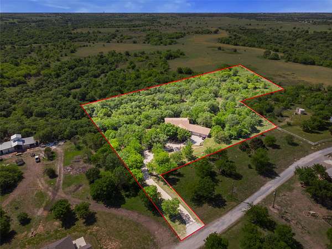
Escape to your own peaceful retreat on over 3.5 acres just a short walk from the lake. This home features an open floor plan with large windows overlooking a beautiful deck and spacious backyard. The kitchen is a chefs dream with a commercial grade built in fridge, gas range, granite counters, abundant cabinet space, and a large walk in butlers pantry. The primary suite offers a sitting area, an ensuite with a large walk in shower, and a spacious closet with custom built ins. Natural woodwork adds warmth and character throughout. The first floor includes a guest bedroom and full bath, a large laundry room with granite counters, built ins, sink, and ice maker, plus a mud room with space for an extra fridge and freezer. Upstairs has two generous bedrooms and a full bath, while the finished basement offers two bonus rooms ideal for a game room. PRICED WELL BELOW MARKET VALUE and being sold as is, this is a great investment opportunity with current tenants in place through the end of May who would love to renew their lease with the new owner
Location
- Street address
- 132 Southside Dr
- County
- Cooke County
- Zip code
- 76240
- Community
- Sadler H
- School district
- Sivells Bend ISD
- Elevation
- 810 feet
Property details
- Acreage
- 3.6 acres
- MLS #
- NTREIS 21256531
- Posted
Parcels
- 69283
Legal description
SADLER H 0901 ACRES 1.0
Details and features
Listing
- Type
- Residential
- Subtype
- Single Family Residence
- Franchise
- Independent
Lot
- Vegetation
- Brush, Cleared, Wooded
- Features
- Acreage, Back Yard, Irregular Lot, Landscaped, Lawn, Many Trees, Ravine, Rolling Slope
Exterior
- Parking
- Driveway, Garage
- Pool
- Deck
- Features
- Balcony, Fire Pit, Lighting, Rain Gutters
Structure
- Stories
- 2
- Water
- Private, Well
- Sewer
- Aerobic Septic
- Heating
- Central, Fireplace(s), Propane
- Cooling
- Central Air
- Materials
- Rock, Stone
- Roof
- Composition, Shingle
Interior
- Rooms
- Basement, Bathroom x 4, Bedroom x 4, Dining Room, Laundry Room, Utility Room
- Flooring
- Carpet, Hardwood, Tile
- Fireplaces
- Yes
- Appliances
- Built In Refrigerator, Dishwasher, Disposal, Gas Range, Ice Maker, Plumbed For Gas, Some Gas Appliances
- Security
- Security
- Features
- Built In Features, Cable Tv, Chandelier, Decorative Designer Lighting Fixtures, Double Vanity, Dry Bar, Eat In Kitchen, Granite Counters, High Speed Internet, Kitchen Island, Multiple Staircases, Natural Woodwork, Open Floorplan, Pantry, Walk In Closets, Wet Bar, Wired For Sound
Property utilities
| Category | Type | Status |
|---|---|---|
| Gas | Propane | Connected |
Nearby schools
| Name | Type | District |
|---|---|---|
| Sivells Bend | Elementary | Sivells Bend ISD |
| Sivells Bend | Middle | Sivells Bend ISD |
| Muenster | High | Sivells Bend ISD |
Listing history
| Date | Event | Price | Change | Source |
|---|---|---|---|---|
| May 4, 2026 | New listing | $525,000 | — | NTREIS |