Land with Home for Sale in Athens, Georgia
1320 Barnett Ridge Rd, Athens, GA 30605
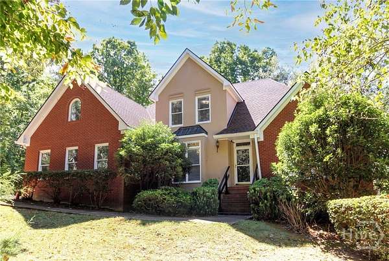
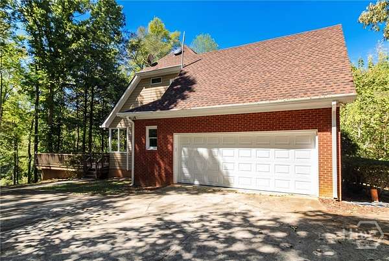
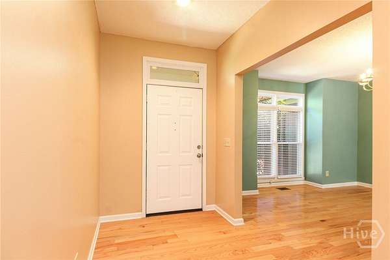
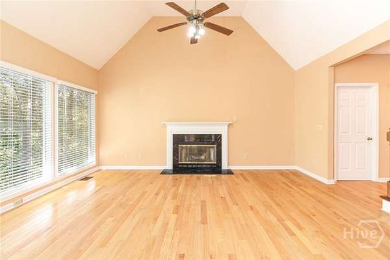
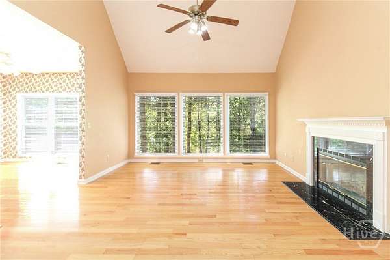
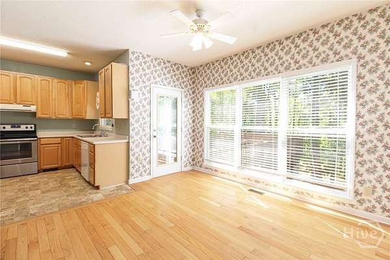
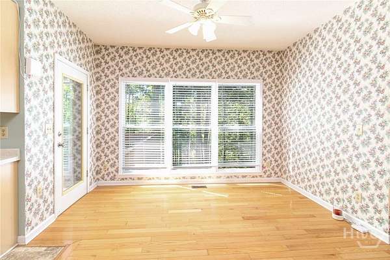
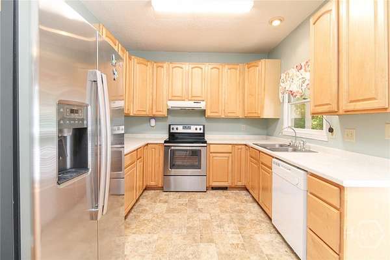
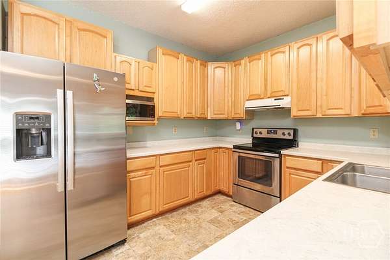
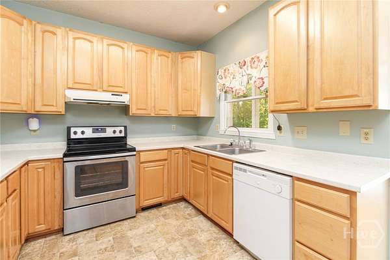
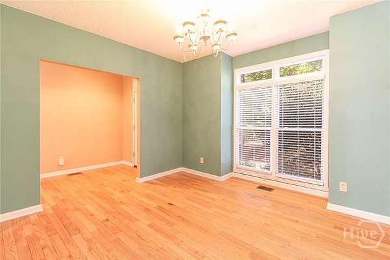
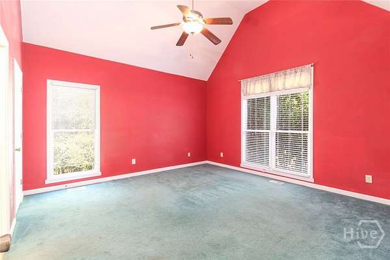
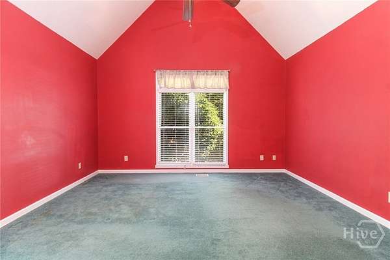
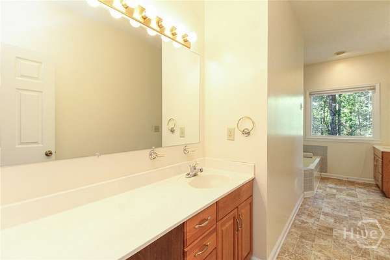
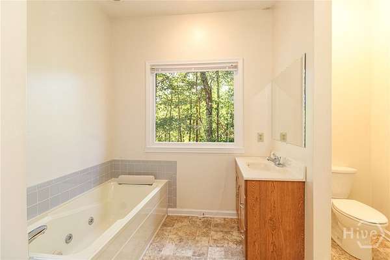
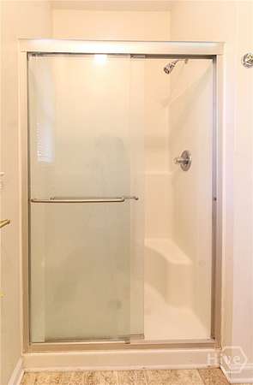
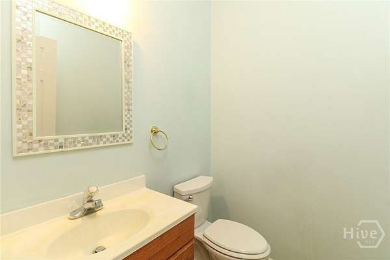
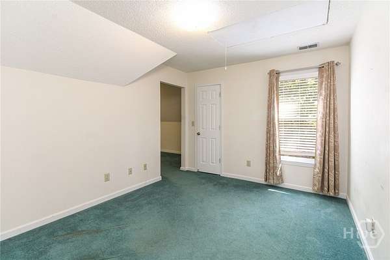
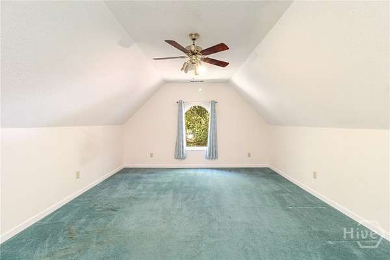
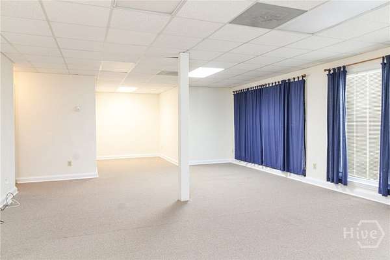
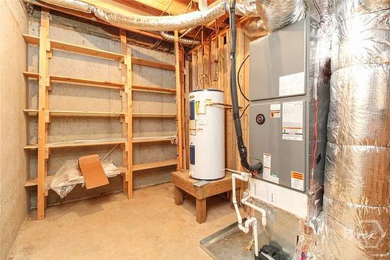
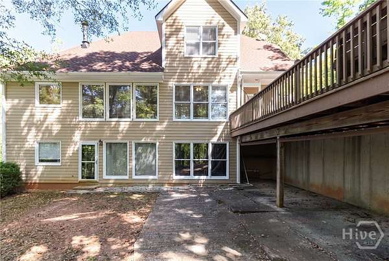
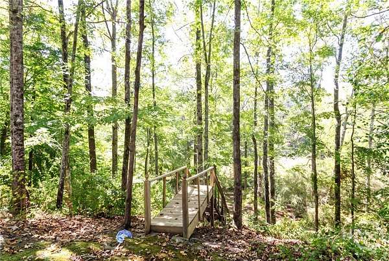
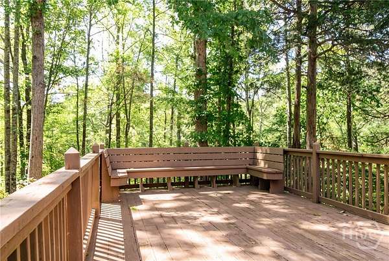
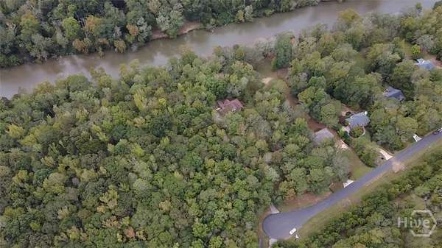
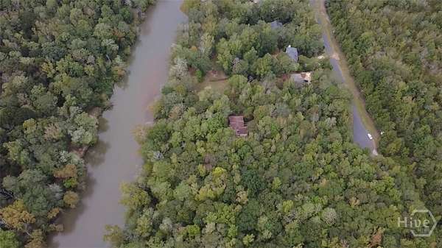
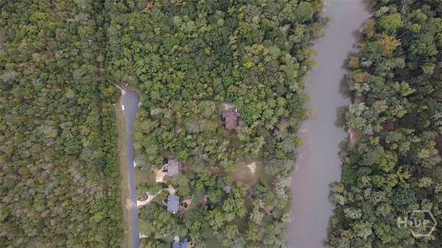
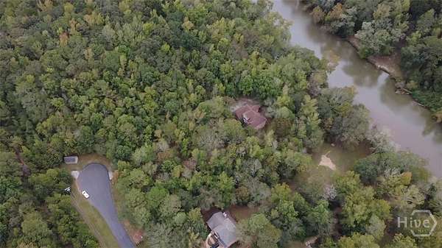
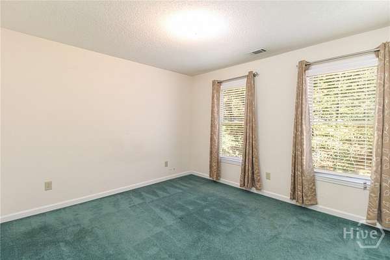
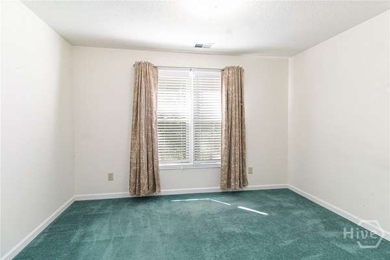
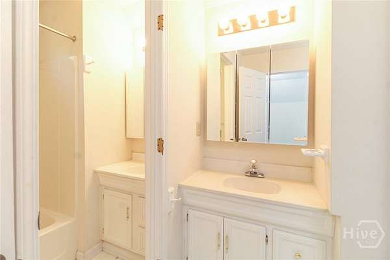
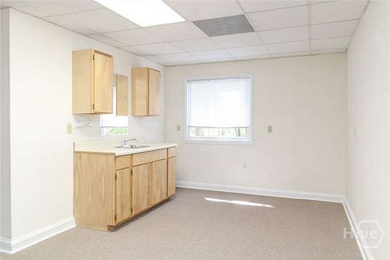
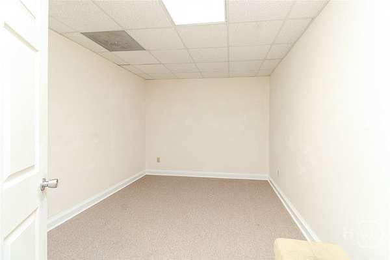
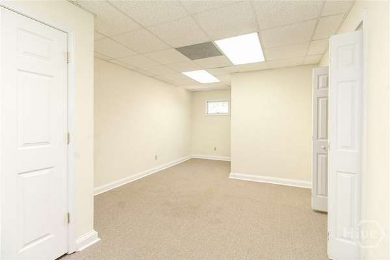
This home is a wonderful 4BR, 3-1/2 BA on a beautiful wooded 1-1/2 acre lot. This home offers a lot of privacy and backs up to the Oconee River. The roof is only 2 years old and the HVAC for the Main Floor & Basement was replaced in 2024. The upstairs is serviced by a separate unit which was replaced approximately 7 years ago. The Main floor and upstairs is 2,409 square feet with the Master on the Main floor. The Basement has 1,418 square feet and includes a BR, Kitchenette and Workk-out Room. The front and the garage side of the home is bricked with a stucco accent around the front door. The right side (when facing the home) and back are Hardiboard Lap siding. The laundry room is on the Main floor and the very nice Washer & Dryer remain with the property. A utility sink is there, also. There is an extra large garage with shelving and the water heater is in the basement. Mostly hardwoods on the Main, except for kitchen and Master BR (carpet). There are vaulted ceilings in the GR and 9ft in kitchen and DR. The blinds, curtains & hardware remain. This home is being sold "As Is".
Location
- Street address
- 1320 Barnett Ridge Rd
- County
- Oconee County
- Zip code
- 30605
- Community
- Barnetts Bluff
- Elevation
- 575 feet
Directions
From Watkinsville take Barnett Shoals Rd to Barnett Ridge Rd. The home is on the rt. off the cul-de-sac at end of street. House # is displayed on the mailbox.
Property details
- Acreage
- 1.639 acres71,395 sq ft
- MLS #
- HMLS CL363773
- Posted
Property taxes
- 2025
- $2,978
Parcels
- D02-C0-21C
Legal description
357/267 24/80 ; BARNETT BLUFF
Details and features
Listing
- Type
- Residential
- Subtype
- Single Family Residence
Lot
- View
- River
- Waterfront
- River Front
- Features
- Cul-De-Sac, Wooded
Exterior
- Pool
- Deck
Structure
- Stories
- 2
- Water
- Well
- Sewer
- Septic Tank
- Heating
- Central, Electric, Heat Pump
- Cooling
- Central Air
- Materials
- Brick, Concrete, Stucco
- Roof
- Asphalt
Interior
- Rooms
- Bathroom x 4, Bedroom x 4
- Fireplaces
- Yes
- Appliances
- Dishwasher, Disposal, Dryer, Electric Water Heater, Oven, Range, Range Hood, Refrigerator
- Features
- Bathtub, Breakfast Area, Ceiling Fan(s), Double Vanity, Fireplace, Main Level Primary, Pantry, Pull Down Attic Stairs, Separate Shower
Listing history
| Date | Event | Price | Change | Source |
|---|---|---|---|---|
| Sept 2, 2026 | New listing | $540,000 | — | HMLS |