Land with Home for Sale in Yukon, Oklahoma
13201 Big Cedar Ln, Yukon, OK 73099
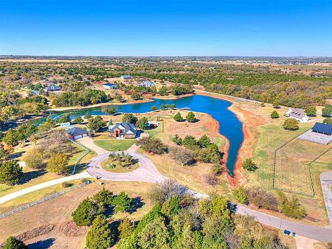
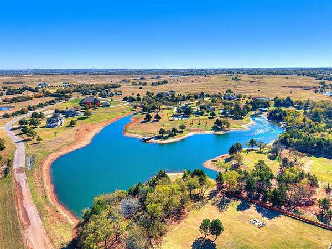
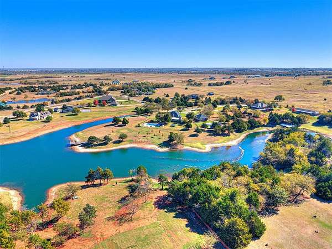
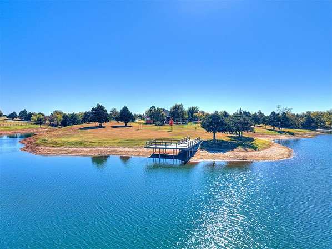

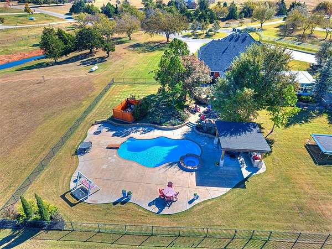
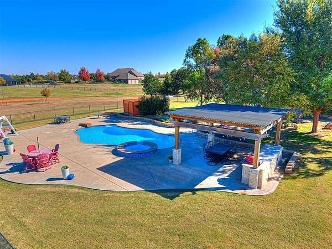
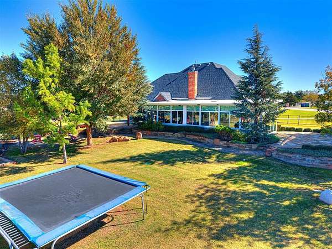
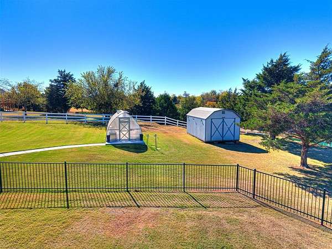
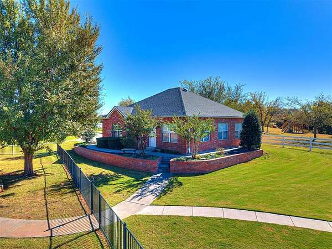

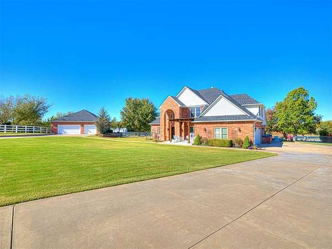
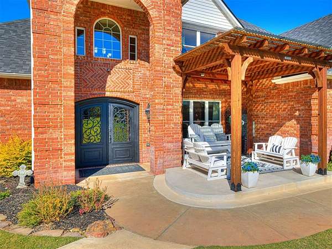
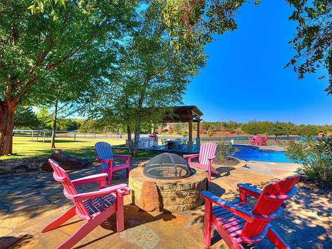
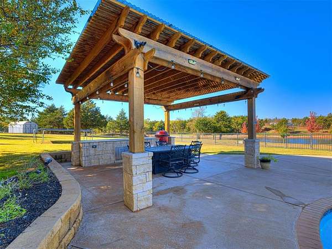
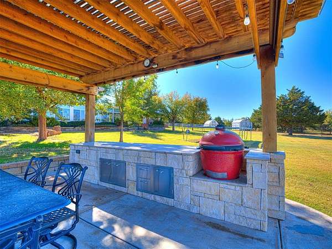
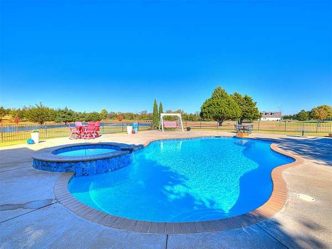
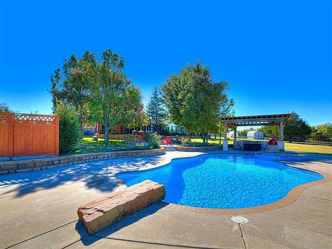
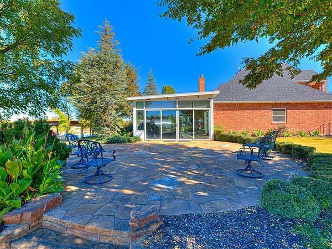
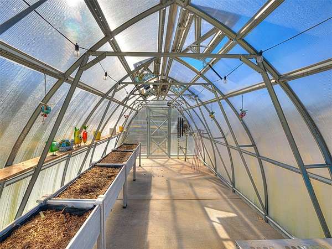
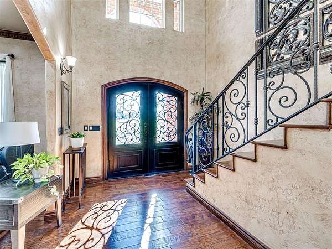
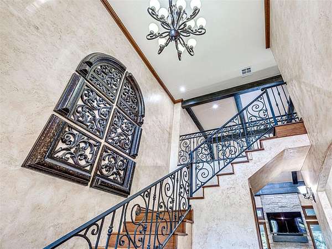
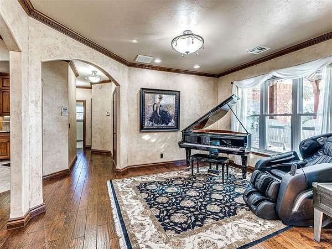
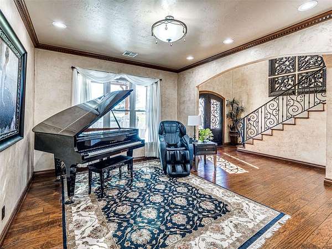
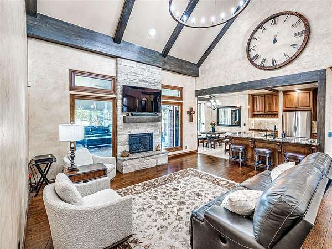
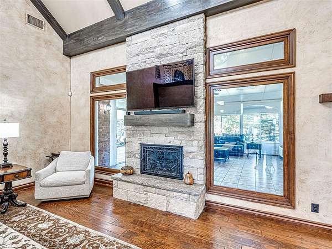
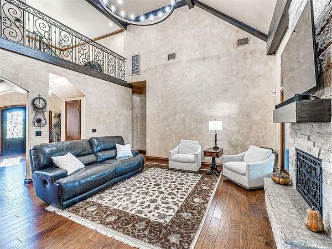
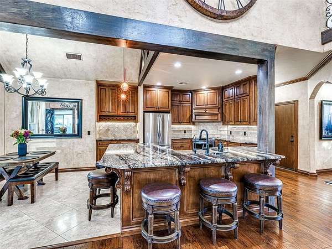
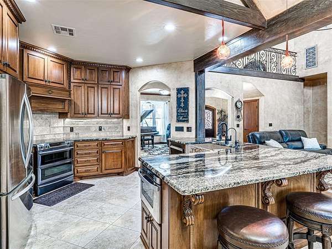
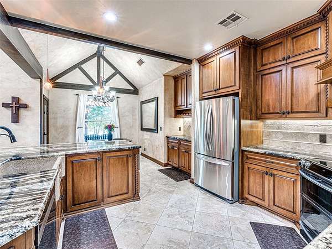
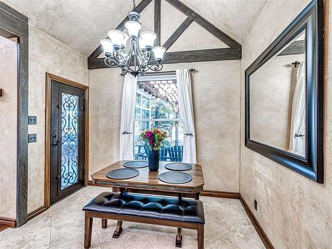
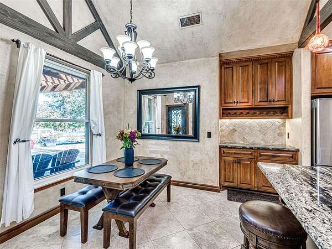
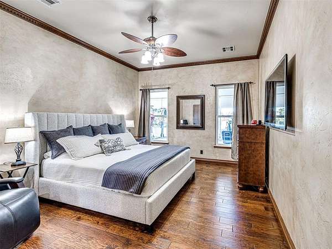
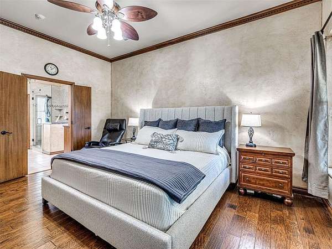
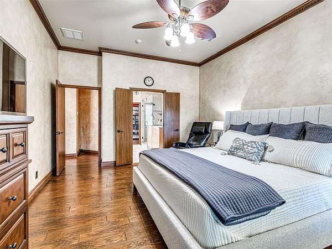
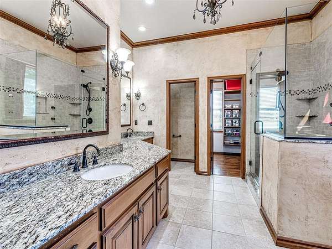

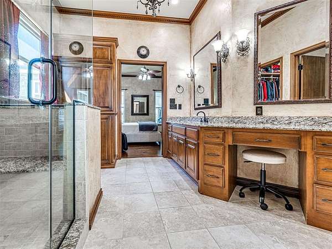
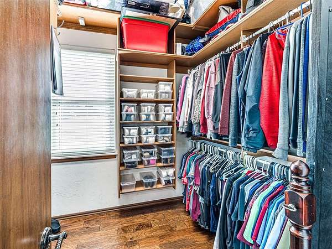
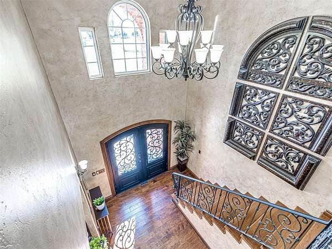
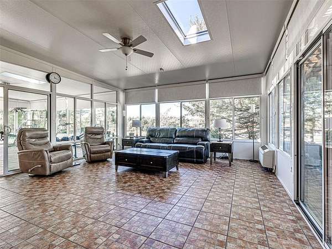
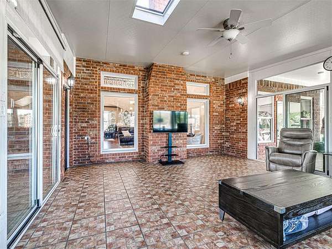
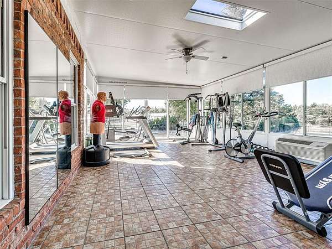
Welcome to this stunning luxury estate situated on just over 5 acres, offering the perfect blend of privacy, space, and resort-style living. From the moment you arrive, this property makes a lasting impression with its grand two-story entryway and beautiful staircase, setting the tone for the elegance found throughout the home. The main residence features spacious living areas designed for both comfort and entertaining, including a large enclosed sunroom filled with natural light-perfect for year-round enjoyment. Step outside to your own private retreat, complete with a sparkling swimming pool and attached spa/hot tub, surrounded by multiple patio spaces ideal for relaxing or hosting guests. Enjoy outdoor living at its finest with a covered dining area and built-in outdoor kitchen, creating the ultimate setup for entertaining. The property also boasts a large pond with a dock, adding to the peaceful, scenic setting and providing a true escape from the everyday. In addition to the main home, you'll find a guest house with a 3-car garage, offering flexibility for extended family, visitors, or potential rental use. The main home includes its own 2-car garage, ensuring ample parking and storage throughout the property. With secluded sitting areas, expansive outdoor features, and breathtaking surroundings, this one-of-a-kind property delivers luxury, privacy, and functionality all in one. If you've been searching for a private estate, multi-generational property, or a home designed for entertaining and outdoor living, this exceptional property is truly a must-see.
Location
- Street address
- 13201 Big Cedar Ln
- County
- Canadian County
- Zip code
- 73099
- School district
- Yukon
- Elevation
- 1,242 feet
Directions
Head West on NW Expressway from Council Rd, left onto Mustang Rd, Right onto NW 122nd St., left on N cemetery Rd, right onto Big Cedar Lane
Property details
- Acreage
- 5.05 acres
- MLS #
- OCMAR 1223297
- Posted
Parcels
- 13201NONEBigCedar73099
Details and features
Listing
- Type
- Residential
- Subtype
- Single Family Residence
- Franchise
- Independent
Lot
- Waterfront
- Yes
- Features
- Cul-De-Sac, Rural, Waterfront
Exterior
- Pool
- Deck, Porch
- Structures
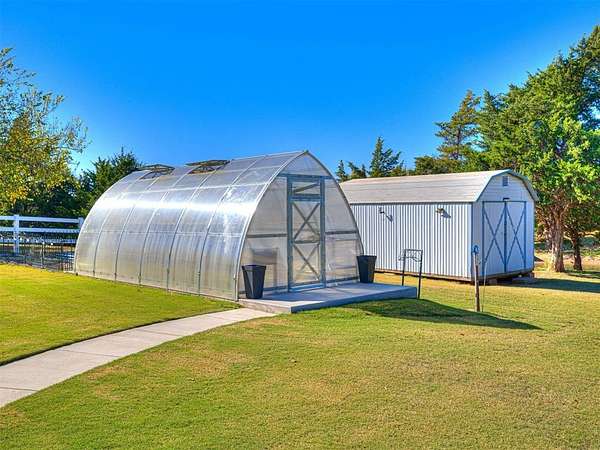
- Cabana, Greenhouse, Outbuilding, Outdoor Kitchen, Storage
- Features
- Accessory Dwelling Unit, Deck-Open, Fire Pit, Guest Quarters, Outbuildings, Outdoor Grill, Pond, Rain Gutters, Spa/Hot Tub, Water Feature
Structure
- Heating
- Electric
- Cooling
- Central Air
- Materials
- Brick & Frame
- Roof
- Composition
Interior
- Rooms
- Bathroom x 4, Bedroom x 4
Nearby schools
| Name | Type | District |
|---|---|---|
| Central ES | Elementary | Yukon |
| Yukon MS | Middle | Yukon |
| Yukon HS | High | Yukon |
Listing history
| Date | Event | Price | Change | Source |
|---|---|---|---|---|
| May 18, 2026 | Under contract | $1,100,000 | — | OCMAR |
| Apr 10, 2026 | New listing | $1,100,000 | — | OCMAR |