Land with Home for Sale in Brush Prairie, Washington
13212 NE Powell Rd, Brush Prairie, WA 98606
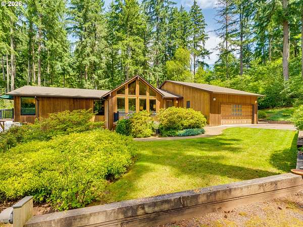
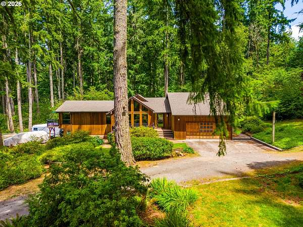
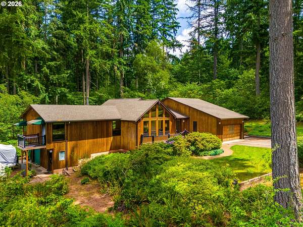
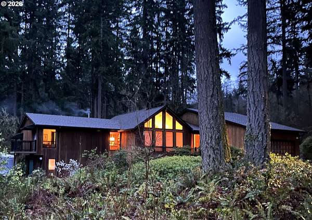
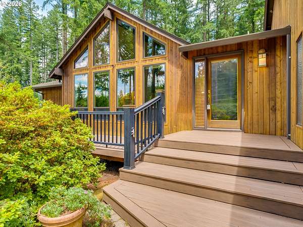
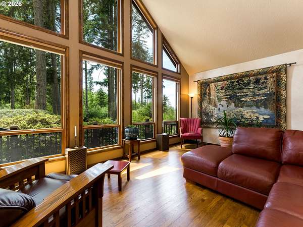
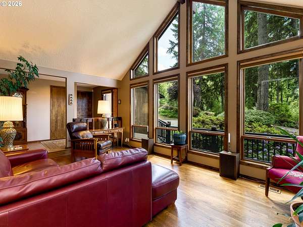
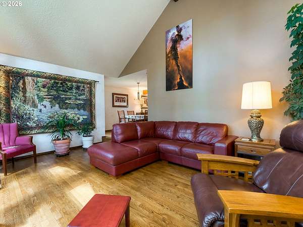
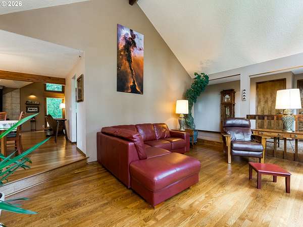
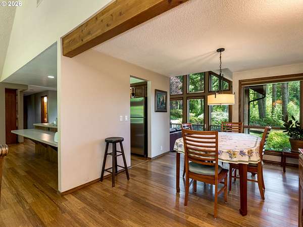
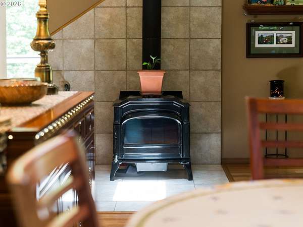
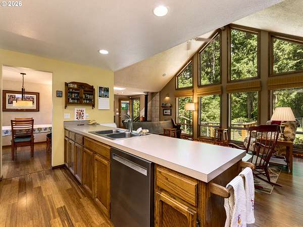
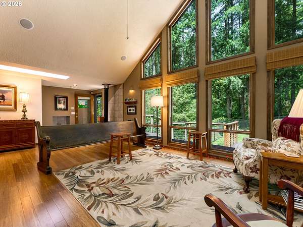
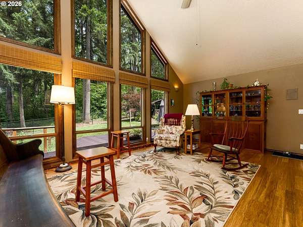
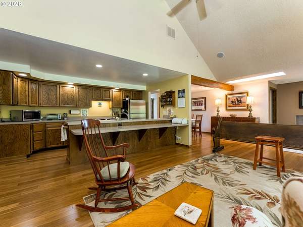
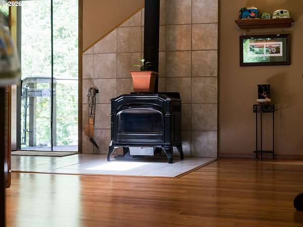
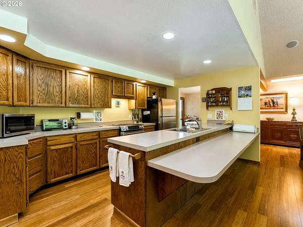
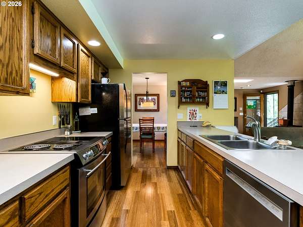
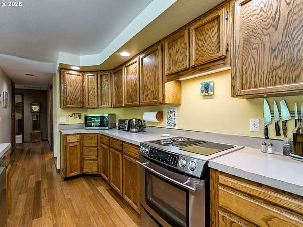
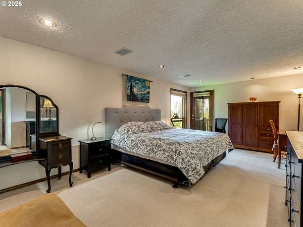
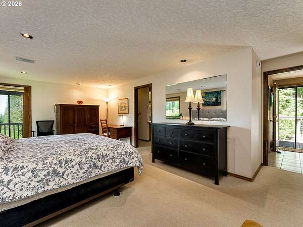
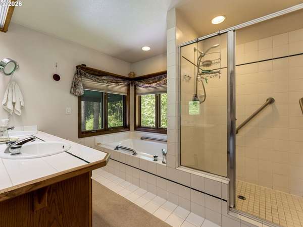
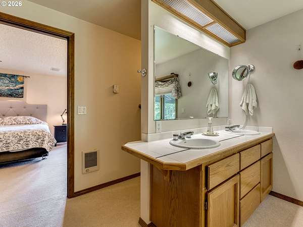
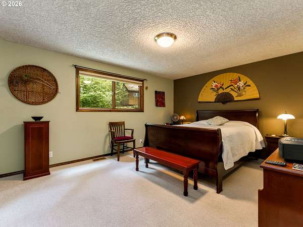
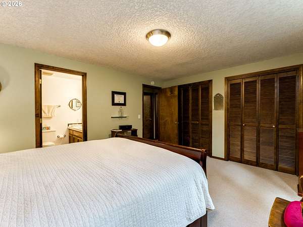
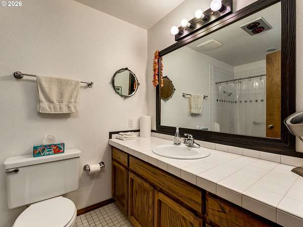
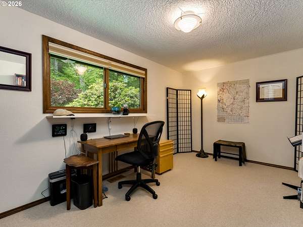
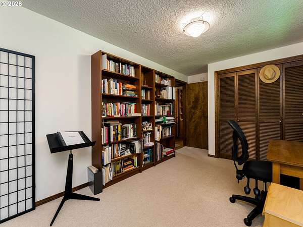
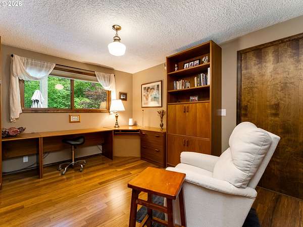
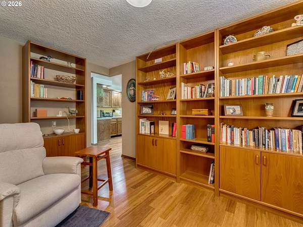
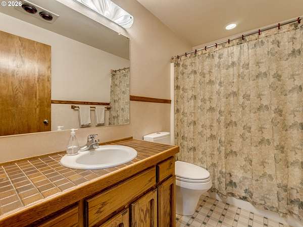
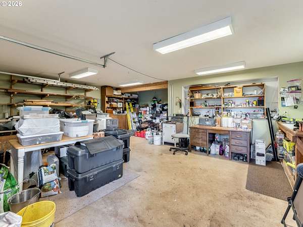
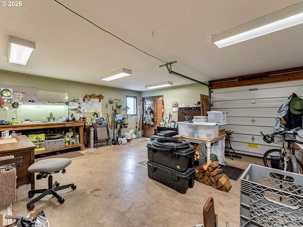
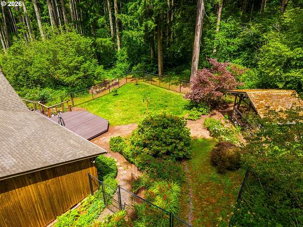
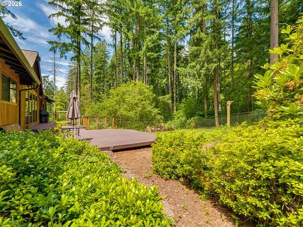
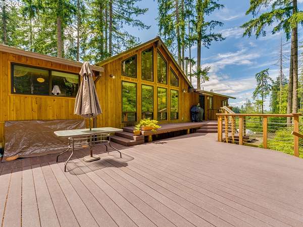
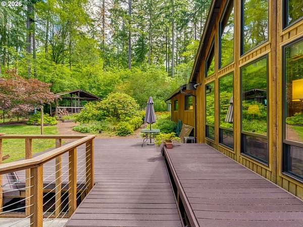
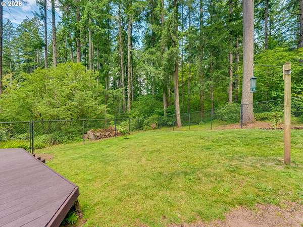
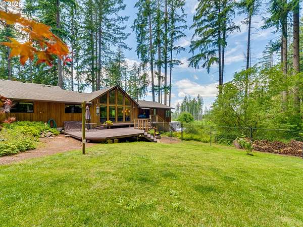
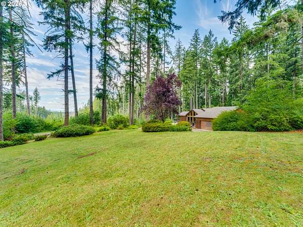
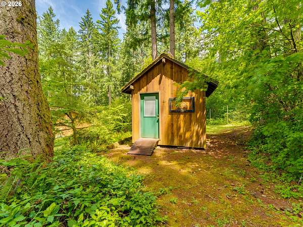
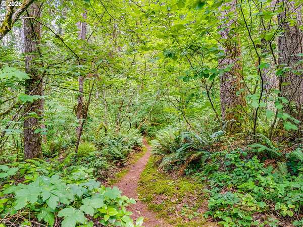
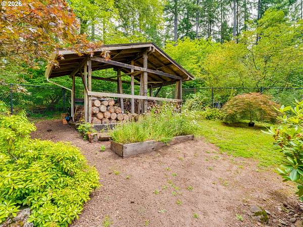
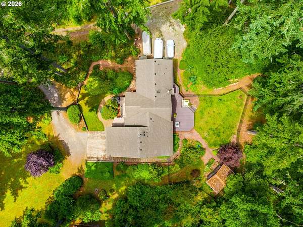
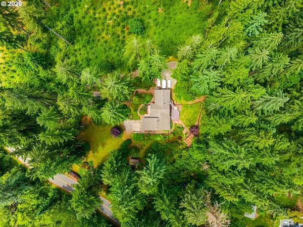
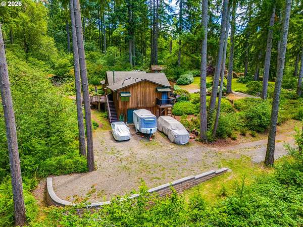
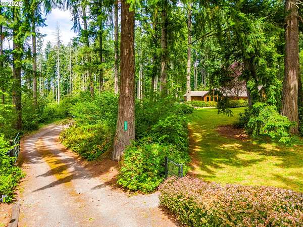
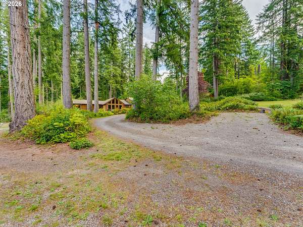
Tucked behind a private security gate and surrounded by nature, this exceptional one-level cedar home offers a peaceful retreat with forested hiking trails and a year-round stream just outside your door. Warm red oak hardwood floors welcome you into the sunken Living Rm, where a dramatic vaulted wall of floor-to-ceiling windows fills the space w/ natural light. The Dining area provides a casual setting for gatherings and entertaining. At the heart of the home, the island Kitchen overlooks a vaulted Family Rm featuring a skylight, cozy wood stove, and serene woodland views. The thoughtfully designed floor plan offers excellent separation w/ a private Primary Suite occupying the west wing. This spacious sanctuary includes dual vanities, a soaking tub, walk-in shower, generous walk-in closet, and a private balcony. The east wing features a 2nd Primary Bdrm, a 3rd Bdrm, a Den/Home Office, and 2 full Bathrooms. The bedrooms are finished with long-lasting, soft wool carpeting, creating warm, inviting spaces throughout. A rare 3rd garage and attached finished workshop on the lower level provide abundant space for hobbies, projects, or storage, and open to an expansive parking area w/ room for multiple RVs, trailers, or boats. The beautifully landscaped grounds showcase mature plantings, colorful blooming shrubs, Trex decking, a storage shed w/ windows, and a dedicated firewood building. Combining privacy, functionality, and natural beauty, this unique property offers a truly special lifestyle in a tranquil woodland setting.
Location
- Street address
- 13212 NE Powell Rd
- County
- Clark County
- Zip code
- 98606
- Elevation
- 638 feet
Directions
SR500 Padden Pkwy to Ward Rd/182nd Ave north, R Davis Rd, L NE 212th Ave, R NE Powell Rd
Property details
- Acreage
- 2.44 acres
- Zoning
- R-5
- MLS #
- RMLS 486040997
- Posted
Property taxes
- Recent
- $6,665
Parcels
- 206896000
Legal description
#40 SEC 28 T3N R3EWM 2.44A FOR ASSESSOR USE ONLY A PTN OF THE NE1
Details and features
Listing
- Type
- Residential
- Subtype
- Single Family Residence
- Franchise
- RE/MAX International
Lot
- Waterfront
- Creek
Exterior
- Pool
- Porch
- Structures
- Workshop
- Features
- RV Parking, Second Garage, Tool Shed, Yard
Structure
- Stories
- 1
- Heating
- Heat Pump, Wood, Wood Stove
- Roof
- Composition
- Windows
- Wood Frames
Interior
- Rooms
- Bathroom x 3, Bedroom x 3, Den, Dining Room, Family Room, Workshop
- Appliances
- Convection Oven, Dishwasher, Free Standing Range, Plumbed For Ice Maker
- Features
- Bamboo Floor, Ceiling Fan, Hardwood Floors, High Ceilings, Skylight, Soaking Tub, Vaulted Ceiling
Nearby schools
| Name | Type |
|---|---|
| Hockinson | Elementary |
| Hockinson | Middle |
| Hockinson | High |
Listing history
| Date | Event | Price | Change | Source |
|---|---|---|---|---|
| July 10, 2026 | New listing | $924,000 | — | RMLS |