
Land with Home for Sale in Spokane, Washington
13212 S Upper Meadow Ln, Spokane, WA 99224
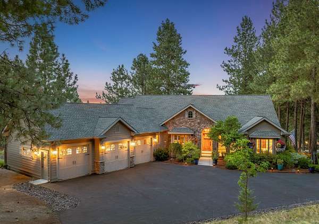
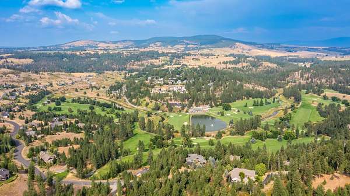
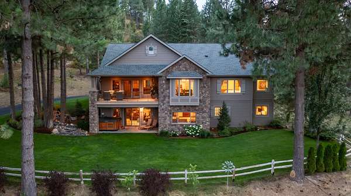
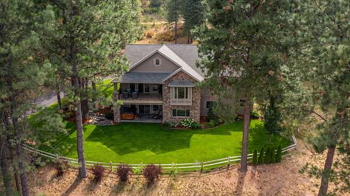
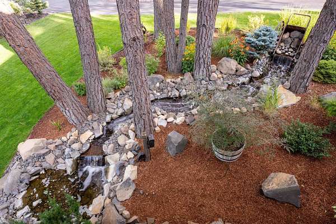
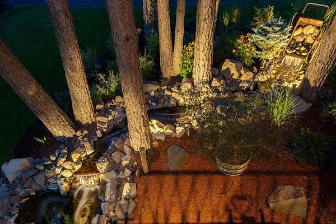
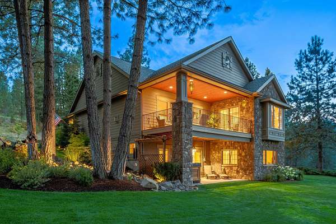
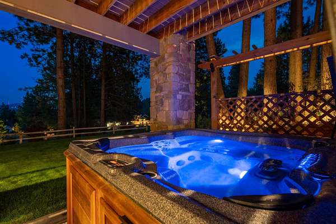
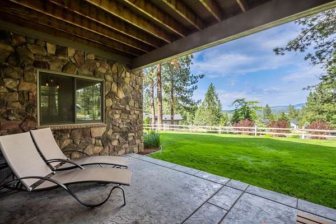
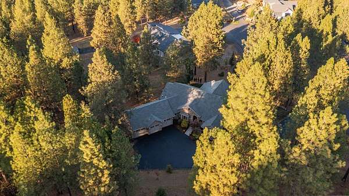
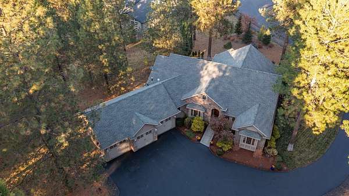
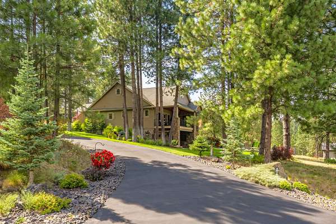
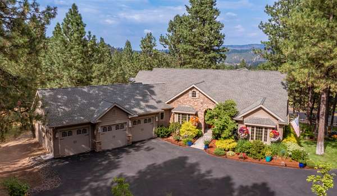
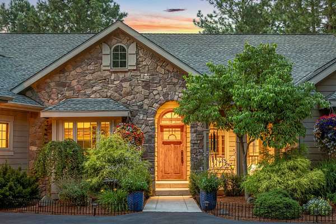
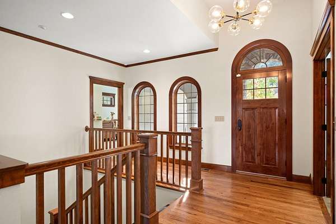
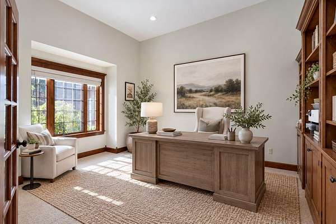
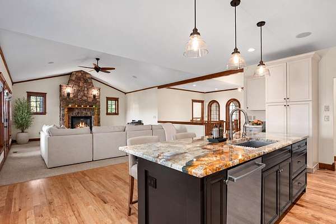
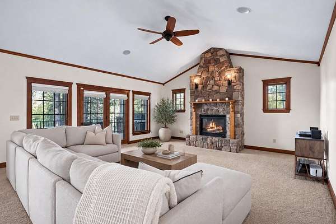
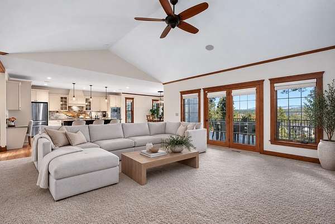
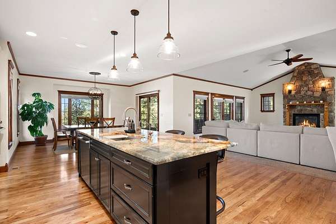
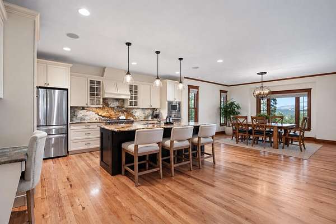
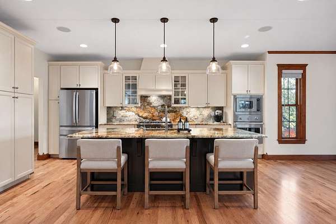
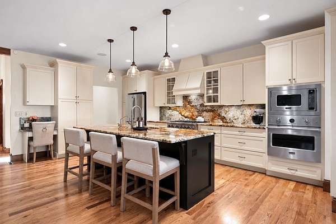
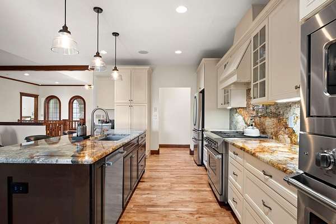
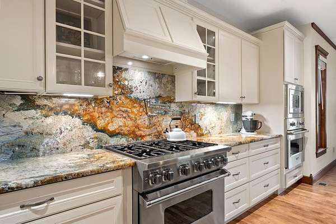
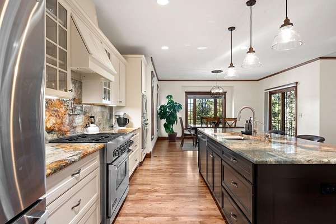
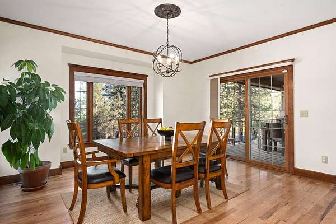
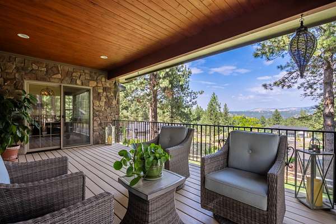
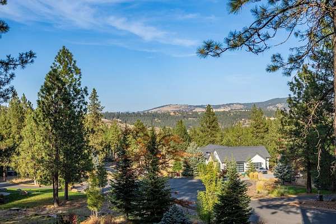
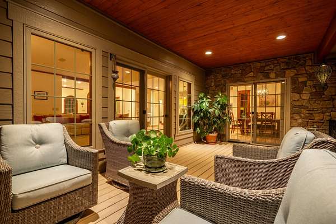
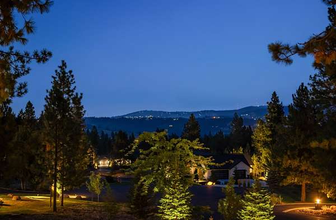
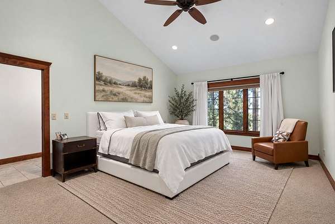
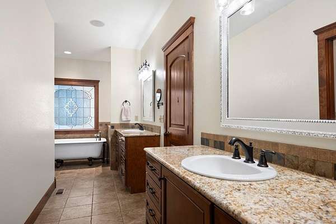
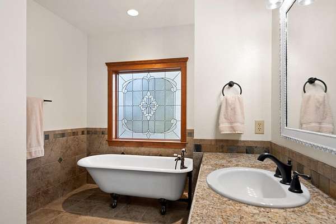
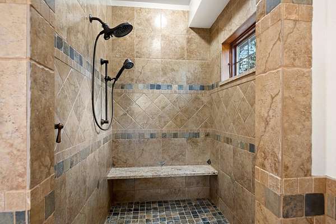
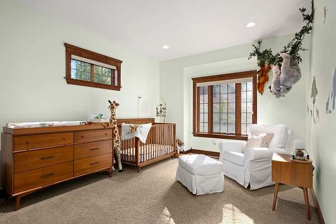
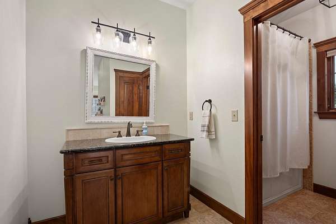
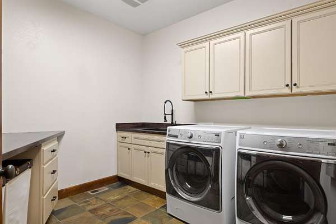
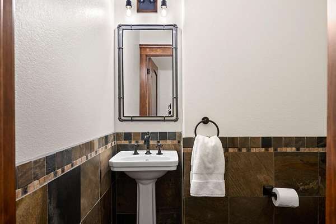
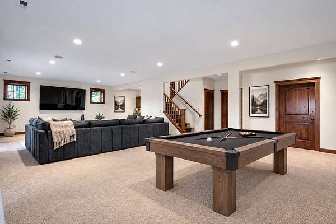
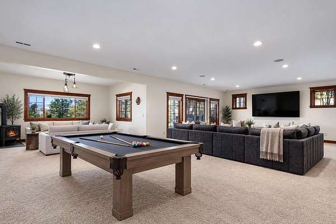
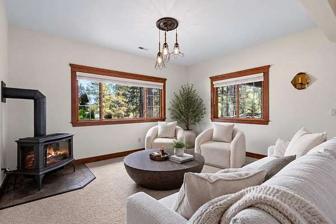
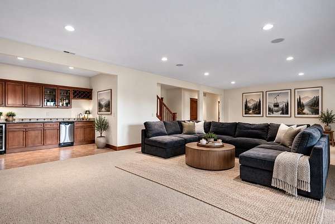
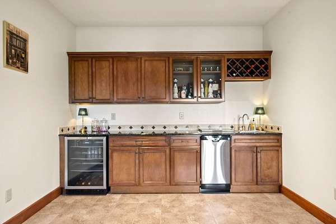
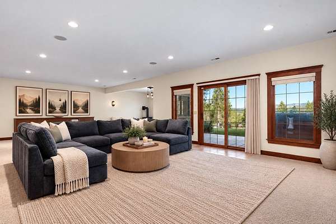
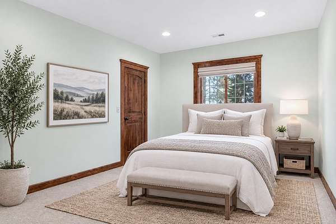
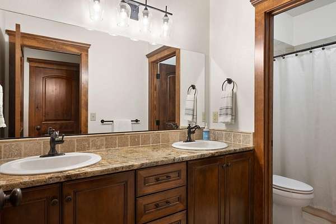
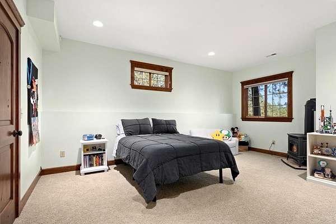
This home is a lifestyle destination home in a coveted gated community with access to Latah Valley Golf Course & only minutes to downtown, hospitals & airport! This custom quality craftsman home is nestled on a peaceful 2.29 AC lot with ever-changing views of the seasons. Enjoy the wildlife, starry nights, colorful sunrises/sunsets & stunning waterfall feature from the expansive covered deck & patio or relaxing hot tub. Light & bright open floor plan w/ a cozy & inviting feel as you experience your own sanctuary. Quality finishes: custom woodwork/wood windows/hardwood floors, gourmet kitchen w/ stunning new granite/SS high-end appliances/pot filler, main floor luxury master suite/great guest suite/office w/ built-ins/updated laundry room, stone fireplace & 2 updated gas stoves, newer interior/exterior paint & all newer light fixtures, daylight lower level w/ family/game rm/wet bar/ two large bedrooms/ bathroom & storage. Large finished /heated 3 car garage & newer landscaping w/ drip system & lighting.
Location
- Street address
- 13212 S Upper Meadow Ln
- County
- Spokane County
- Zip code
- 99224
- Community
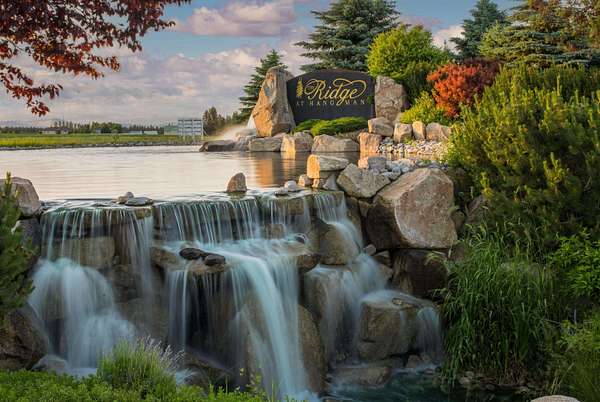
- The Ridge At Hangman
- School district
- Liberty
- Elevation
- 2,188 feet
Directions
Hwy 195 South, Left on Stentz, Left on Wildflower, Go through the gate, Left on Upper Meadow.
Property details
- Acreage
- 2.29 acres
- MLS #
- SAR 202626523
- Posted
Property taxes
- Recent
- $9,437
Expenses
- Homeowner Association Fee
- $805 quarterly
Parcels
- 34321.4309
Details and features
Listing
- Type
- Residential
- Subtype
- Single Family Residence
Lot
- View
- Territorial
- Features
- Corner Lot, Cul-De-Sac, Level, Open Lot, Oversized Lot, Plan Unit Dev, Sprinkler-Automatic, Treed, Views
Exterior
- Parking
- Offsite, Open, Oversize
- Pool
- Deck, Patio
- Hot Tub
- Yes
- Features
- Spa/Hot Tub
Structure
- Style
- Craftsman
- Stories
- 1
- Basement
- Daylight, Finished, Full, Walk-Out Access
- Heating
- Forced Air, Natural Gas
- Cooling
- Central Air
- Materials
- Fiber Cement, Stone Veneer
- Roof
- Composition
- Windows
- Wood Frames
Interior
- Rooms
- Basement, Bathroom x 4, Bedroom x 4, Laundry Room, Utility Room
- Flooring
- Wood
- Appliances
- Dishwasher, Disposal, Double Oven, Dryer, Gas Range, Hard Surface Counters, Microwave, Range, Refrigerator, Washer, Water Softener
- Features
- Cathedral Ceiling(s), High Speed Internet, Hot Water, In-Law Floorplan, Kitchen Island, Natural Woodwork, Smart Thermostat
Property utilities
| Category | Type | Status |
|---|---|---|
| Gas | Natural Gas | Connected |
Nearby schools
| Name | Type | District |
|---|---|---|
| Liberty | Elementary | Liberty |
| Liberty | Middle | — |
| Liberty | High | — |
Listing history
| Date | Event | Price | Change | Source |
|---|---|---|---|---|
| Nov 2, 2026 | New listing | $1,250,000 | — | SAR |