Land with Home for Sale in Brimfield, Illinois
13213 Jubilee Hills Dr, Brimfield, IL 61517
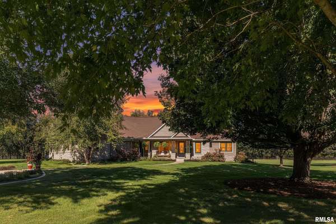
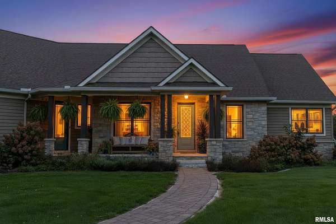
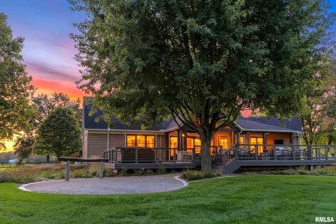
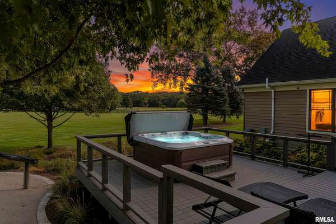
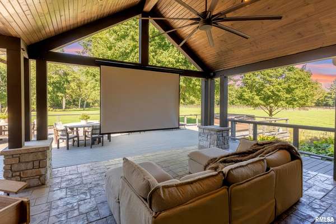
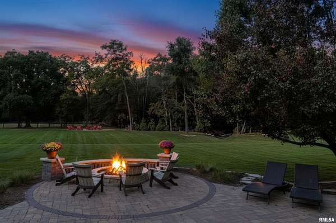
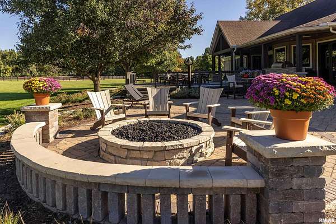
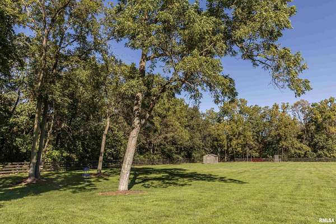
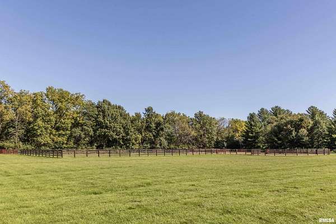
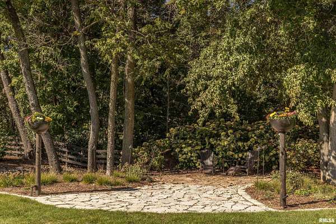
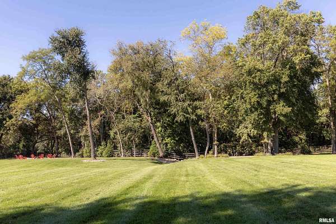
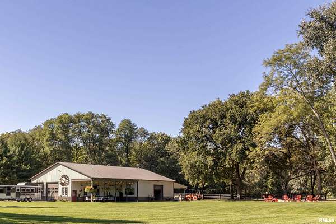
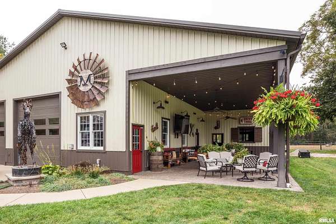
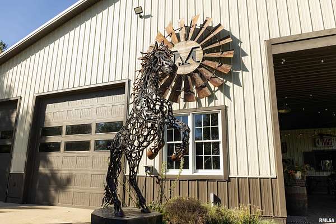
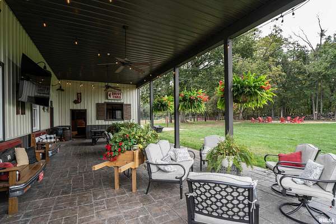
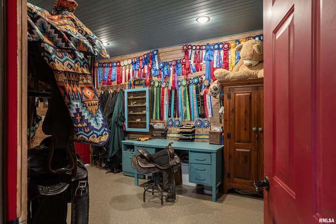
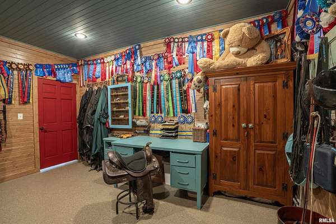
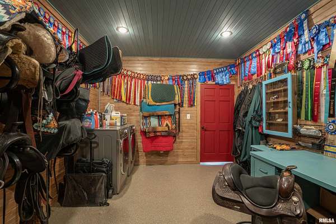
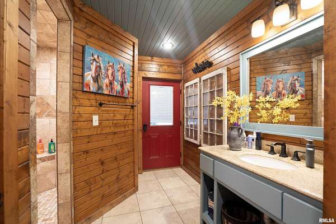
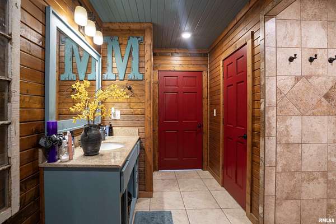
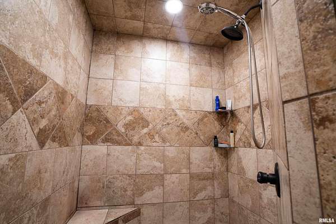
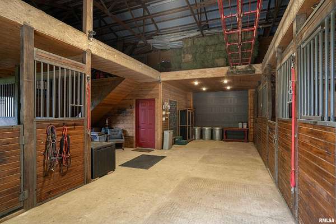
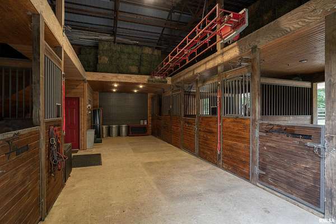
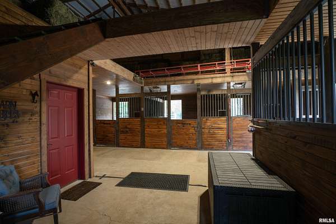
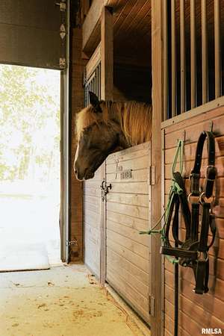
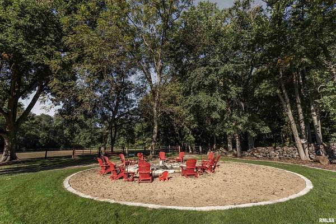
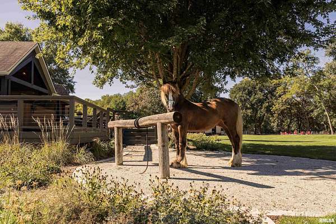
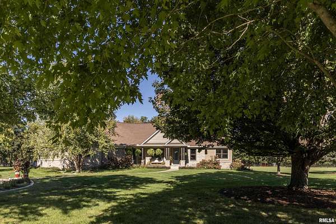
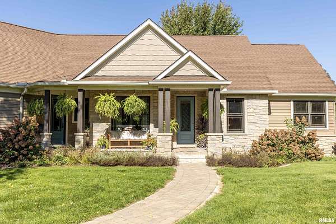
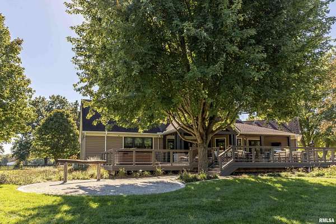
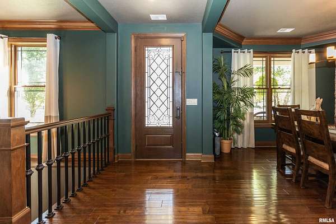
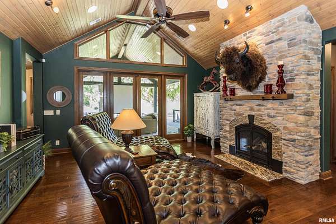
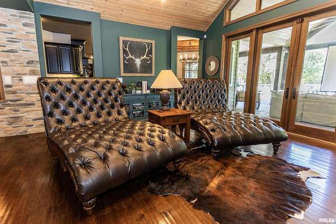
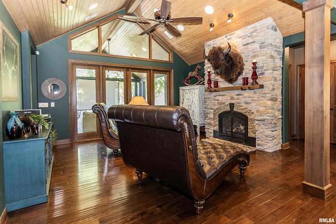
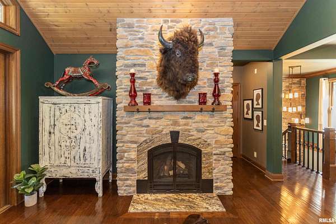
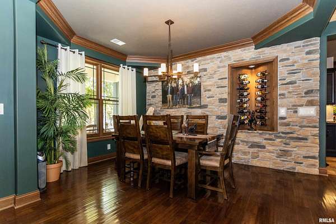
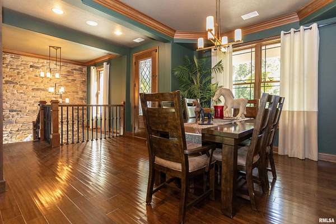
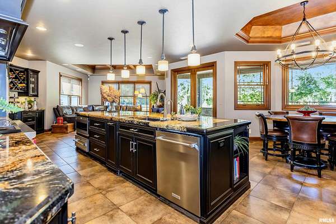
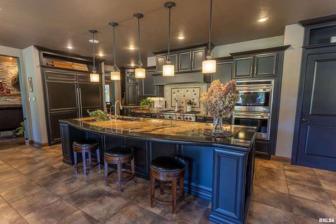
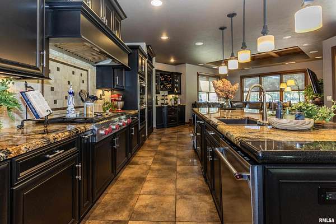
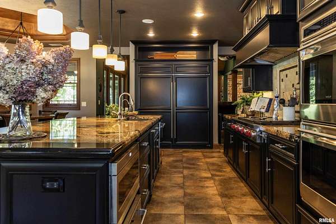
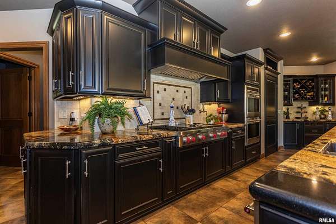
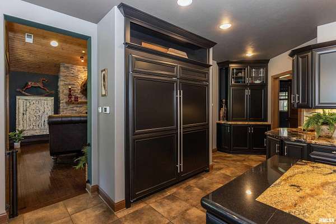
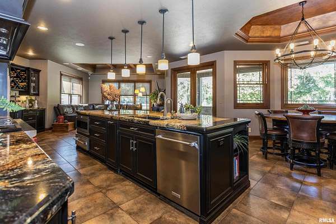
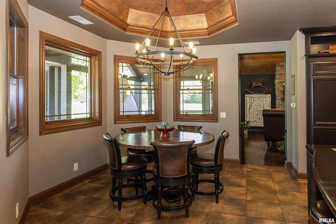
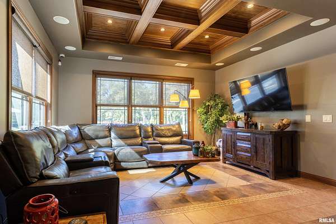
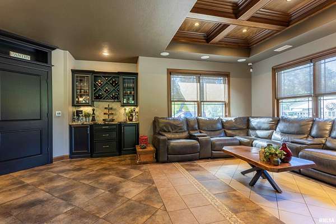
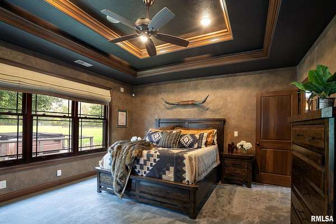
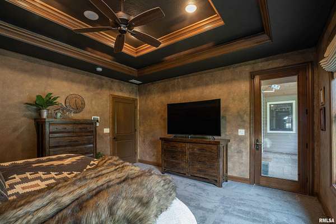
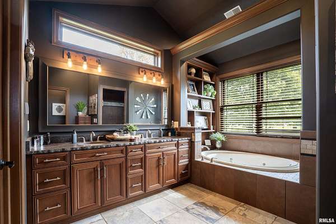
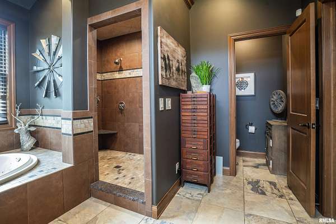
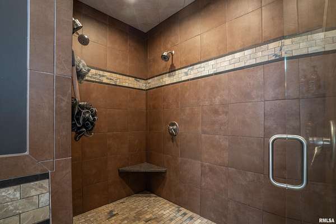
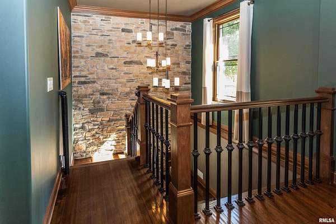
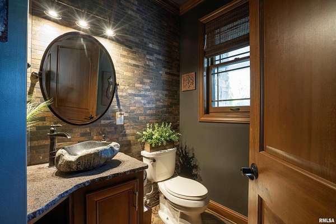
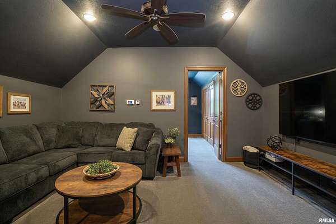
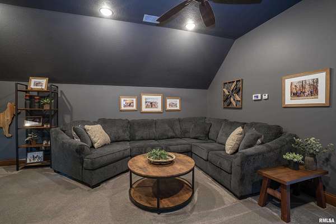
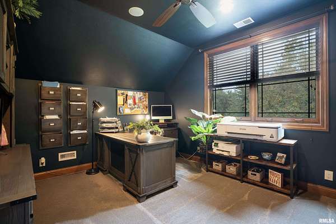
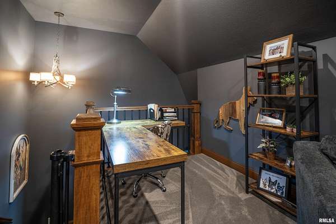
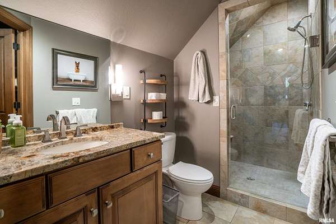
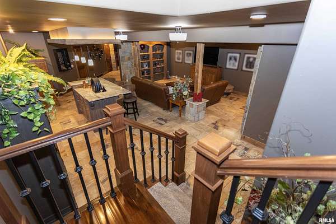
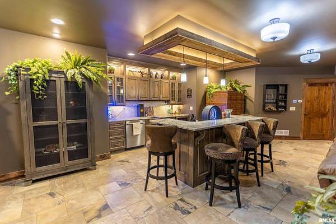
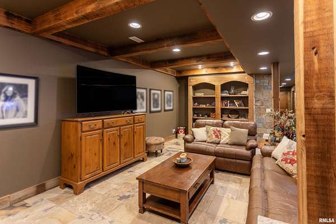
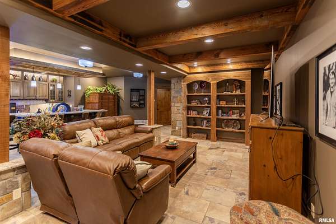
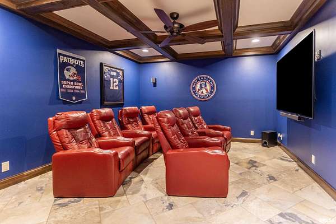
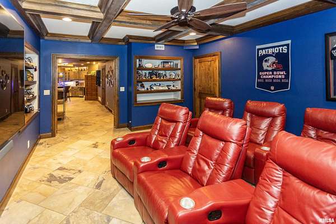
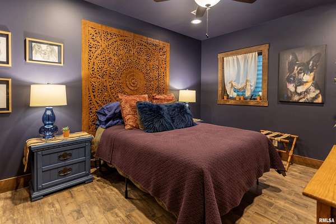
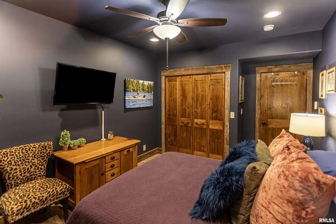
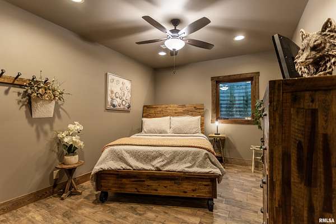
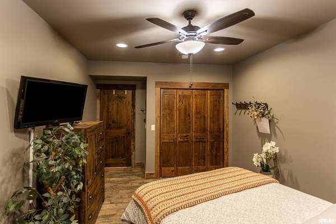
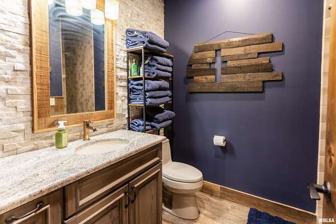
Room to ride, space to gather, and a beautiful place to call home! Set on 8.6 acres in Brimfield, this exceptional equestrian property combines approximately 5,000 square feet of finished living space with thoughtfully equipped horse facilities and inviting outdoor entertaining areas. This special home features a spacious great room with a gas fireplace, an expansive kitchen with high end appliances, an island, pantry, and informal dining. A main-level primary bedroom with a private full bath and nearby main-level laundry support everyday comfort. Upstairs, a second bedroom with a private full bath and an open loft offer additional space to retreat. The finished lower level includes a generous family room with bar, two bedrooms, a full bath, a theater room, and a multi-use room. Outdoor living is equally appealing, with a covered media deck, additional deck space, a hot tub deck, and a stone patio with firepit-settings for quiet mornings, lively gatherings, and evenings beneath the stars. The 60x80' barn brings together horse care, hobbies, and recreation, with three stalls plus a spacious foaling stall, heated automatic waterers, individual limestone runs, and direct pasture access. An overhead hay loft with drop-down feeders, a hay elevator, and a temperature-controlled tack room with laundry add convenience. A large workshop, gym, full bath and barn patio extend the possibilities. A 100x150' outdoor sand arena with 60' round pen complement fenced pastures.
Location
- Street address
- 13213 Jubilee Hills Dr
- County
- Peoria County
- Zip code
- 61517
- Community
- Jubilee Hills
- Elevation
- 694 feet
Directions
Route 150 W, R on Maher Rd, R on Brimfield Jubilee Rd to Jubilee Hills Dr
Property details
- Acreage
- 8.6 acres
- MLS #
- PAAR PA1271026
- Posted
Property taxes
- 2025
- $12,419
Parcels
- 07-18-426-006
Legal description
JUBILEE HILLS SE 1/4 SEC 18-10-6E 8.641 AC BEG 20' W OF NE COR LOT 19: TH W 455' S 464.53' W 381.17'
Details and features
Listing
- Type
- Residential
- Subtype
- Single Family Residence
Lot
- Features
- Agricultural, Cul-De-Sac, Level, Pasture, Wooded
Exterior
- Parking
- Garage, Open
- Pool
- Deck, Patio, Porch
- Structures
- Outbuilding, Storage
Structure
- Stories
- 2
- Water
- Private
- Heating
- Electric, Geothermal, Humidity Control, Propane, Radiant
- Cooling
- Central Air, Zoned
- Materials
- Stone, Vinyl Siding
- Roof
- Shingle
- Windows
- Blinds, Window Treatments
Interior
- Rooms
- Basement, Bathroom x 4, Bedroom x 4, Dining Room, Family Room, Game Room, Laundry Room x 2
- Fireplaces
- Yes
- Appliances
- Dishwasher, Disposal, Microwave, Range, Range Hood, Refrigerator, Tankless Water Heater, Trash Compactor, Water Purifier, Water Softener Owned
- Features
- Attic Storage, Cable Available, Ceiling Fan(s), Ceilings/Cath/Vault/Tray, Radon Mitigation System, Solid Surface Counter, Wet Bar, Wired For Sound
Property utilities
| Category | Type | Status |
|---|---|---|
| Gas | Propane | Connected |
Nearby schools
| Name | Type |
|---|---|
| Brimfield | Elementary |
| Brimfield | High |
Listing history
| Date | Event | Price | Change | Source |
|---|---|---|---|---|
| Oct 18, 2026 | New listing | $1,800,000 | — | PAAR |