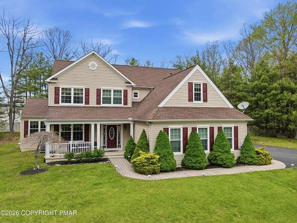
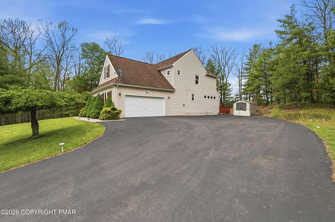
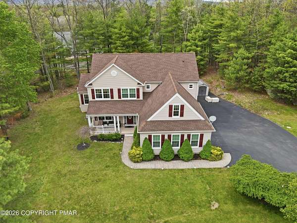
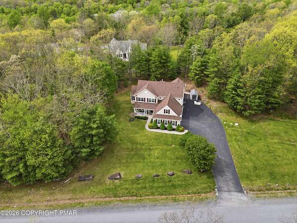
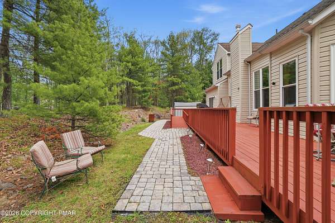
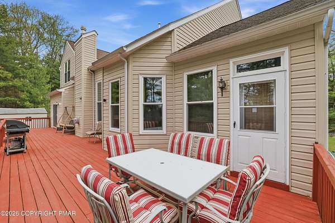
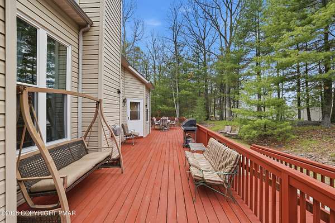
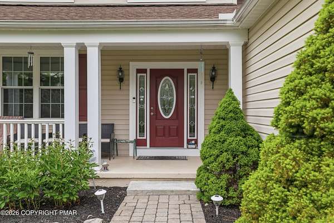
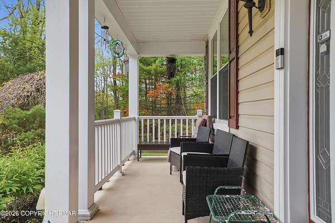
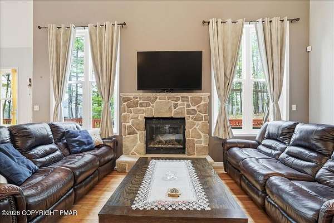
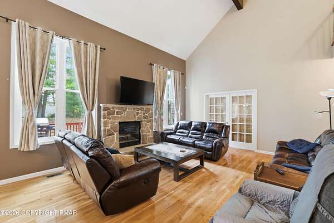
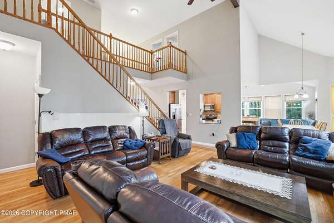
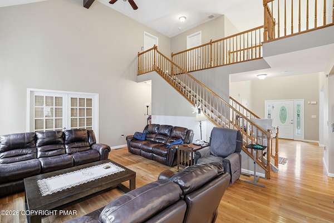
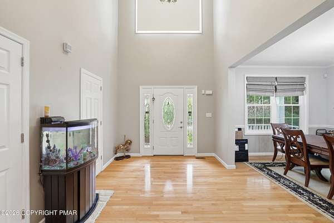
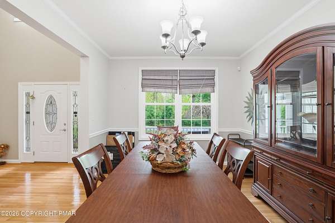
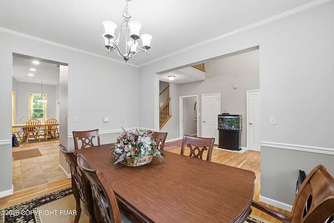
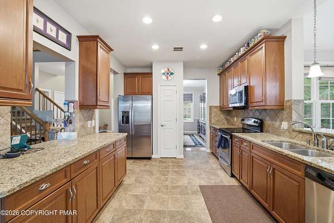
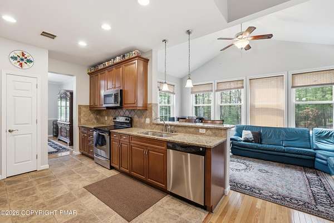
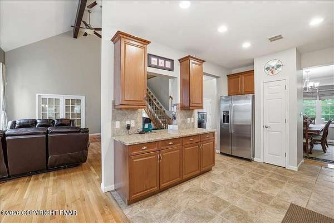
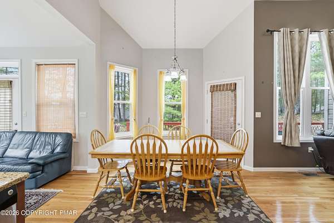
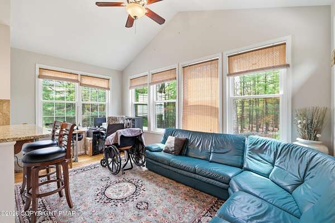
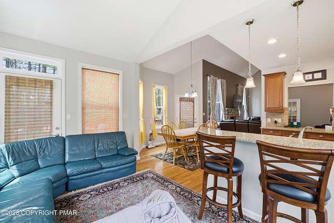
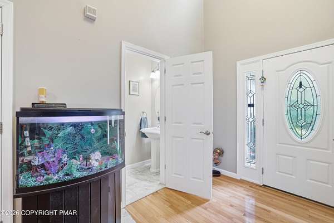
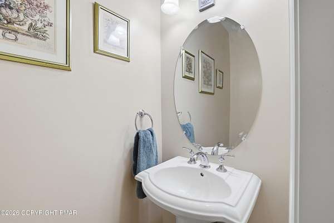
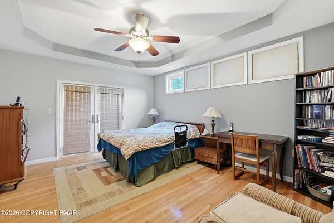
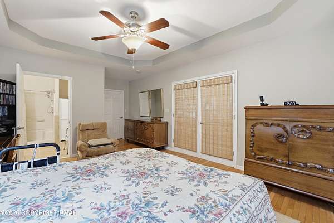
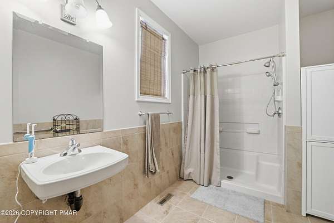
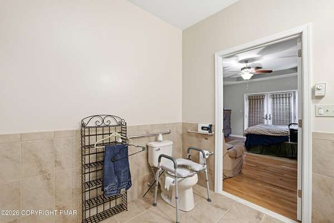
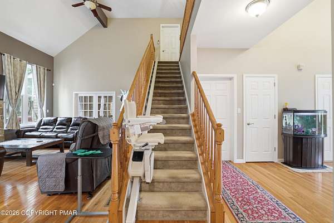
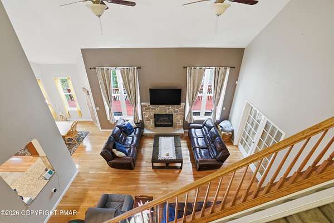
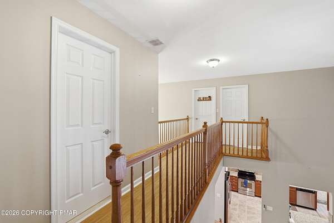
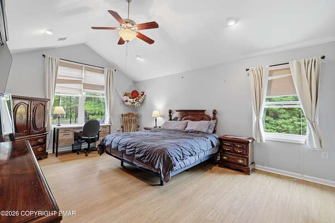
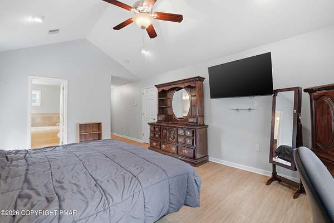
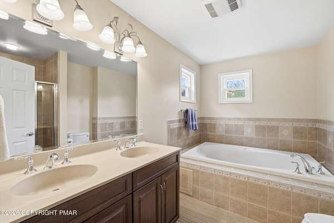
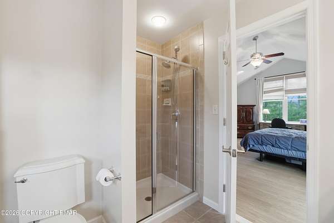
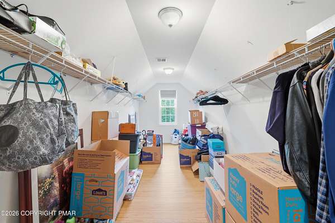
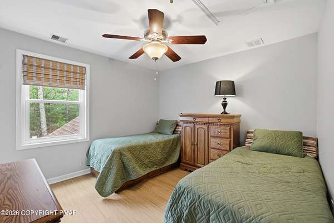
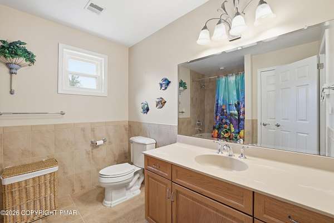
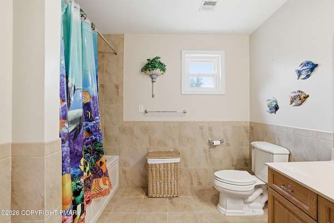
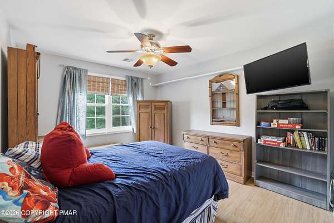
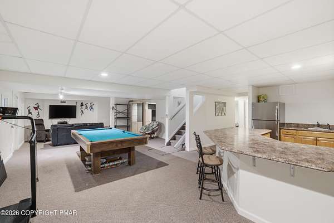
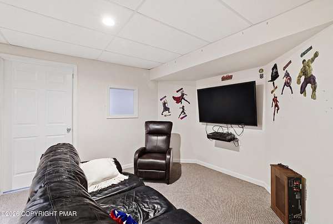
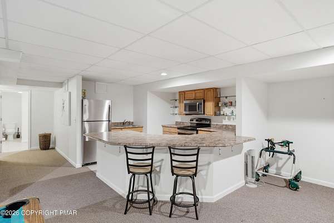
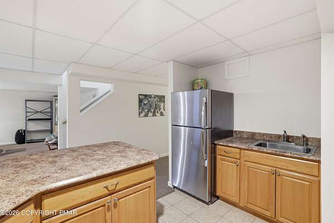
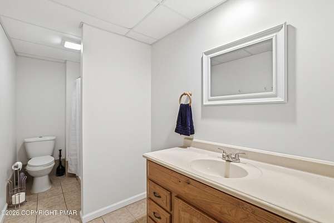
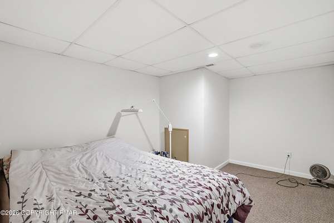
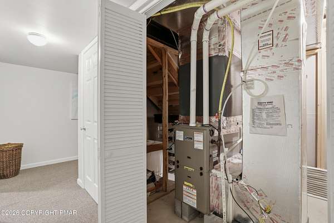
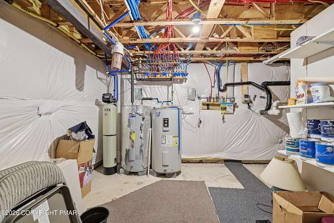
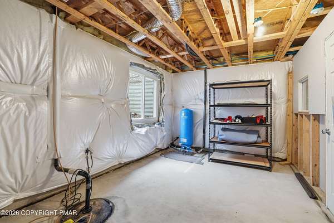
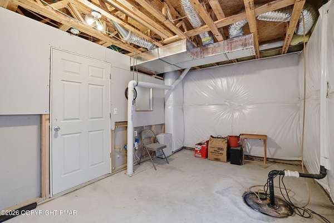
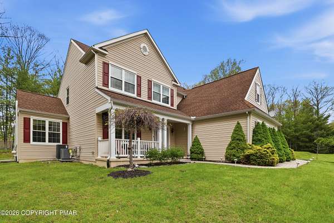
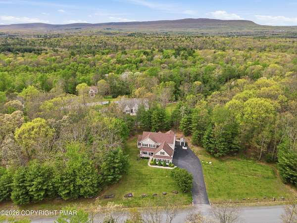
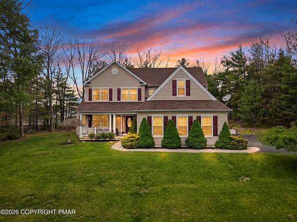
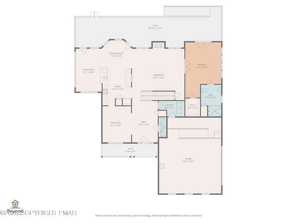
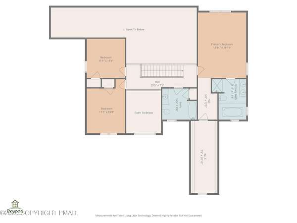
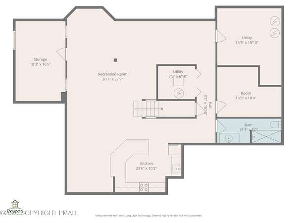
Some homes fit your life today. Others continue to fit as life changes. This custom home offers over 4,400 square feet of finished living space on a beautifully maintained 2-acre lot, with a thoughtful floor plan designed for multigenerational living, working from home, entertaining, and aging in place. The main level features a spacious primary suite with an accessible bath, oversized walk-in closet, and French doors leading to the rear deck. Accessibility features including exterior ramps, wide access points, and chair lift systems serving both the upper and lower levels provide flexibility today and peace of mind for the future. At the heart of the home, soaring ceilings and a fireplace anchor the dramatic living room, while the granite kitchen, breakfast nook, morning room, and formal dining room create inviting spaces for everyday living and large gatherings alike. Upstairs, a second primary suite includes a spacious ensuite bath with jetted tub, double vanity, and oversized walk-in closet, along with two additional bedrooms and another full bath. The finished lower level lives almost like a home of its own, offering an expansive recreation area with pool table, party kitchen setup, full bath, private office or flex room, and abundant space for guests, hobbies, entertaining, or whatever your next chapter requires. A full-length rear deck overlooks the private backyard, while newer windows, two newer central air compressors, propane forced-air heat, double water heaters, and a water treatment system provide comfort and peace of mind. Located in an established residential neighborhood in Jackson Township, this is a home designed not just for where life is today, but for where it may take you tomorrow. Convenient access to shopping, medical facilities, highways, and all the things you'd expect from a Stroudsburg address. Schedule your showing today!