Land with Home for Sale in Carencro, Louisiana
1328 W Gloria Switch Rd, Carencro, LA 70520
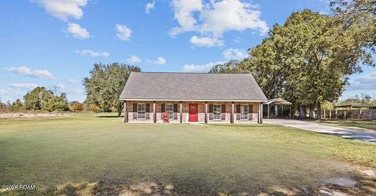
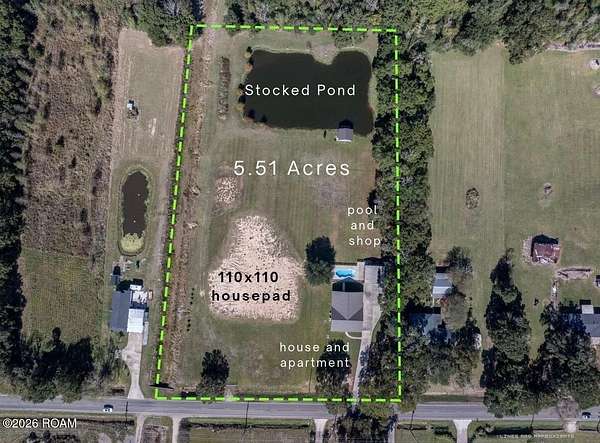
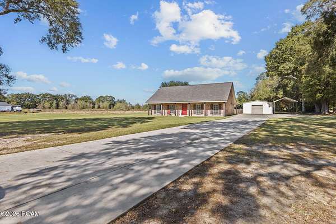
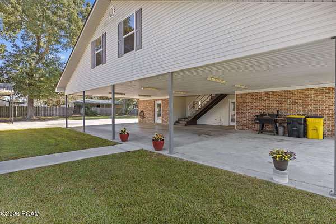
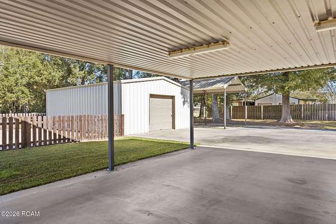
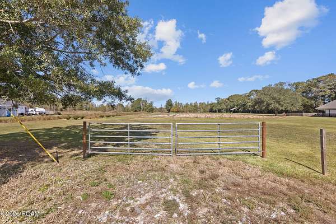
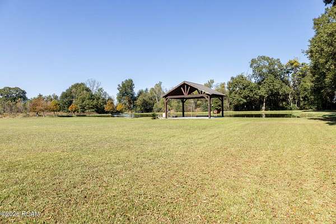
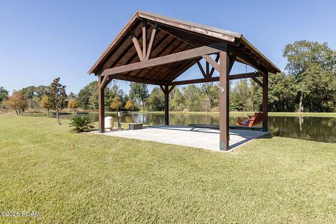
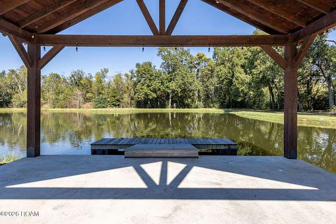
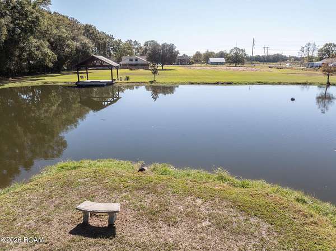
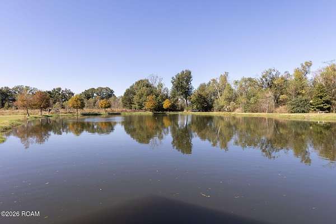
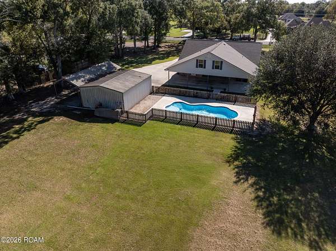
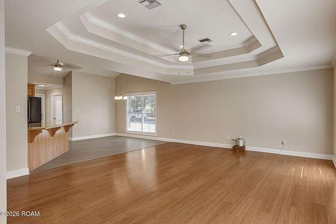
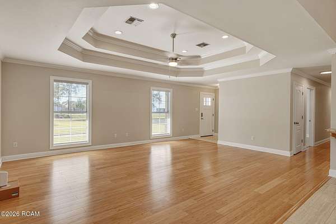
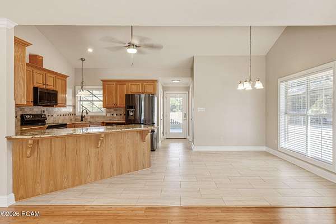
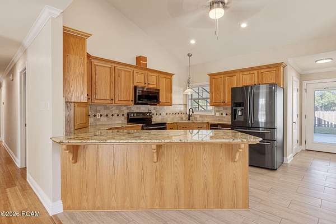
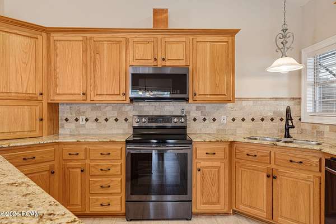
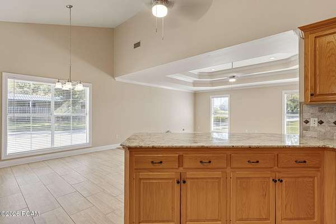
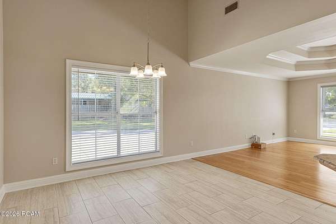
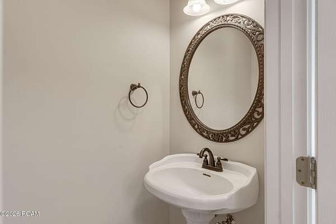
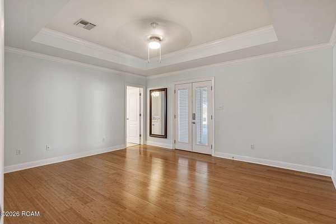
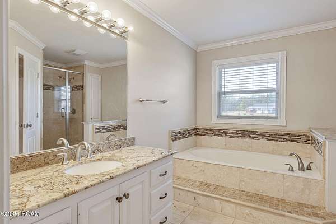
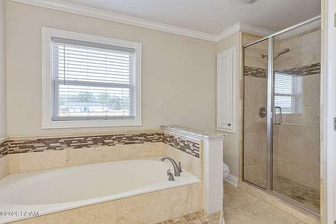
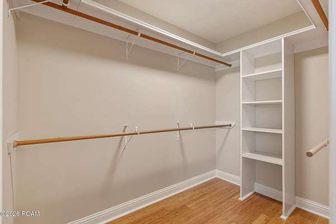
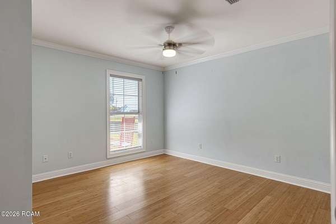
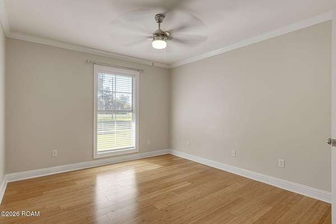
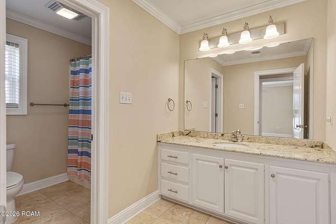
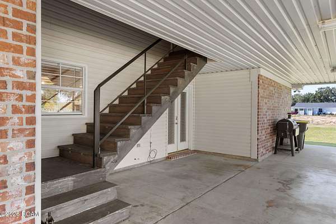
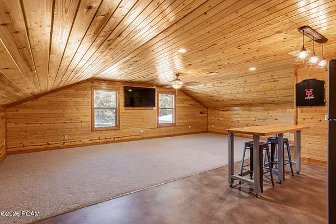
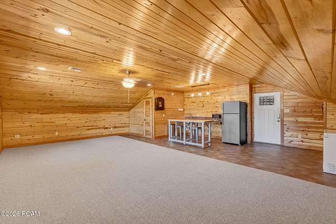
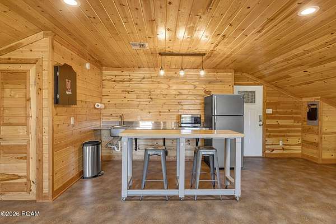
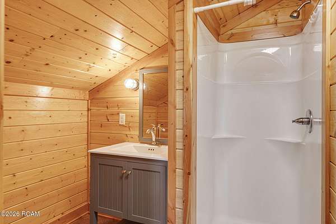
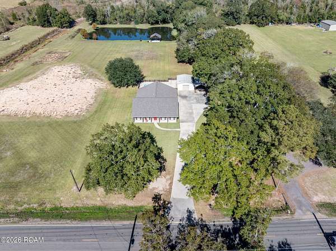
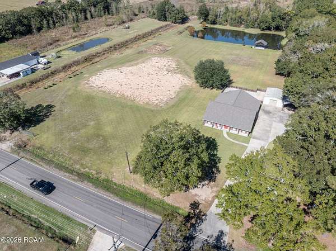
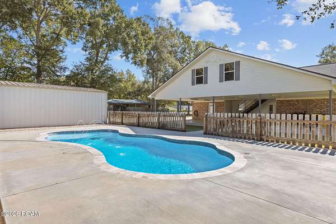
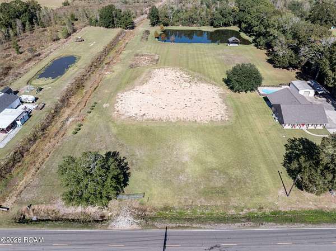
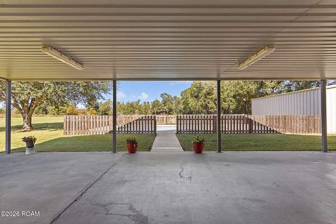
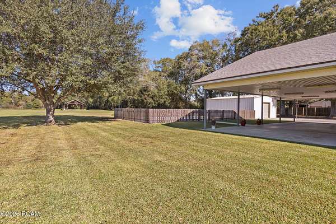
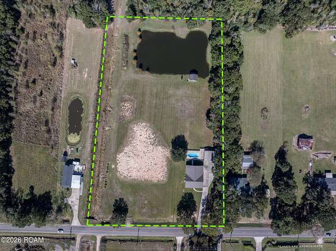
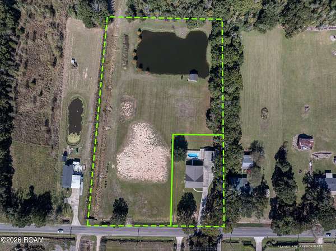
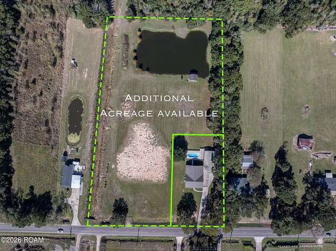
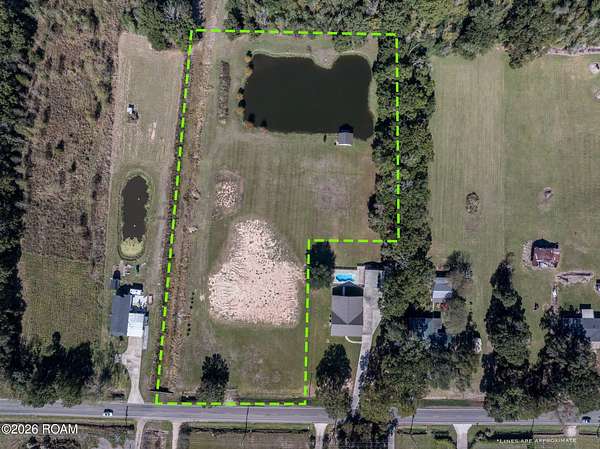
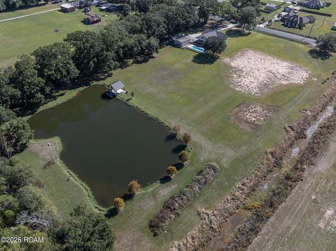
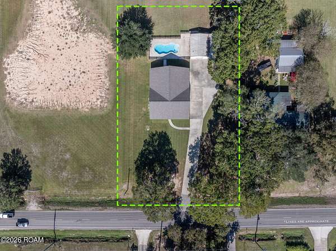
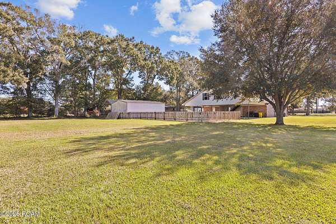
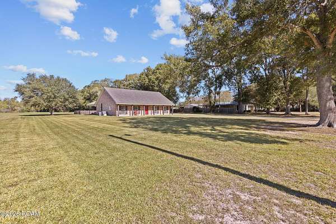
5.51 acres of possibilities! This property has it all! The unique property combines country living with everyday comfort featuring a refreshing pool, stocked pond, spacious shop, and an additional upstairs living space. 2654 TOTAL living space: Main house is 1854 sqft, PLUS 800 sqft for a guest suite, complete with full living space, kitchen and bathroom. Entering the main house, you'll love the Acadian Style front porch. The home has open living space, tons of natural light, traditional style floorplan with fresh paint throughout. Kitchen has granite counter tops, stainless steel appliances to remain. The covered patio is great for entertaining and or parking multiple vehicles. The apartment entrance is accessible in stairwell under carport. Also featuring an underground gunite pool, installed in 2024, with privacy fence. Property also includes a 30x30 shop with RV parking. With room to grow, there is an approved house pad 110x110 and also a 40x40 housepad: compaction tested and ready to pull permit to build. 2 permitted culverts ready for installation which will provide a secondary ingress to the property. The pavilion provides an incredible view to the 0.5 acre pond and tree line. Pond is stocked with bass and brim, with a dock for fishing. Once again, THIS PROPERTY HAS IT ALL!
Location
- Street address
- 1328 W Gloria Switch Rd
- Parish
- Lafayette Parish
- Zip code
- 70520
- School district
- Lafayette Parish
- Elevation
- 44 feet
Directions
From N University turn onto W Gloria Switch. House is approximately a mile on the right
Property details
- Acreage
- 5.51 acres
- MLS #
- ROAM 200VYU
- Posted
Parcels
- 6164956
Legal description
Lot 1 Sec 33 T8s R4e (1 Ac)(2024-27310 Plat) Lot 2 Sec 33 T8s R4e (4.51 Ac) (2024-27310 Plat)
Details and features
Listing
- Type
- Residential
- Subtype
- Single Family Residence
Lot
- Features
- Level, Split Possible
Exterior
- Parking
- Carport, Covered, Driveway, Open, RV
- Pool
- Patio, Porch
- Structures
- Gazebo, Storage
- Features
- Private Yard
Structure
- Stories
- 1
- Water
- Public
- Sewer
- Public Sewer
- Heating
- Central
- Cooling
- Ceiling Fan(s), Central Air
- Materials
- Brick, Vinyl Siding
- Roof
- Composition
- Windows
- Aluminum Frames, Double Pane Windows, Shutters
Interior
- Room Count
- 6
- Rooms
- Bathroom x 3, Bedroom x 3
- Flooring
- Tile, Wood
- Appliances
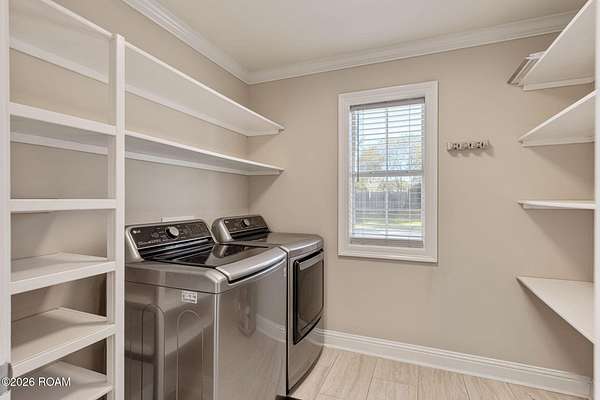
- Dishwasher, Disposal, Electric Cooktop, Electric Oven, Electric Water Heater, Microwave, Oven, Range Hood, Refrigerator, Stainless Steel Appliance(s), Washer
- Features
- Crown Molding, Guest Suite, Separate Shower, Tray Ceiling(s), Varied Ceiling Heights, Walk-In Closet(s)
Listing history
| Date | Event | Price | Change | Source |
|---|---|---|---|---|
| Nov 17, 2026 | New listing | $725,000 | — | ROAM |