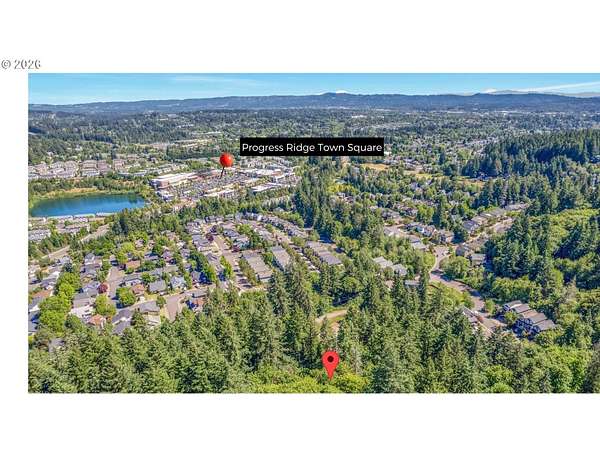
Land with Home for Sale in Tigard, Oregon
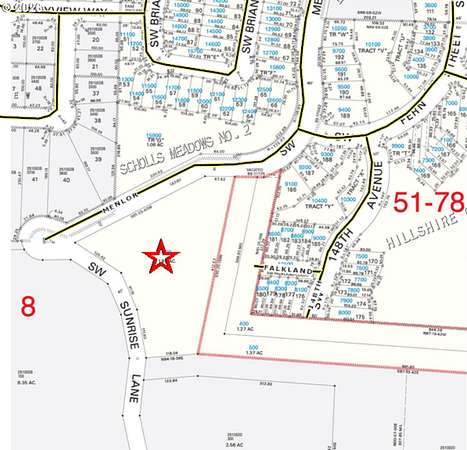
13290 SW Menlor Ln, Tigard, OR 97223
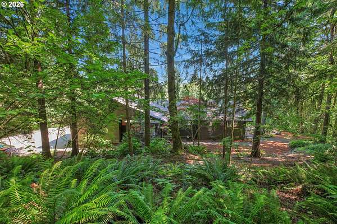
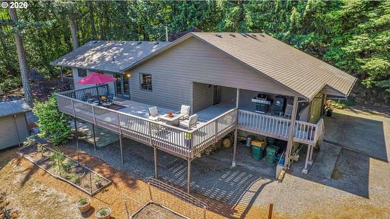
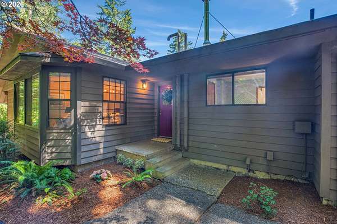
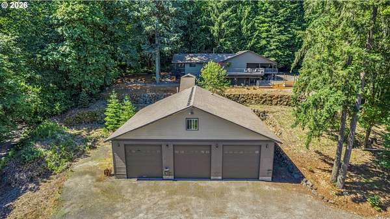
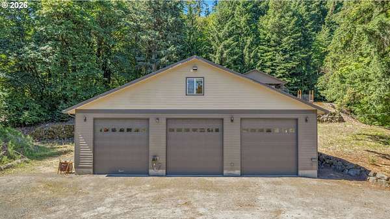
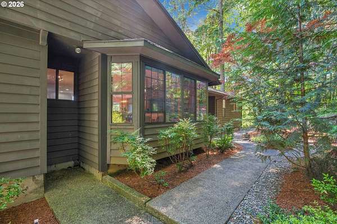
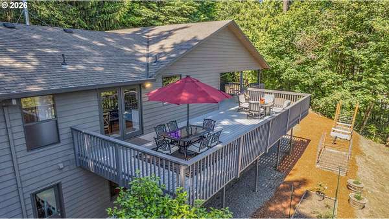
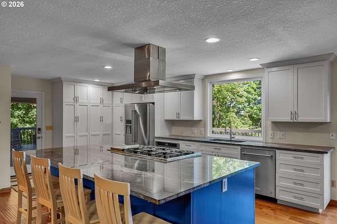
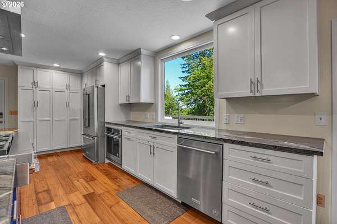
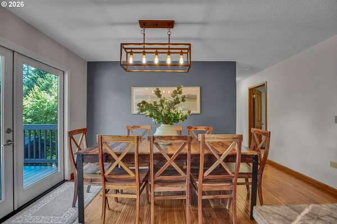
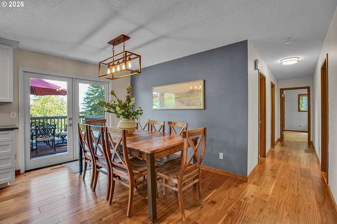
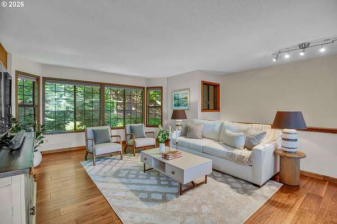
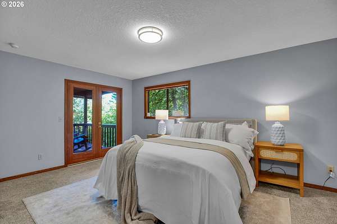
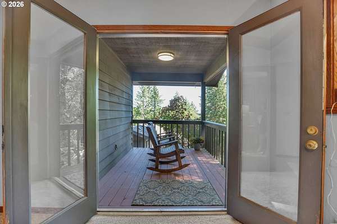
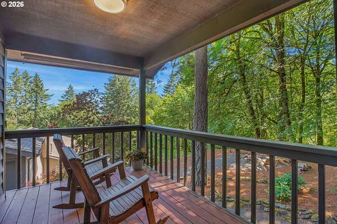
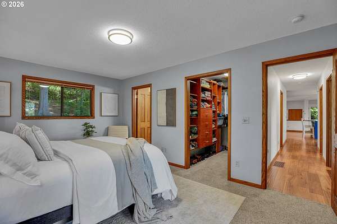
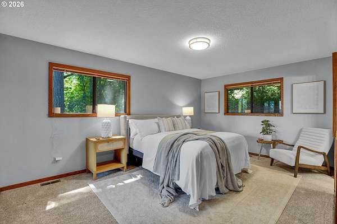
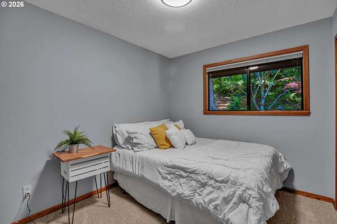
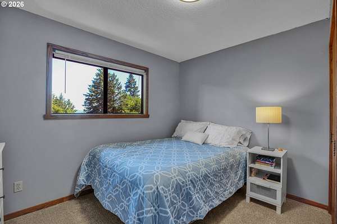
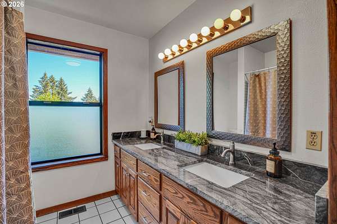
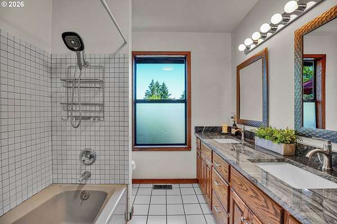
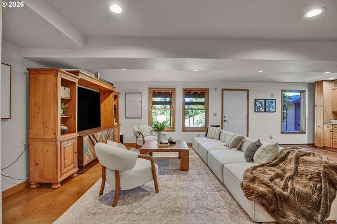
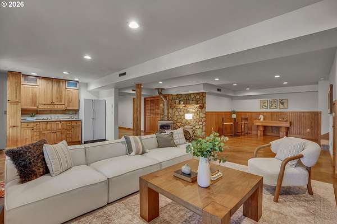
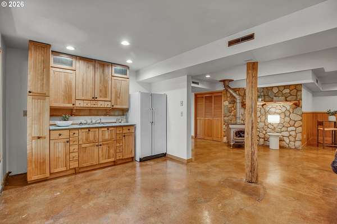
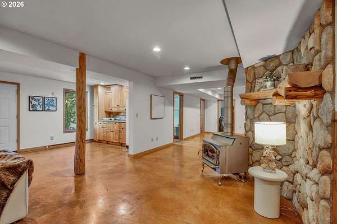
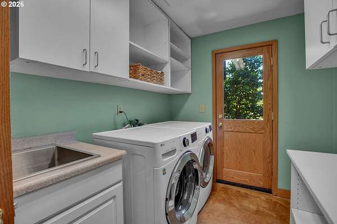
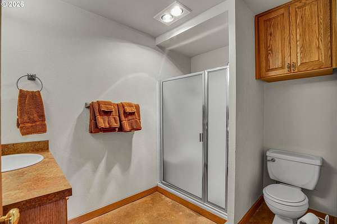
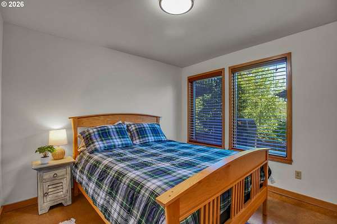
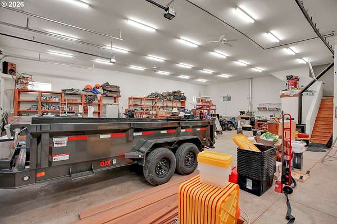
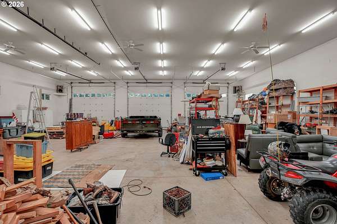
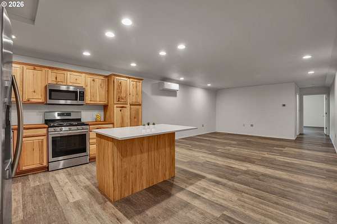
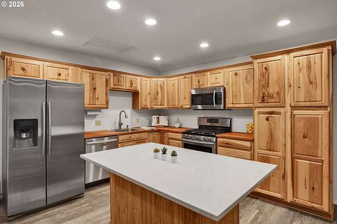
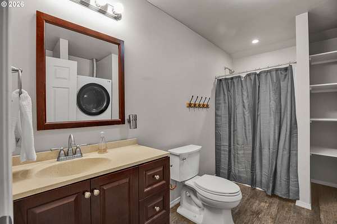
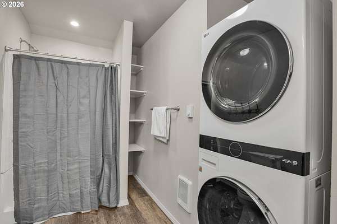
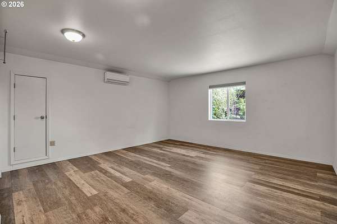
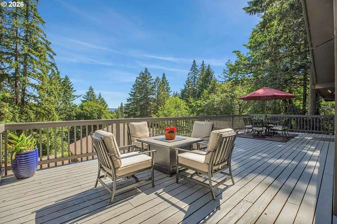
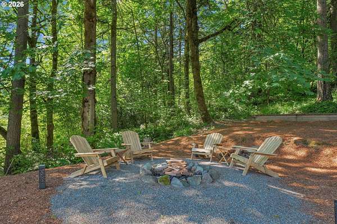
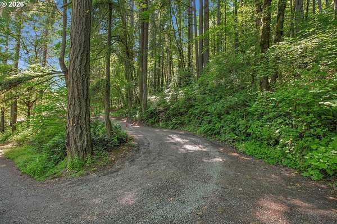
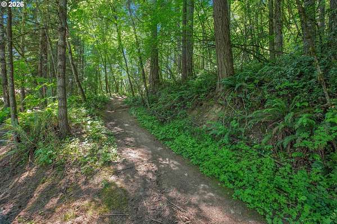
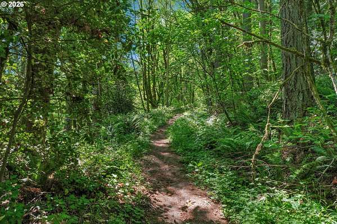
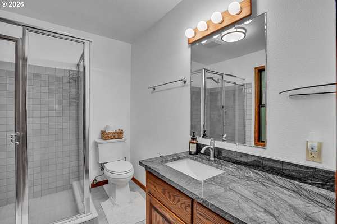
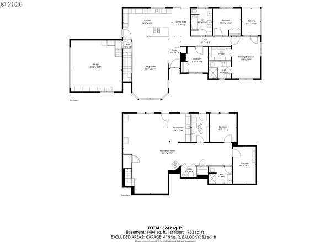
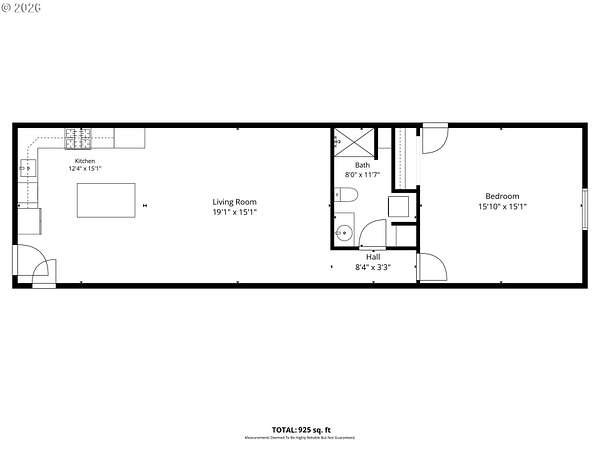
Car and outdoor enthusiasts, take note: this 1.82-acre Progress Ridge retreat pairs a fully remodeled 3,247 sq ft home with a 3,600 sq ft shop and a 925 sq ft ADU, set among sweeping West Hills views, wildlife, and walking trails right outside your door.The shop (built 2009) delivers 16-ft ceilings, three 14x14 doors, 200-amp service, welding outlets, a bathroom, and a 20x20 office, topped by an ADU with a full kitchen and stackable washer/dryer, ideal for guests, rental income, or a home business. Short-term rentals allowed.Inside the main home, a gourmet kitchen features granite, a large island, gas appliances, and hardwood floors, opening to a deck made for taking in the view. The finished daylight lower level has its own entrance, a wet bar plumbed for gas, a wood stove, and a full bath, ideal as separate living quarters or multigenerational space.RV parking and hookup, boat storage, a fire pit, and a garden round out the property. Potential lot division; buyer to complete due diligence. Mountainside High School, with easy access to the Westside Regional Trail, restaurants, and shopping. Properties like this rarely come available.
Location
- Street address
- 13290 SW Menlor Ln
- County
- Washington County
- Zip code
- 97223
- Community
- Quarry At Scholls Triangle
- Elevation
- 380 feet
Directions
Scholls Fry. S on Barrows Rd, S on Menlor Lane
Property details
- Acreage
- 1.82 acres79,279 sq ft
- Zoning
- Res
- MLS #
- RMLS 705727051
- Posted
Property taxes
- Recent
- $10,903 - ACRES 1.82
Parcels
- R1118944
Details and features
Listing
- Type
- Residential
- Subtype
- Single Family Residence
Lot
- View
- Territorial
Exterior
- Pool
- Deck, Porch
- Structures
- Residence, Storage
- Features
- Accessory Dwelling Unit, Fire Pit, Garden, Gas Hookup, Guest Quarters, RV Boat Storage, RV Hookup, RV Parking, Second Garage, Second Residence, Yard
Structure
- Stories
- 2
- Heating
- Forced Air, Wood, Wood Stove
- Cooling
- Central Air
- Roof
- Composition
- Windows
- Aluminum Frames, Vinyl Frames
Interior
- Rooms
- Bathroom x 4, Bedroom x 4, Dining Room, Family Room, Laundry Room, Utility Room
- Appliances
- Builtin Oven, Cook Island, Cooktop, Dishwasher, Disposal, Free Standing Refrigerator, Gas Appliances, Granite, Island, Plumbed For Ice Maker, Range Hood, Stainless Steel Appliance
- Features
- Garage Door Opener, Hardwood Floors, Laundry, Separate Living Quarters Apartment Aux Living Unit, Wallto Wall Carpet, Washer Dryer
Nearby schools
| Name | Type |
|---|---|
| Scholls HTS | Elementary |
| Conestoga | Middle |
| Mountainside | High |
Listing history
| Date | Event | Price | Change | Source |
|---|---|---|---|---|
| Sept 2, 2026 | Price drop | $1,995,000 | $105,000 -5% | RMLS |
| July 15, 2026 | Price drop | $2,100,000 | $150,000 -6.7% | RMLS |
| June 12, 2026 | New listing | $2,250,000 | — | RMLS |