Land with Home for Sale in Bennett, Colorado
13291 N Harback Rd, Bennett, CO 80102
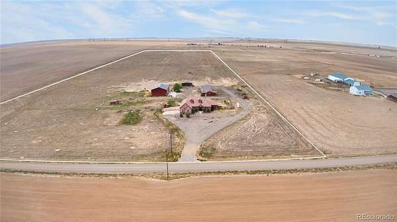
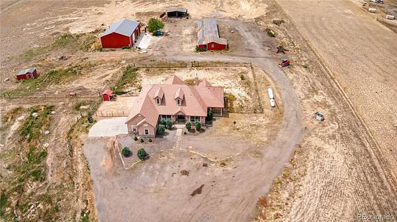
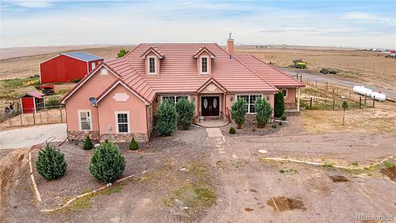
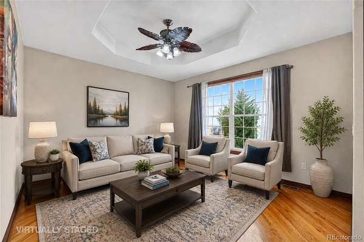
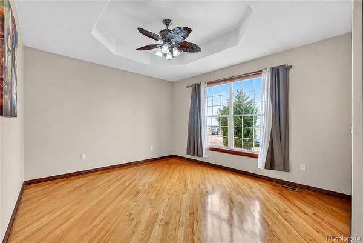
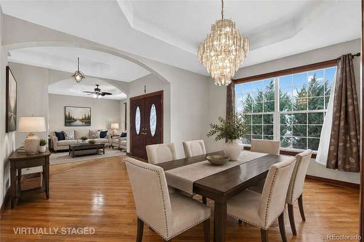
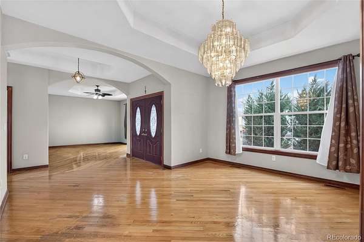
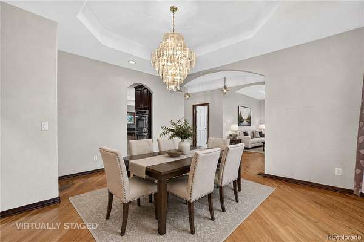
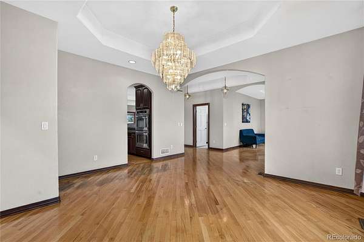
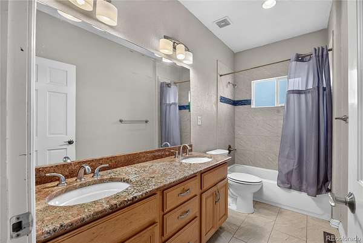
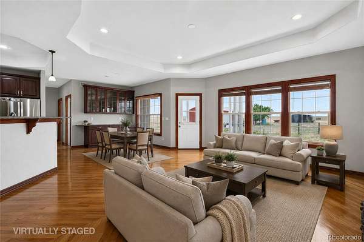
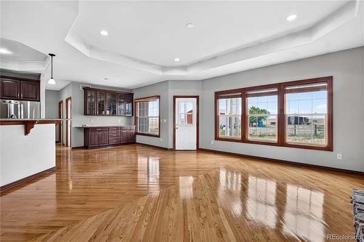
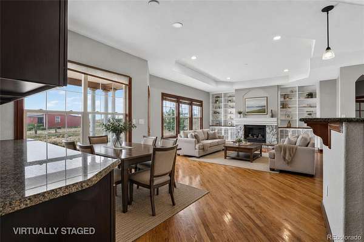
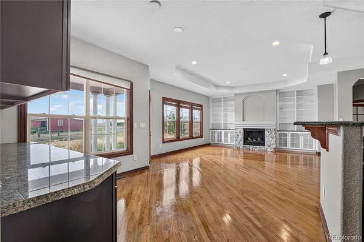
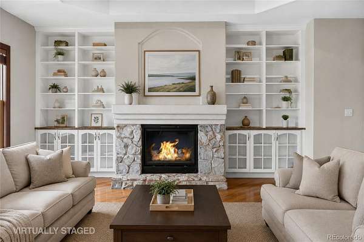
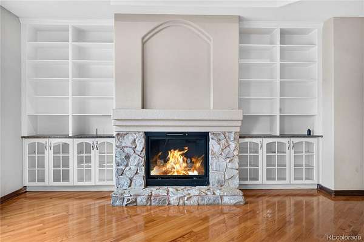
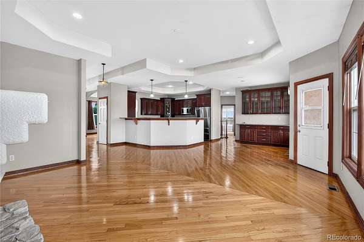
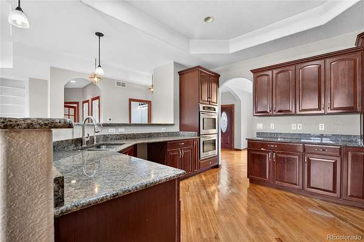
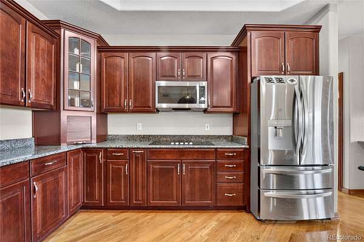
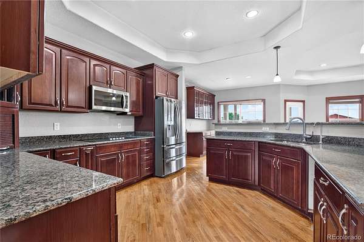
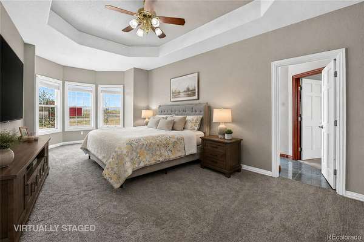
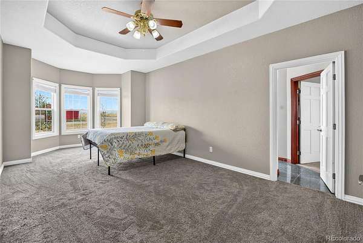
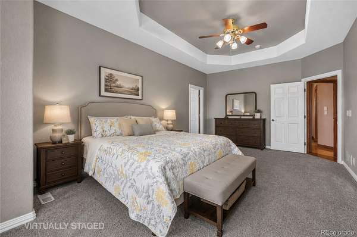
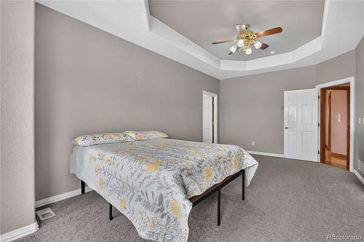
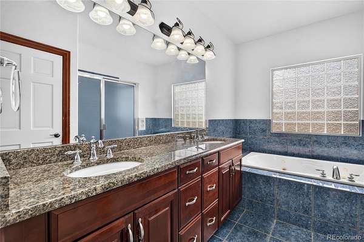
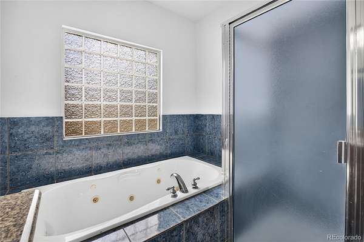
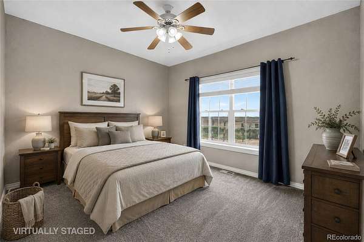
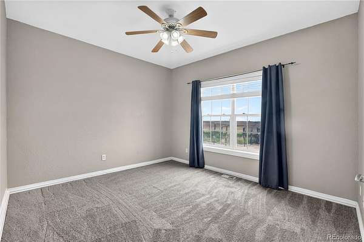
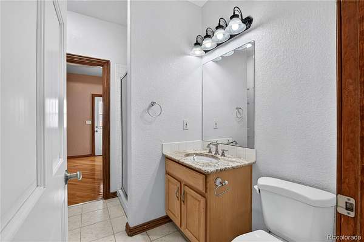
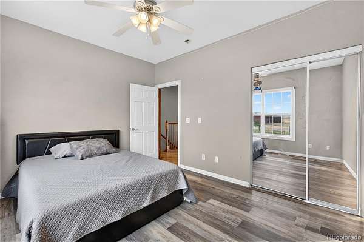
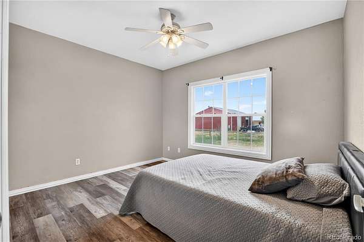
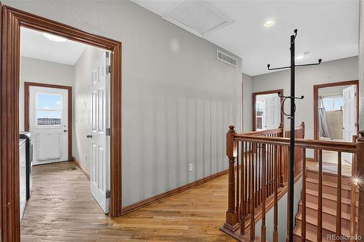
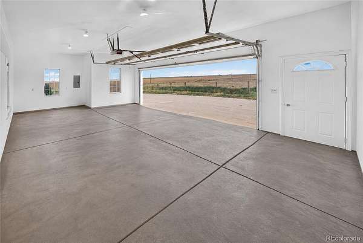
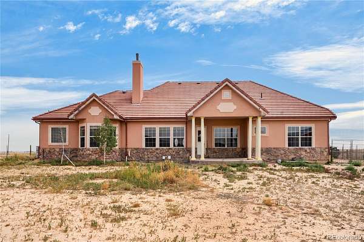
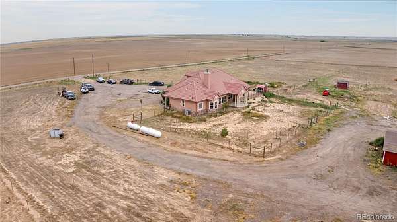
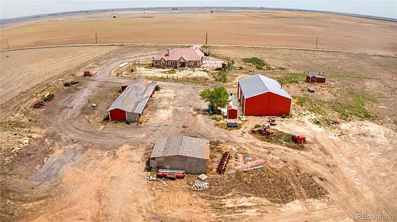
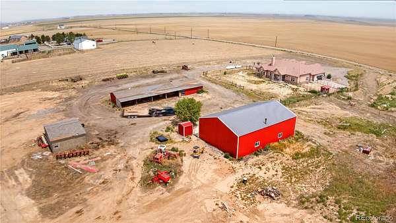
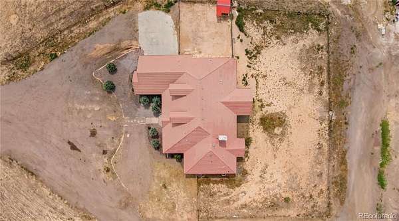
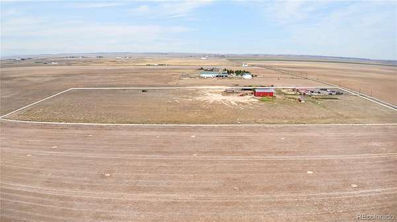
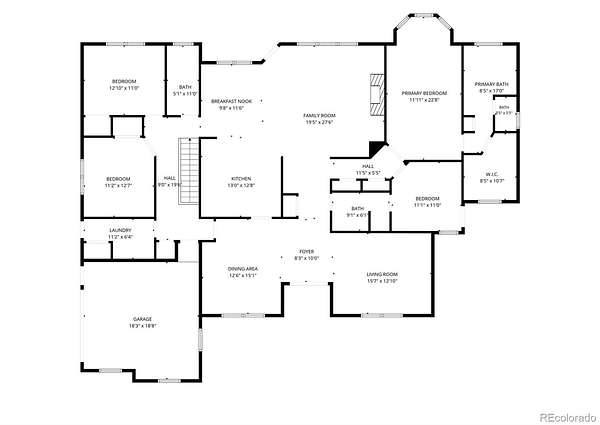
Experience the freedom of Colorado country living on 40.16 acres in Bennett. This spacious ranch-style property offers the room, privacy, and flexibility to create the lifestyle you've been looking for. Inside, you'll find 5 bedrooms, 3 full bathrooms, a private-entry office, two separate living areas, and an attached 2-car garage, providing plenty of space for family, work, and everyday living.
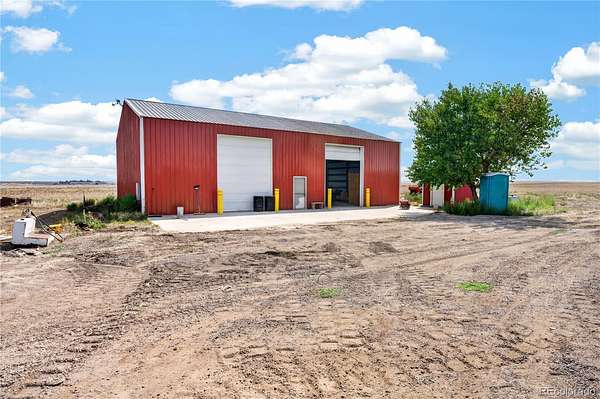
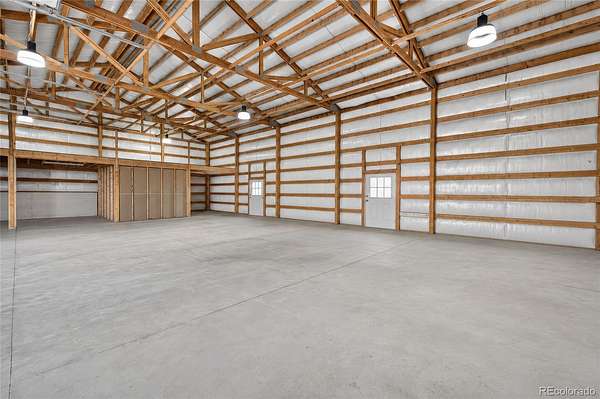
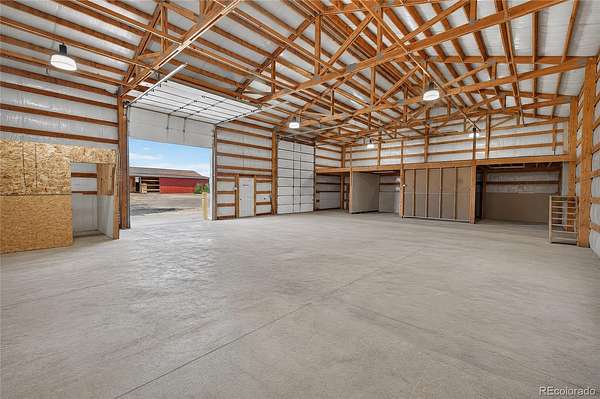
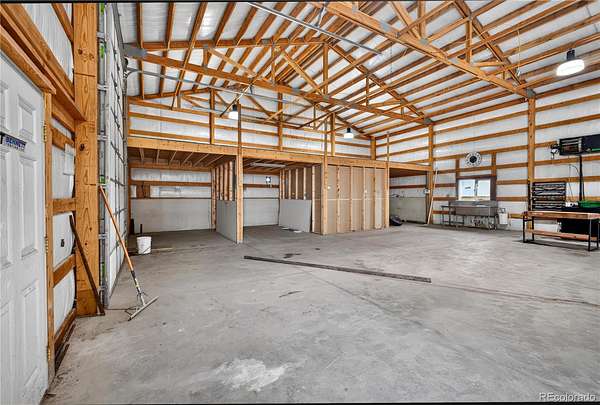
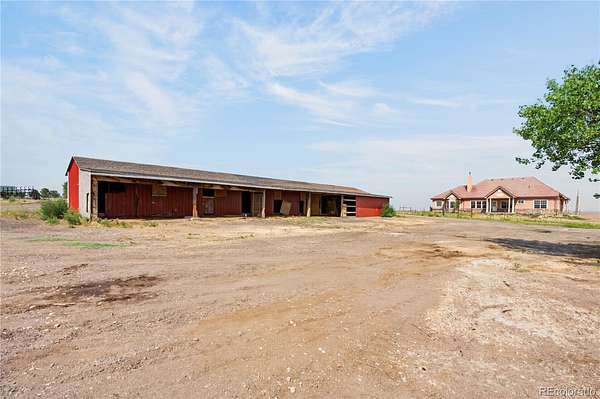
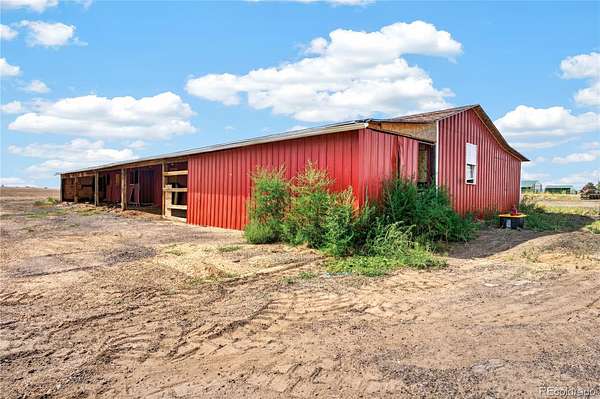
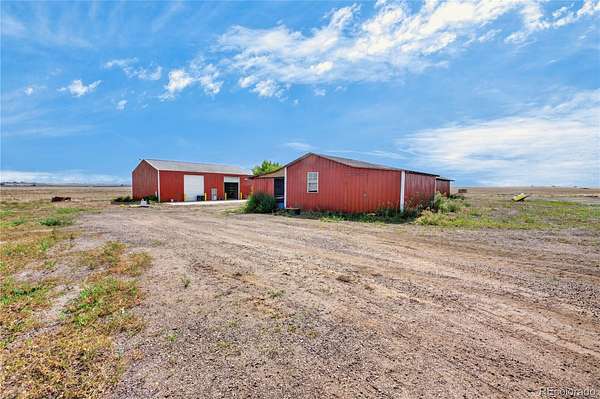
The possibilities continue outdoors with a newer barn/garage featuring oversized doors and high ceilings, giving you room for RVs, trailers, vehicles, equipment, or a large workshop. A stable provides additional space for horses, livestock, or chickens. With no HOA or covenants, you have the freedom to use the property in a way that fits your needs. Whether you're dreaming of a private country retreat, a place for animals and hobbies, or simply more land and breathing room, this Bennett property gives you the space to make it yours.
- Listed by Anahi Vazquez, (303) 916-9073, Megastar Realty
Location
- Street address
- 13291 N Harback Rd
- County
- Adams County
- Zip code
- 80102
- Community
- Brighton East Rural
- School district
- Weld County RE 3-J
- Elevation
- 5,140 feet
Property details
- Acreage
- 40.16 acres
- Zoning
- A3
- MLS #
- REcolorado 9307707
- Posted
Property taxes
- 2025
- $4,849
Parcels
- R0143730
Legal description
SECT,TWN,RNG:30-1-63 DESC: BEG AT THE E1/4 COR OF SD SEC 30 TH S 89D 57M 59S W 2644/8 FT TH N 00D 22M 36S W 661/87 FT TH N 89D 59M 20S E 2645/14 FT TH S 00D 20M 51S E 660/83 FT TO THE POB 40/160A
Details and features
Listing
- Type
- Residential
- Subtype
- Single Family Residence
- Current Use
- Live/Work
- Ownership
- Individual
- Terms
- 1031 Exchange, Cash, Conventional, FHA, VA Loan
- Exclusions
- Seller's Personal Property
- Possession
- Close Plus 3 to 5 Days
Lot
- Well Type
- Private
- Well Usage
- Household Inside Only
- Well Permits
- 295494
Exterior
- Parking Spaces
- 5
- Garage
- Attached
- Outdoor Spaces
- Patio
- Features
- Private Yard, Rain Gutters
Structure
- Type
- House
- Style
- A-Frame
- Levels
- One
- Basement
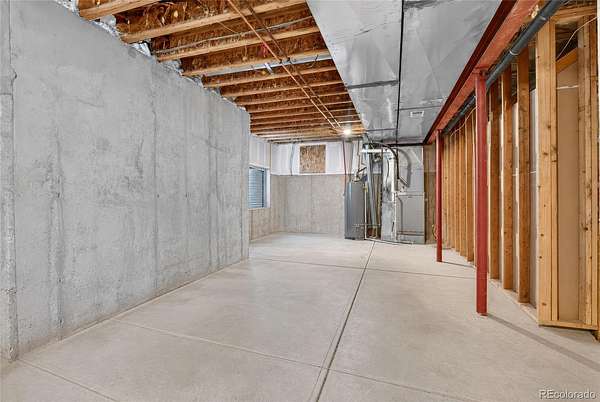
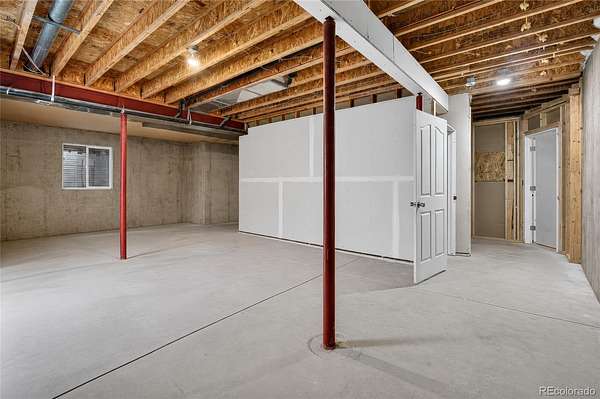
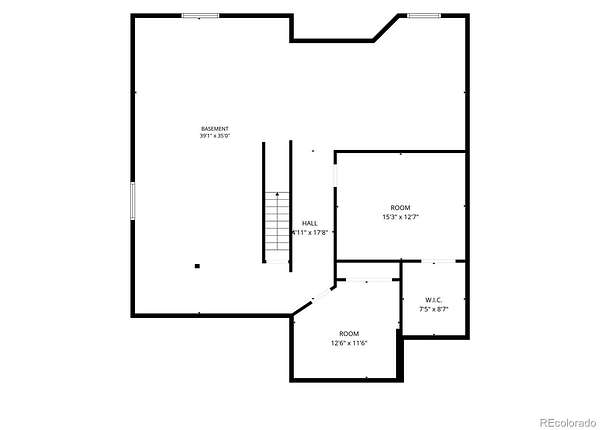
- Finished, Unfinished
- Water
- Well
- Sewer
- Septic Tank
- Heating
- Forced Air
- Cooling
- Central Air
- Materials
- Frame
- Roof
- Spanish Tile
- Windows
- Double Pane Windows
- Foundation
- Concrete Perimeter
Interior
- Above Grade
- 2,474 sq ft
- Below Grade
- 620 sq ft
- Rooms
- Bathroom Full x 2, Bathroom Three Quarter, Bedroom x 5, Laundry
- Flooring
- Carpet, Tile, Wood
- Appliances
- Cooktop, Disposal, Dryer, Microwave, Oven, Washer
- Laundry
- In Unit
- Security
- Smoke Detector(s)
- Features
- Ceiling Fan(s), Eat-In Kitchen, Entrance Foyer, High Ceilings, Smoke Free
Property utilities
| Category | Type | Status |
|---|---|---|
| Power | Grid | Available |
| Sewage | Septic System | Connected |
| Water | Private Well | Connected |
| Gas | Propane | Connected |
Nearby schools
| Name | Type | District |
|---|---|---|
| Hudson | Elementary | Weld County RE 3-J |
| Weld Central | Middle | Weld County RE 3-J |
| Weld Central | High | Weld County RE 3-J |
Listing history
| Date | Event | Price | Change | Source |
|---|---|---|---|---|
| Sept 17, 2026 | Price drop | $950,000 | $50,000 -5% | REcolorado |
| Aug 14, 2026 | New listing | $1,000,000 | — | REcolorado |
Payment calculator

Based on information submitted to the MLS GRID as of Oct 4, 2026 11:00 pm MT. All data is obtained from various sources and may not have been verified by broker or MLS GRID. Supplied Open House Information is subject to change without notice. All information should be independently reviewed and verified for accuracy. Properties may or may not be listed by the office/agent presenting the information. Some IDX listings have been excluded from this website. View more