Land with Home for Sale in Bumpass, Virginia
133 Ford Rd, Bumpass, VA 23024
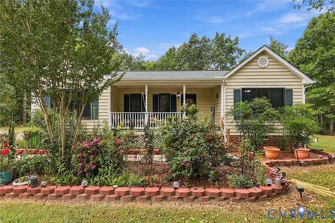
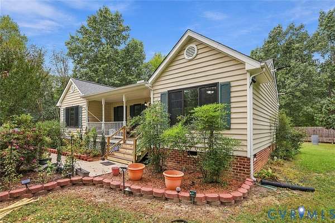
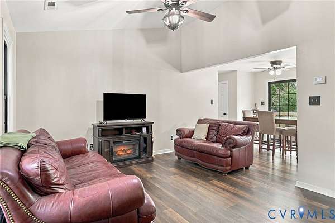
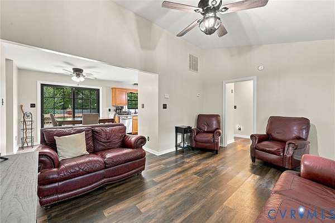
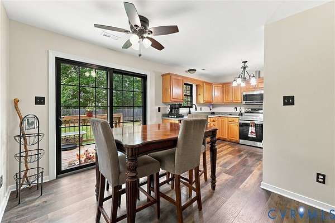
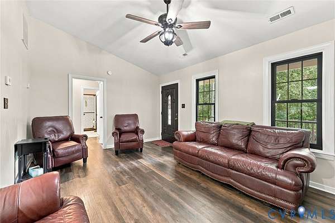
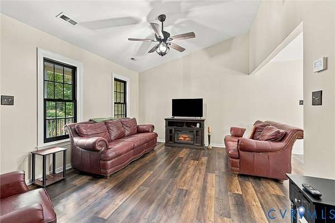
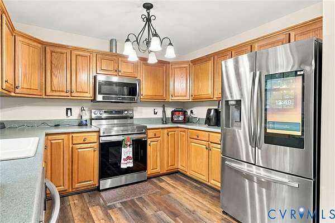
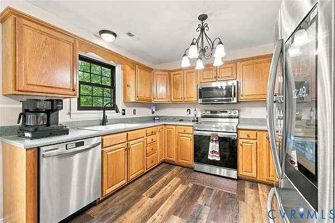
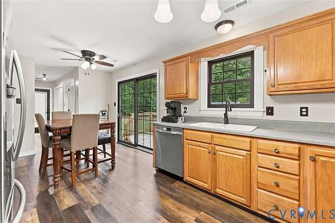
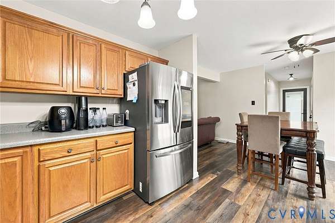
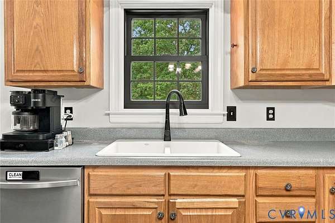
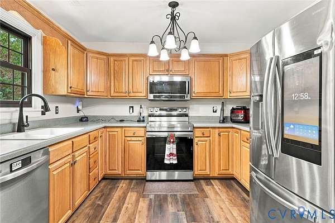
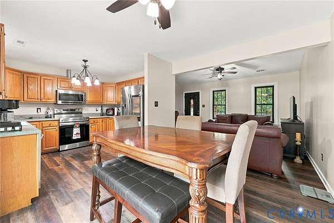
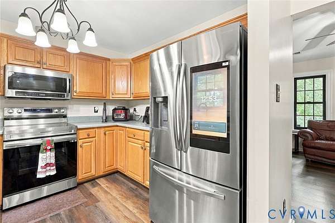
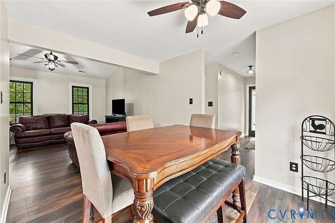
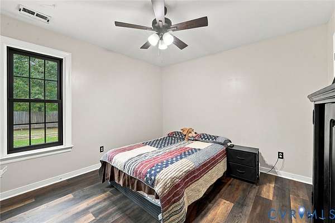
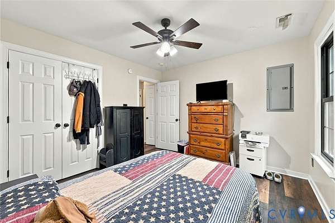
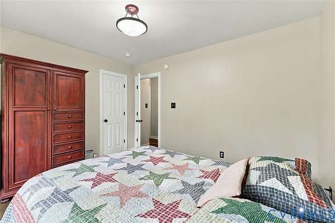
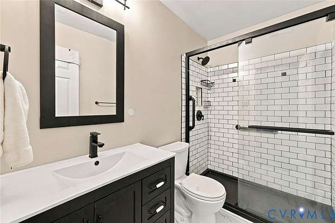
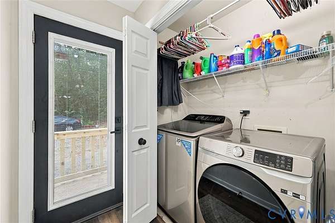
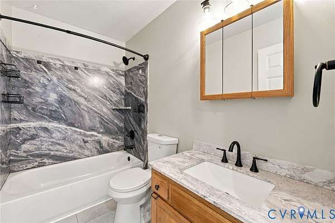
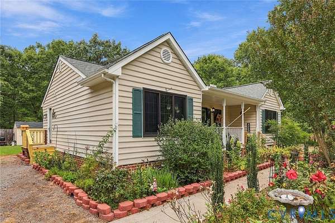
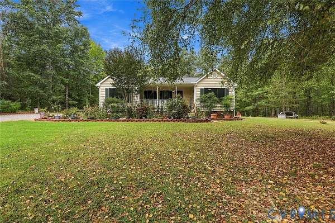
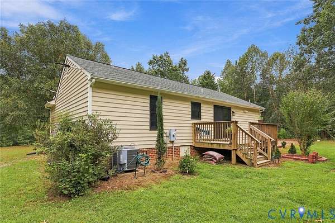
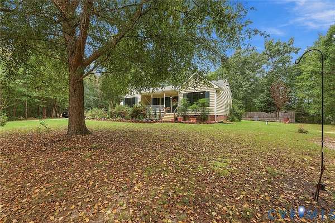
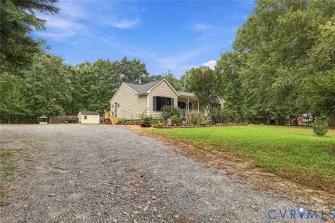
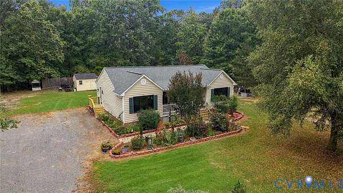
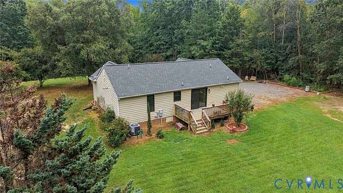
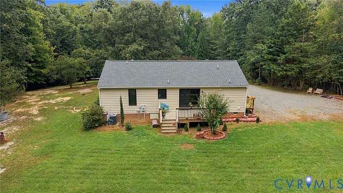
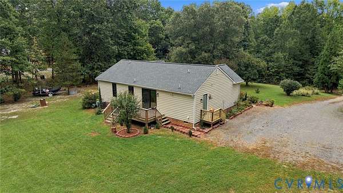
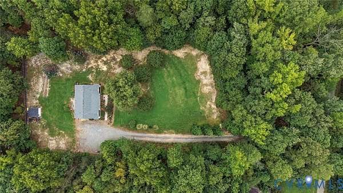
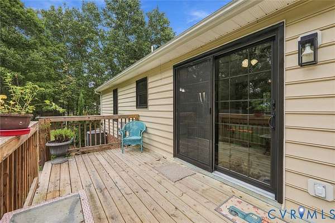
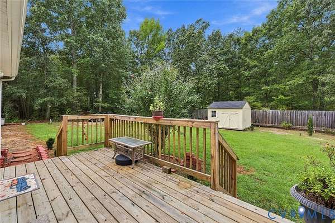
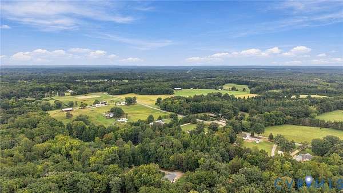
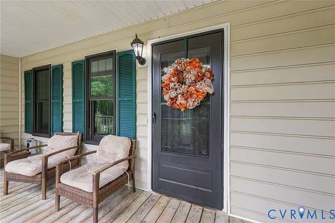
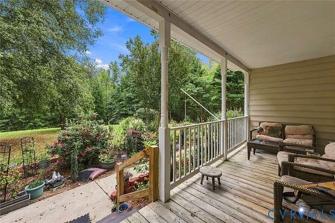
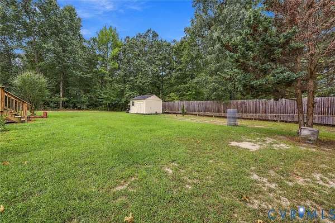
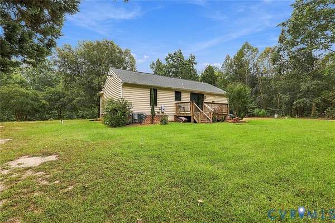
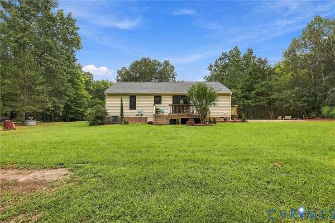
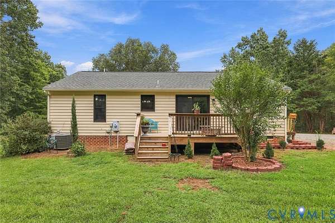
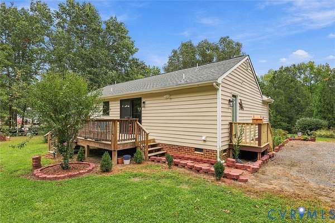
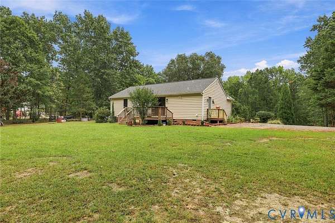
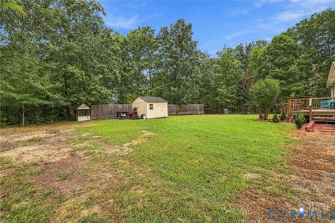
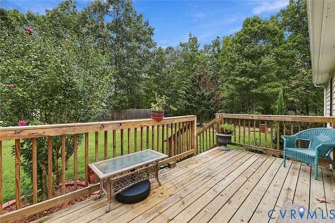
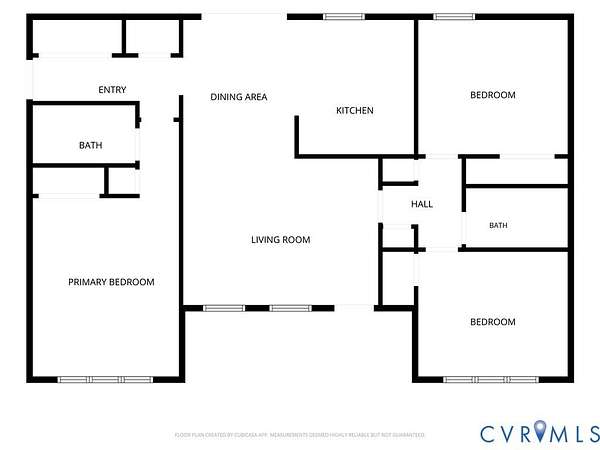
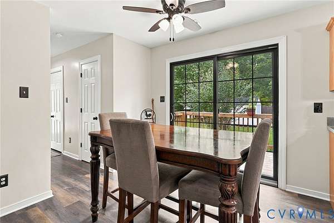
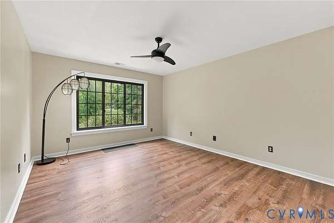
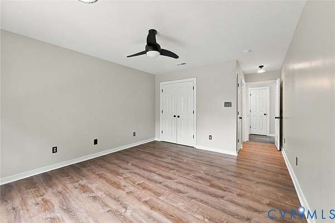
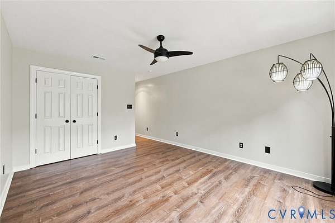
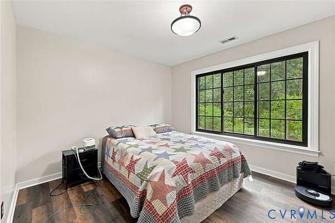
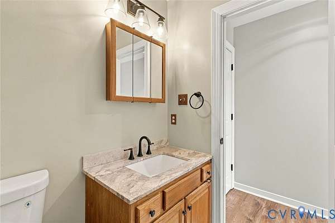
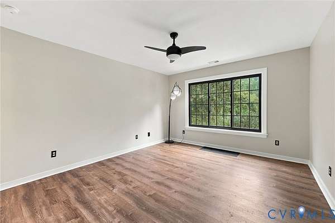
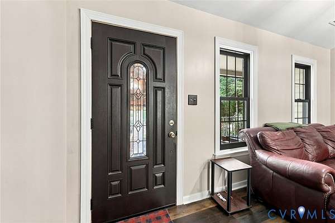
Welcome home to a beautifully maintained rancher where peaceful country living meets everyday convenience. Lovingly cared for by its original owner since it was built in 2002, this 3-bedroom, 2-full-bath home has been exceptionally well maintained and thoughtfully updated over the years. Set on nearly 2.6 acres at the end of a quiet dead-end street, the property offers a sense of privacy and tranquility that is hard to find. The well-maintained lot creates the feeling of your own natural escape, where mornings can be enjoyed from the inviting front porch and evenings can be spent relaxing on the rear deck surrounded by the peaceful setting. Inside, the 1,200-square-foot ranch offers comfortable one-level living with generously sized rooms. The spacious primary bedroom provides a relaxing retreat with its own ensuite bathroom, while two additional bedrooms offer flexibility for family, guests, a home office, or hobbies. Recent improvements add to the home's appeal, including brand-new windows, new LVP flooring throughout, and fresh interior paint. A convenient side entrance opens directly near the laundry area, creating a practical mudroom-like space for everyday coming and going. Although the setting feels wonderfully private and removed from the hustle and bustle, you're still conveniently located near Route 33, making grocery shopping, dining, and everyday conveniences easily accessible. If you're looking for a home that offers space, privacy, peaceful surroundings, and the comfort of a meticulously cared-for one-owner property, this is one you'll want to experience in person.
Location
- Street address
- 133 Ford Rd
- County
- Louisa County
- Zip code
- 23024
- Community
- Louisa
- Elevation
- 363 feet
Property details
- Acreage
- 2.584 acres
- Zoning
- A2
- MLS #
- CVRMLS 2624751
- Posted
Property taxes
- 2025
- $357
Parcels
- 92-32-3
Legal description
CO RD & PERKINS PB8-1443 LOT 3 DB736/599 2.584 AC
Details and features
Listing
- Type
- Residential
- Subtype
- Single Family Residence
- Franchise
- RE/MAX International
Lot
- Features
- Dead End
Exterior
- Parking
- Driveway, Paved or Surfaced
- Pool
- Deck, Porch
- Structures
- Storage
- Features
- Shed, Unpaved Driveway
Structure
- Style
- Ranch
- Stories
- 1
- Water
- Well
- Sewer
- Septic Tank
- Heating
- Electric, Forced Air
- Cooling
- Central Air
- Materials
- Brick, Drywall, Vinyl Siding
- Roof
- Composition, Shingle
Interior
- Room Count
- 6
- Rooms
- Bathroom x 2, Bedroom x 3, Laundry Room
- Flooring
- Vinyl
- Appliances
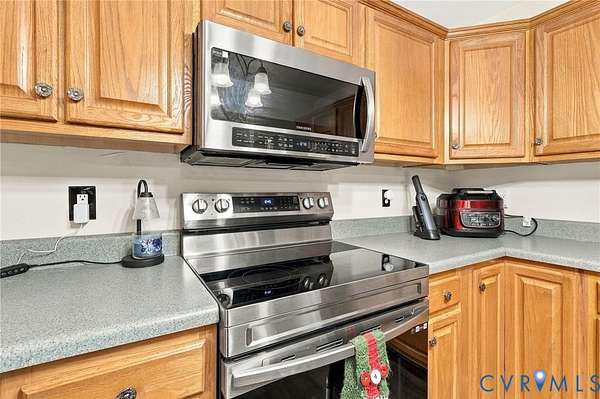
- Dishwasher, Dryer, Electric Cooking, Electric Water Heater, Microwave, Refrigerator, Washer
- Features
- Bedroom On Main Level, Breakfast Area, Ceiling Fans, Eat In Kitchen, En Suite Bathroom, Full Bath On Main Level, High Ceilings, Laminate Counters, Main Level Primary, Walk In Closets
Nearby schools
| Name | Type |
|---|---|
| Jouett | Elementary |
| Louisa | Middle |
| Louisa | High |
Listing history
| Date | Event | Price | Change | Source |
|---|---|---|---|---|
| Sept 23, 2026 | New listing | $375,000 | — | CVRMLS |