Land with Home for Sale in Macon, Georgia
133 Lagrange Pl, Macon, GA 31210
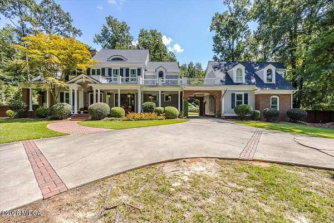
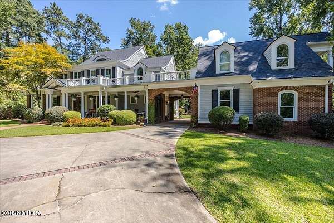
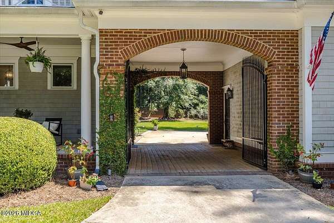
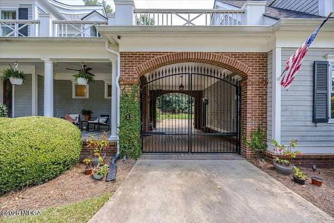
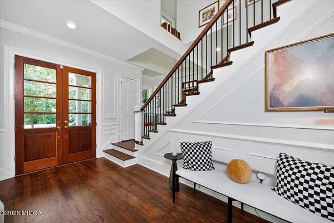
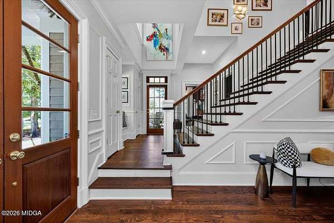
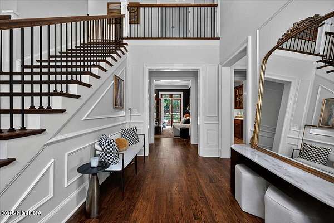
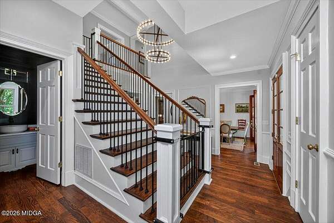
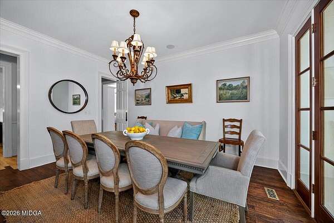
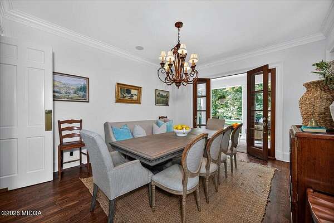
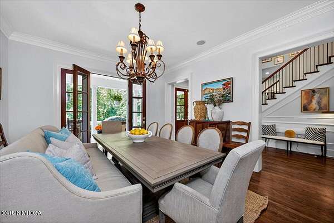
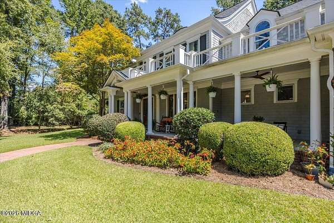
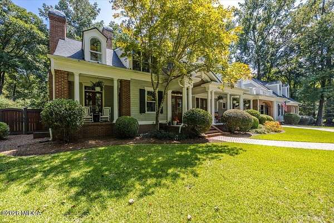
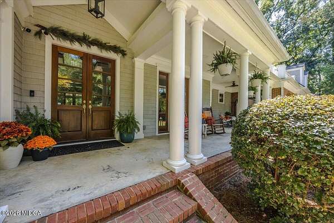
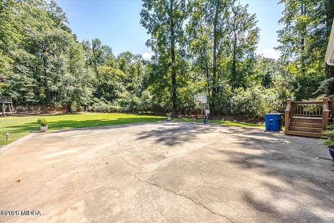
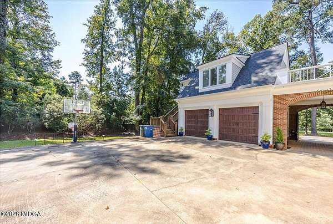
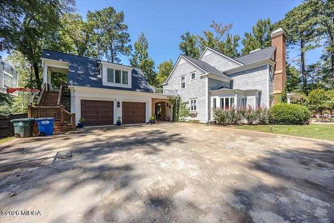
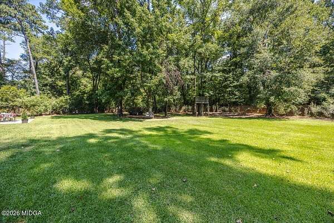
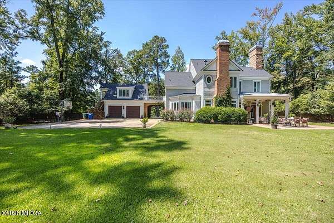
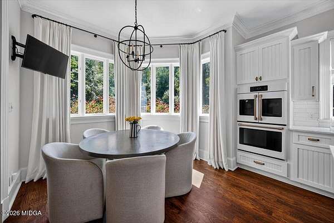
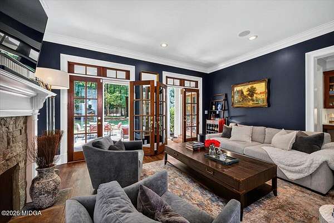
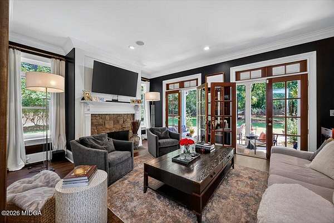
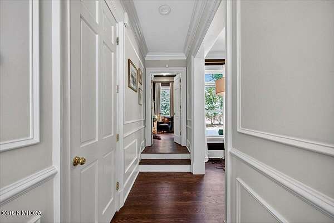
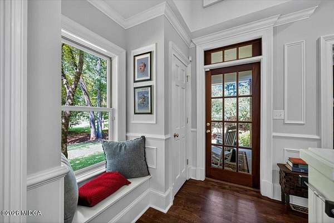
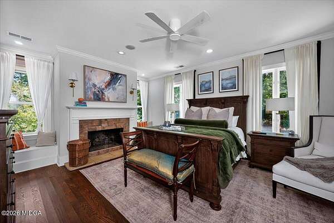
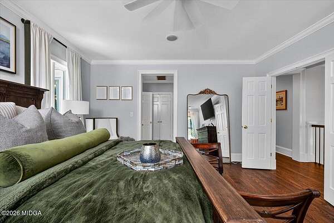
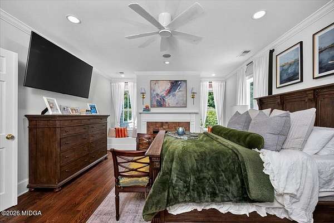
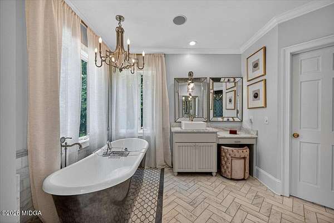
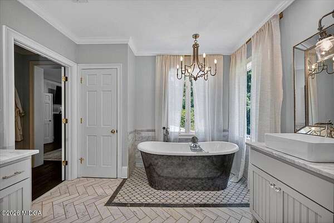
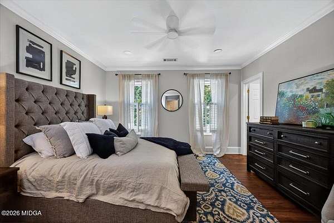
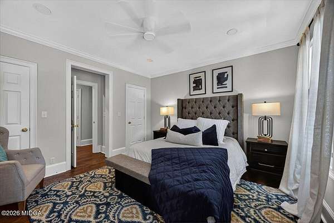
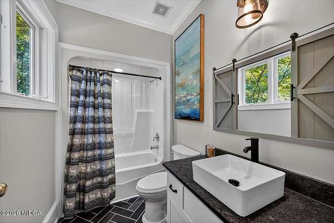
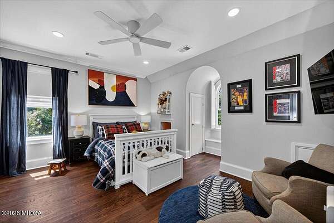
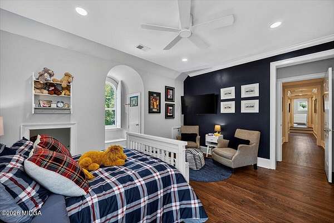
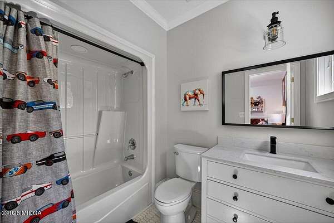
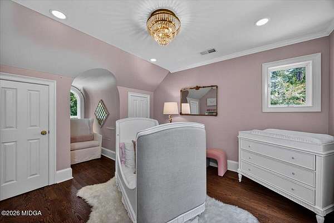
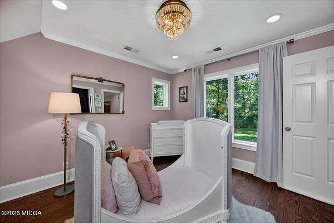
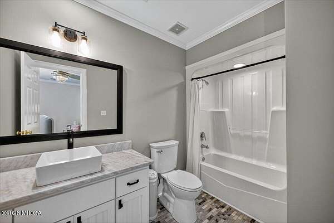
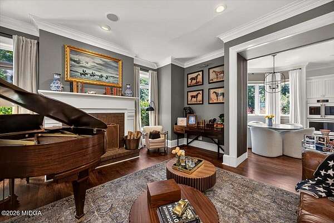
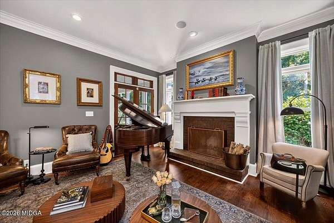
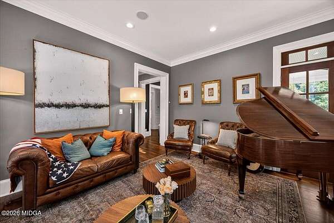
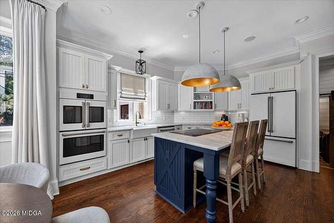
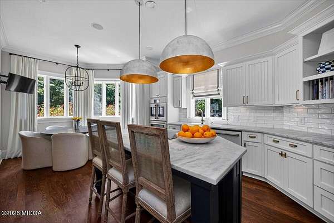
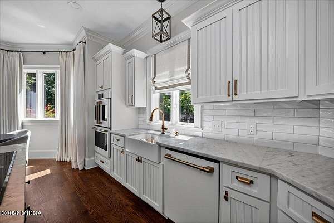
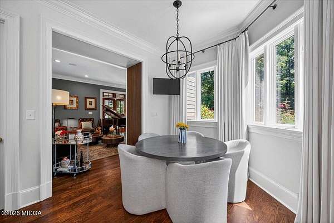
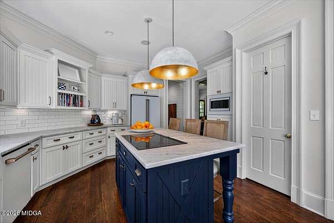
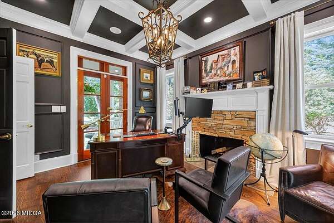
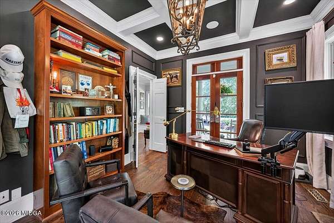
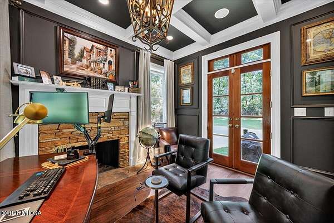
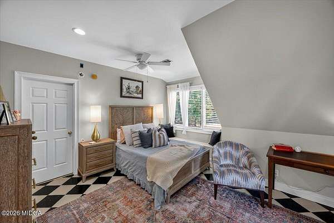
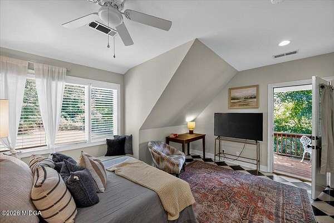
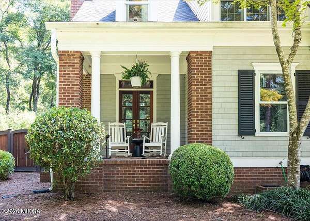
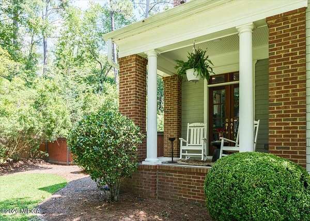
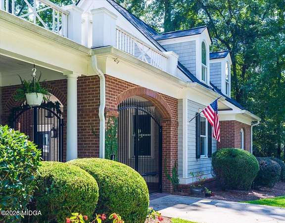
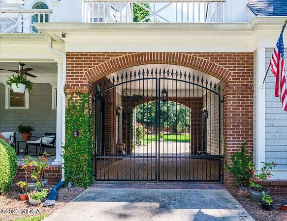
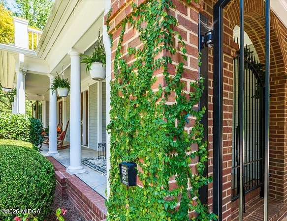
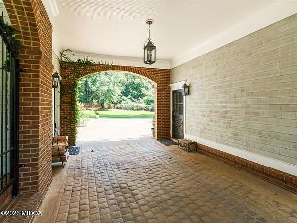
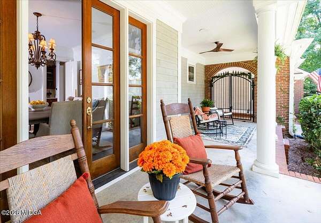
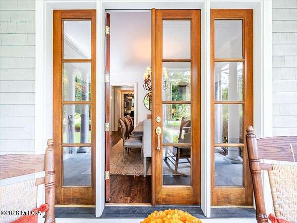
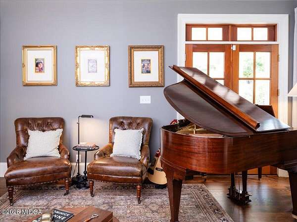
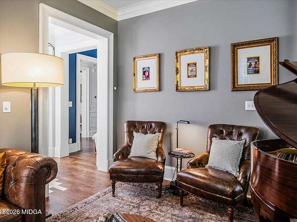
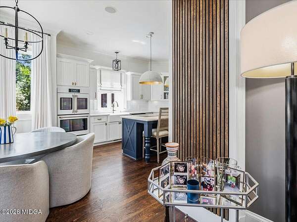
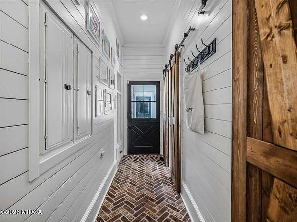
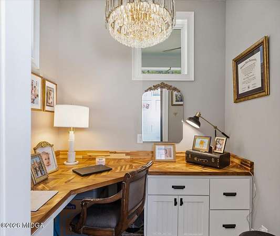
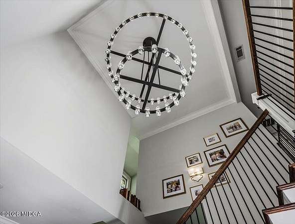
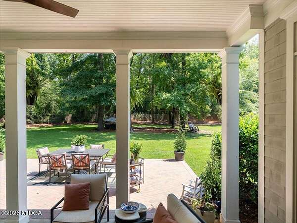
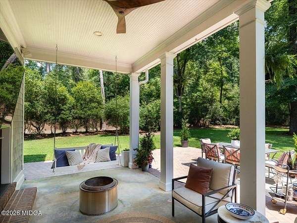
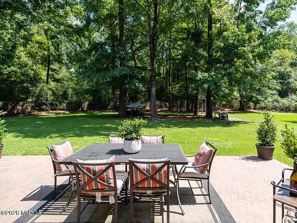
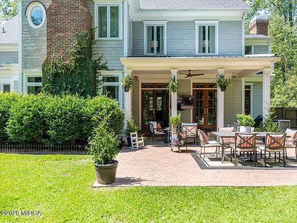
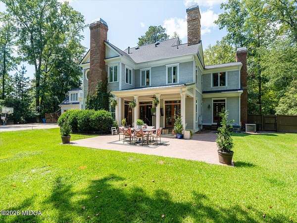
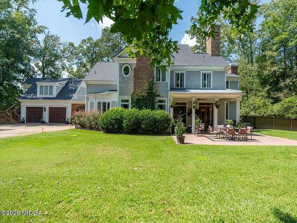
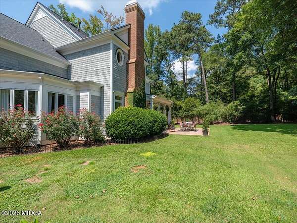
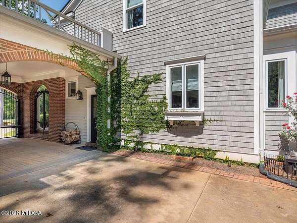
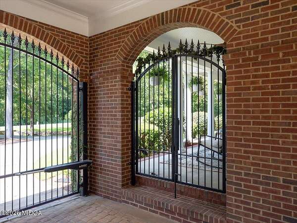
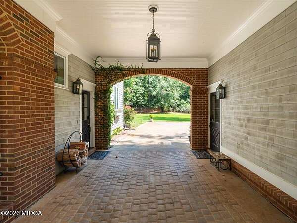
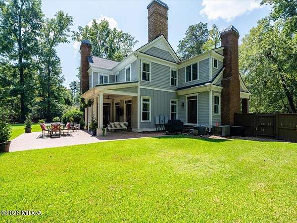
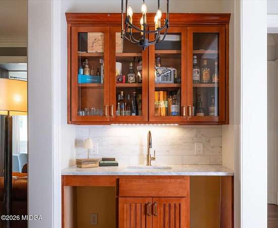
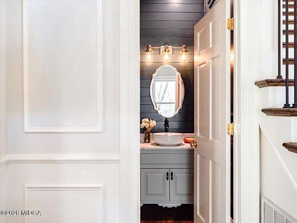
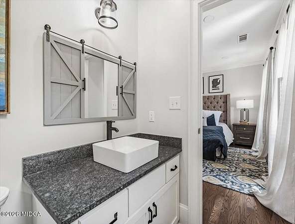
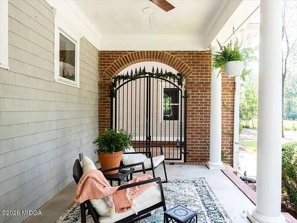
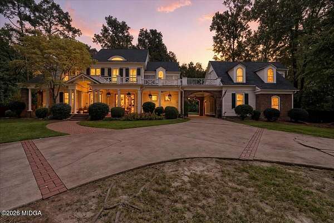
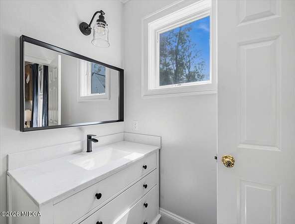
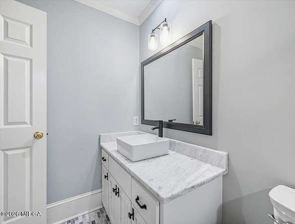
Stunning, fully remodeled custom 5 bedroom 5.5 bath Southern Living home on over 2 beautifully landscaped acres! This exceptional property blends timeless Southern charm with luxurious updates throughout. The heart of the home is the beautifully redesigned kitchen featuring leathered quartz countertops, all-new appliances, and exceptional finishes. Designed for both everyday living and entertaining, the home offers a gracious living room, elegant dining room, spacious great room, private study, and a wonderful office/craft studio. Rich hardwood floors run throughout, while four fireplaces add warmth and character. Every bathroom has been beautifully remodeled, and the incredible apartment over the garage provides outstanding flexibility with its own bedroom, bathroom, living area and walk-in closet--perfect for guests, extended family, or a private home office. French doors lead to a fantastic covered back patio overlooking the expansive, level, private backyard. A beautiful wrought iron electric gate provides an impressive entrance from the driveway into the portico, adding both convenience and curb appeal. This one-of-a-kind home combines custom craftsmanship, thoughtful renovations, and an exceptional setting to create a truly special property.
Location
- Street address
- 133 Lagrange Pl
- County
- Bibb County
- Zip code
- 31210
- Community
- LaGrange Place
- Elevation
- 486 feet
Property details
- Acreage
- 2.01 acres
- MLS #
- MGAMLS 185142
- Posted
Expenses
- Homeowner Association Fee
- $364 annually
Parcels
- I004-0086
Details and features
Listing
- Type
- Residential
- Subtype
- Single Family Residence
Exterior
- Parking
- Garage, Open, Parking Lot
- Fencing
- Fenced
- Pool
- Patio, Porch
- Structures
- Storage
- Features
- Fence, Gutters-Full, Private Yard, Rain Gutters
Structure
- Style
- Cape Cod, Craftsman
- Stories
- 2
- Water
- Public
- Sewer
- Public Sewer
- Heating
- Central
- Cooling
- Central Air, Electric
- Materials
- Brick
- Roof
- Composition
Interior
- Room Count
- 18
- Rooms
- Bathroom x 6, Bedroom x 5, Den, Dining Room, Laundry Room x 2
- Flooring
- Hardwood, Tile-Ceramic
- Fireplaces
- Yes
- Appliances
- Built-In Electric Oven, Built-In Microwave, Dishwasher, Disposal, Down Draft, Electric Cooktop, Ice Maker
- Security
- Security System
- Features
- Apartment, Attic Storage, Double Vanity, Fireplace, His and Hers Closets, Pantry, Walk-In Closet(s), Wet Bar
Nearby schools
| Name | Type |
|---|---|
| Carter | Elementary |
| Howard | Middle |
| Howard | High |
Listing history
| Date | Event | Price | Change | Source |
|---|---|---|---|---|
| Oct 2, 2026 | Price drop | $949,000 | $50,500 -5.1% | MGAMLS |
| July 10, 2026 | New listing | $999,500 | — | MGAMLS |