Land with Home for Sale in Pittsboro, North Carolina
133 Seaforth Preserve Dr, Pittsboro, NC 27312
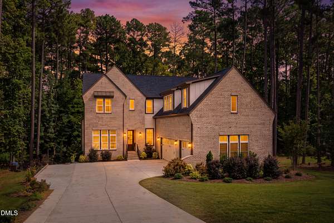
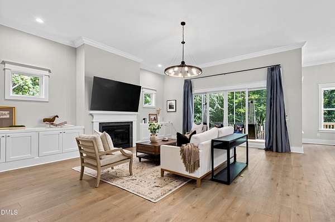
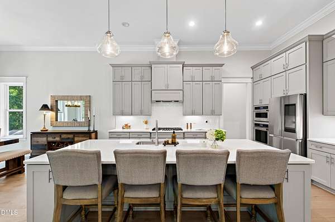
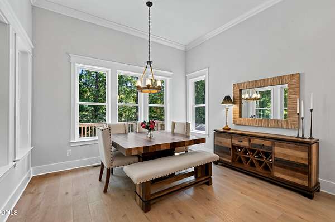
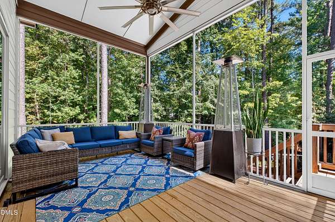
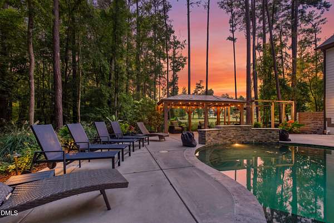
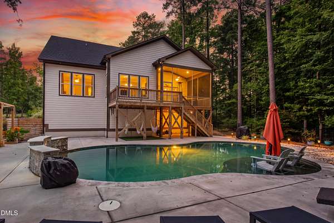
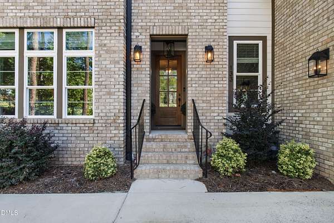
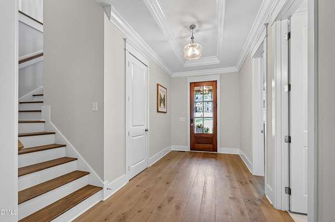
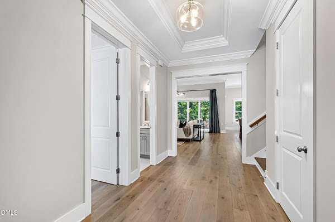
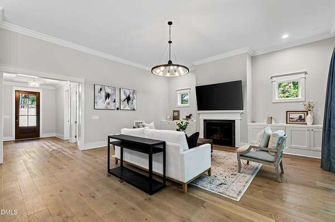
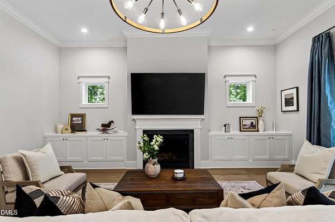
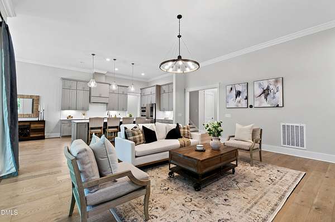
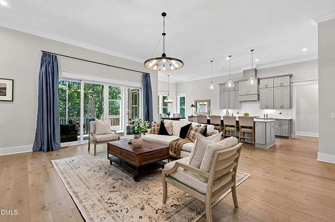
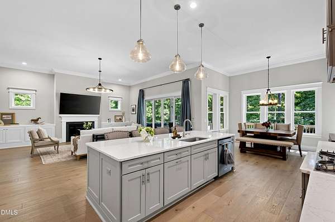
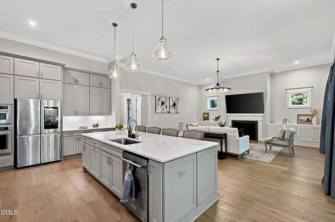
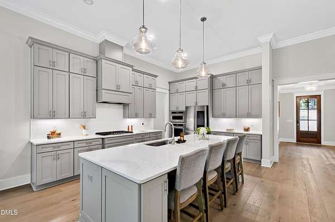
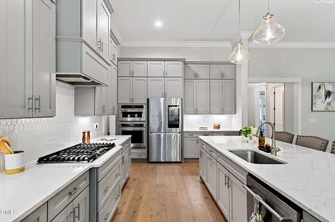
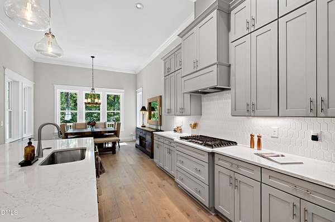
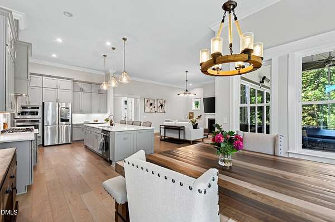
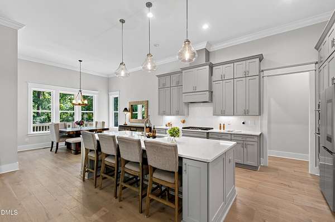
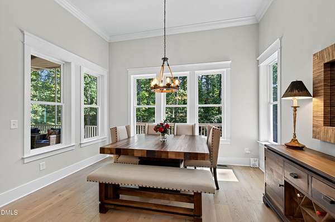
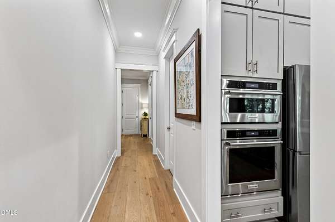
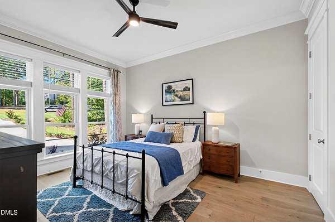
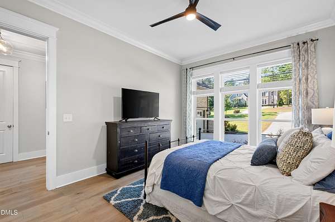
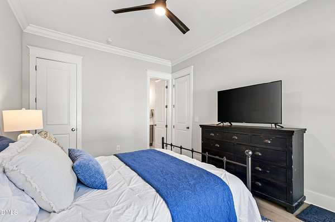
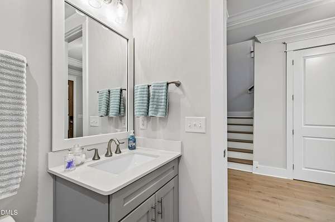
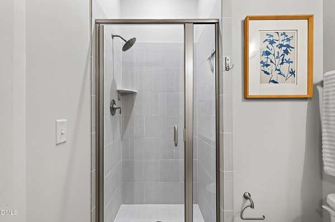
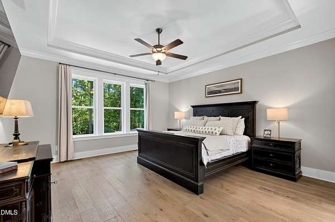
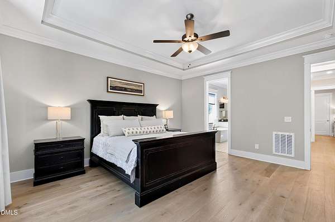
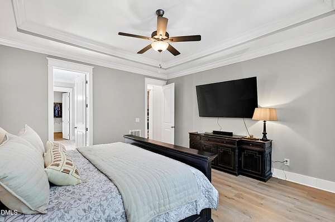
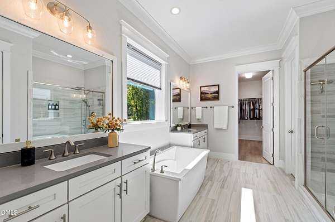
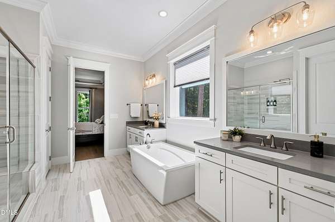
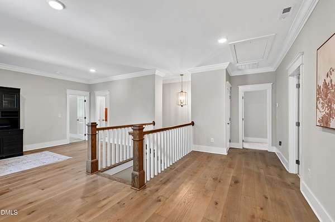
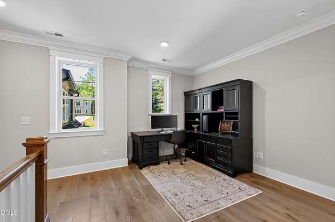
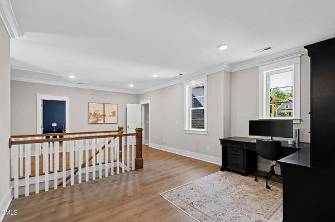
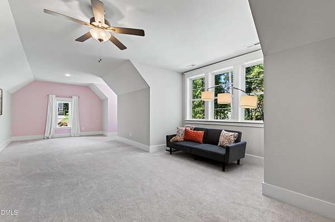
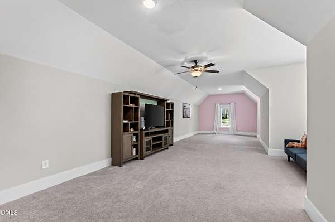
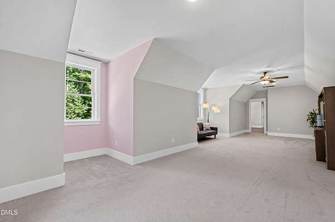
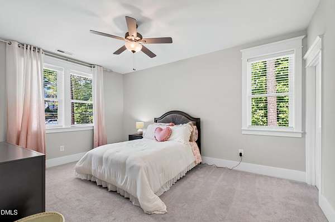
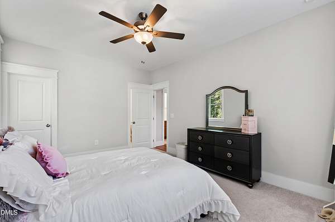
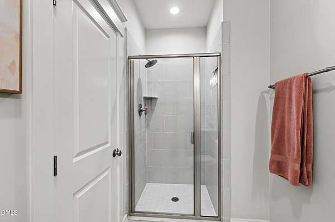
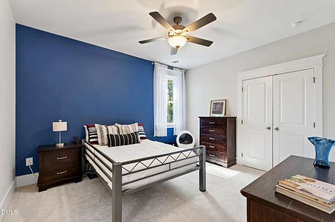
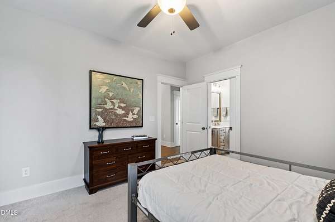
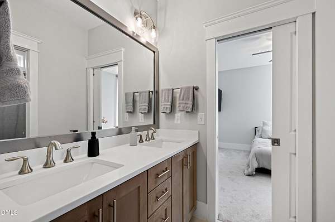
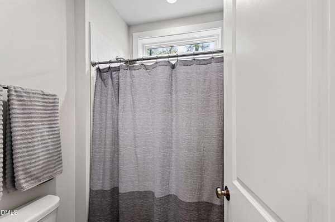
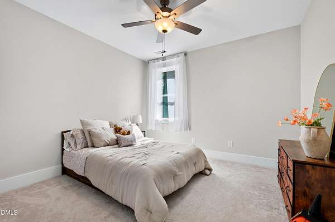
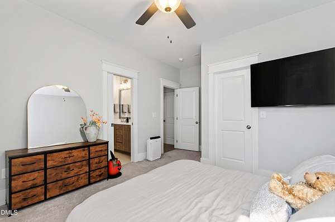
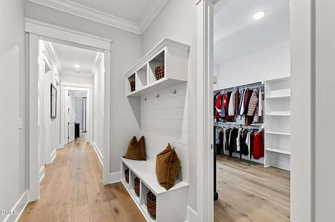
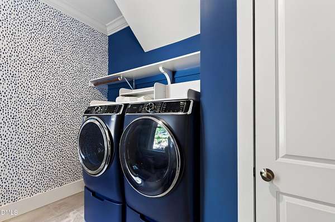
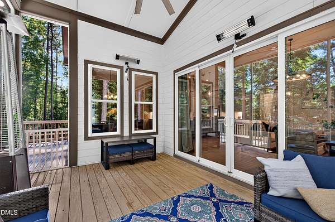
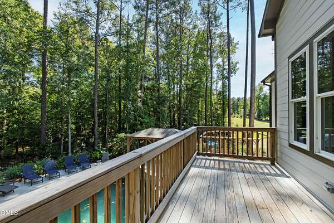
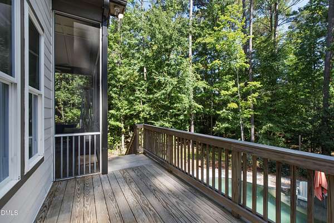
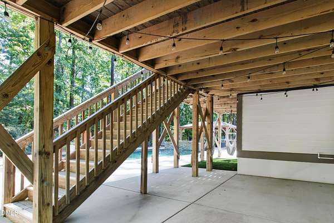
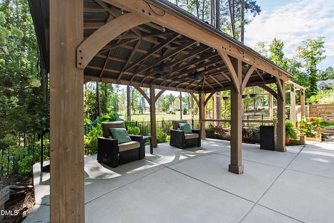
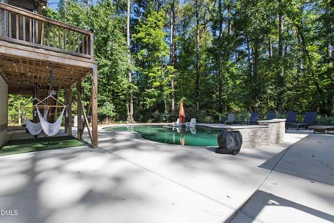
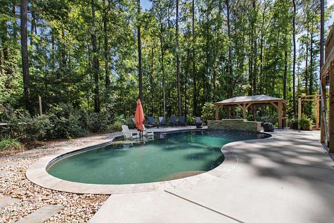
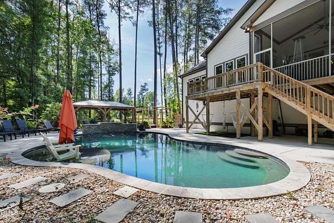
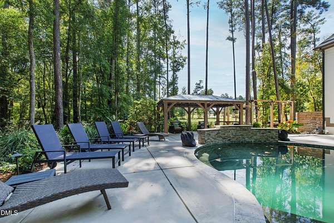
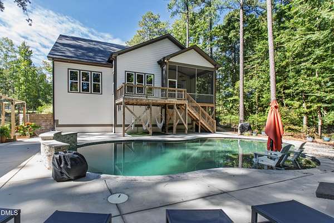
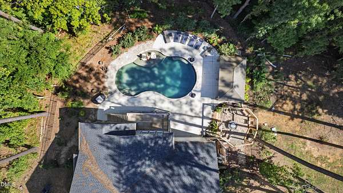
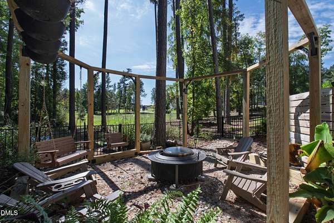
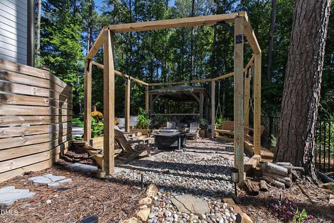
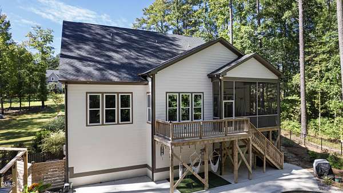
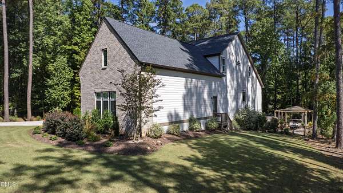
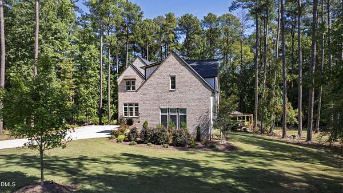
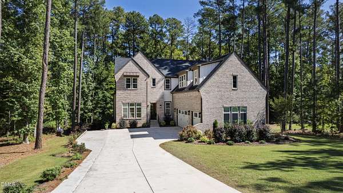
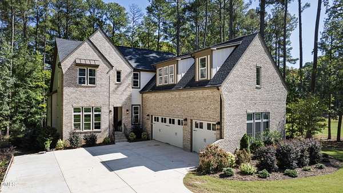
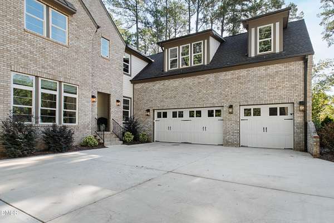
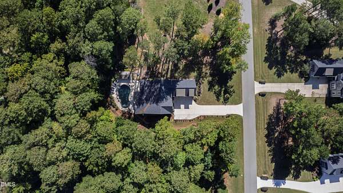
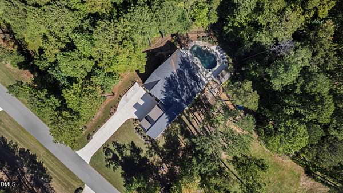
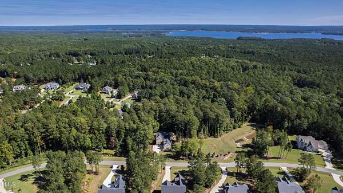
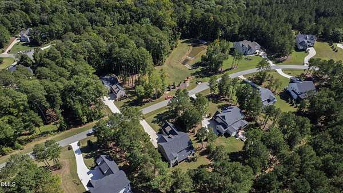
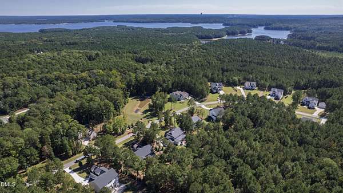
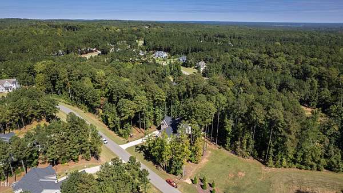
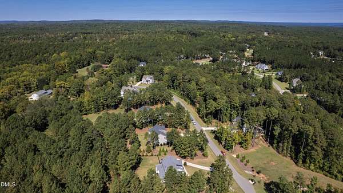
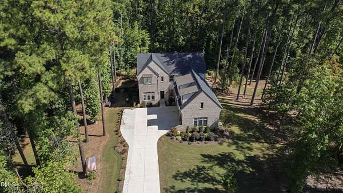
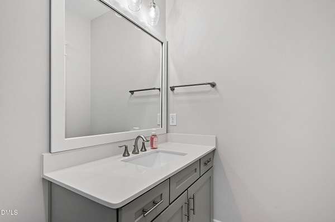
A five-bedroom, four-bath residence on 3.37 private, wooded acres in Pittsboro. With 4,145 square feet and both the primary suite and a separate guest suite on the main level, 133 Seaforth Preserve Drive offers the space, privacy and outdoor lifestyle that are increasingly hard to find. Twelve-foot ceilings define the kitchen, dining room and family room, while expansive windows bring in natural light and connect the interior to the wooded landscape. The spacious family room flows into the kitchen and dining room. Upstairs, an open loft provides flexible living space alongside three bedrooms, two full baths and a bonus room suited to a home office, hobbies or media. Outside, an inground pool is set within a generous pool deck, joined by a covered patio, a screened porch, a grilling deck and a fire pit. A three-car garage adds room for vehicles, storage and gear. Minutes from Jordan Lake State Recreation Area and its Seaforth Access, with Fearrington Village, MOSAIC at Chatham Park and downtown Pittsboro within easy reach. Acreage, privacy, main-level living and a fully realized outdoor retreat come together here in a combination that is difficult to replicate.
Location
- Street address
- 133 Seaforth Preserve Dr
- County
- Chatham County
- Zip code
- 27312
- Community
- Seaforth Preserve
- Elevation
- 300 feet
Property details
- Acreage
- 3.37 acres
- Zoning
- R-1
- MLS #
- DMLS 10197224
- Posted
Property taxes
- 2026
- $7,729
Expenses
- Homeowner Association Fee
- $150 monthly
Parcels
- 0094731
Legal description
Lot 16 SEAFORTH PRESERVE FINAL SUBDIVISION PLAT SH 1/2
Details and features
Listing
- Type
- Residential
- Subtype
- Single Family Residence
Exterior
- Parking
- Driveway, Garage
- Fencing
- Fenced
- Pool
- Deck, Patio
- Structures
- Gazebo, Storage
- Features
- Fenced Yard, Lighting, Private Entrance, Private Yard, Rain Gutters
Structure
- Stories
- 2
- Water
- Private, Well
- Sewer
- Septic Tank
- Heating
- Heat Pump, Natural Gas
- Cooling
- Central Air
- Materials
- Brick Veneer, Fiber Cement, Vertical Siding
- Roof
- Shingle
Interior
- Room Count
- 12
- Rooms
- Bathroom x 4, Bedroom x 5, Bonus Room, Dining Room, Family Room, Laundry Room
- Flooring
- Carpet, Hardwood, Tile
- Fireplaces
- Yes
- Appliances
- Dishwasher, Gas Cooktop, Oven, Range Hood, Smart Appliance(s), Stainless Steel Appliance(s), Wall Oven
- Features
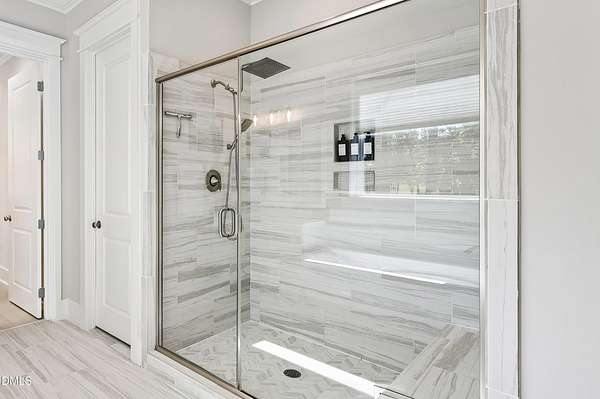
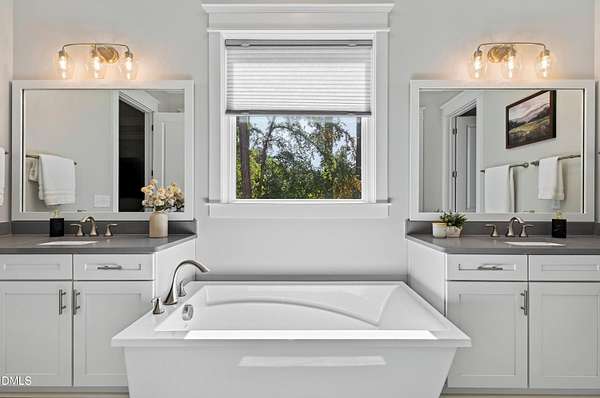
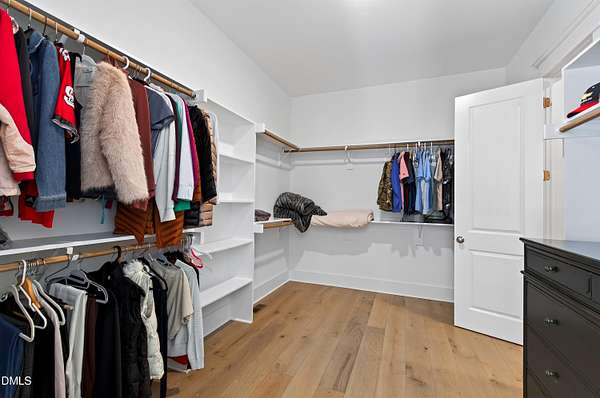
- Breakfast Bar, Built-In Features, Ceiling Fan(s), Chandelier, Crown Molding, Double Vanity, Eat-In Kitchen, Entrance Foyer, High Ceilings, Kitchen Island, Open Floorplan, Primary Downstairs, Room Over Garage, Smooth Ceilings, Soaking Tub, Walk-In Closet(s), Walk-In Shower
Property utilities
| Category | Type | Status |
|---|---|---|
| Gas | Natural Gas | Connected |
Nearby schools
| Name | Type |
|---|---|
| Chatham - Pittsboro Elementary | Elementary |
| Chatham - Margaret B Pollard Middle School | Middle |
| Chatham - Seaforth High School | High |
Listing history
| Date | Event | Price | Change | Source |
|---|---|---|---|---|
| Oct 8, 2026 | New listing | $1,300,000 | — | DMLS |