Land with Home for Sale in Upper Mount Bethel Township, Pennsylvania
133 Shepherds Hill Dr, Upper Mount Bethel Township, PA 18013
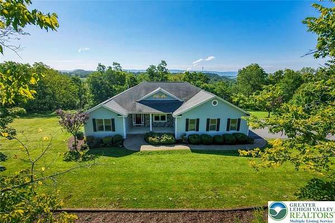
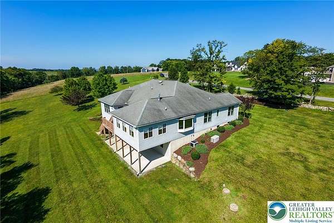
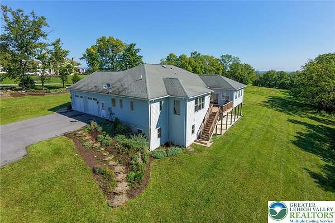
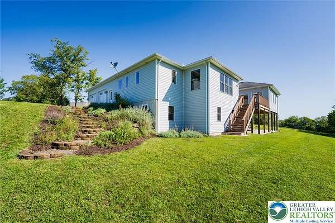
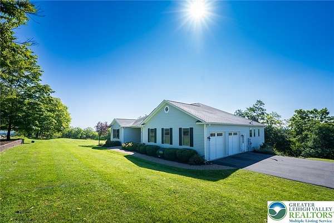
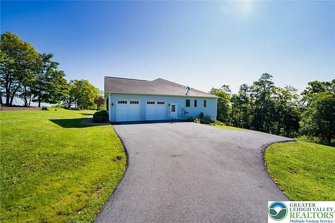
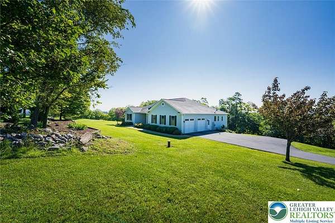
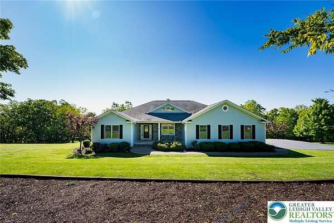
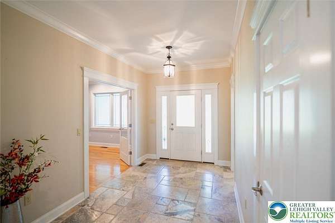
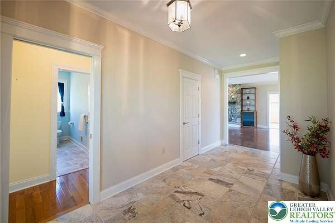
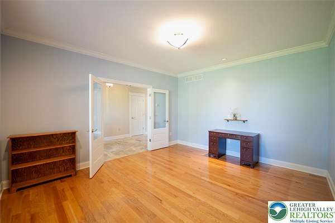
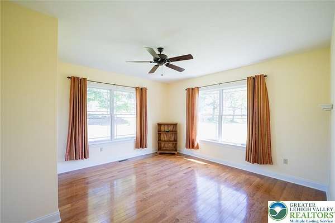
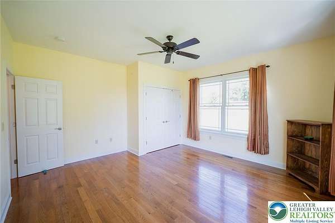
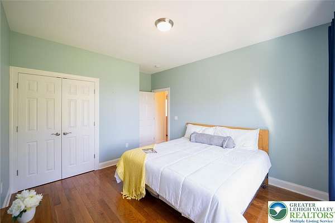
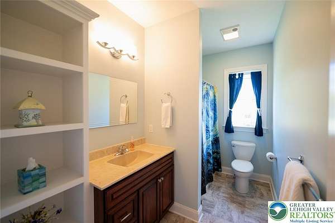
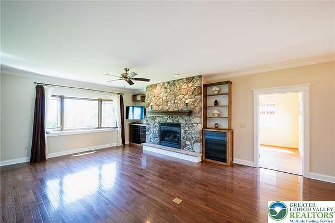
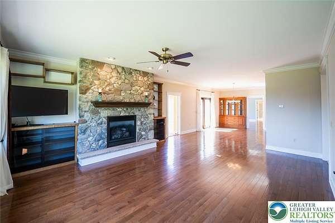
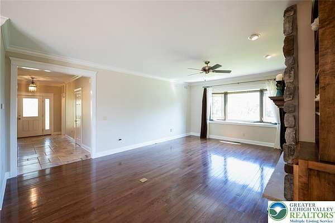
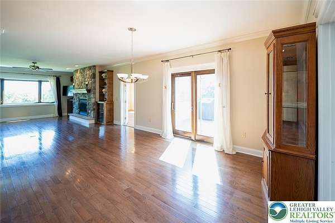
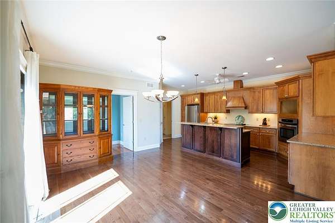
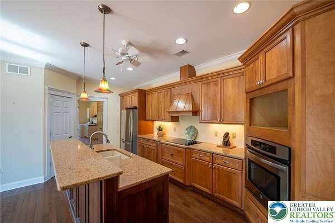
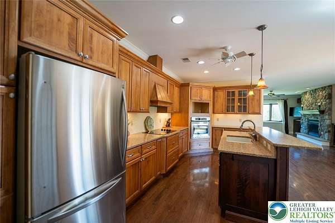
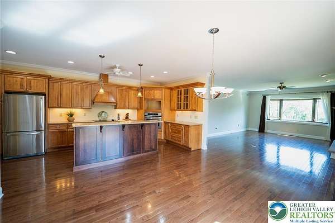
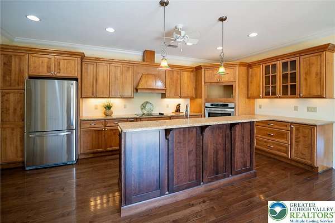
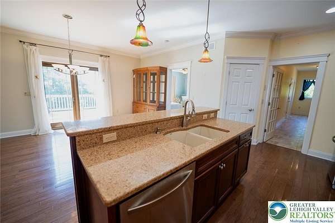
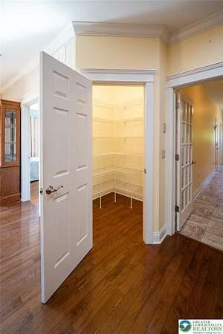
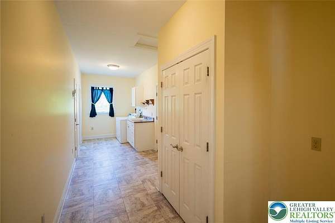
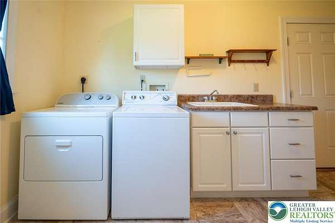
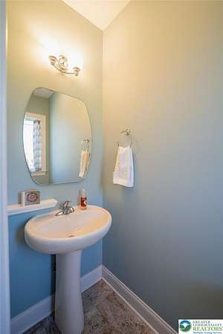
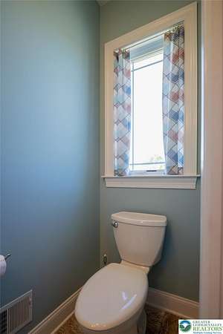
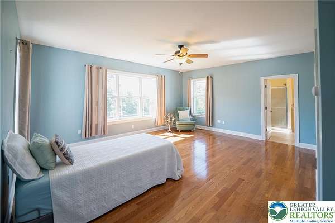
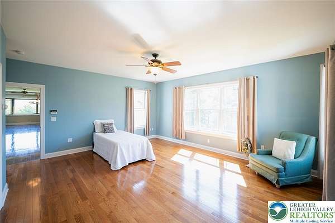
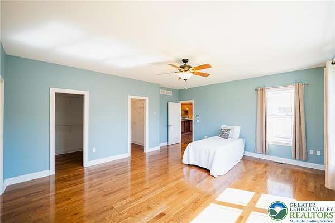
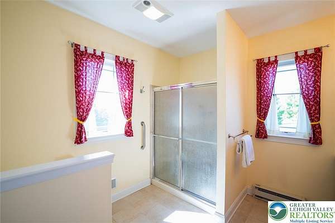
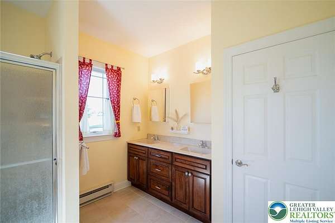
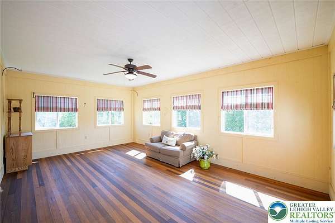
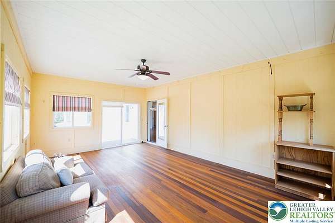
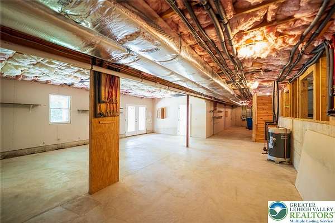
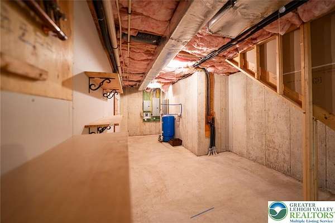
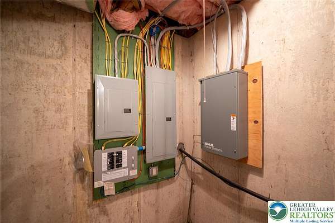
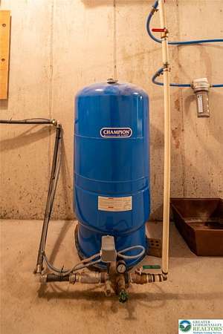
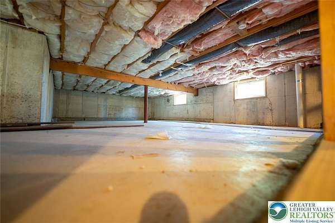
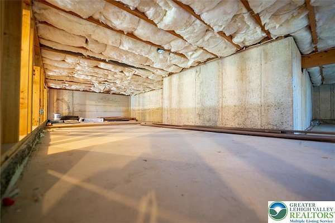
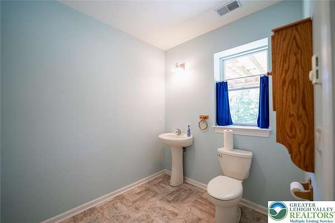
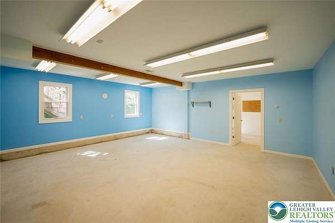
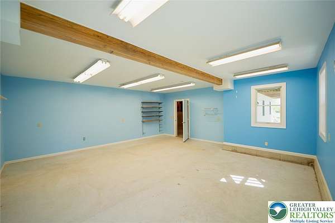
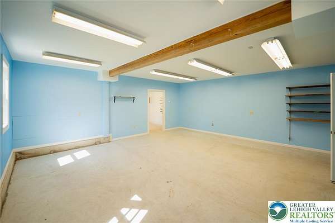
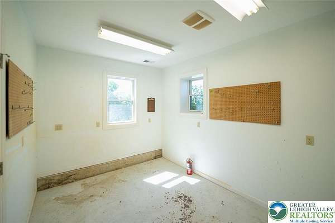
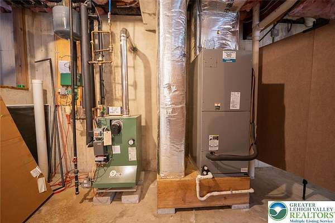
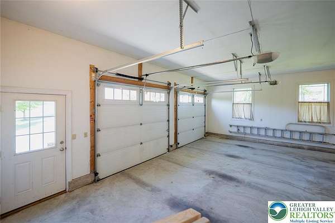
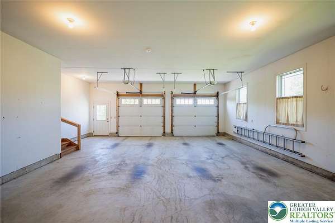
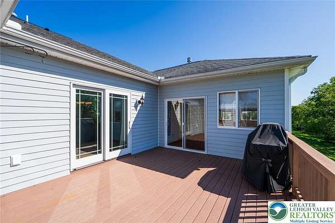
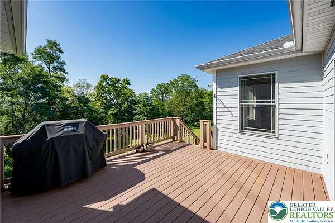
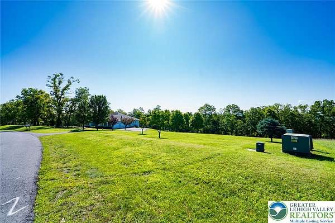
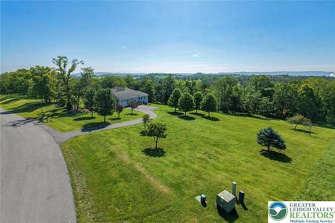
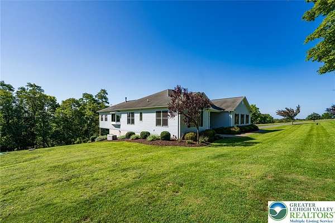
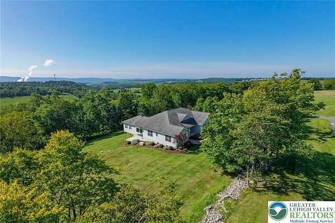
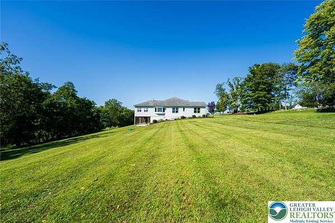
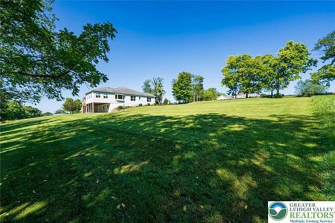
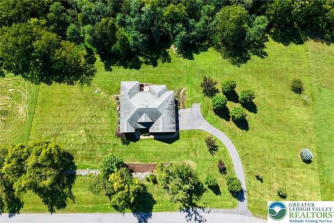
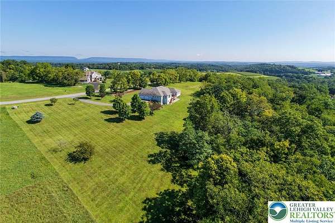
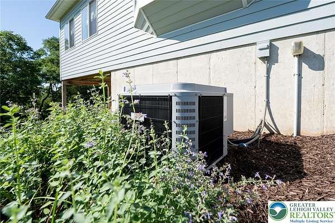
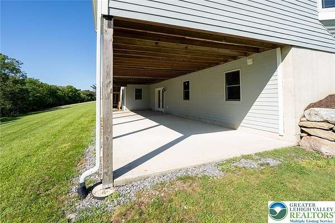
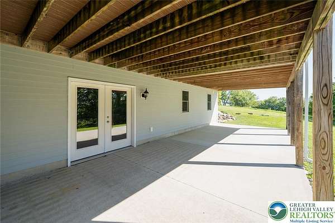
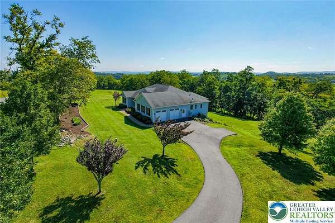
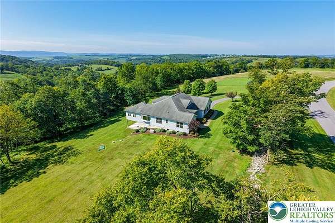
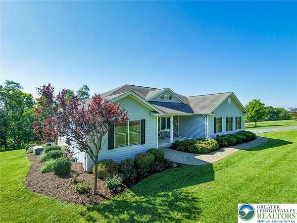
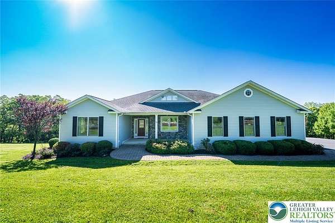
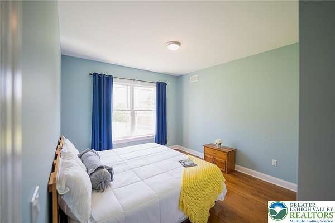
Welcome to Shepherd Hills Estates! Lovingly built and meticulously cared for by its original and only owner, this distinguished custom ranch offers a rare combination of quality construction, abundant natural light, versatile living space, spectacular Delaware Water Gap views, and unforgettable sunsets. Set on 3.43 private acres in desirable Upper Mount Bethel Twp, this property creates a true private oasis surrounded by nature, yet remains conveniently located just off Route 611 with easy access to Route 80-ideal for commuters traveling to NJ and NYC. Wine enthusiasts will also appreciate the unique charm of having a winery within the development. From the moment you step inside, you'll appreciate the craftsmanship and quality details throughout, including 9-foot ceilings, 2x6 construction, beautiful hardwood floors, and a stunning Italian stone foyer. An abundance of windows fills the home with natural light, creating a bright, warm, and inviting atmosphere. The first floor features an open-concept design ideal for both everyday living and entertaining. The well-appointed kitchen boasts granite countertops, an electric cooktop, under-cabinet lighting, a large center island with breakfast bar, and a convenient walk-in pantry. The kitchen flows naturally into the dining area, where sliding glass doors lead to the Trex deck, and into the inviting living room, highlighted by a stone fireplace with propane insert and built-in bookshelves. A generously sized first-floor office provides an excellent work-from-home space and could easily serve as a fourth bedroom. The private primary suite features two walk-in closets with pocket doors and a spacious en-suite bath with dual sinks and a walk-in shower. Two more bedrooms are conveniently located near the second full bathroom. A lovely three-season room extends the living and entertaining space, featuring Brazilian cherry flooring and sliding doors leading to the Trex deck. Step outside to enjoy the surrounding scenery and built-in grill with instant gas hookup, making outdoor entertaining effortless. The oversized two-car garage provides abundant storage, attic space, and room for a workshop, lawn equipment, hobbies, or recreational gear. Just off the garage, the large laundry/utility room features a utility sink and convenient half bathroom. And there's even more space below! The walk-out lower level offers incredible versatility, with a large room featuring French doors leading to the concrete patio-perfect for a family room, game room, home theater, entertaining space, or private guest suite. Two more rooms include a former woodworking shop and finishing room equipped with an exhaust fan, air conditioning, and radiant heated floors, creating ideal spaces for a workshop, studio, hobby area, or creative workspace. A half bathroom is already plumbed for a shower, offering the potential to create a full bathroom. A large crawlspace provides valuable storage. Notable features include HardiePlank siding, central air, economical gas heat, radiant heat throughout main house, a 20 kW generator with automatic transfer switch, and a 1,000-gallon owned propane tank. Together, the generator and dedicated propane supply provide valuable peace of mind during power outages. From the breathtaking views and spectacular sunsets to the versatile living spaces and serene surroundings, this property truly feels like your own private oasis-a place to relax, entertain, pursue your passions, and enjoy the beauty of every season.
Location
- Street address
- 133 Shepherds Hill Dr
- County
- Northampton County
- Zip code
- 18013
- School district
- Bangor
- Elevation
- 782 feet
Directions
From PA-611 N, continue on PA-611 N/N Delaware Dr. Continue on PA-611 N, then turn left onto Shepherds Hill Dr. Turn left to stay on Shepherds Hill Dr. Destination is on the left.
Property details
- Acreage
- 3.43 acres
- Zoning
- Ar-Agricultural Rural Res
- MLS #
- LVAR 782993
- Posted
Property taxes
- Recent
- $9,749
Parcels
- E11-5-5-16-0131
Details and features
Listing
- Type
- Residential
- Subtype
- Single Family Residence
- Franchise
- RE/MAX International
Lot
- Vegetation
- Wooded
- View
- Hills, Mountains, Valley
- Features
- Views
Exterior
- Parking
- Driveway, Garage, Open
- Pool
- Deck, Patio, Porch
- Structures
- Storage
- Features
- Propane Tank Owned
Structure
- Style
- Ranch
- Stories
- 1
- Water
- Well
- Sewer
- Septic Tank
- Heating
- Propane, Radiant, Steam, Zoned
- Cooling
- Attic Fan, Ceiling Fan(s), Central Air
- Materials
- Stone, Vinyl Siding
- Roof
- Asphalt, Fiberglass
- Windows
- Screens
Interior
- Room Count
- 9
- Rooms
- Basement, Bathroom x 4, Bedroom x 3, Den, Dining Room, Family Room, Laundry Room x 2
- Flooring
- Hardwood, Terrazzo, Tile, Vinyl
- Fireplaces
- Yes
- Appliances
- Dishwasher, Electric Cooktop, Electric Dryer, Electric Oven, Propane Water Heater, Refrigerator, Washer
- Features
- Attic, Dining Area, Eat In Kitchen, Entrance Foyer, Home Office, In Law Floorplan, Kitchen Island, Mud Room, Utility Room, Walk In Closets
Property utilities
| Category | Type | Status |
|---|---|---|
| Gas | Propane | Connected |
Listing history
| Date | Event | Price | Change | Source |
|---|---|---|---|---|
| Sept 21, 2026 | Price drop | $724,900 | $25,100 -3.3% | LVAR |
| Sept 15, 2026 | Price drop | $750,000 | $25,000 -3.2% | LVAR |
| Aug 22, 2026 | New listing | $775,000 | — | LVAR |