Land with Home for Sale in Shawnee, Kansas
13300 W 71st St, Shawnee, KS 66216
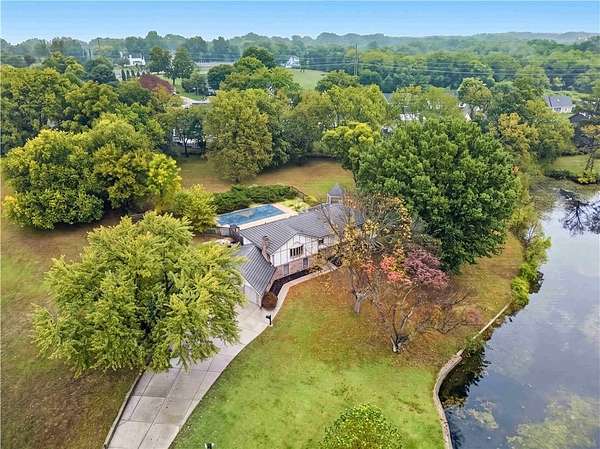
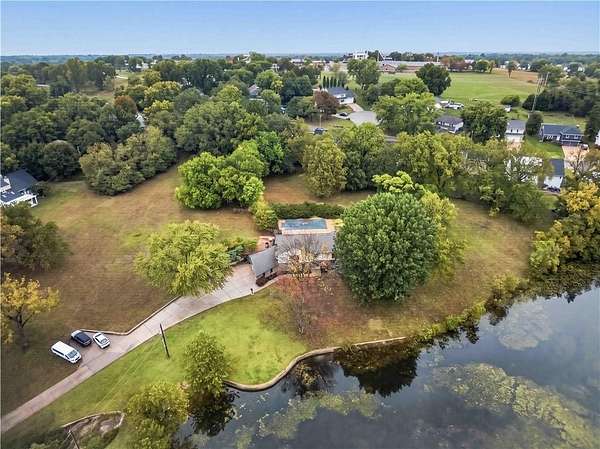
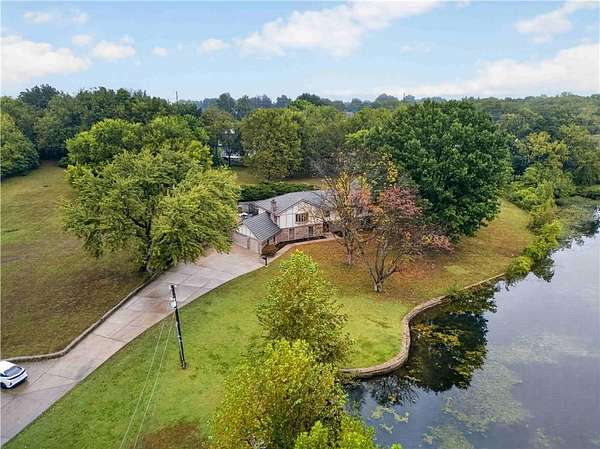
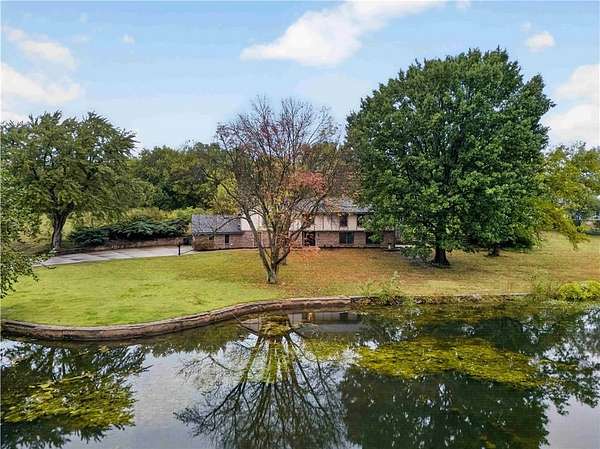
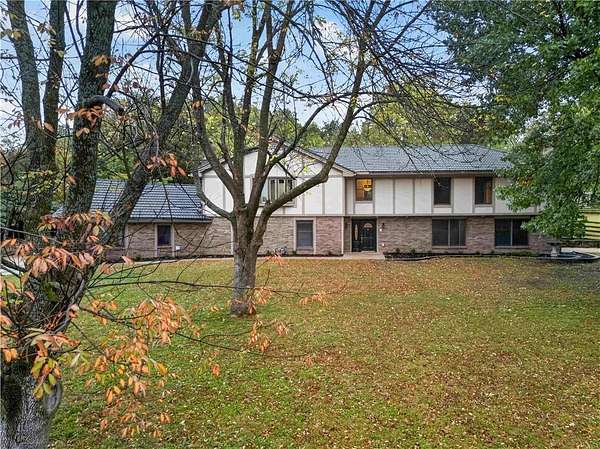
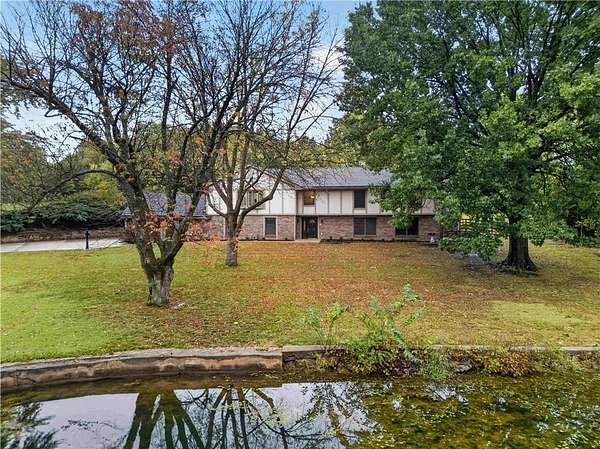
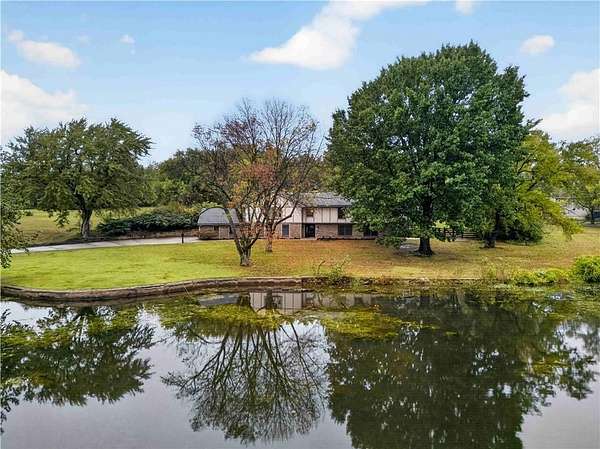
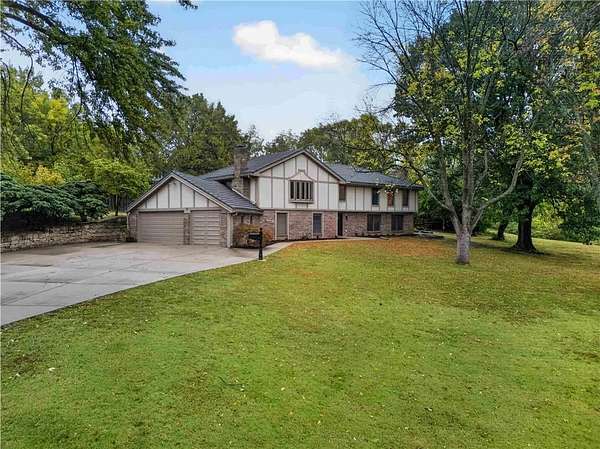
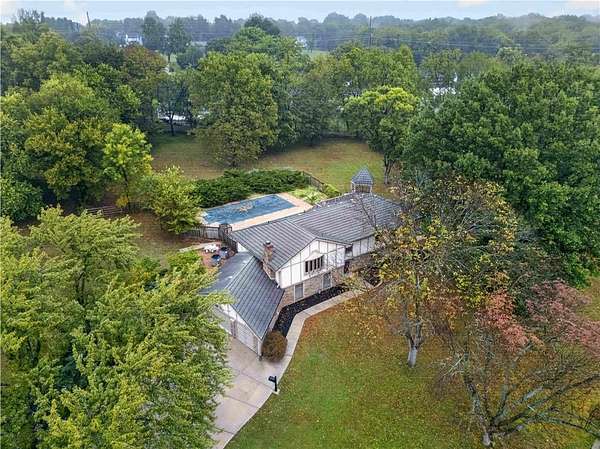
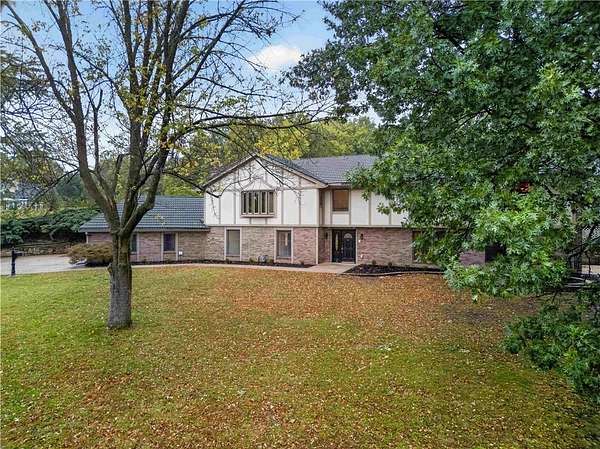
A rare estate opportunity, available for the first time in over 40 years! Set on 5.44 acres in Shawnee, this distinctive property features a long driveway leading to a spacious home tucked back from the street. A large pond with stone spillway creates a picturesque backdrop, with exceptional water views from virtually every room. Sprawling green space and a saltwater swimming pool enhance this unique setting. The kitchen features granite countertops, stainless steel appliances, a gas range, large work island, extensive cabinetry with pull-out storage, and walk-in pantry. Two generous living areas include an upper-level living room and lower-level family room, each with a fireplace. The primary suite offers a vaulted ceiling, fireplace, jetted tub, double vanity, and two walk-in closets. Additional features include four fireplaces, a three-car garage, and zoned HVAC systems. Complementing the property is an approximately 1,000-square-foot outbuilding with electricity, concrete floor, and multiple garage doors-ideal for a car enthusiast, workshop, hobbies, or storage. A stone-coated steel roof with lifetime warranty adds lasting appeal. Enjoy the rare combination of acreage, scenic water views, recreation, and versatile living spaces in Shawnee.
Location
- Street address
- 13300 W 71st St
- County
- Johnson County
- Zip code
- 66216
- Community
- N=Wy Co Ln;S=75th;E=Switzer;W=Co LN
- School district
- Shawnee Mission
- Elevation
- 974 feet
Directions
From Pflumm Rd., East on 71st St., Home is on the North side of 71st St..
Property details
- Acreage
- 5.44 acres
- MLS #
- HMLS 2647015
- Posted
Property taxes
- Recent
- $8,987
Parcels
- QF241215-2015
Legal description
15-12-24 S 20 AC W 1/2 SW1/4 EX E 10 AC & EX W 300' & EX .0836 AC IN RD 5.3804 ACS M/L SHC 536C
Open houses
| Date | Begins | Ends | Appt needed | Remarks |
|---|---|---|---|---|
| Oct 25, 2026 | 2:00 PM | 4:00 PM | No | FIRST OPEN 2-4 |
Details and features
Listing
- Type
- Residential
- Subtype
- Single Family Residence
- Franchise
- Reece & Nichols
Lot
- Waterfront
- Yes
- Features
- Acreage, Pond(s)
Exterior
- Pool
- Deck, Patio
- Structures
- Outbuilding
Structure
- Basement
- Finished
- Water
- Public
- Sewer
- Public Sewer
- Heating
- Central, Natural Gas
- Cooling
- Electric
- Materials
- Brick, Stucco
Interior
- Rooms
- Basement, Bathroom x 5, Bedroom x 4
- Appliances
- Gas Range, Stainless Steel Appliance(s)
- Features
- Kitchen Island, Pantry, Vaulted Ceiling(s)
Property utilities
| Category | Type | Status |
|---|---|---|
| Gas | Natural Gas | Connected |
Listing history
| Date | Event | Price | Change | Source |
|---|---|---|---|---|
| Oct 22, 2026 | New listing | $899,950 | — | HMLS |