Land with Home for Sale in Charlotte Hall, Maryland
13301 Olde Oak Dr, Charlotte Hall, MD 20622
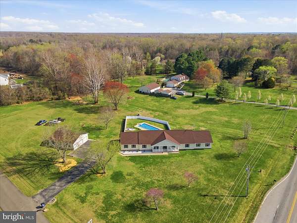
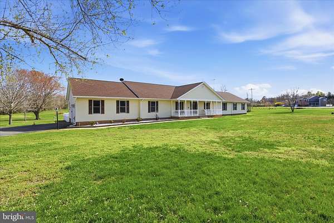
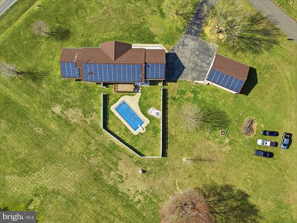
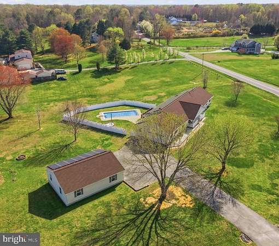
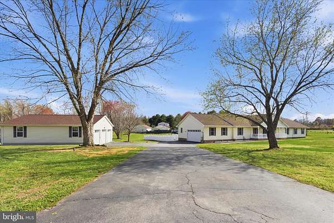
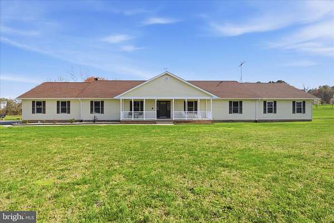
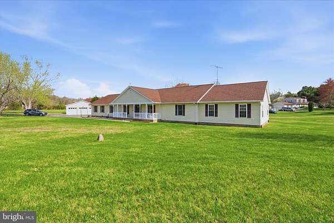
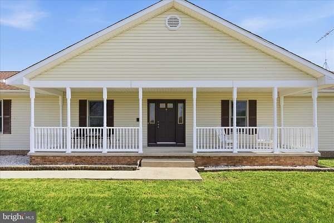
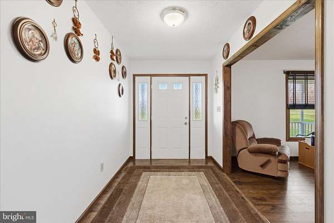
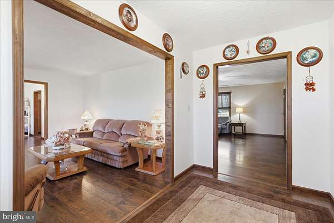
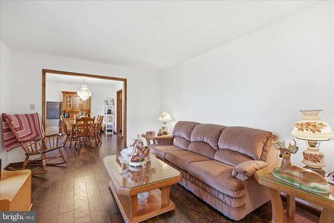
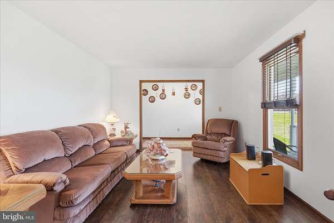
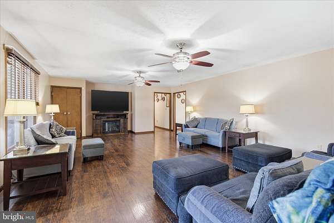
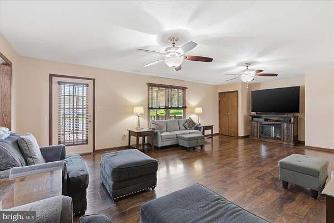
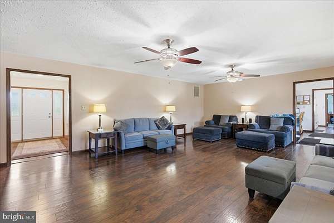
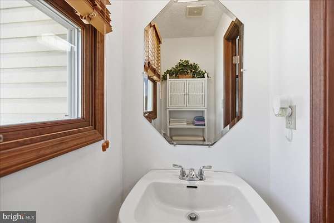
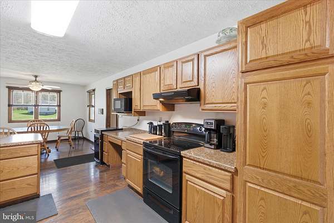
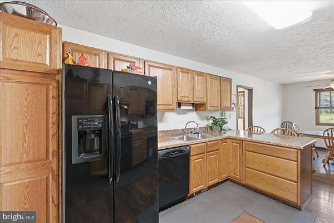
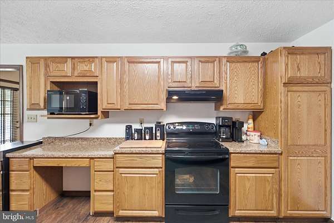
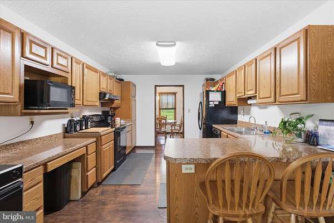
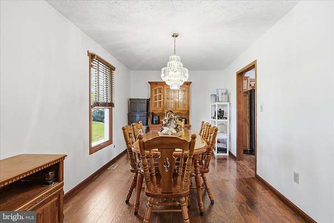
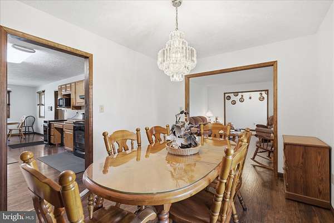
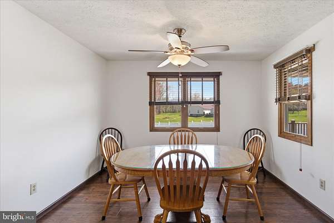
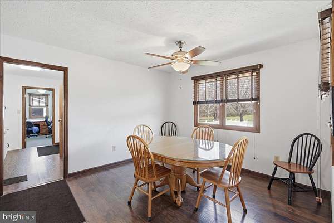
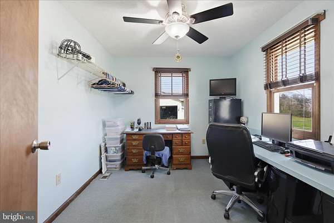
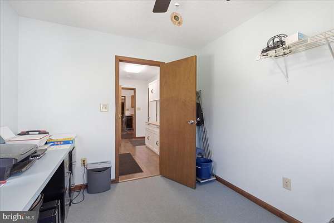
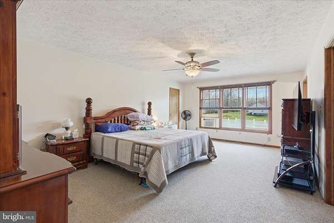
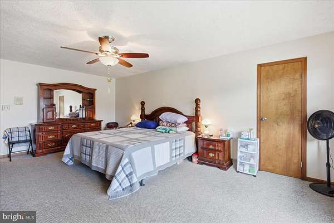
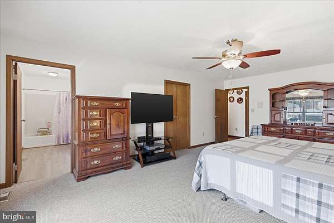
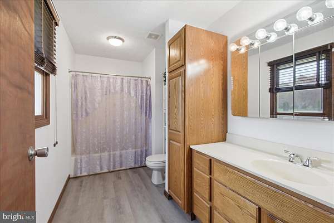
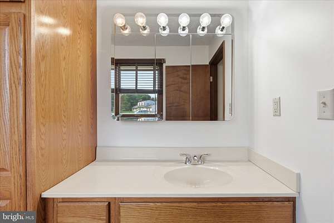
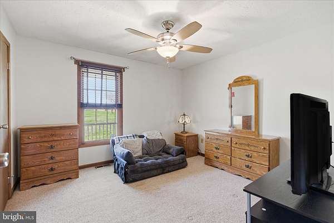
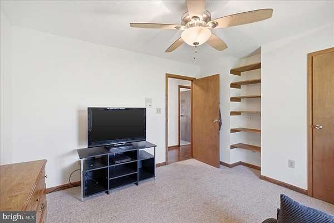
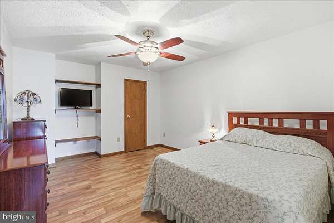
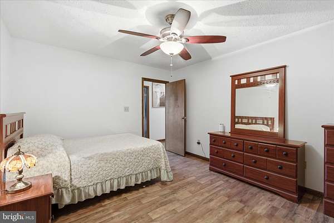
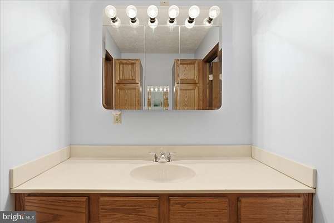
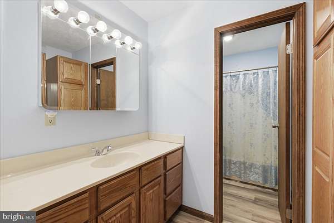
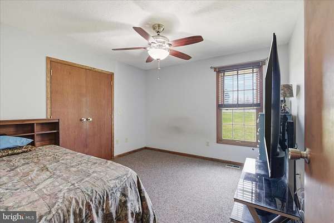
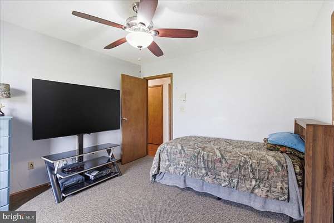
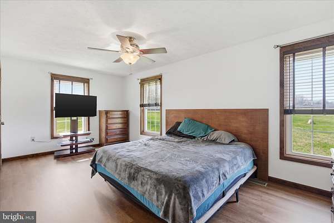
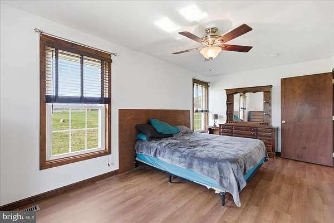
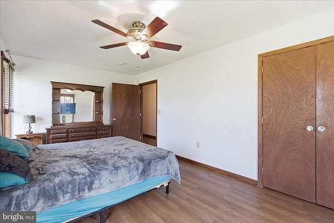
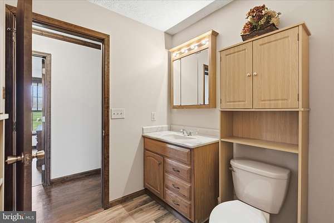
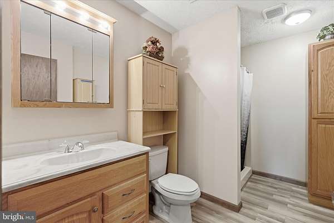
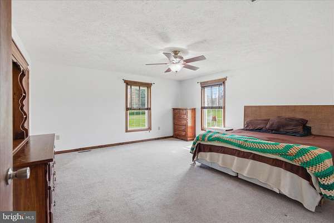
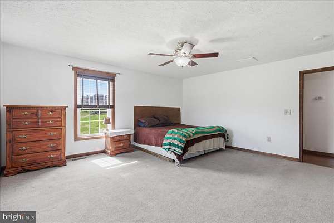
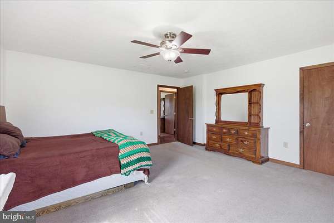
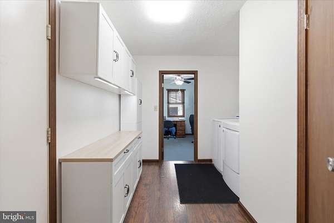
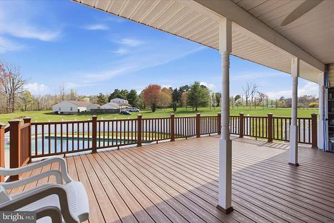
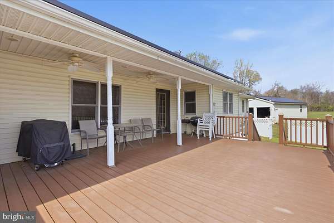
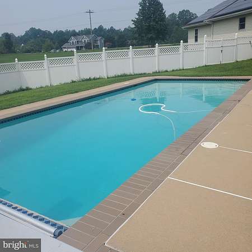
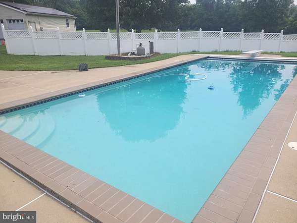
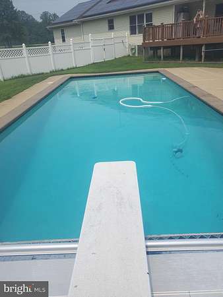
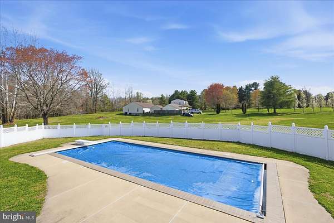
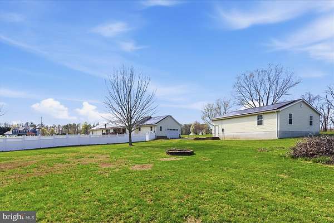
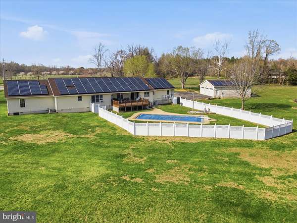
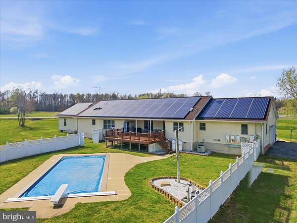
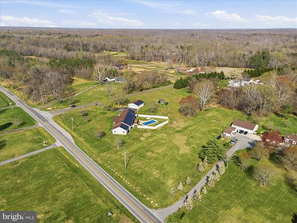
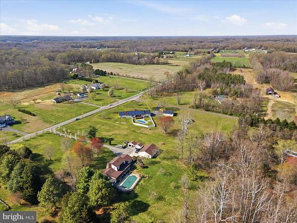
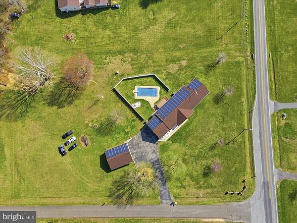
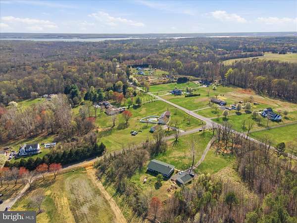
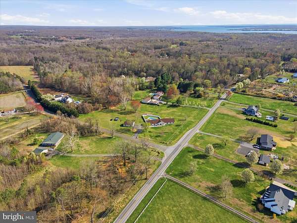
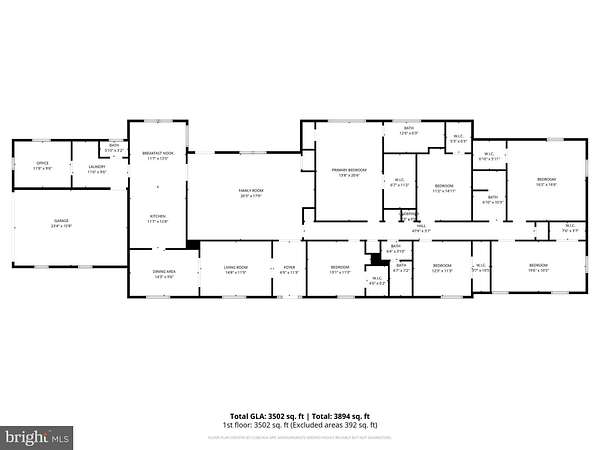
$15,000 Closing Concessions!! You must see this beautifully maintained onelevel residence offering 4,100 square feet of living space on 3.21 private acres. Situated on a spacious corner lot with no HOA, this home provides exceptional room to live, relax, and entertain. Inside, you'll find six large bedrooms, three full bathrooms, and one-half bath, with walkin closets in every bedroom. The layout includes a generous family room, separate living and dining rooms, and an inviting eatin kitchen designed for everyday comfort. Outdoor living is equally impressive, featuring a stunning inground gunite pool with an automatic cover, a maintenancefree composite deck, and a partially fenced backyard that offers privacy and a peaceful setting. The property also includes an attached twocar garage and a 32x40 detached garage heated with electric and capable of accommodating up to six vehicles. Recent updates add tremendous value, including a 2024 roof on both the home and detached garage, an 80gallon hot water heater installed in 2023, owned solar panels with no lease payments, dualzoned HVAC, and a wholehouse humidifier. Conveniently located just minutes from shopping, dining, grocery stores, and everyday amenities, this home offers the perfect blend of privacy and accessibility. With its spacious layout, desirable upgrades, and close proximity to local conveniences, this exceptional property is ideal for comfortable living and effortless entertaining.
Location
- Street address
- 13301 Olde Oak Dr
- County
- Charles County
- Zip code
- 20622
- Community
- Olde Oak Farm
- School district
- Charles County Public Schools
- Elevation
- 130 feet
Property details
- Acreage
- 3.21 acres
- MLS #
- TREND MDCH2056728
- Posted
Property taxes
- Recent
- $7,194
Parcels
- 0904019563
Details and features
Listing
- Type
- Residential
- Franchise
- Berkshire Hathaway Home Services
Exterior
- Parking Spaces
- 8
- Parking
- Driveway, Garage-Attached, Garage-Detached, Heated
- Pool
- Private
Structure
- Style
- Rambler
- Stories
- 1
- Heating
- Forced Air, Heat Pump
- Cooling
- Central Air
- Materials
- Vinyl Siding
Interior
- Rooms
- Bathroom x 4, Bedroom x 6, Dining Room, Family Room
- Appliances
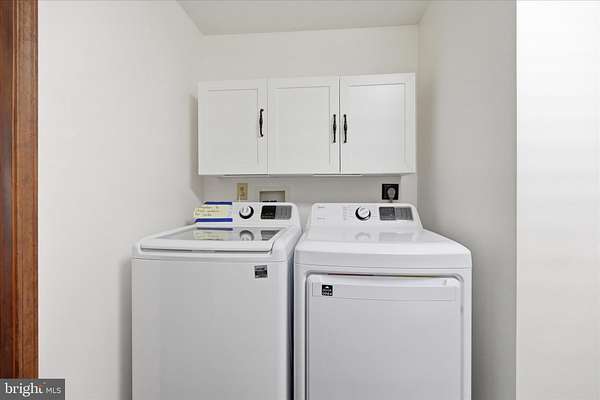
- Built-In Microwave, Dishwasher, Dryer, Exhaust Fan, Oven/Range-Electric, Refrigerator, Washer, Water Heater
- Features
- Breakfast Area, Dining Area, Entry Level Bedroom, Family Room Off Kitchen, Floor Plan-Open, Kitchen-Country, Kitchen-Eat-In, Pantry, Primary Bath(s), Window Treatments
Listing history
| Date | Event | Price | Change | Source |
|---|---|---|---|---|
| June 3, 2026 | New listing | $699,900 | — | TREND |