Land with Home for Sale in Elbert, Colorado
13305 Bent Spur Trl, Elbert, CO 80106
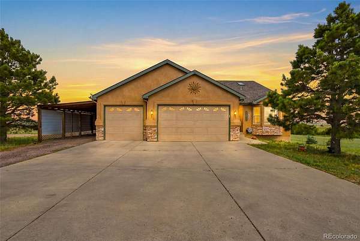
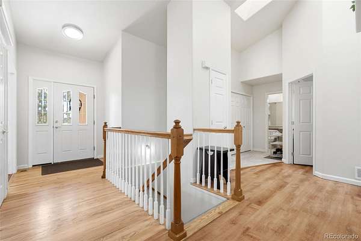
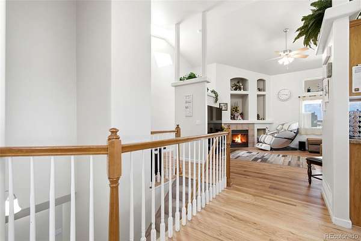
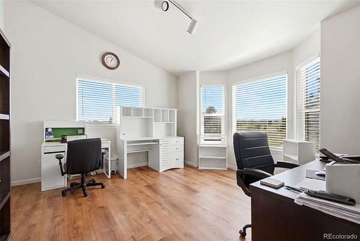
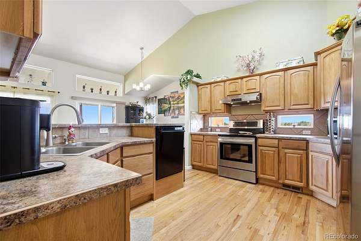
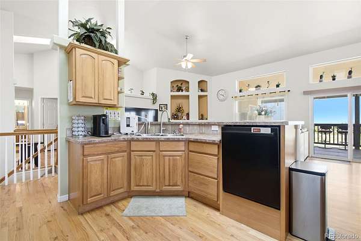
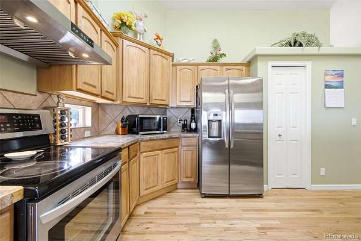
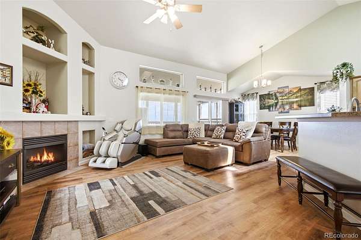
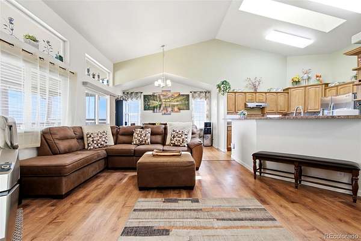
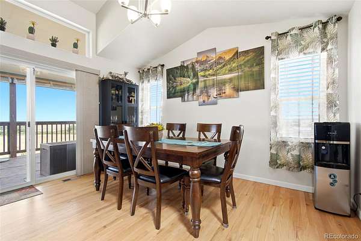
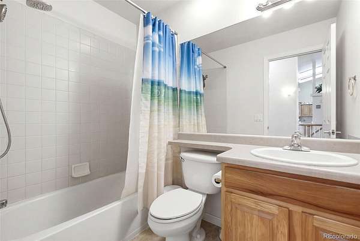
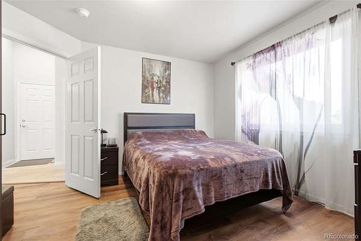
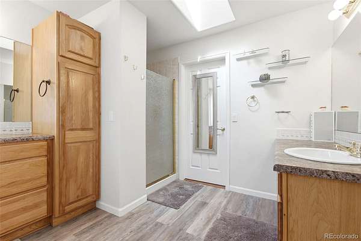
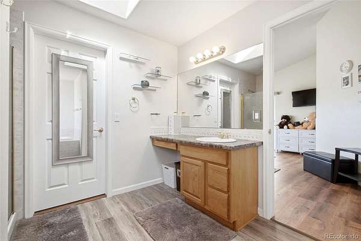
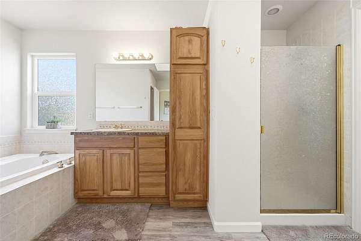
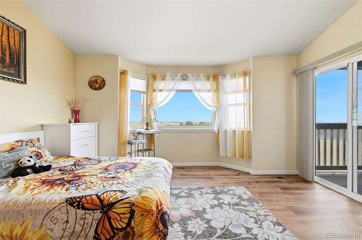
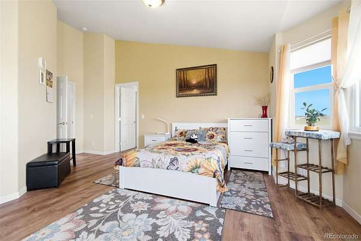
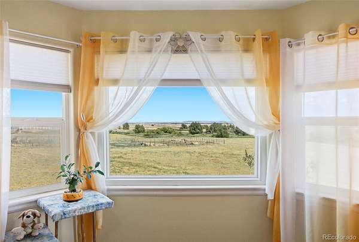
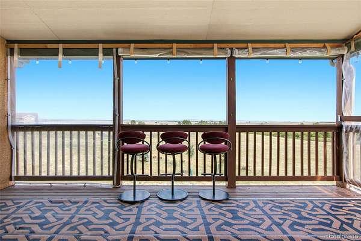
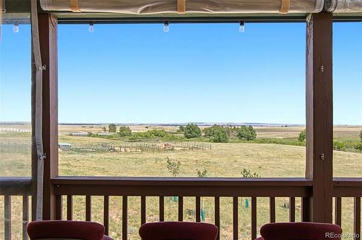
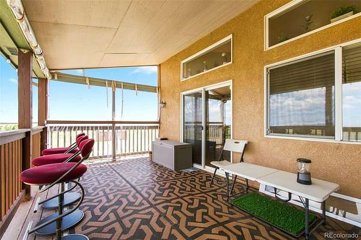
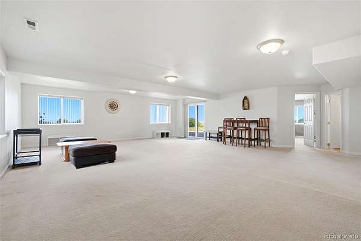
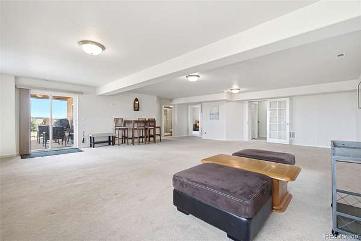
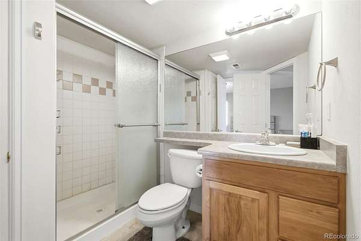
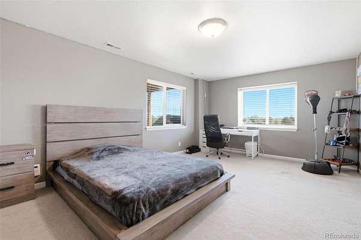
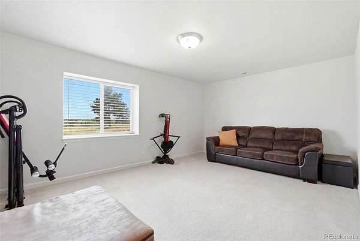
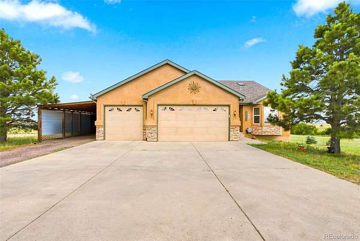
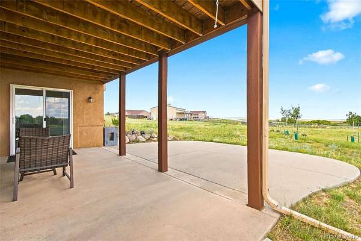
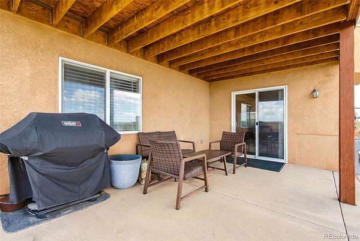
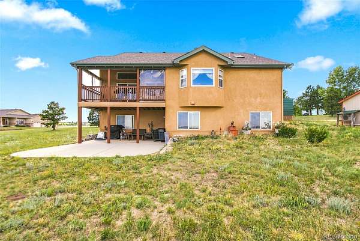
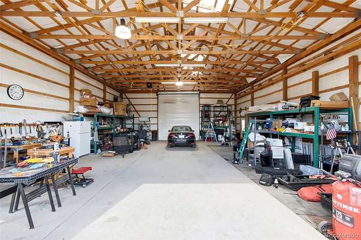
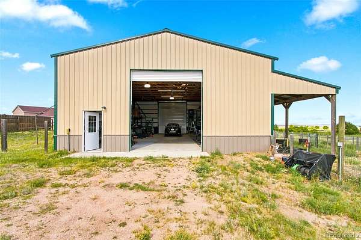
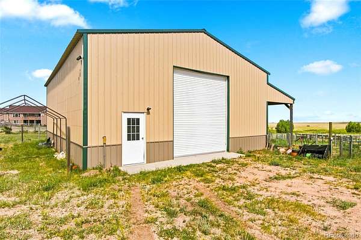
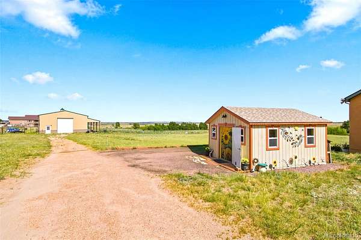
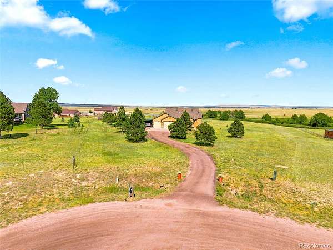
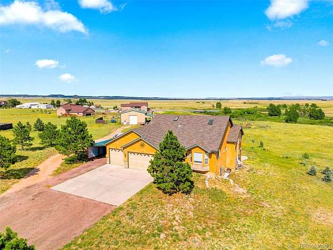
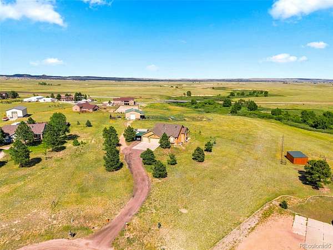
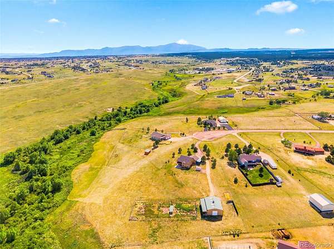
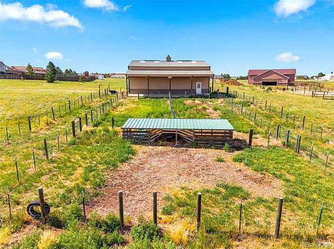
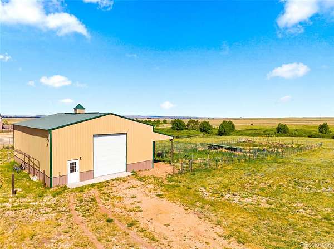
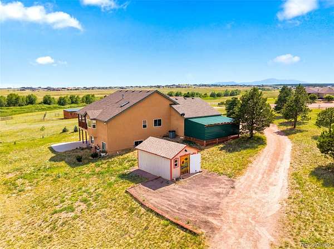
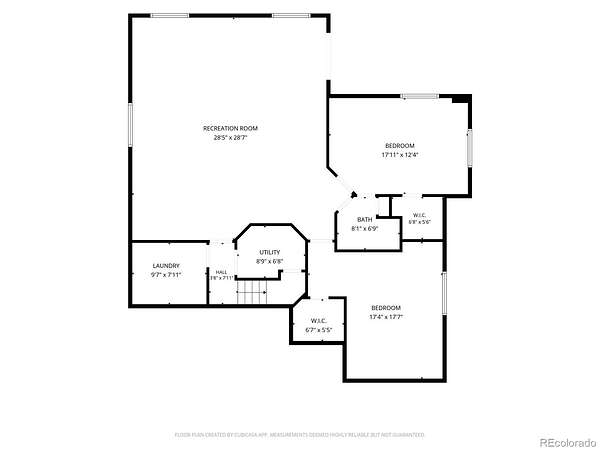
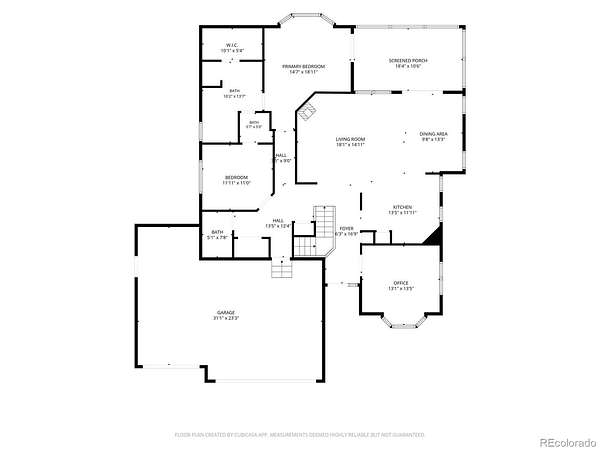
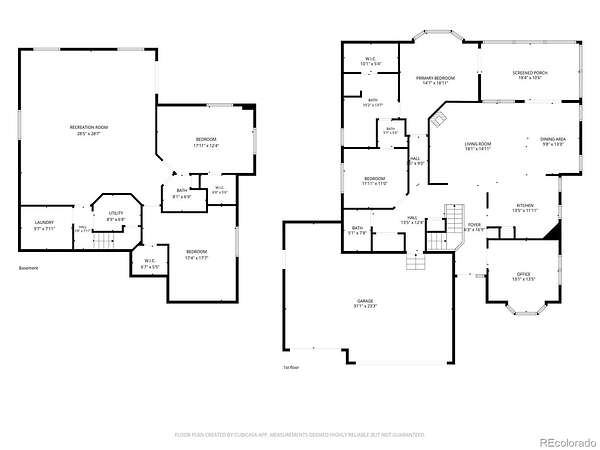
A rare combination of acreage, views and exceptional shop space awaits at 13305 Bent Spur Trail. Situated on 3.40 irrigated acres on a cul-de-sac this updated 5-bedroom, 3-bath home offers a flexible floor plan with three bedrooms on the main level, two additional bedrooms downstairs and a full finished walk-out basement. The main level features an open, light-filled layout with vaulted ceilings, a gas fireplace, large balcony, kitchen island, pantry and breakfast nook. The spacious primary suite includes a 5-piece bath, walk-in closet and direct access to the outdoor living area. Two secondary main-level bedrooms provides flexibility for sleeping, office or hobby use. Downstairs, the expansive walk-out basement is anchored by an approximately 28' × 29' great room with direct access to the large concrete patio and yard. Two additional bedrooms, a 3/4 bath, dedicated laundry and utility space complete the lower level. The property's showpiece is the 30' × 60' detached barn/shop offering roughly 1,800 sq. ft., this heated building features a concrete floor, electricity, water, lighting, 220V electricity and oversized drive-through access. With approximately 8 vehicle capacity depending on size and configuration, the building offers outstanding flexibility for collector cars, RVs, equipment, workshop space, recreation and storage. Parking and storage continue with an attached 3-car garage featuring EV charging plus a new attached carport and a separate heated and electrified shed=studio/flex outbuilding adds even more usable space. Enjoy mountain, plains and valley views from the home's generous outdoor living areas, including an approximately 19' × 11' main-level deck and expansive walk-out patio. Property includes irrigation, front and rear sprinklers, landscaping, partial electrified fencing and a combination of open, grassed area and trees. All existing kitchen appliances/washer and dryer are included. New roof and siding to be installed soon. Radon S/M is 2022.
- Listed by Stefan Todorov, (720) 240-1711, HomeSmart
Location
- Street address
- 13305 Bent Spur Trl
- County
- El Paso County
- Zip code
- 80106
- Community
- The Trails Fil 4
- School district
- District 49
- Elevation
- 7,098 feet
Directions
From Hwy 24 go North on Meridian Rd. 5 miles, right on Latigo Blvd, left on Halleluiah Trail, right on Bent Spur Trail
Property details
- Acreage
- 3.4 acres
- Zoning
- RR-2.5
- MLS #
- REcolorado 4475849
- Posted
Property taxes
- 2025
- $3,622
Expenses
- Homeowner Association Fee
- $40 annually
Parcels
- 42090-01-017
Legal description
LOT 3 THE TRAILS FIL NO 4
Resources
Details and features
Listing
- Type
- Residential
- Subtype
- Single Family Residence
- Current Use
- Live/Work
- Ownership
- Individual
- Terms
- 1031 Exchange, Cash, Conventional, FHA, VA Loan
- Exclusions
- Seller's Remaining Personal Property in House and Barn/Shop.
- Possession
- Closing/DOD, Immediate, Negotiable
Location
- Incorporated
- Yes
Community
- Association
- Latigo Trails HOA
- Fee Includes
- Recycling, Trash
Lot
- Vegetation
- Cleared, Grass Hay, Partially Wooded
- Irrigation Source
- Sprinkler-Pivot
- Road Frontage
- Public
- Road Surface
- Gravel
- Road Responsibility
- Public Maintained Road
- Exposure
- South
- View
- Mountain(s), Plains, Valley
- Well Type
- Irrigation, Operational, Private
- Well Usage
- Household w/ Irrigation
- Well Permits
- 055175-F
- Features
- Cul-De-Sac, Irrigated, Open Space, Sprinklers in Front, Sprinklers in Rear
Exterior
- Parking Spaces
- 10
- Parking
- 220 Volts, Asphalt, Concrete, Dry Walled, Electric Vehicle Charging Station(s), Exterior Access Door, Finished Garage, Insulated Garage, Lighted, Oversized, Oversized Door, RV Garage, Storage
- Garage Spaces
- 3
- Garage
- Attached
- Carport Spaces
- 1
- Fencing
- Partial
- Outdoor Spaces
- Covered, Patio
- Features
- Balcony, Barbecue, Lighting, Smart Irrigation
Structure
- Type
- House
- Condition
- Updated/Remodeled
- Style
- A-Frame, Traditional
- Levels
- One
- Basement
- Bath/Stubbed, Daylight, Exterior Entry, Finished, Full, Walk-Out Access
- Electric
- 110 V
- Water
- Private, Well
- Sewer
- Septic Tank
- Heating
- Forced Air
- Cooling
- Central Air
- Materials
- Frame, Stucco
- Roof
- Composition
- Windows
- Double Pane Windows, Egress Windows, Skylight(s), Window Coverings
- Foundation
- Concrete Perimeter
Interior
- Rooms
- Bathroom Full x 2, Bathroom Three Quarter, Bedroom x 5, Dining Room, Great Room, Kitchen, Laundry, Living Room, Utility Room
- Flooring
- Carpet, Laminate, Tile
- Fireplaces
- Family Room, Gas, Living Room
- Appliances
- Convection Oven, Cooktop, Dishwasher, Disposal, Dryer, Gas Water Heater, Humidifier, Microwave, Range Hood, Refrigerator, Sump Pump, Washer
- Laundry
- Laundry Closet, Sink
- Security
- Carbon Monoxide Detector(s), Radon Detector, Smoke Detector(s)
- Features
- Breakfast Bar, Built-In Features, Eat-In Kitchen, Entrance Foyer, Five Piece Bath, High Ceilings, High Speed Internet, In-Law Floorplan, Jack & Jill Bathroom, Kitchen Island, Laminate Counters, Open Floorplan, Pantry, Primary Suite, Radon Mitigation System, Smart Thermostat, Smoke Free, Vaulted Ceiling(s), Walk-In Closet(s)
Property utilities
| Category | Type | Status |
|---|---|---|
| Power | Grid | Available |
| Gas | Natural Gas | Available |
| Sewage | Septic System | Connected |
| Water | Private Well | Connected |
Nearby schools
| Name | Type | District |
|---|---|---|
| Falcon | Elementary | District 49 |
| Falcon | Middle | District 49 |
| Falcon | High | District 49 |
Listing history
| Date | Event | Price | Change | Source |
|---|---|---|---|---|
| Aug 13, 2026 | New listing | $850,000 | — | REcolorado |
Payment calculator

Based on information submitted to the MLS GRID as of Sept 28, 2026 3:00 am MT. All data is obtained from various sources and may not have been verified by broker or MLS GRID. Supplied Open House Information is subject to change without notice. All information should be independently reviewed and verified for accuracy. Properties may or may not be listed by the office/agent presenting the information. Some IDX listings have been excluded from this website. View more