Land with Home for Sale in Bryson City, North Carolina
1333 Pigeon Crk, Bryson City, NC 28713
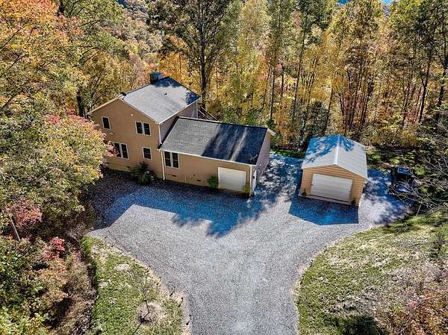
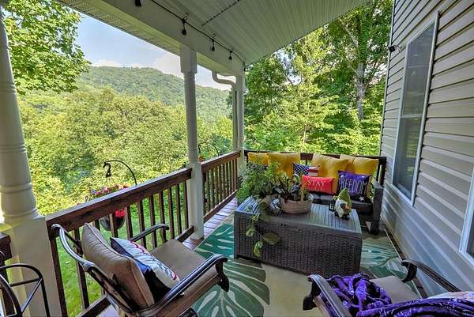
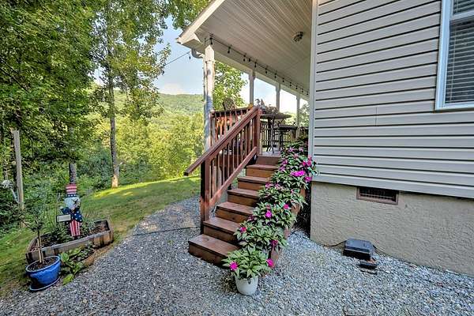
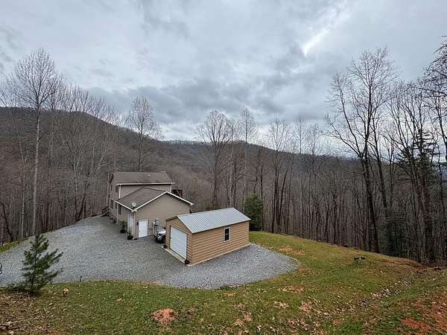
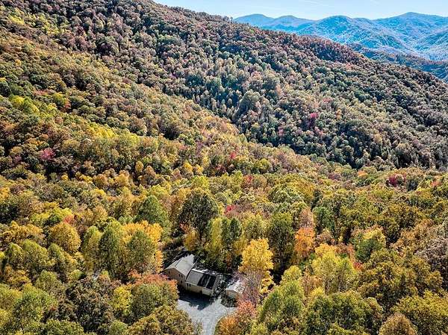
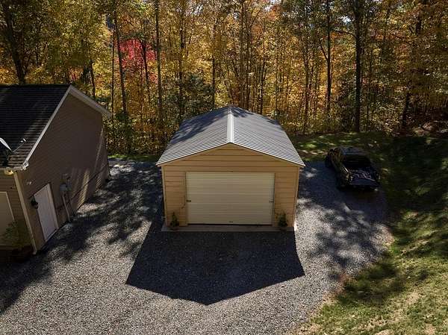
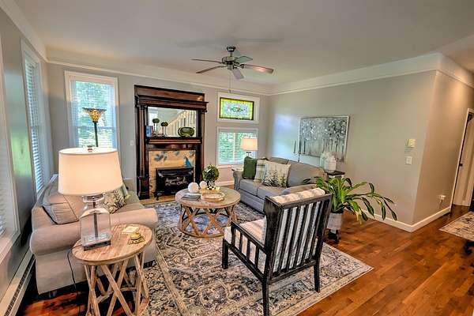
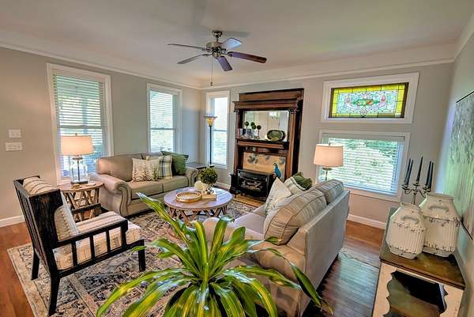
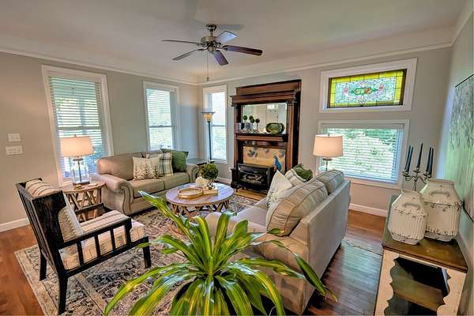
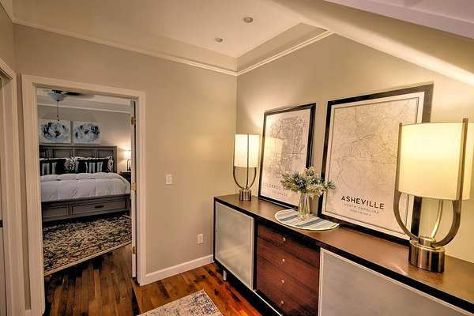
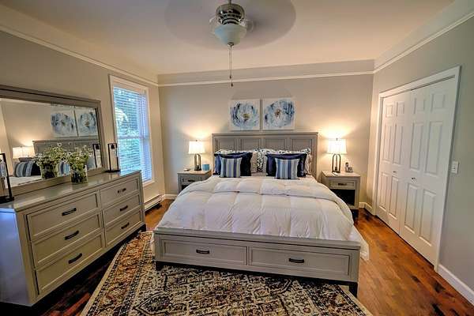
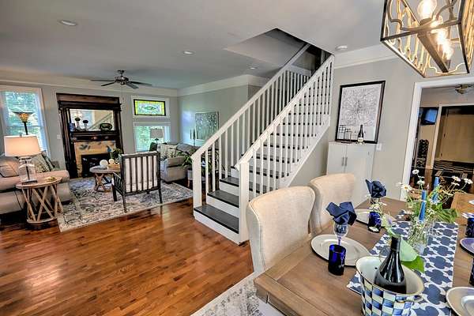
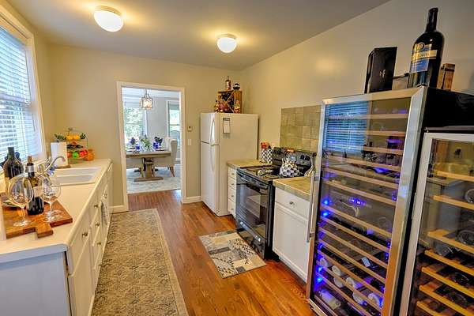
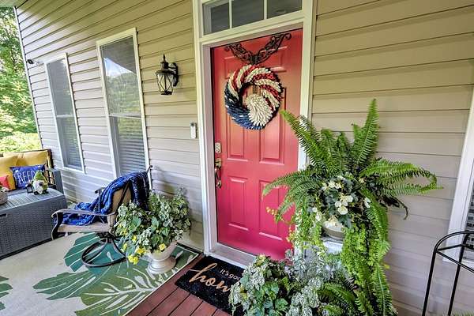
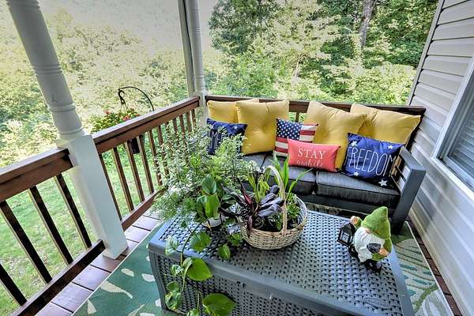
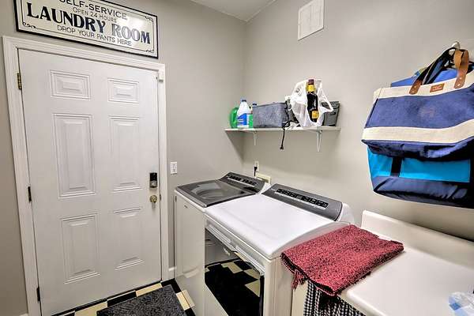
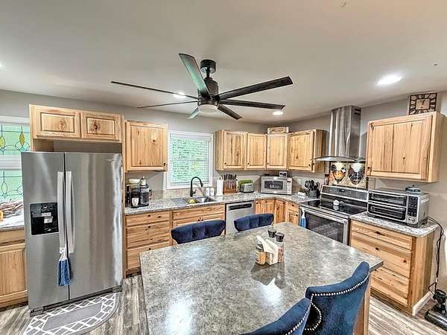
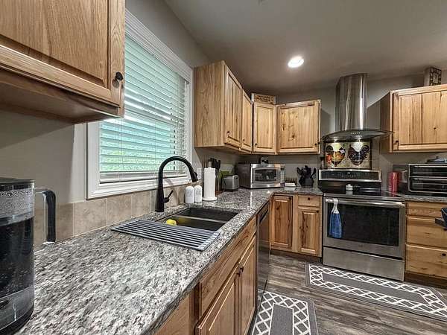
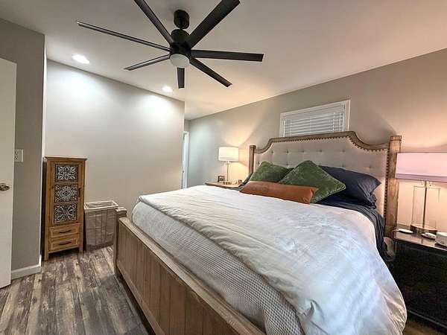
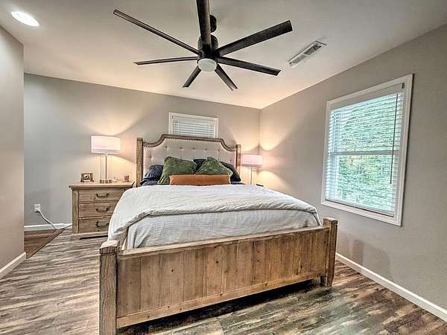
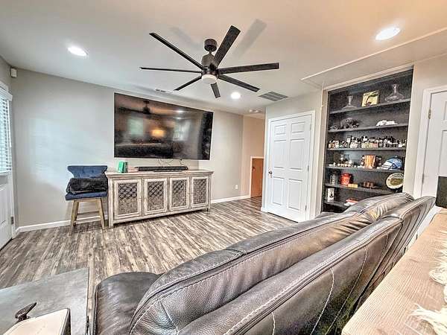
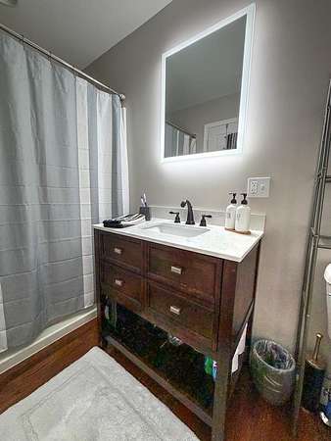
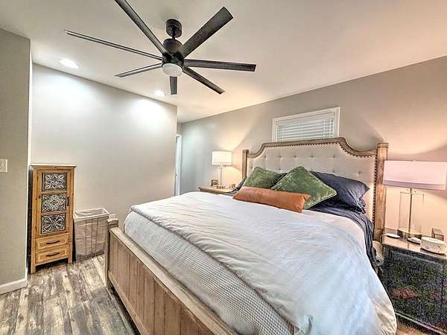
Versatile Mountain Retreat with Guest Suite, Workshop & Acreage - Minutes from Bryson City. Tucked away on 3.41 private acres, this well-maintained mountain home offers a rare combination of space, flexibility, and income potential, feeling peacefully secluded while remaining just minutes from downtown Bryson City, outdoor recreation, and the Smokies. The ground-level main living area features a comfortable, open layout ideal for full-time living or a second-home retreat, while the upper level-with its own separate exterior entry-offers an in-law suite or potential rental, providing excellent flexibility for visiting family, multi-generational living, or income opportunities. Unlike many similarly priced homes in Swain County, this property also includes ample garage and workshop space-perfect for hobbies, storage, or outdoor gear-along with level parking, easy access, and usable acreage with opportunities to enhance views and outdoor living areas. Offered turnkey and furnished, 1333 Pigeon Creek Rd delivers exceptional value for buyers seeking a private mountain residence, an income-producing opportunity, or a flexible layout that adapts to changing needs.
Location
- Street address
- 1333 Pigeon Crk
- County
- Swain County
- Zip code
- 28713
- Community
- Francis Tut
- Elevation
- 3,055 feet
Directions
From Bryson, take Alarka rd to left on Pigeon Creek, to house on left.
Property details
- Acreage
- 3.41 acres
- MLS #
- FBR 26047796
- Posted
Property taxes
- Recent
- $1,136
Parcels
- 667204603114
Details and features
Listing
- Type
- Residential
- Franchise
- Keller Williams Realty
Lot
- Features
- Allow RVs
Exterior
- Parking
- Garage-Attached, Garage-Detached, Open
- Pool
- Porch
- Structures
- Outbuilding, Workshop
Structure
- Stories
- 2
- Basement
- Crawl Space
- Water
- Well
- Sewer
- Septic Tank
- Heating
- Baseboard, Electric, Propane
- Cooling
- Central Air, Heat Pump, Window Unit(s)
- Materials
- Vinyl Siding
- Roof
- Shingle
- Windows
- Insulated Windows
Interior
- Rooms
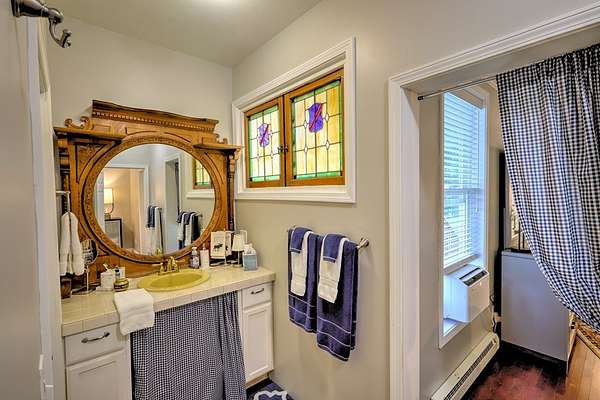
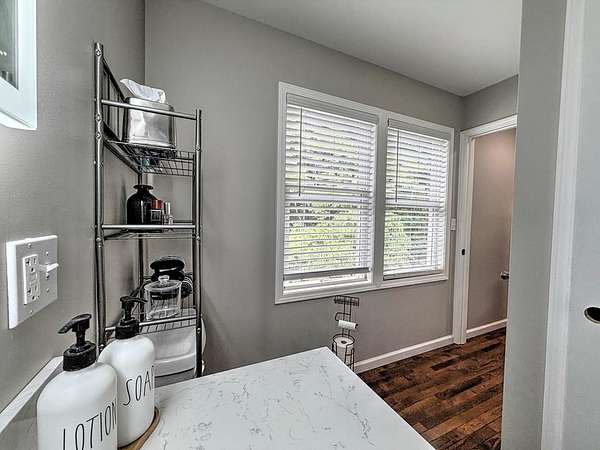
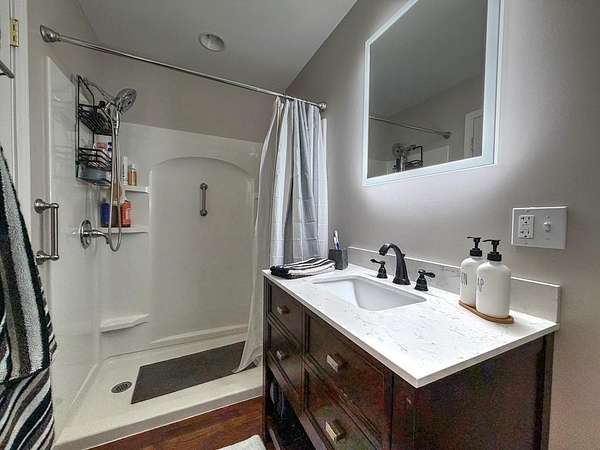
- Bathroom x 2, Bedroom x 2, Dining Room
- Flooring
- Hardwood
- Fireplaces
- Yes
- Appliances
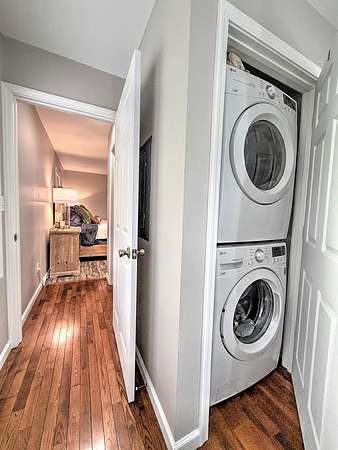
- Dishwasher, Dryer, Electric Oven/Range, Electric Water Heater, Microwave, Refrigerator
- Features
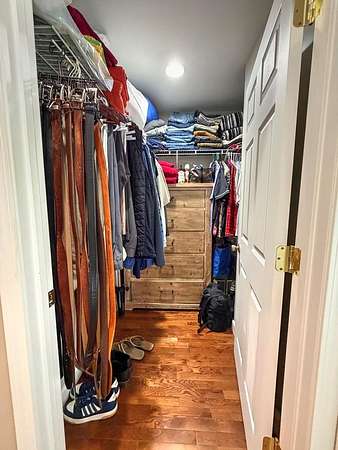
- Formal Dining Room, In-Law Floorplan, In-Law Quarters, Large Master Bedroom, Main Level Living, Open Floorplan, Primary On Main Level, Primary w/ Ensuite
Property utilities
| Category | Type | Status |
|---|---|---|
| Gas | Propane | Connected |
Listing history
| Date | Event | Price | Change | Source |
|---|---|---|---|---|
| Sept 15, 2026 | Price drop | $424,900 | $24,100 -5.4% | FBR |
| July 3, 2026 | New listing | $449,000 | — | FBR |